
Iban Longhouse With Communal Ruai
Four private family rooms open onto one covered ruai above an open undercroft. Repeated timber frames and a west stair serve a shared home for village roleplay.
WorldEdit .schem available. No native .litematic file for this build.
3D Preview
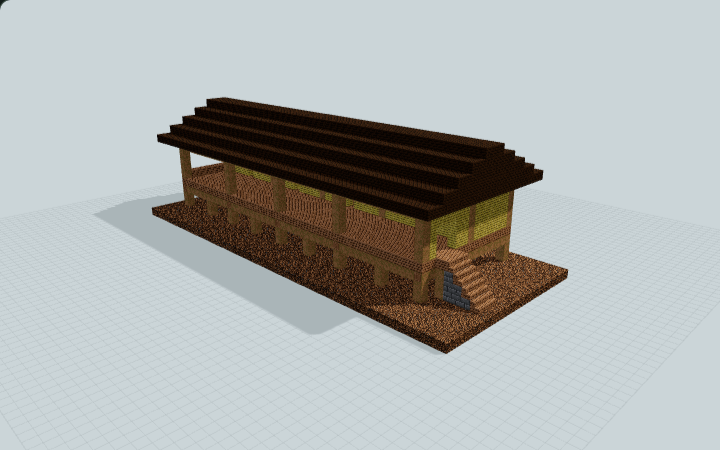 Loading 3D preview…
Minecraft Java Edition · Sponge .schem
Verification details
No revision-bound verification record is currently published for this build.
A 3D preview shows appearance, not game behavior. Bedrock conversion and Litematica compatibility are not verified unless separately recorded.
Place the shared longhouse
Keep the west stair approach and the open space below the raised floor clear. The four private rooms are unfurnished.
- 1
Reserve the footprint
Allow 51 × 21 blocks of level ground and 16 blocks of height clearance. Preserve the bottom support layer.
- 2
Keep the communal gallery open
The west stair enters the roofed ruai; four family doors face it along the north side of the private room row. Keep the gallery and stair landing free of additions.
This is an original compact four-family interpretation. The native stair adapts traditional end-ladder access; no loft or ritual inventory is reconstructed. Native Minecraft gameplay and import versions have not been tested.
Build Facts
JSON fact sheet- Dimensions
- 51 x 16 x 21 blocks
- Compiled blocks
- 5,278
- Category
- other
- Updated
Curated by MinePilot from a CraftDAG component plan. Canonical page: https://www.myminepilot.com/builds/iban-longhouse-ruai-gallery
Materials
5,278 blocksPlaced block counts · stack equivalents, not crafting ingredients. Expand for exact BlockStates.
 Dark Oak Planks2,58540×64 + 25
minecraft:dark_oak_planks× 2,585 Coarse Dirt1,071Placed blocks
minecraft:coarse_dirt× 1,071 Jungle Planks65410×64 + 14
minecraft:jungle_planks× 654Stripped Jungle Log4997×64 + 51
minecraft:stripped_jungle_log[axis=x]× 249minecraft:stripped_jungle_log[axis=z]× 132minecraft:stripped_jungle_log[axis=y]× 118 Bamboo Planks4156×64 + 31
minecraft:bamboo_planks× 415 Stone Bricks1818 / 64 stack
minecraft:stone_bricks× 18 Glass1616 / 64 stack
minecraft:glass× 16 Jungle Stairs1212 / 64 stack
minecraft:jungle_stairs[facing=east,half=bottom,shape=straight,waterlogged=false]× 12Jungle Door88 / 64 stack
minecraft:jungle_door[facing=north,half=lower,hinge=left,open=false,powered=false]× 4minecraft:jungle_door[facing=north,half=upper,hinge=left,open=false,powered=false]× 4Layer Guide
15 layersShowing the first 12 layers. Open the playground for the full interactive layer slider.
Import Guide
Java Edition- Download the protected
.schemfile for Iban Longhouse With Communal Ruai. - Place it in your WorldEdit or Litematica schematics folder.
- Load the schematic in-game, preview placement, then paste or build layer by layer.
Finding related builds…


