
Other Builds Minecraft Blueprints
Unique Minecraft build blueprints that don't fit standard categories. Experimental and creative designs.

Alchemist's Sunken Glasshouse
Offset glass ribs cover a sunken brewing floor between two planted decks. A west stair joins the laboratory, specimen shelves and manual stores for a fantasy botanical workshop.

Crystal Choir Amphitheater
Four half-moon bench tiers face a narrow raised stage beneath a supported folded crystal crown. An open-air venue for server storytelling and performances.

Dragon-Scale Lore Reliquary
An oval lore museum with three overlapping scale roofs, basalt ribs, an ivory entry horn and a furnished visitor loop designed for fantasy exhibits.

Ember-Lotus Lantern Shrine
Eight raised copper and red petals frame a glowing amber lantern. Pale braces shelter a dark stone floor with four benches for a quiet fantasy meditation spot.

Faerie Bellflower Council Hall
A downturned violet flower bell shelters a raised circular meeting floor. A south stepped ramp leads to continuous curved seating for a fantasy faction hall.

Fallen-Star Archive
An angular roof rift exposes a lower archive and purple meteorite display. Use the shelf wings for a server lore collection.

Four-Aspect Meditation Court
A square covered walk links a planted earth court, still-water basin, stepped ember display and tall open reading court. Furnished stations offer four settings for server roleplay.

Mirelight Mushroom Oracle Hall
One furnished oracle hall beneath three uneven mushroom caps, with branching stems, audience benches and a consultation desk designed for forest storytelling.

Nightbloom Dream Chamber
A closed four-petal pod rests in a dark root cradle beneath a blue-glass oculus. A north descent leads to lounge niches and a chart table for a quiet fantasy reading room.

Prismatic Resonance Cloister
Three angled buttress galleries frame a triangular open court around a tall, grounded glass prism. Reading, display and workshop alcoves line the connected walk for a fantasy gathering place.

Root-Crown Druid Sanctuary
A branching oak rises through a low open ring with three covered timber galleries. The north approach leads to seating and lore tables for woodland roleplay.

Rune-Smith Resonance Hall
A split copper keystone crowns a broad vaulted hammer hall. Two stair-accessible gallery levels overlook a glazed decorative forge for a rune-smith roleplay venue.

Art Deco Stepped Remembrance Tower
An Art Deco memorial tower with four setbacks, rising copper-edged fins and a lit remembrance chamber. Built for urban memorial squares.

Balinese Bale Banjar Community Hall
An open Balinese-inspired meeting hall with a long dark wood hip roof, five timber bays and two end benches above a low brick plinth, for village gatherings and roleplay.

Bee-Keeper's Manual Apiary Shed
A yellow-walled tool shed joins a screened flower court with a slatted roof and four empty hive positions, useful for manually tending an apiary at a survival base.
Stone Blacksmith Forge
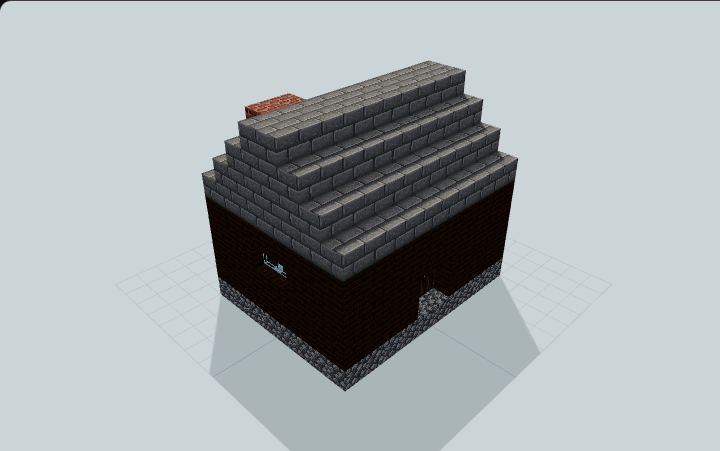
A rustic Minecraft blacksmith forge with a broad workshop door, side windows, timber corner posts, and a brick chimney. Great for survival villages and market districts.

Chinese Clan Ancestral Hall
A centered gate hall opens to an uncovered court and a three-bay assembly floor, with a shallow ancestor-niche wall at the rear for roleplay.
Cliffside Apiary Garden
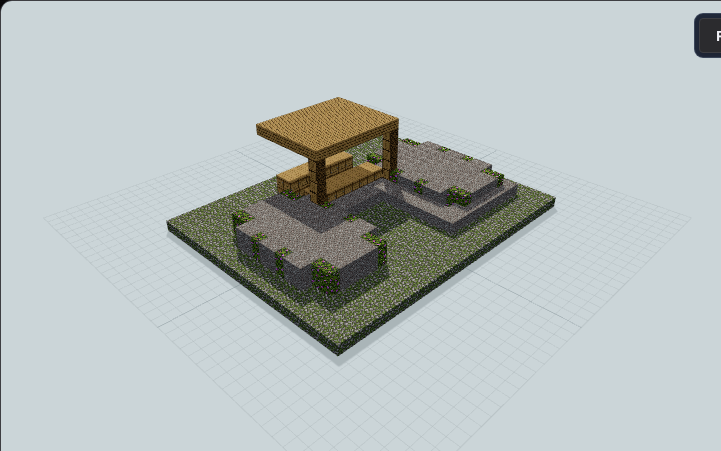
Two sheltered beehive racks sit beside flowering moss beds and a winding gravel path under a timber canopy. Designed for woodland villages and relaxed survival bases.
Roman Colosseum Facade
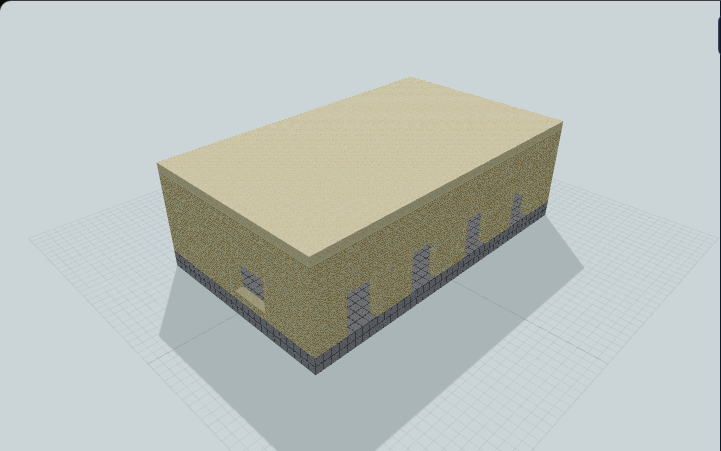
A compact Minecraft Colosseum facade with layered stone bands, repeated arch openings, corner masses, and an open arena. Great for Roman towns and architecture studies.

Four-Rack Harvest Drying House
An open harvest pavilion arranges four short lattice racks around a central sorting island beneath a stepped hip roof and raised vent monitor, useful for displaying and manually sorting crops.

Two-Gate Chicken Coop
A timber chicken coop pairs an enclosed run and nesting shelter with two sequential hand-operated gates and a separate supply room, useful for tending chickens manually at a survival base.
Eiffel Tower Landmark
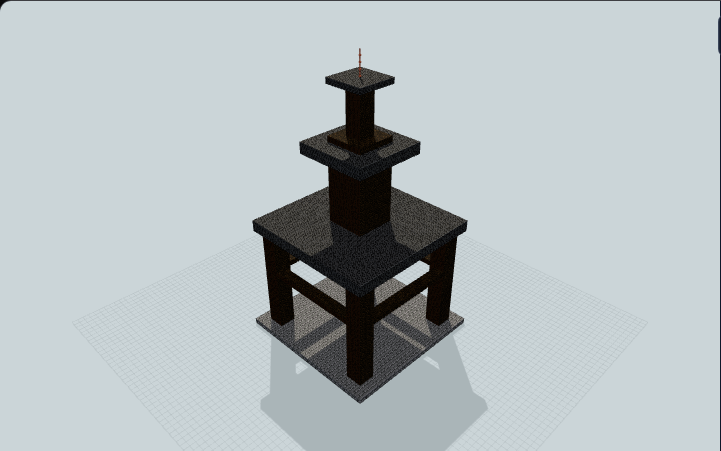
A simplified Minecraft Eiffel Tower landmark with four splayed iron legs, observation decks, lattice crossbeams, and a tall central spire. Great for compact city plazas.

Elevated Hay and Feed Store
A raised timber feed store with slatted walls, visible hay bays and a wide loading passage below, built for keeping supplies beside survival animal pens.
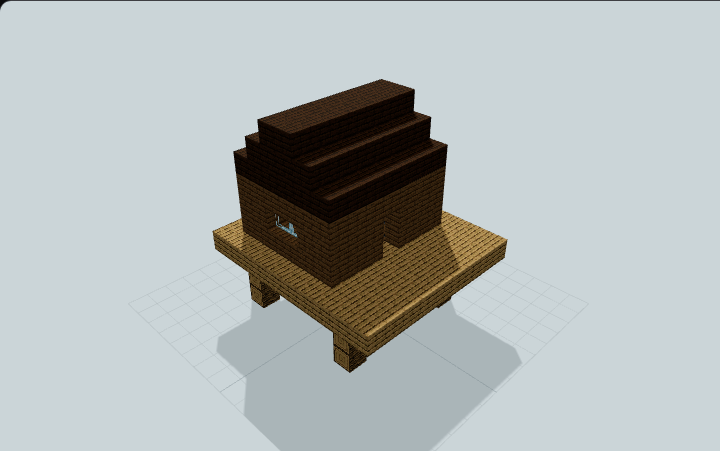
Spruce Raised Fishing Hut
A raised Minecraft spruce fishing hut with four waterline supports, a dock-like front deck, compact cabin, side window, and dark roof. Great for lakeside survival bases.

Giza Pyramid Landmark
A Minecraft Giza pyramid landmark with layered sandstone terraces, a strong stepped silhouette, and a small front entrance. Great for desert kingdoms and archaeology maps.
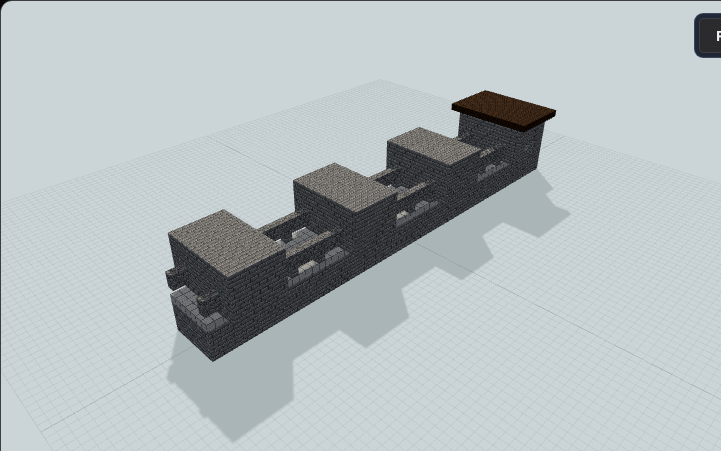
Great Wall Segment
A Minecraft Great Wall segment with a long elevated walkway, repeated stone watchtowers, defensive parapets, and gate openings. Great for mountain borders and historical maps.

Manual Furnace Workshop Pavilion
A brick furnace pavilion with six hand-fed furnaces, a tall masonry chimney, open service gallery and lower fuel store, built for hands-on smelting at your survival base.
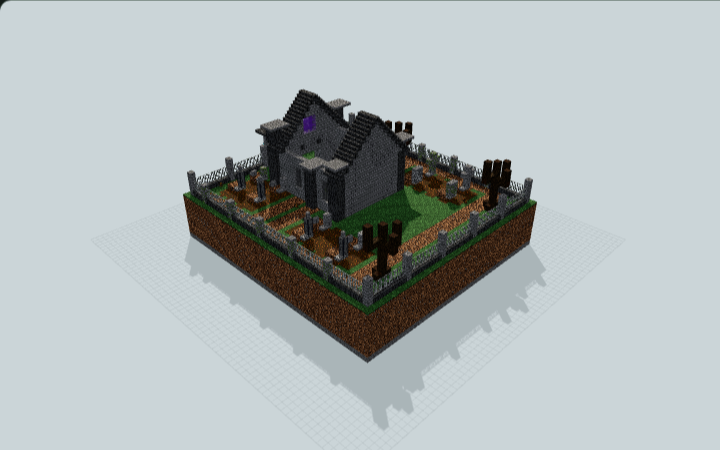
Haunted Graveyard & Underground Crypt
A gothic graveyard with ordered burial plots, iron fencing, dead trees and a ruined chapel above an accessible pillared crypt with side tomb chambers, built for adventure maps.

Horse Tack and Saddle Store
A compact stone gear store with empty wall hooks, manual barrels, a dry feed counter and a small fitting awning, built for manual gear storage beside a survival stable.

Iban Longhouse With Communal Ruai
Four private family rooms open onto one covered ruai above an open undercroft. Repeated timber frames and a west stair serve a shared home for village roleplay.

Stepped Stone Icehouse Pantry
A low stone icehouse joins a raised recessed vestibule to one packed-ice pantry chamber by broad supported steps, with a vertical vent chimney, useful for decorative manual storage.
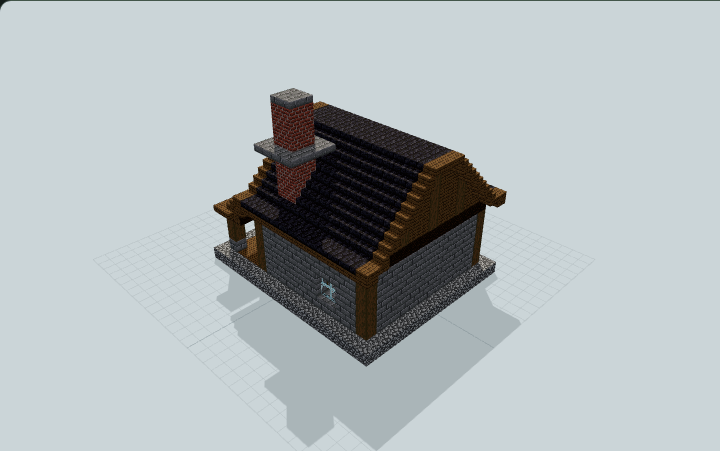
Toolsmith Workshop With Open Work Porch
A stone-and-timber toolsmith workshop with an open smithing porch, dark layered roof, brick chimney and ladder-access sleeping loft for village crafting.
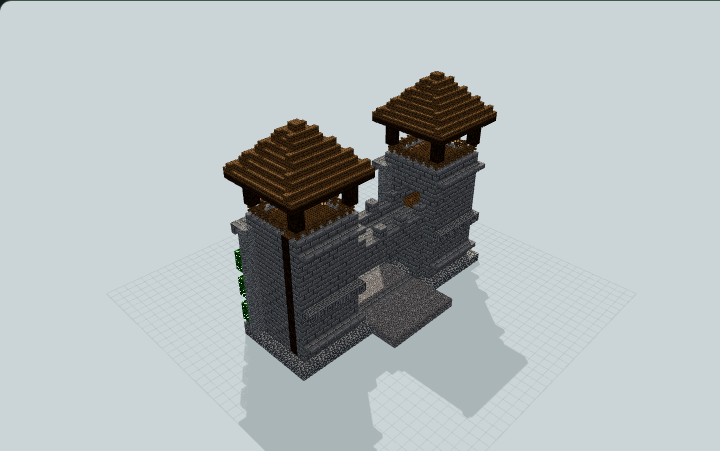
Twin Lookout Village Gate With Guard Rooms
A stone village gate with a broad arch passage, paired timber hip-roof lookouts, connected parapet bridge and ladder-access guard rooms for village entrances.

Japanese Gassho-Zukuri Farmhouse
A steep roof of hay blocks approximates thatch above timber work bays and a rear storage loft. A west eave-side entrance and side stair link the floors for a farmstead workshop.

Japanese Kura Plaster Storehouse
A compact plaster storehouse with a dark tiled gable, gridded lower walls and a recessed double doorway. Six empty double chests provide storage for a town.

Japanese Onsen Bathhouse
A changing and wash hall opens onto a screened dry route around the pool court. One low shelter covers half the water, leaving the rest open to the sky for a village roleplay spa.

Japanese Ryokan Courtyard Inn
Four guest rooms face a sheltered timber corridor around a small lightwell. A recessed genkan, framed windows and low tiled wings form a compact inn for village or adventure-map lodging.

Japanese Shrine Haiden Prayer Hall
A broad timber prayer hall with a lower projecting worship porch, exposed front framing and an undivided inner floor for roleplay.

Jiangnan Canal-Front Teahouse
A narrow two-storey teahouse pairs pale walls and dark tiled eaves with an upstairs social room and a supported canal terrace for a waterside roleplay shop.

Korean Jeongja Viewing Pavilion
A gathered dark-tile roof rises above eight timber posts and a railed deck, with an offset stair entrance for a compact Korean-inspired lookout.

Korean Seodang Village School
A broad dark-tiled roof shelters a raised timber maru, four desk groups and side book areas, with a low-walled forecourt for village classroom roleplay.
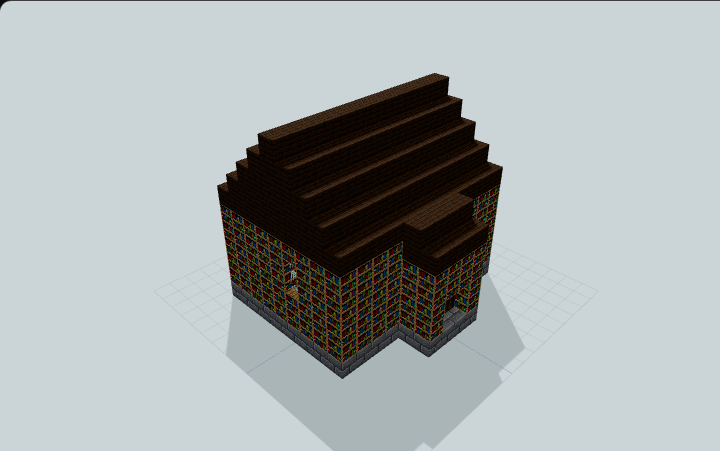
Oak Village Library
Turn a compact oak building into a village library with a separate entry annex, interior bookshelf walls, tall windows, and a steep timber roof. Useful for librarian trading halls and town centers.

Split-Level Brewing Supply Room
A low brewing supply room separates a preparation floor from raised brewing counters, with ingredient and bottle storage beside a broad step, useful for manual survival potion preparation.

Modular Survival Storage Depot
A stepped-roof storage depot with glazed clerestories, four manual chest aisles and a covered side-loading apron, useful for organizing supplies at a survival base.

Manual Sheep Shearing Shelter
Four separate grass-floor pens open onto a three-block service aisle beneath a sloping timber roof, with wool displays and manual tool storage for a survival base.
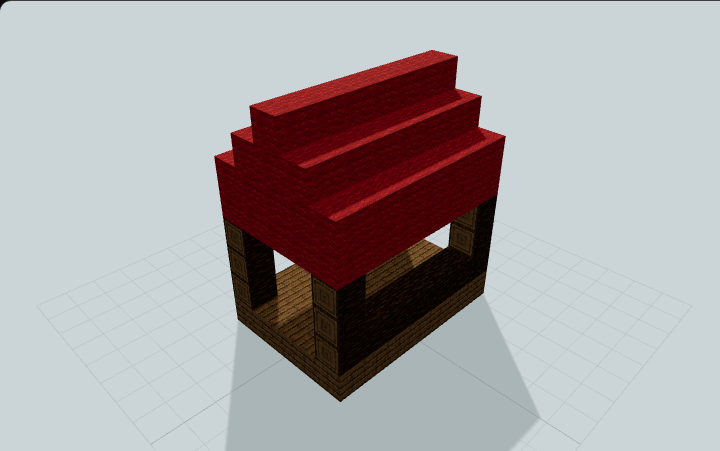
Spruce Market Stall
Four spruce posts support a striped wool canopy above this open market stall, with a raised counter and roomy seller deck. Useful for village squares, trading districts, and server shops.

Village Bakehouse With Flour Room
A walled village bakehouse with a street-front sales counter, twin masonry ovens under a tall chimney, a kneading room and a rear flour store with a loading door, built for village roleplay.

Timber Brewhouse with Fermentation Cellar
A tall brick-and-timber brewhouse with an open-fronted kettle bay, louvred steam stack, loft hoist and a stair-reached barrel cellar with an outside hatch, built for village roleplay.

Butcher's Shop with Cool Larder
A plaster-and-slate butcher's shop with an open street counter, fence-edged curing and prep bay, hung hams and a stone cool larder with its own ice door, built for village markets and roleplay.

Chandler's Candle Shop with Wax Room
A narrow stepped-gable chandler's shop with a candle-riser street window, hanging taper racks, a separate hearth-warmed wax room, bee skeps and a candle sign, for village roleplay.

Covered Grain Exchange and Weighing Hall
A wide grain exchange with a tall roofed merchant nave, two raised bin wings reached by stairs, a forecourt weighing scale and rear cart doors with hoists, for village trade roleplay.

Village Healer's Infirmary and Treatment Hall
A U-plan village infirmary: two distinct ward wings around a herb court, an open treatment hall with a louvred roof and a private herb and supply closet, for village roleplay.

Merchant Counting House with Secure Store
A narrow stone-and-plaster merchant counting house with a street transaction window, raised clerk dais, jettied oriel floor, weighbeam sign and deepslate vault annex, for village roleplay.

Merchants' Guildhall With Trading Gallery
An asymmetrical merchants' guildhall with a lantern-lit stone arcade, jettied gallery linked to a stair-served counting tower, a street dues counter and a ledger wing, for village roleplay.

Potter's Kiln Workshop and Clay Yard
A brick-and-plaster potter's workshop with a street-facing stepped-brick kiln and chimney, west wheel bay, pot display niches, clay lean-to and walled service yard, for village roleplay.
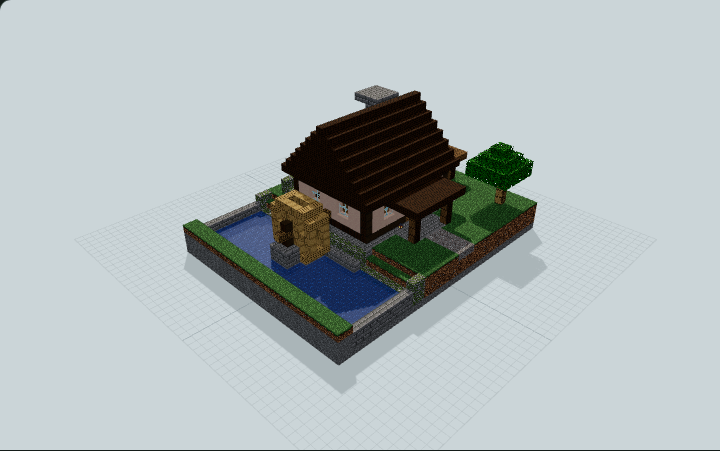
Medieval Riverside Watermill & Survival Workshop
A timber riverside mill with a supported decorative waterwheel, contained channel, sheltered sorting area and walkable workshop storage, built for a survival village.

Roadside Tavern With Jettied Guest Loft
A timber-framed roadside inn with a stone taproom, bar and hearth, a rear service kitchen wing and a jettied upper floor of three guest rooms, built for village roleplay and server meeting points.

Ropemaker's Long Shed and Ropewalk
A 37-block thatched ropewalk with a 3-wide open production lane, twisted rope lines, a weighted tensioning frame and capstan windlass, rope-coil drums and a street order hatch, for village roleplay.

Scribe's Copying House and Archive
A birch-and-timber scriptorium with a glazed clerestory roof, four copying desks in a street-lit bay, an open pigment lean-to and a locked stone archive, for village roleplay.

Tailor's Workshop With Fitting Room
A corner tailor's shop with a bolt and coat-form display on an open porch, a white cutting table, a curtained fitting booth and a rear cloth store under a teal stepped hip roof, for village roleplay.
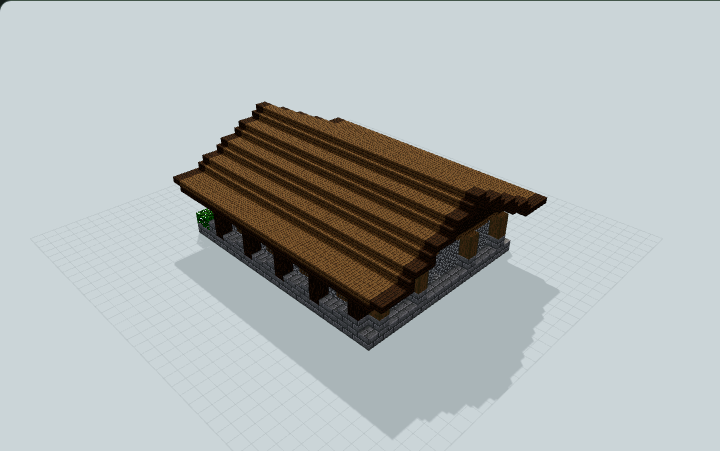
Medieval Timber Storage Hall
A timber-and-stone storage hall with 78 accessible barrels, layered spruce eaves, an open entrance and a central sorting counter for survival item storage.

Village Schoolroom with Teacher's Annex
A thatched village schoolhouse with an open-fronted classroom, two desk groups facing a black teaching board, a covered reading porch, a bell cote and a teacher's annex, for village roleplay.

Mining Ore Receiving Depot
A braced ore depot with a raised receiving hall, high clerestory roof, open loading gallery and three sample bays, useful for manually sorting supplies beside a survival mine.

Nether Expedition Supply Checkpoint
A blackstone checkpoint with a tall return foyer, warm entry lights and a lower gear, food and emergency-supply wing, built for preparing supplies before your Nether trips.

Open-Air Survival Trading Court
A U-shaped trading court with six covered workstation alcoves, a tall entry pavilion and rear service passage, useful for arranging a manual survival trading area.

Open Timber Seasoning Shed
Three raised timber racks sit under a long open canopy beside a shorter covered preparation bench, with ventilated slats and a clear cross-aisle for a survival base.

Quarry Stonecutting Supply Yard
Three marked material bays and a sample wall frame an open loading apron, with a small covered stonecutter bench, built for manual quarry-supply work beside a survival base.
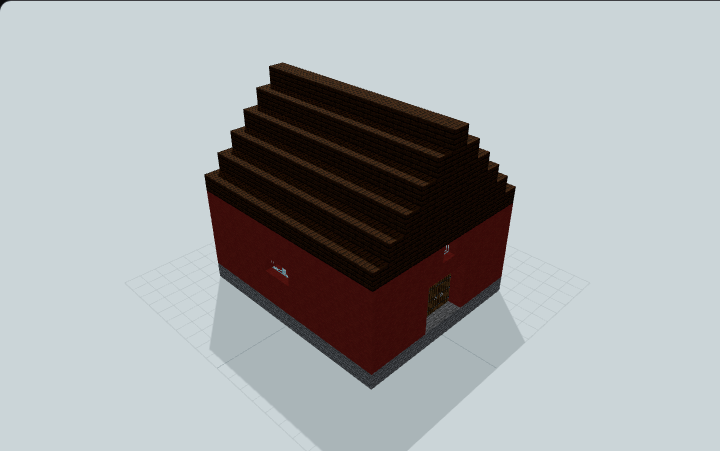
Red Farm Barn
A practical Minecraft red farm barn with a wide double door, loft window, side ventilation, white trim, and a long gable roof. Great for crop and animal farms.

Roman Triple-Bay Triumphal Arch
A Roman ceremonial arch with three unequal portals, deep piers, engaged columns and recessed inscription reliefs. Built for city processions and road monuments.

Twin-Wing Shaded Mushroom Shed
A low twin-wing shed separates mycelium and podzol garden beds with tending aisles and a central service room beneath opaque roofs and tinted upper windows, built for manual mushroom gardening.

Shoreline Fishing Gear Locker
A land-side timber locker pairs a ladder-accessed net display loft with manual gear barrels and a sheltered bait bench, built for fishing-supply storage on shore.
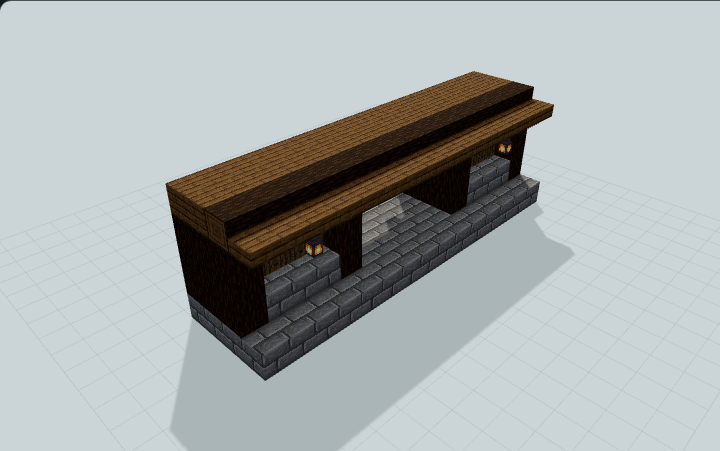
Spruce Storage Room Entrance — 15×5 Minecraft Schematic
A 15×5 spruce entrance with recessed timber panels, a broad open arch and two lanterns. Four blocks deep, built for your existing survival storage room.
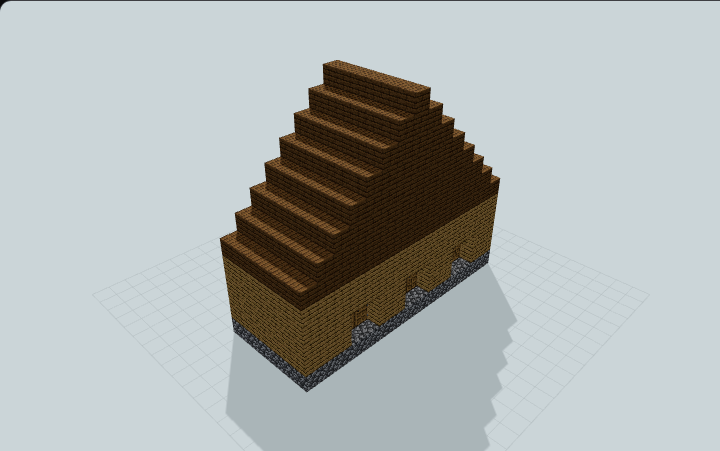
Oak Three-Stall Stable
A long Minecraft oak stable with three separate stall doors, rear ventilation windows, log trim, and a spruce gable roof. Great for horse farms and medieval villages.

Terraced Root Cellar and Pantry
A buried pantry shell with a broad descending stair, three stepped storage bays, earth roof terraces and a vented passage, built for organized food storage at your survival base.

Thai Sala Open Garden Pavilion
Six posts carry a steep red gable and lower roof skirt over two side benches, leaving an open central aisle for a small Thai-inspired rest stop.
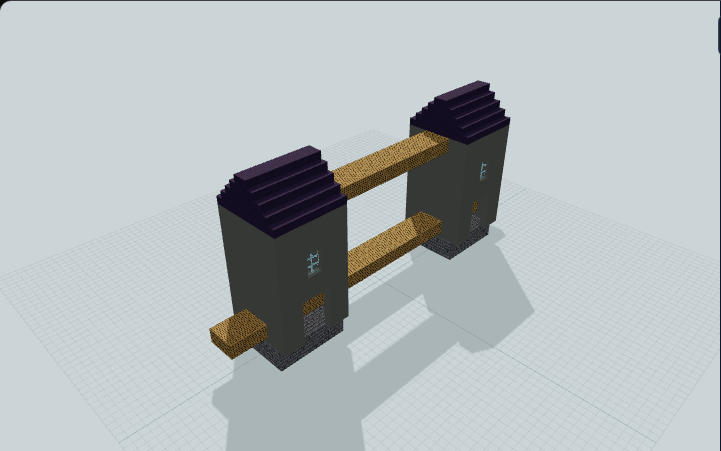
Tower Bridge Landmark
A Minecraft Tower Bridge landmark with twin stone towers, a raised roadway, upper connecting walkway, and central water channel. Great for industrial cities and wide rivers.

Twin-Span Survival Crop Greenhouse
Unequal glass-roofed crop halls flank a raised timber service spine, with four irrigated beds and clear harvesting paths, built for manual farming at a survival base.

Underground Seed Vault With Three Radial Pods
An underground seed vault with a circular skylit hub, three radial storage pods and one descending stair, built for manually organizing seeds and garden tools at your survival base.

Art Deco Two-Screen Cinema
A two-screen Art Deco cinema with a stepped crown, vertical KINO blade, layered marquee, ticket and concession foyer, 48 seats, and a reachable projection mezzanine for a creative city build.

Black-Box Playhouse With Technical Bridge And Backstage Wing
A community black-box playhouse with a raised stage, raked seating, a public lobby, backstage rooms, and an accessible technical bridge for a city roleplay server.

Asymmetric L-Wing City Hall and Council Atrium
Asymmetric L-wing city hall with a glazed council atrium, public colonnade, debating chamber, offices, archives, and accessible upper rooms for city roleplay.

Corner Bookstore With Reading Loft
Compact two-street bookstore with display windows, a BOOKS sign, browsing aisles, cashier, stockroom, and a reachable reading loft for city street corners.

Corner Cafe With Roof Terrace
Compact glazed corner cafe with a chamfered entrance, service counter, mezzanine seating, and a fenced furnished roof terrace for city street corners.

Courtyard Primary School With Upper Galleries
Two-story U-shaped primary school with four real classrooms, a protected courtyard, entrance hall, stairs, and connected upper balcony for city education districts.

Twin-Wing Daylit Public Library
Twin low library wings frame a daylit reading atrium with book aisles, a partial mezzanine, archives, and clear public circulation for city cultural districts.

Downtown Boutique Hotel With Stepped Terraces
A five-storey boutique hotel with stepped terraces, a double-height atrium lobby, an upper bridge, and eight furnished guest rooms for a detailed city scene.

Glass Roof Indoor Shopping Arcade
A two-storey indoor shopping arcade with a ribbed glass barrel roof, sixteen enterable shops, a broad central street, and an upper bridge for city retail.

Urban Local History Museum
Three themed history galleries encircle an open planted courtyard with a closed visitor loop, real exhibits, entrance portico, and upper gallery for city cultural districts.

Neighborhood Grocery With Glazed Storefront
An enclosed neighborhood grocery with a glazed MART storefront, checkout counters, three stocked aisles, cold displays, and a separate delivery court for a city corner.

Urban Neighborhood Health Clinic
Staggered modern clinic wings with a glazed waiting room, reception, three treatment rooms, staff exit, and a reachable partial office floor for city roleplay.

Neoclassical Stone Courthouse With Columned Portico
Symmetrical stone courthouse with a columned portico, tall courtroom, judge and party seating, public gallery, and upper clerk offices for city civic roleplay.

Offset Six-Storey Office With Exposed Service Core
A six-storey office with offset floor plates, an exposed service core, furnished workspaces, meeting rooms, and a planted terrace for a modern downtown block.

Post Office With Sorting Hall
Stone-and-brick post office with public counters, separate staff sorting hall, pigeonhole frames, rear loading dock, and management mezzanine for city civic districts.

Sawtooth-Roof Contemporary Art Gallery
Four glazed sawtooth roofs crown a white-concrete and copper gallery with three exhibition rooms and a stair-served mezzanine for city cultural districts.

Two-Bay Neighborhood Fire Station
Red-brick neighborhood fire station with two open apparatus bays, a residential side wing, rear training tower, and accessible interiors for city emergency services.

Venetian Brick Bell Campanile
A Venetian brick bell tower with a three-arch loggetta, reachable open belfry and green pyramidal spire, built for a historic city square.

Victorian Iron-and-Glass Winter Garden
A Victorian winter garden with a raised glazed nave, repeated dark ribs and two lower planted aisles. Built for creative botanical exhibits and historic parks.

Vietnamese Dinh Communal House
Internal timber rows frame an open Vietnamese-inspired hall, with a raised rear dais and a sweeping four-sided brick roof, for village ceremonies and roleplay.
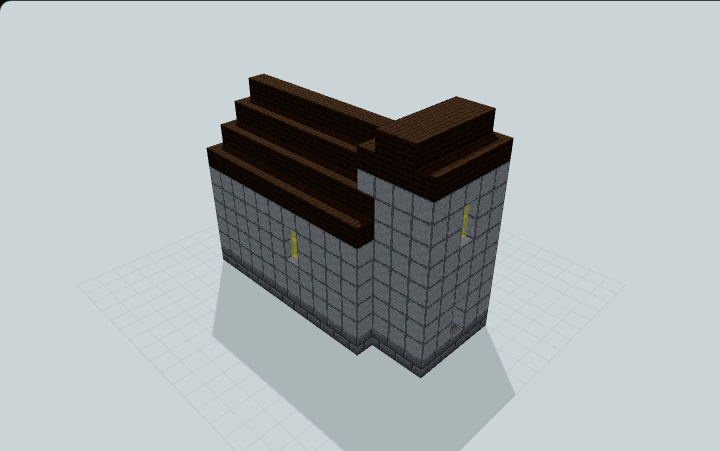
Village Chapel
A small Minecraft stone chapel with a connected nave, bell tower entrance, tall stained-glass windows, and steep roofs. Great for medieval villages and graveyards.
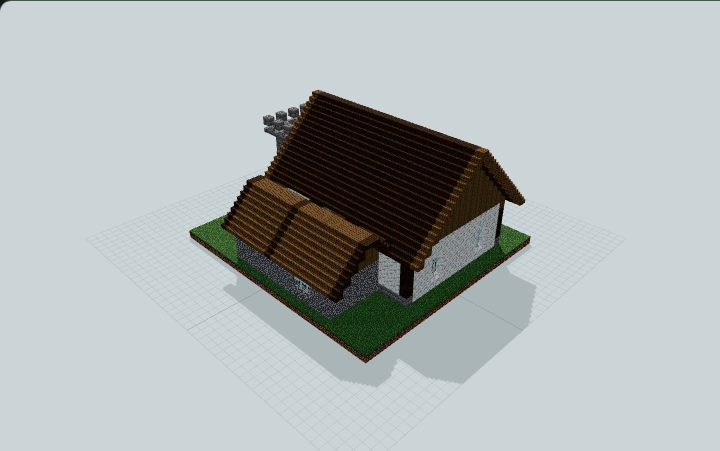
Small Council Town Hall
A medieval council hall with a stone civic entrance, steep timber roof, facing seat rows, raised speaking dais and separate clerk/archive rooms for village roleplay.