
Starter Houses Minecraft Blueprints
Free Minecraft starter house blueprints with .schem downloads, material lists, 3D previews, and layer guides for survival bases.

Brick-Screen Privacy Residence
Two-storey modern brick house behind a perforated brick screen and a shaded glass gallery, with a screened entry vestibule, two bedrooms and a roof-light slot, ideal for privacy-minded city worlds.

Butterfly-Roof Midcentury Home
A low midcentury house under an inward-sloping butterfly roof, with a stepped clerestory, glazed entry, open carport and sheltered patio for a relaxed modern survival household.

Cantilevered Lakeside Villa
Modern lakeside villa whose glazed bedroom bar cantilevers 10 blocks beyond a lower patio over a contained lake, with kitchen lounge core, two suites and a waterside deck, ideal for lake worlds.

Cascading Roof-Garden Residence
Three staggered volumes step up toward the south, each roof a planted terrace with stone parapets and stairs; living room, four bedrooms and a studio office, ideal for modern garden-city builds.

Elevated Floodplain Residence
Modern concrete house on a pilotis grid above an open undercroft, with a walled stair tower to a raised side entry, glazed living, bedrooms and a shaded terrace, ideal for floodplain worlds.

Folded-Plate Roof Villa
A sculptural folded quartz roof shelters a clerestory salon, warm kitchen, two upstairs bedrooms and a south garden terrace, designed for creative residential play.

Industrial Sawtooth Loft Residence
A brick and deepslate loft with three sawtooth roof teeth, real skylights over a double-height living hall, a sleeping mezzanine, kitchen and small bathroom for an industrial city home.

Interlocking Modern Duplex
Two independent two-bedroom duplex homes interlocked around a stepped party wall: a tall brick front home and a tall white rear home with staggered balconies, ideal for modern town worlds.

Linked Modular Pod Home
Three staggered pods in white concrete, acacia and stone brick joined by long enclosed glass connector necks: a tall living pod, a low bedroom pod and a studio pod, ideal for modern family builds.

Low Prairie Horizon House
Prairie-style brick and spruce house on a cross-axis plan: layered low cross-hip roof, wide eaves over a walkable veranda, central hearth and east entrance, ideal for modern suburban worlds.

Narrow Lightwell Townhouse
A tall brick townhouse on a narrow lot, with four stacked levels, a genuine open-to-sky lightwell, a continuous stair and a private roof terrace for a narrow city plot.

Nordic Glazed Longhouse Retreat
Scandinavian timber longhouse on a stone base: asymmetric mono-gable roof, full-length glazed gallery, kitchen-lounge, two sleeping bays and a decorative sauna room, ideal for lakeside holiday worlds.

Offset Brutalist Concrete Home
Brutalist concrete house of offset monolithic masses: an upper bar cantilevered over a shadowed entry court, deep slit windows, two bedrooms and a rooftop nook, ideal for modern city worlds.

Panorama A-Frame Holiday Chalet
A full-height dark-timber A-frame chalet with triangular glass gables front and rear, a usable loft, a continuous stair and a front view deck for a mountain holiday stay.

Shaded Desert Earth Home
Low adobe-style desert home of thick terracotta walls, deep strip-window reveals, two shaded porticoes and a zigzag corridor to two bedrooms, ideal for arid badlands survival bases.

T-Wing Pool Terrace Villa
T-shaped villa: a bedroom bar on dark-oak piers crosses a glazed living wing, with three bedrooms, a sheltered east entry and a sunk lap pool and deck, ideal for modern waterside builds.

Terraced Slope Glass Residence
A stepped glass hillside residence with three connected living tiers, a ridge entry bridge and supported valley terraces on included original terrain for a modern mountain home.

Three-Unit Modern Rowhomes
Three independent modern townhomes in one terrace: brick courtyard, white terrace and dark timber houses, each with its own street door, stair, kitchen, bedrooms and yard, ideal for city worlds.

Vertical Micro-Tower Home
Compact four-storey tower stacked around a side stair core: kitchen, lounge, study, bedroom, east terrace and a glass greenhouse nook on the roof, ideal for small-plot modern vertical builds.

White Stucco Arcade Villa
White stucco coastal villa with a deep three-bay arcade loggia and outdoor dining, an offset stair tower to a roof belvedere, three bedrooms and a lounge, ideal for seaside builds.
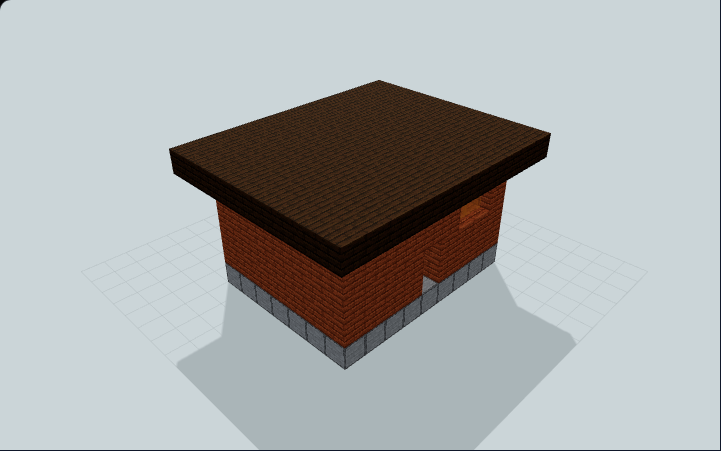
Acacia Savannah Shelter
An open-feeling acacia savannah shelter with broad shade, warm orange walls, and cross ventilation for a tropical biome survival base.

Badlands Mesa Recessed Threshold Home
Horseshoe terracotta house of two projecting wings and a rear hall around a deep beam-roofed shade portal, set in a banded mesa with a vent stack, for survival worlds on badlands cliffs.
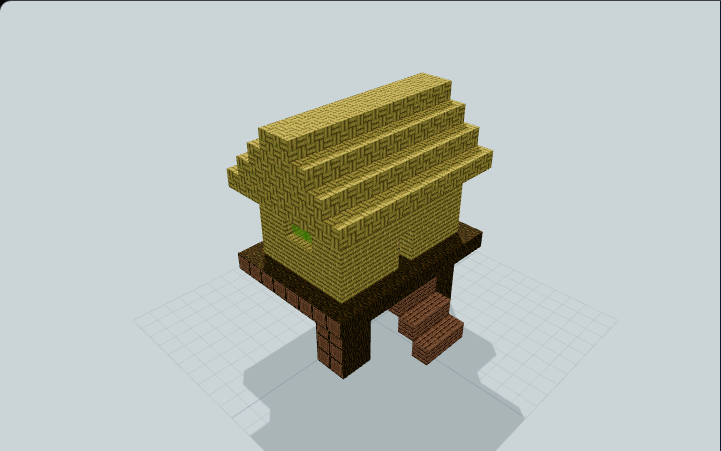
Bamboo Jungle Treehouse
A raised bamboo jungle treehouse with a stepped entrance, sturdy support trunks, and open views for a compact Minecraft canopy survival base.

Bamboo Slope Side-Entry Switchback Home
Two stacked bamboo-plank volumes built into a steep grass-and-bamboo hillside, entered from a side porch with a landing-to-landing switchback stair up to an upper storage room, for survival worlds.

Beach Dune Bermed Starter Home
Raised birch cabin beside a small sand-bound sea inlet, with a shaded porch, two-step beach stair and a crescent sand-and-grass berm behind its roof, built for a dry shoreline base in survival worlds
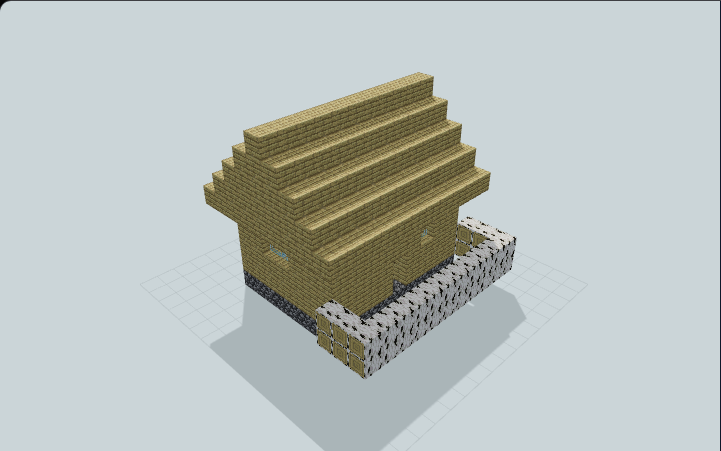
Birch Forest Retreat
A bright birch forest retreat with airy windows and a fenced front garden, perfect for a peaceful Minecraft woodland starter home.

Birch Lightwell Loft Home
Birch starter home with a 2-wide open lightwell slot in a gabled spruce roof, a one-floor work hall with a stair run to a half-depth sleeping loft, for survival worlds in birch forests.
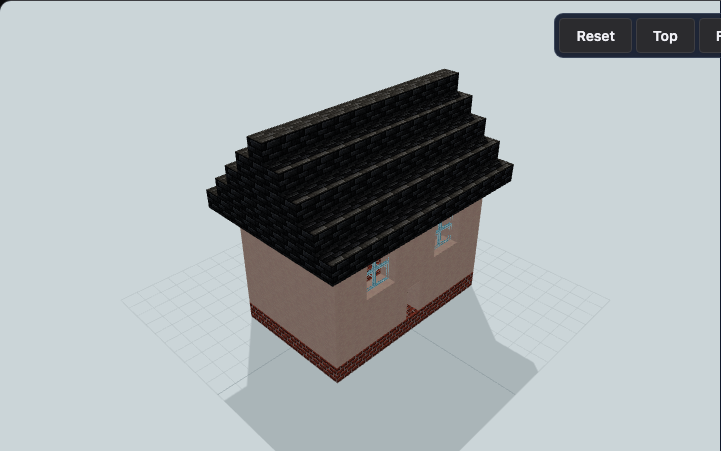
Brick Tudor Starter Cottage
A red-brick Tudor starter cottage with pale upper walls, dark oak front framing, paired upstairs windows, and a steep deepslate roof for a medieval survival town plot.
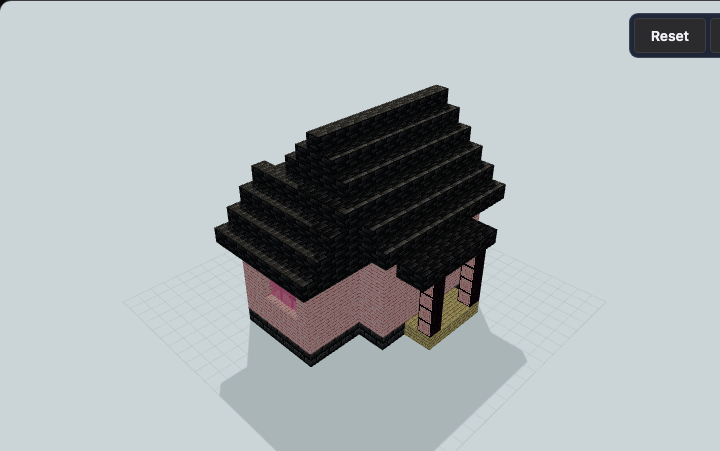
Cherry Blossom Starter Home
A cherry grove starter home with an offset side wing, sheltered front porch, crossing rooflines, and dark stone footings for a practical early survival base.

Cherry Terrace Switchback Cottage
Hillside cottage beside stepped grass-and-stone terraces: yard-level workroom, stone switchback stair between two cherry decks, and an upper bedroom, for survival worlds in cherry groves.

Chinese Siheyuan Courtyard Residence
Gray-brick ranges and a three-bay north house enclose an open court. A southeast gate, timber window bays and furnished wings provide space for a courtyard family base.
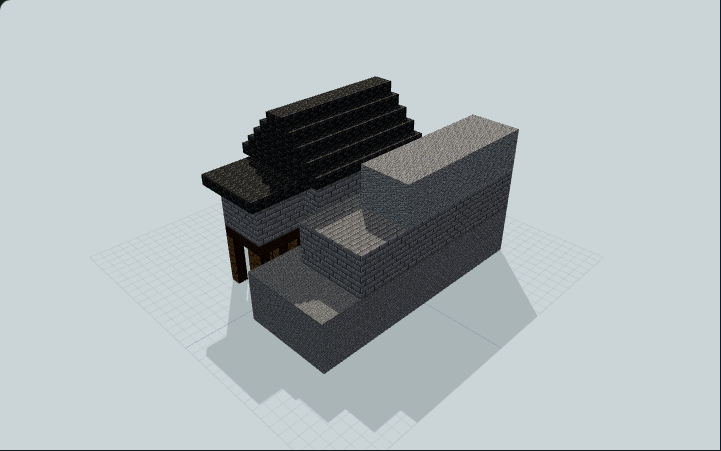
Cliffside Survival Base With Cantilever Deck
A stone-brick survival base meets a stepped cliff face, with a connected storage annex, supported overhang balcony, and stair approach. Designed for mountain ledges and cliffside survival bases.
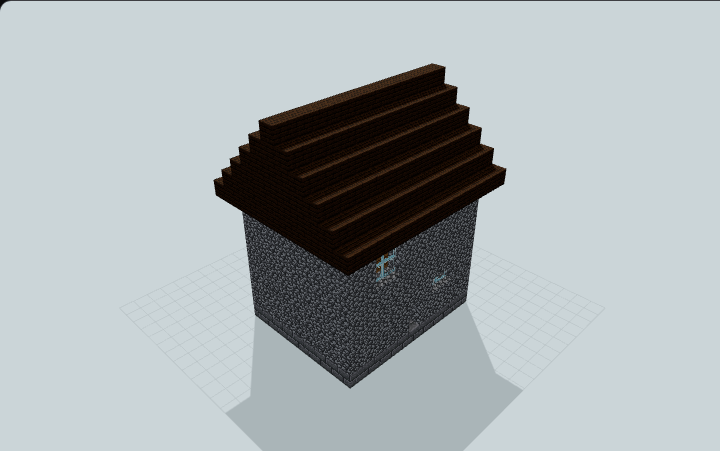
Cobblestone Mountain Lodge
A tall cobblestone mountain lodge with a true second-floor platform, broad windows, and a strong roof for a rugged Minecraft alpine survival base.

Dark Forest Lantern-Court Cottage
Compact U-plan dark oak cottage with deepslate plinth and tile roofs wrapping an open-sky lantern court, hall, bedroom wing and workroom wing, for survival worlds in dark forest.
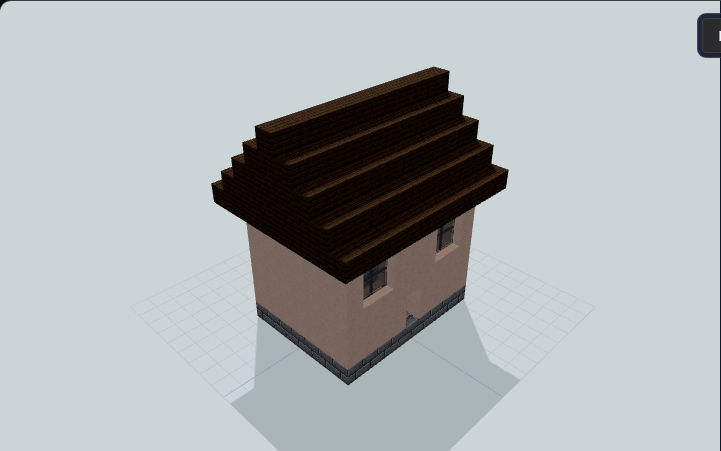
Dark Oak Medieval House
A dark oak medieval house with bold half-timber framing, small leaded windows, and a steep roof for a compact Minecraft village roleplay home.
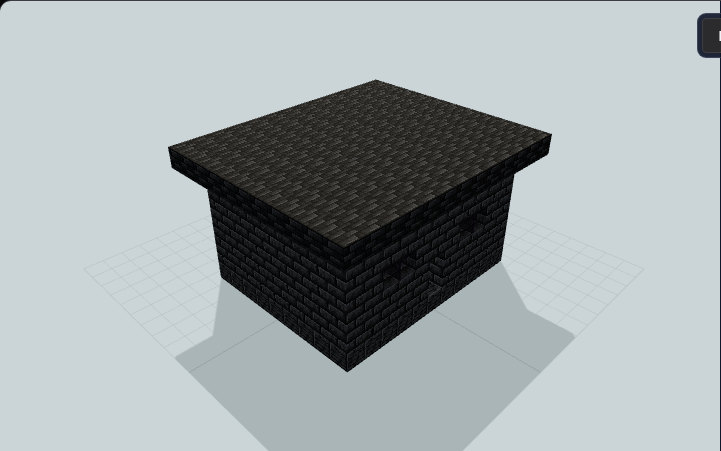
Deepslate Underground Bunker
A semi-buried deepslate underground bunker with a reinforced facade and narrow defensive windows for a secure Minecraft survival hideout.

Five-Bedroom Wood & Cobblestone House
A rugged two-storey survival manor with cobblestone walls, oak, spruce and birch timber framing, five furnished bedrooms, kitchen, storage and a central staircase for a growing settlement.

Frozen-Lake Shore Fishing Home
Shore cabin on stepped snow terraces with a deck under a long eave, railed steps down to a wide ice sheet and a manual ice hole, plus bed, furnace and chests, for survival worlds on frozen lakes
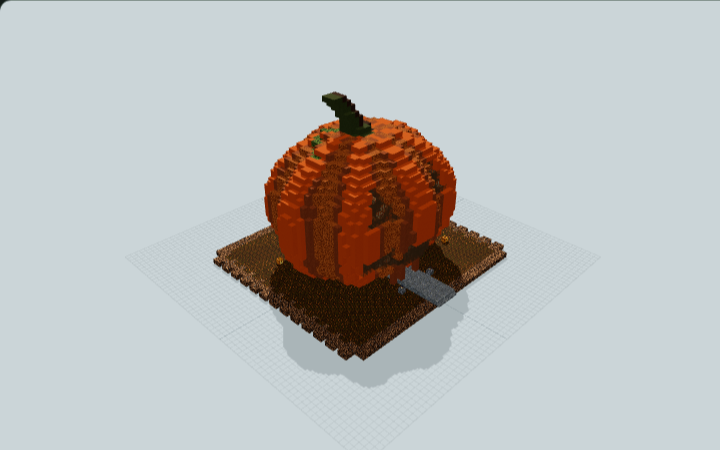
Giant Jack-o'-Lantern House
A ribbed giant pumpkin home with recessed lantern eyes, a toothed grin entrance, a bent stem and furnished living space for a Halloween base.
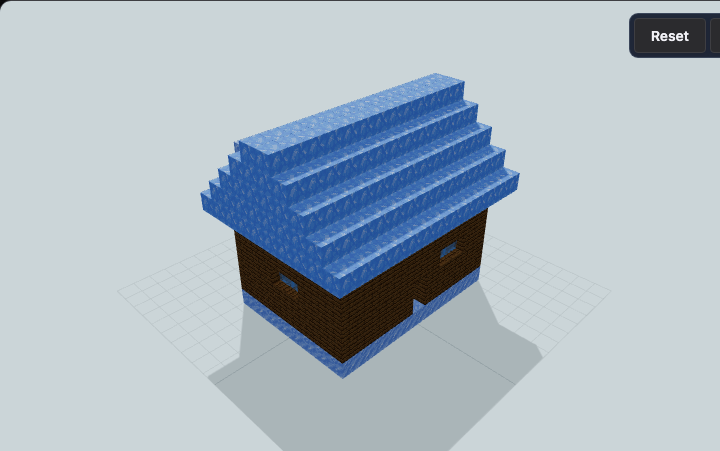
Ice & Spruce Tundra Base
An insulated ice and spruce tundra base with blue windows, heavy timber walls, and a stone fireplace for a cold-biome Minecraft survival home.
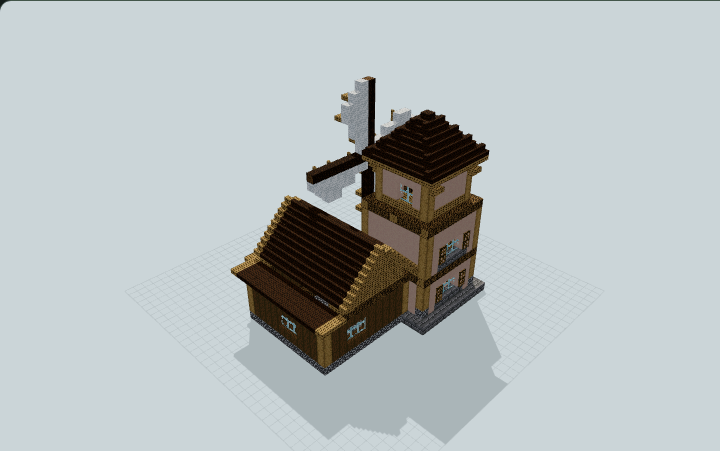
Windmill Farmhouse With Sheltered Porch
A timber windmill with four white static sails, an attached furnished farmhouse, sheltered porch and ladder-access flour room for a survival farmstead.

Kyoto Machiya Merchant Townhouse
Full-block risers require repeated jumps to reach two upper rooms. A lattice shopfront, internal passage and rear garden complete this deep timber townhouse for a merchant roleplay home.

Jungle Rain-Canopy Veranda Home
Single-storey bamboo house ringed by a covered veranda under one lopsided canopy, with an open crafting apron at the door and bed, furnace and chests inside, built for survival worlds in jungle biomes

Korean Chogajip Thatched Farmstead
Low thatched wings form an L beside an earthen yard. A raised maru joins the living hall to enclosed rooms and a sheltered work bay for a rural household in a roleplay village.

Korean Hanok U-Courtyard Residence
Full-block stone thresholds require one-block jumps onto the raised maru. Tiled roofs and timber bays frame an open madang in this hanok for a family roleplay residence.

Lingnan Qilou Arcade Shophouse
Pale piers frame a public arcade below upper rooms with recessed glazing and green shutter accents, for a market-street shop with upstairs living space.

Mangrove Raised-Island Mudbrick Home
Mud-brick home on a stepped solid earth island ringed by a water channel, with a dry causeway, stairs to a raised porch and fishing edge, for survival worlds in swamp biomes.
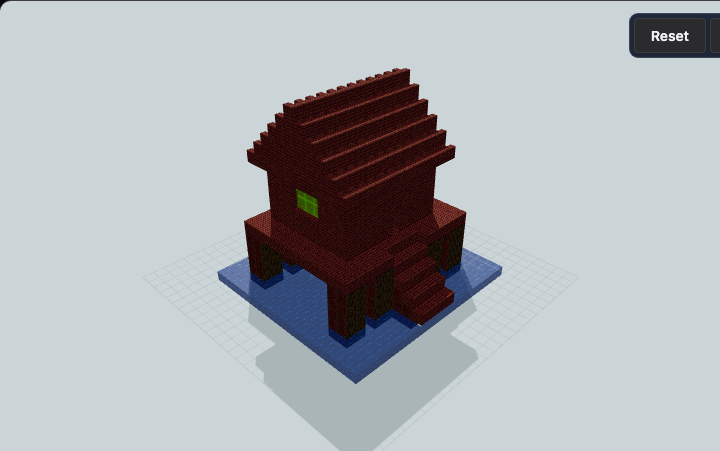
Mangrove Stilt Survival Home
A raised mangrove-plank home stands above a swamp lagoon on eight timber piles, with a broad entry deck, climbing steps, and a gabled roof. Useful for swamp survival bases.

Meadow Step-Down Storage Home
Split-grade meadow home: stone storage floor with a recessed south entry, an internal stair up to an oak living wing, and an uphill side stair, for survival worlds on a slope lot.
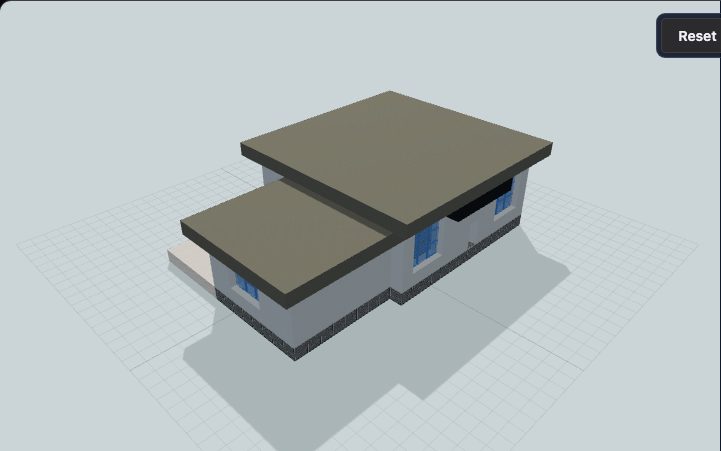
Modern Clean-Line House
A clean-lined modern house pairs a glazed living room with a recessed private wing, offset flat roofs, and a paved side patio, built for survival neighborhoods.
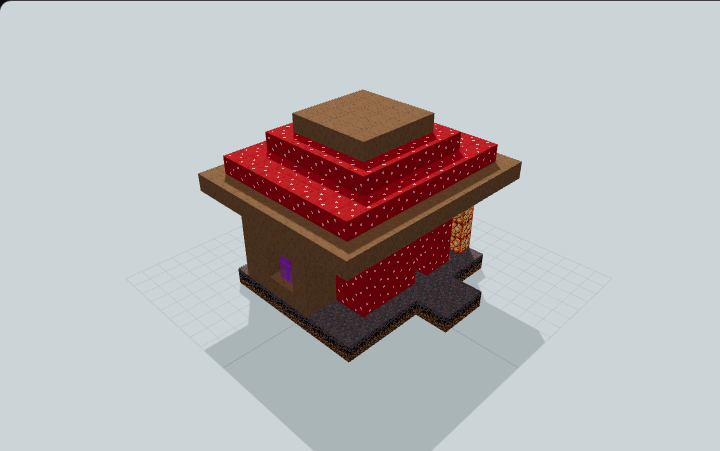
Mushroom Island Shelter
A mushroom island shelter beneath a broad stepped fungal cap, with an offset storage pod, glowing stem supports, and a protected entry for a safe mycelium survival outpost.

Mushroom Island Sunken Skylight Home
Low mycelium mound with a flush glass ring skylight and a railed stair trench down to below-grade oval rooms for sleeping, crafting and storage, built for a mushroom-island base in survival worlds
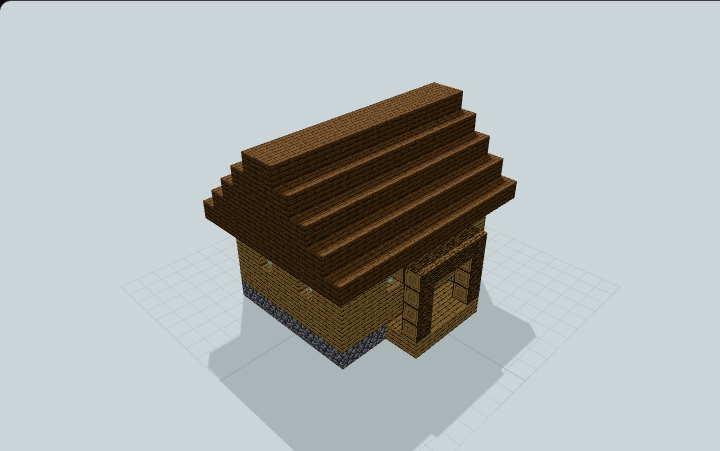
Oak Meadow Porch Starter House
An oak starter house with a meadow-facing porch, balanced glass windows, and a steep timber roof for survival first-night bases.
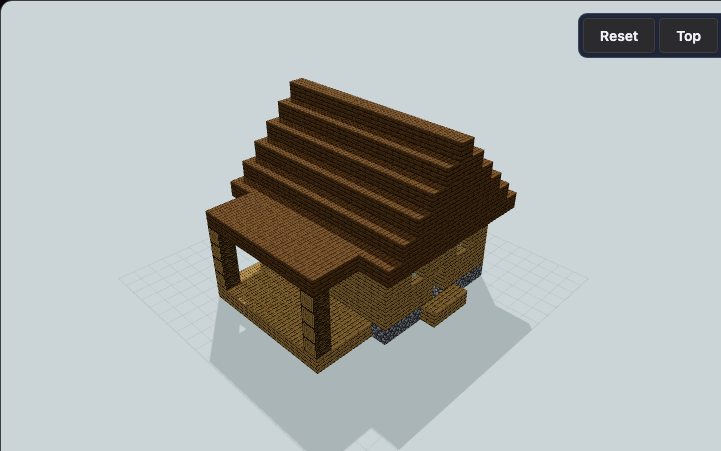
Oak Workshop Lean-To Starter House
Oak starter house with enclosed room and long open lean-to. Use its covered bay for furnaces, crafting, or chests; sleeping stays separate. Designed for survival bases beside farms or work yards.

Pale Garden Daylight-Ring Home
Closed ring of eight compact pale oak rooms with a stone-brick roof around a narrow open-sky moss garden and pale oak tree, with a front door and full indoor loop, for survival worlds in pale garden.

Plains Two-Room Tool-Spine Starter
Offset L-plan oak and brick starter house with a front door, 2-wide hall, internal furnace, crafting and chest spine, and a rear bedroom wing, built for survival worlds on open plains.
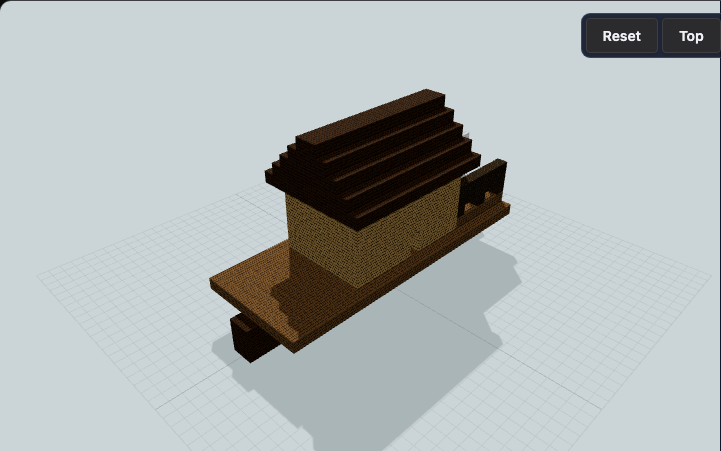
River Houseboat Starter Base
A tapered timber hull carries a compact cabin, a separate fishing deck, and rail-mounted lanterns. Designed for survival rivers, coastal villages, and mobile fishing camps.

Riverbank Recessed Stairwell Home
Stone-fronted riverbank home: an open stair trench drops from the bank top to a dry lower living room built into its own bank mass, with river-facing windows and contained water, for survival worlds.
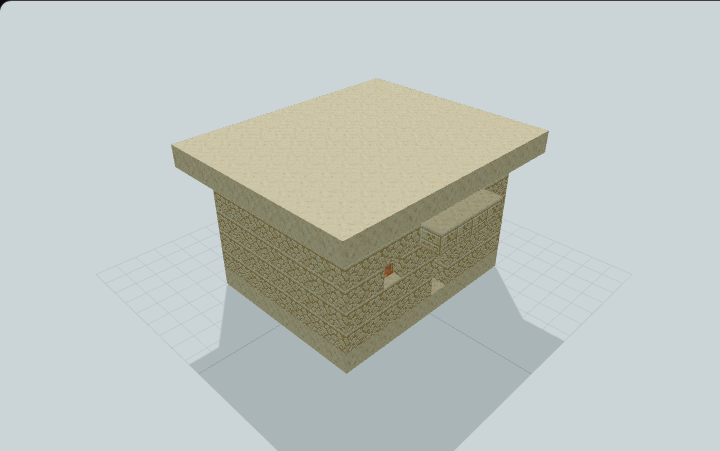
Sandstone Desert Home
A cool sandstone desert home with a practical flat roof, shaded entry, and small heat-resistant windows for an arid Minecraft survival base.

Savanna Shaded Breezeway Home
Two fully enclosed acacia and white terracotta pods, one for sleeping and one for crafting, joined by an open shaded cross-breezeway with a slatted canopy for survival bases in hot biomes.
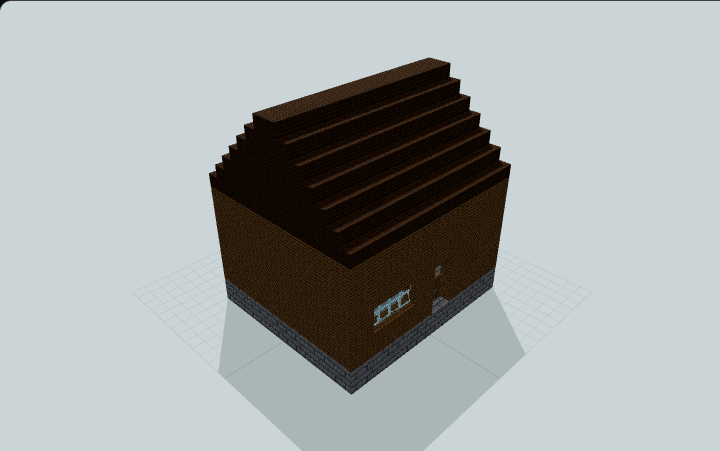
Stone Large-Scale Starter House
A large-scale Minecraft stone starter house with spruce walls, broad windows, and a dark oak gable roof. Great for testing spacious survival lodge layouts.

Snow Plains Windlock Earth Lodge
Low stone lodge under a stepped sod-and-snow dome roof, with an offset double-door windlock entry, bed, crafting, furnace and winter storage, for survival worlds in cold biomes.
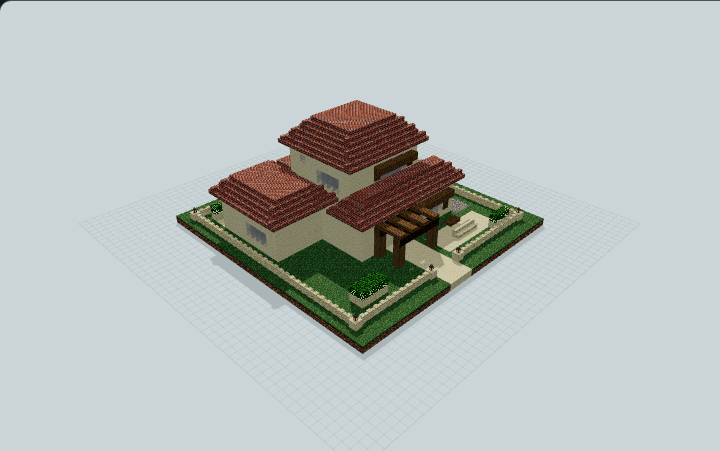
Mediterranean Terrace Home
A warm sandstone home with shallow red-brick hip roofs, shaded entry court, furnished bedroom, kitchen and an accessible side terrace. Designed for Mediterranean survival living.
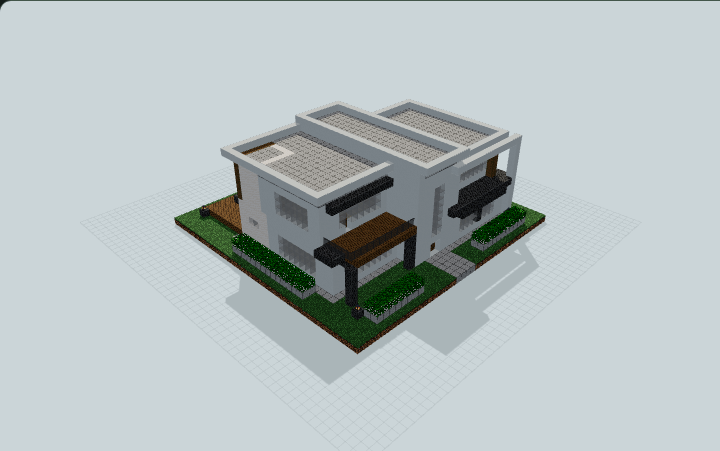
Atrium & Garden Family Home
An original two-storey modern home with a glazed stair atrium, two furnished bedroom suites, kitchen, workshop and contained pool garden. Designed for survival family living.
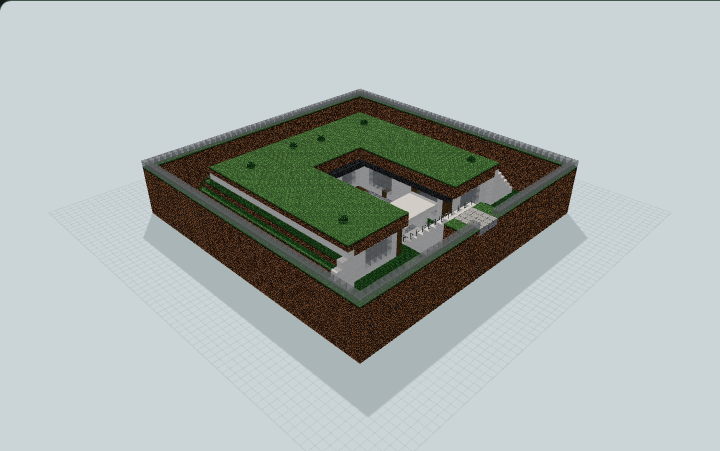
Grass Roof Courtyard Home
A planted-roof modern home surrounds an open courtyard with a real descending stair, furnished living and sleeping wings, kitchen and workshop. Designed for underground survival living.
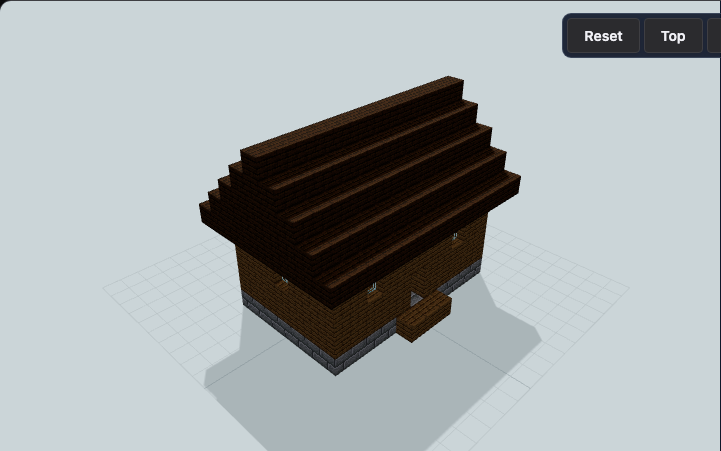
Spruce Chimney Starter House
A practical Minecraft spruce starter house with a tall side chimney, balanced glass windows, and a steep timber roof. Great for first-night survival bases.
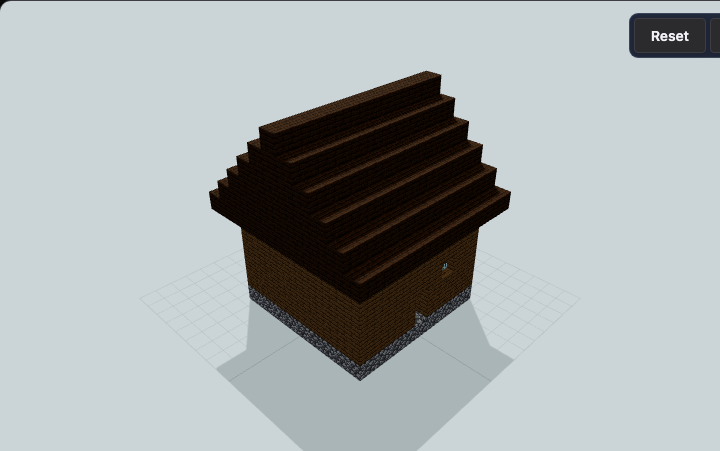
Spruce Taiga Chimney Cabin
A spruce taiga cabin with compact front windows, a tall stone side chimney, log trim, and a rugged gable roof for a snowy forest survival base.
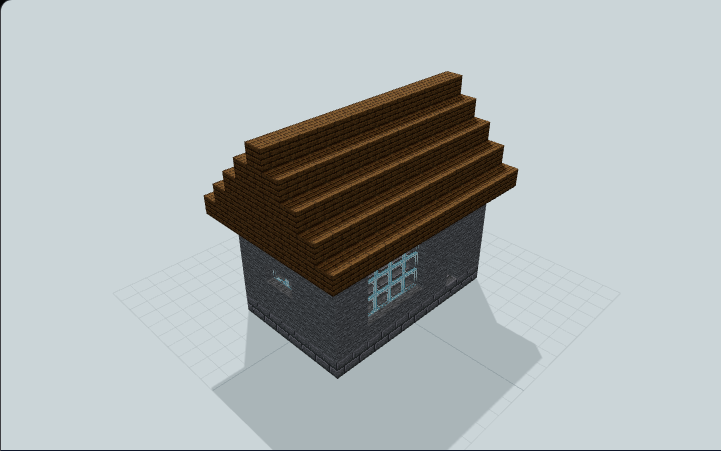
Stone Hillside Cottage
A sturdy stone hillside cottage with a wide floor-to-ceiling glass window and timber trim, ideal for a scenic Minecraft mountain survival home.

Stony Peaks Wedge-Roof Shelter
Compact stone shelter on a raised podium: a stepped stone wedge buttresses the west wall and one long shallow roof covers the porch and a three-tread stair run, for survival worlds in stony peaks.
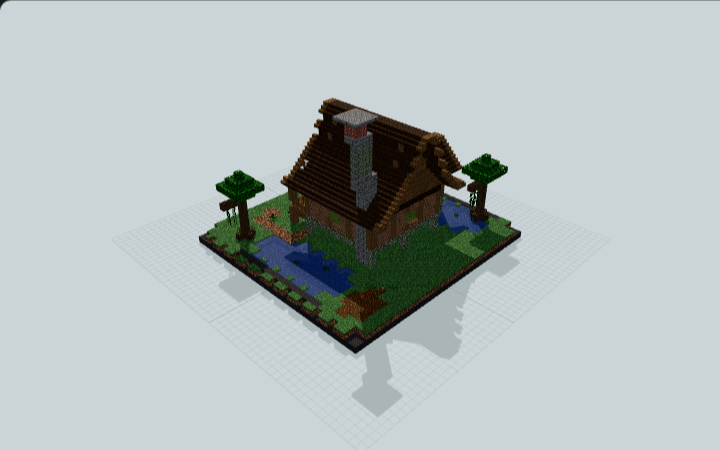
Swamp Witch's Cottage
A crooked swamp witch cottage with steep overhanging gables, an uneven chimney, raised veranda and furnished potion workshop beside shallow pools for survival fantasy worlds.

Taiga Snow-Shed A-Frame Loft
Full-height spruce A-frame with a glazed gable, snow-shed entry porch, ground work wall and ladder-access sleeping loft with storage, built for survival worlds in taiga snow and rain.

Ruean Thai Stilt Residence
The full-block approach requires repeated jumps to reach the open chaan. Two steep-gabled timber pavilions above slender posts hold separate sleeping and cooking rooms for a raised domestic base.
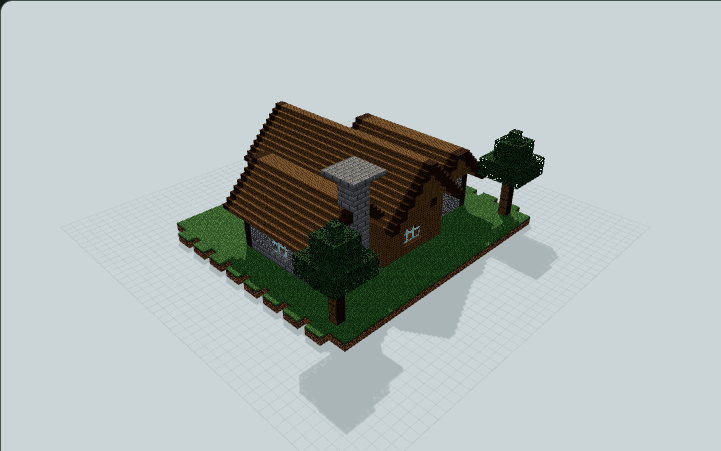
Forest Three-Gable Cabin
A forest-edge cabin with three stepped gables, a sheltered level porch, separate sleeping and workshop wings, and furnished rooms for survival in forest biomes.

Woodland Fallen-Log Hollow Home
Hollow oak fallen log on a mossy forest floor with an open stepped end, a plank-door sleeping alcove, tool niche, crafting, furnace and chests, built as a micro starter base for survival worlds