
Minecraft Build Blueprints With Schematics
321 builds
Explore collections
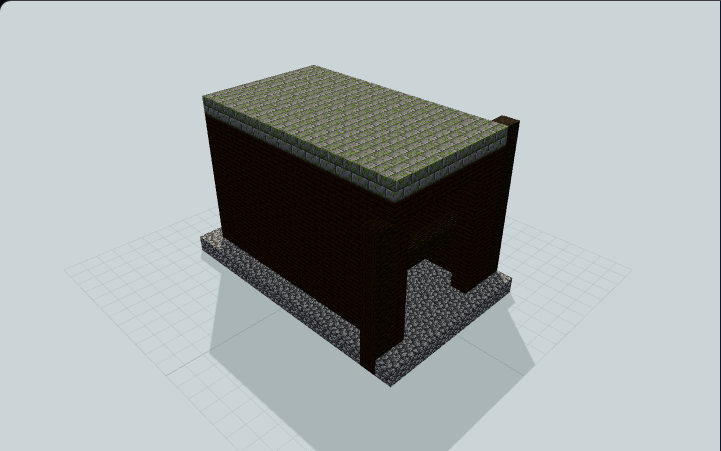
Abandoned Mineshaft Entrance
An eerie abandoned mineshaft entrance with weathered oak supports, broken beams, a collapsed partial roof, and dark descending tunnels. Ideal for adventure maps or horror builds.
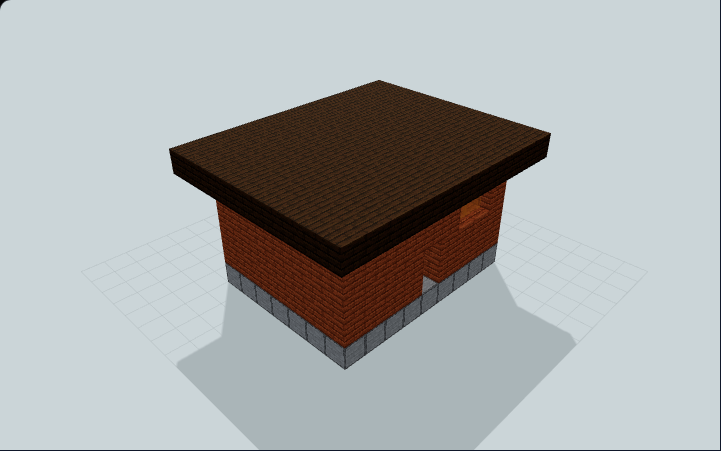
Acacia Savannah Shelter
An open-feeling acacia savannah shelter with broad shade, warm orange walls, and cross ventilation for a tropical biome survival base.

Airship Mooring Gantry and Gangway
An open copper-braced mooring pylon with six switchback stairs, a twin-truss boarding gangway and static winch details for a fantasy airship port.

Alchemist's Sunken Glasshouse
Offset glass ribs cover a sunken brewing floor between two planted decks. A west stair joins the laboratory, specimen shelves and manual stores for a fantasy botanical workshop.
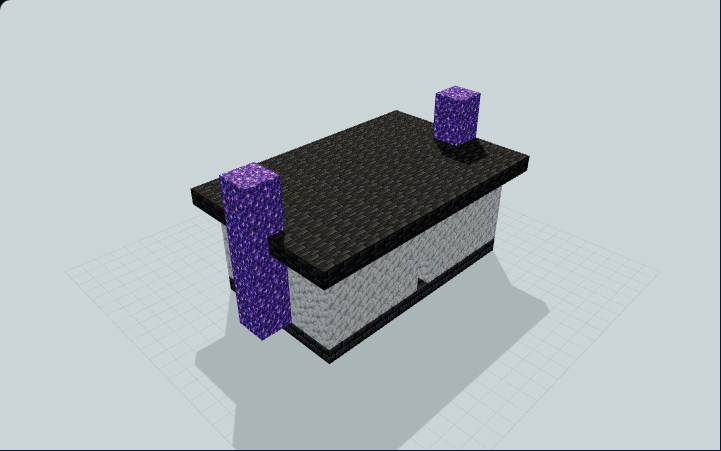
Amethyst Arcane Portal Room
An amethyst arcane portal room with luminous side pylons, an obsidian focal frame, and protected side windows for survival travel hubs.
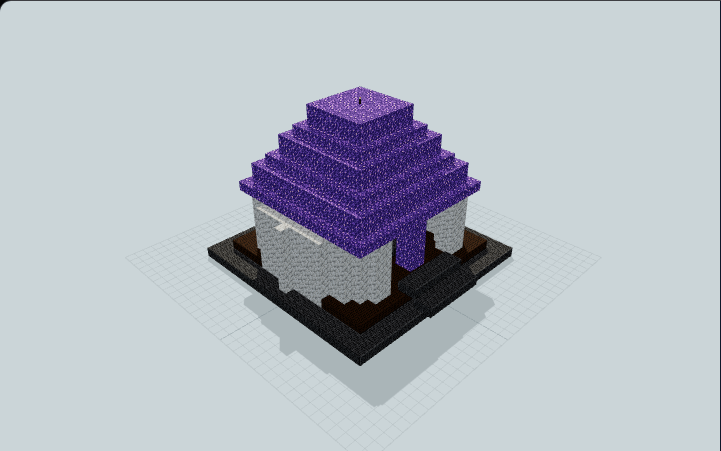
Amethyst Enchanting Observatory
A circular amethyst enchanting observatory with an open arched entry, ring library, raised central table, and stepped dome lantern crown. Ideal for survival wizard towers and arcane library districts.
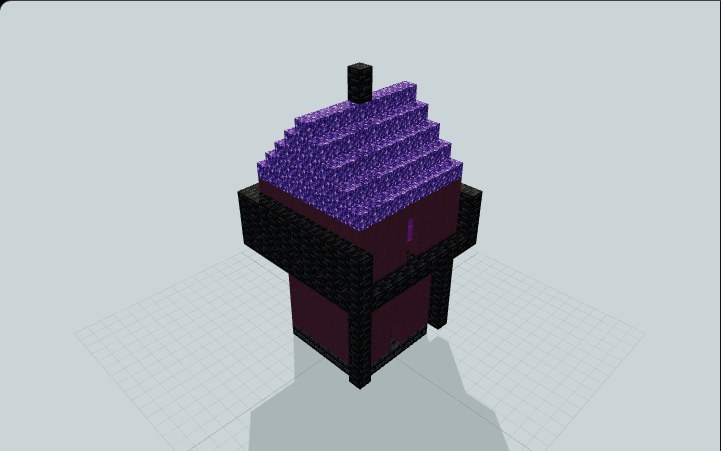
Amethyst Wizard Watchtower
A fantasy Minecraft wizard watchtower with stacked purple tiers, a walk-in upper chamber, tall magenta windows, and an amethyst roof. Great for magical villages and adventure maps.

Andalusian Horseshoe-Arch Cloister
An Andalusian cloister with four stepped horseshoe arcades, orange trees and a reflecting rill beneath terracotta roofs. Built for peaceful historical courtyards.

Andean Sun Gateway Plaza
A broad stone gateway with stepped niche relief frames a low recessed court and clear central passage. Built for Andean-inspired paths and spawn plazas.

Art Deco Stepped Remembrance Tower
An Art Deco memorial tower with four setbacks, rising copper-edged fins and a lit remembrance chamber. Built for urban memorial squares.

Art Deco Two-Screen Cinema
A two-screen Art Deco cinema with a stepped crown, vertical KINO blade, layered marquee, ticket and concession foyer, 48 seats, and a reachable projection mezzanine for a creative city build.

Asymmetric L-Wing City Hall and Council Atrium
Asymmetric L-wing city hall with a glazed council atrium, public colonnade, debating chamber, offices, archives, and accessible upper rooms for city roleplay.
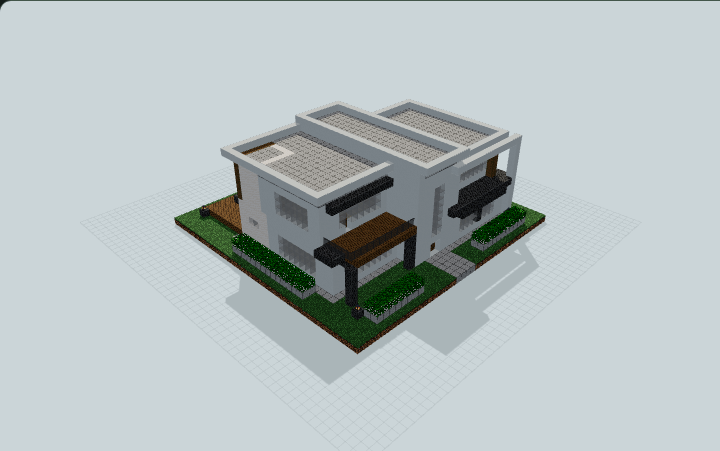
Atrium & Garden Family Home
An original two-storey modern home with a glazed stair atrium, two furnished bedroom suites, kitchen, workshop and contained pool garden. Designed for survival family living.
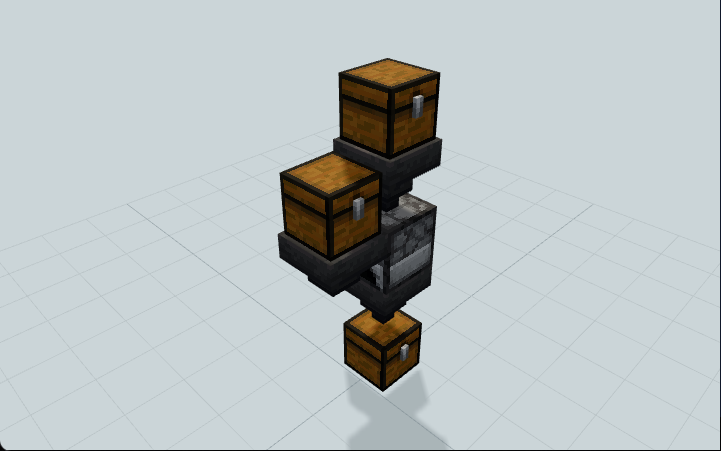
AutoSmelter — Input, Fuel, and Output
Automatic smelter: top chest for Raw Iron (not Iron Ingots), side chest for Coal, bottom chest for finished Iron Ingots. The furnace runs automatically; no switch needed. Useful for survival bases.

Badlands Mesa Recessed Threshold Home
Horseshoe terracotta house of two projecting wings and a rear hall around a deep beam-roofed shade portal, set in a banded mesa with a vent stack, for survival worlds on badlands cliffs.

Balinese Bale Banjar Community Hall
An open Balinese-inspired meeting hall with a long dark wood hip roof, five timber bays and two end benches above a low brick plinth, for village gatherings and roleplay.
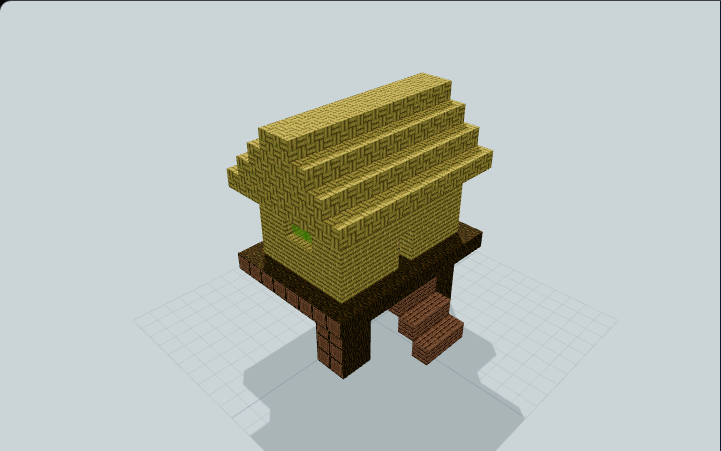
Bamboo Jungle Treehouse
A raised bamboo jungle treehouse with a stepped entrance, sturdy support trunks, and open views for a compact Minecraft canopy survival base.

Bamboo Slope Side-Entry Switchback Home
Two stacked bamboo-plank volumes built into a steep grass-and-bamboo hillside, entered from a side porch with a landing-to-landing switchback stair up to an upper storage room, for survival worlds.

Beach Dune Bermed Starter Home
Raised birch cabin beside a small sand-bound sea inlet, with a shaded porch, two-step beach stair and a crescent sand-and-grass berm behind its roof, built for a dry shoreline base in survival worlds

Bee-Keeper's Manual Apiary Shed
A yellow-walled tool shed joins a screened flower court with a slatted roof and four empty hive positions, useful for manually tending an apiary at a survival base.
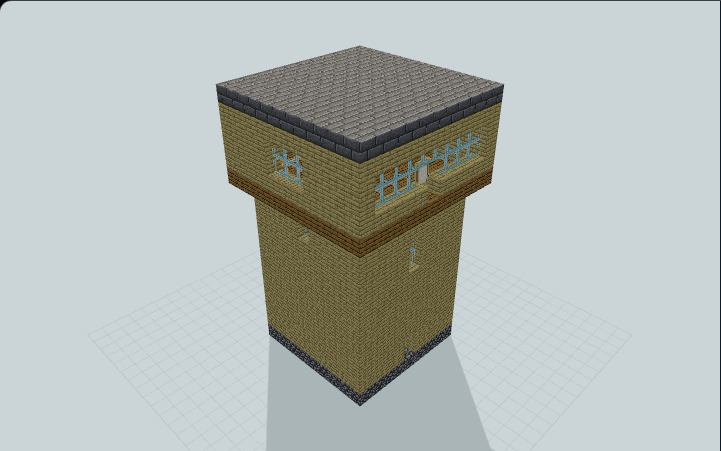
Birch Coastal Watchtower
A birch coastal watchtower with an internal ladder, utility lighting, a bright lantern crown, narrow lookout windows, and a roof observation deck for survival shore bases.
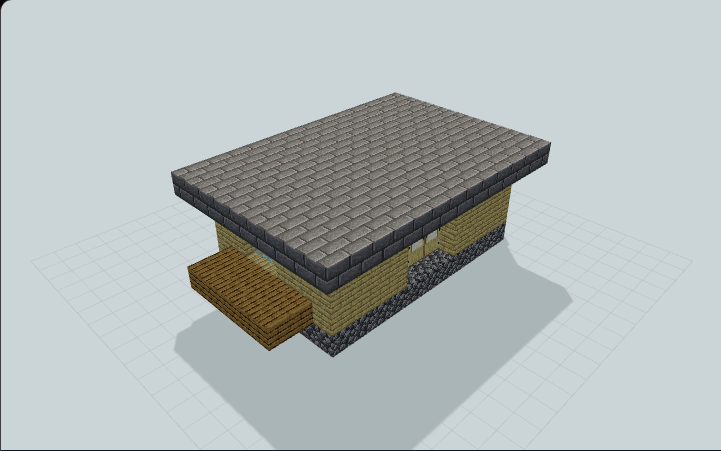
Birch Flower Market Stall
A birch flower stall with two side display shelves, a three-block customer opening, front posts, and a flat awning for village garden markets.
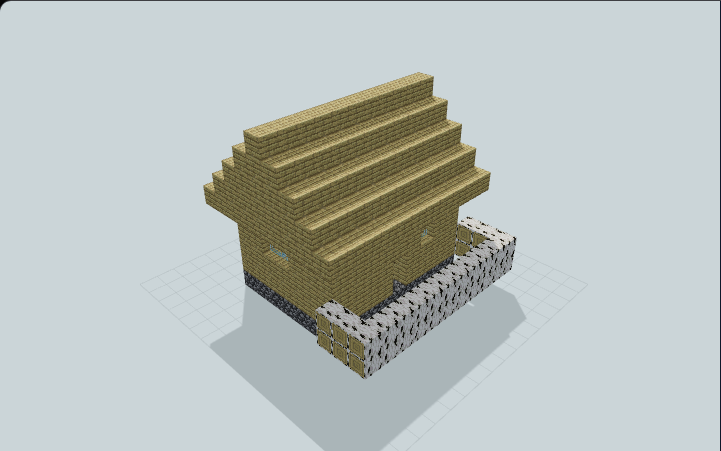
Birch Forest Retreat
A bright birch forest retreat with airy windows and a fenced front garden, perfect for a peaceful Minecraft woodland starter home.
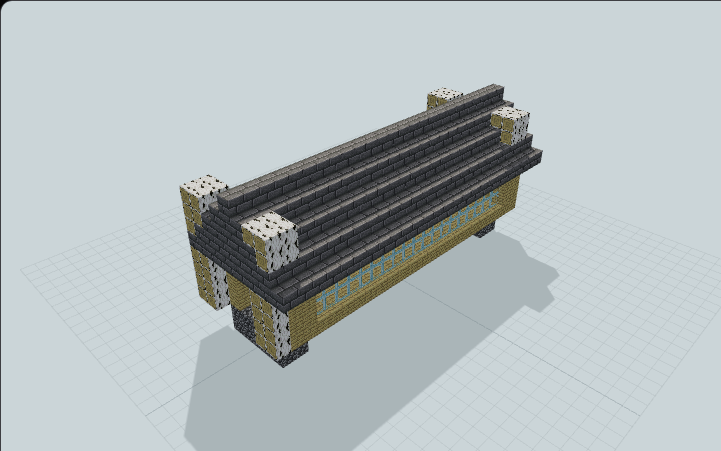
Birch Fortified Covered Bridge
A birch covered bridge with cobblestone river piers, timber end pylons, and a sheltered walking deck for survival river crossings.
Birch Garden Covered Bridge
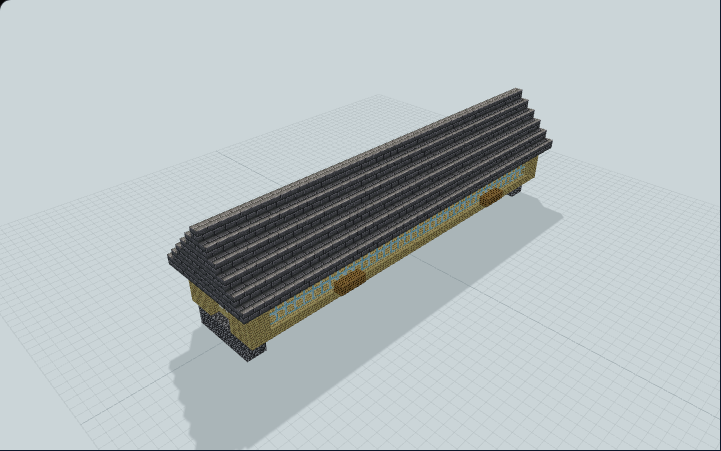
A birch garden covered bridge with alternating lookout balconies, cobblestone river supports, and a sheltered deck for survival garden paths.
Birch Lantern Dock
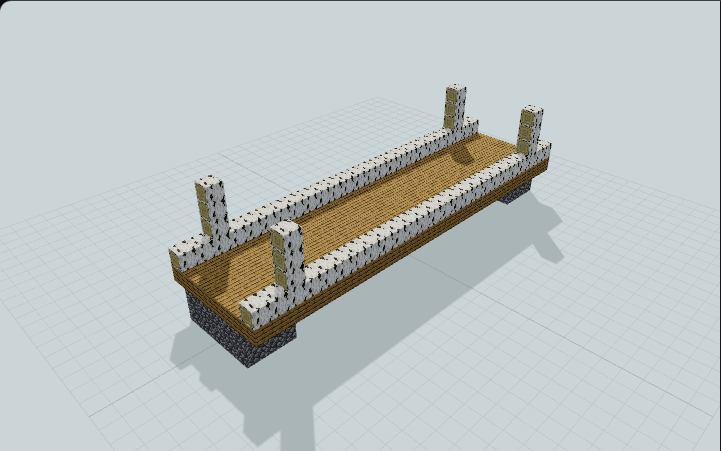
A long birch dock with rail-height marker posts, two stone piers, and a seven-block walking deck for survival night fishing and small boat landings.

Birch Lightwell Loft Home
Birch starter home with a 2-wide open lightwell slot in a gabled spruce roof, a one-floor work hall with a stair run to a half-depth sleeping loft, for survival worlds in birch forests.
Birch Skylight Enchanting Room
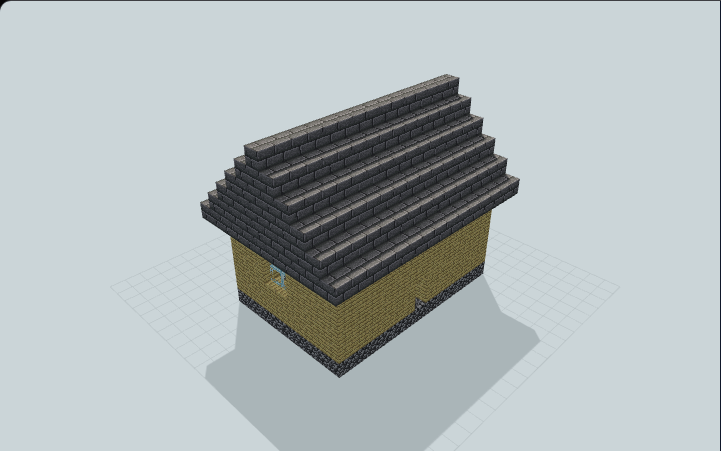
A birch enchanting room with a raised glass ceiling frame, centered stone dais, balanced side windows, and a front entry for survival library wings.
Birch Training Stable
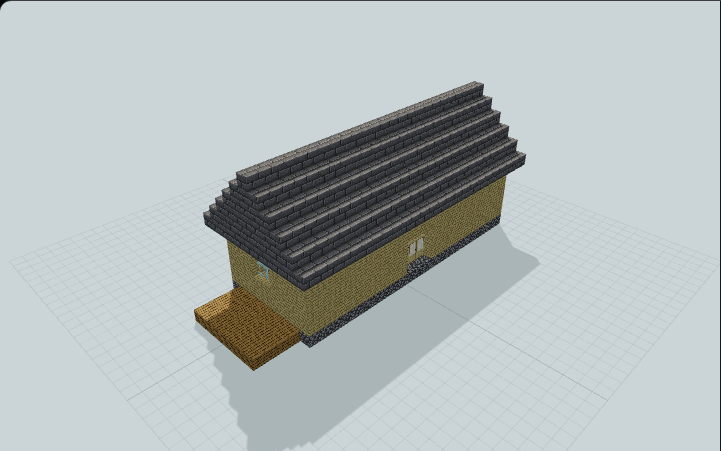
A birch stable with front and rear three-wide entries, internal stall dividers, side windows, and an attached training deck for survival horse yards.

Black-Box Playhouse With Technical Bridge And Backstage Wing
A community black-box playhouse with a raised stage, raked seating, a public lobby, backstage rooms, and an accessible technical bridge for a city roleplay server.
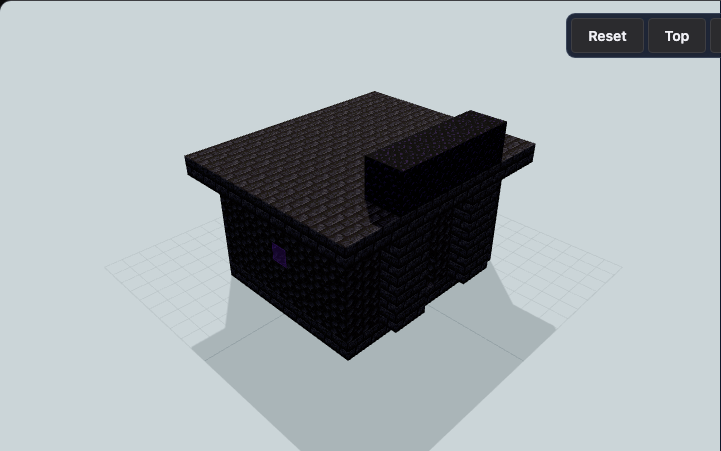
Blackstone Fortress Portal Room
A blackstone fortress portal room with a projecting gatehouse, obsidian focal frame, and protected side windows for survival travel hubs.
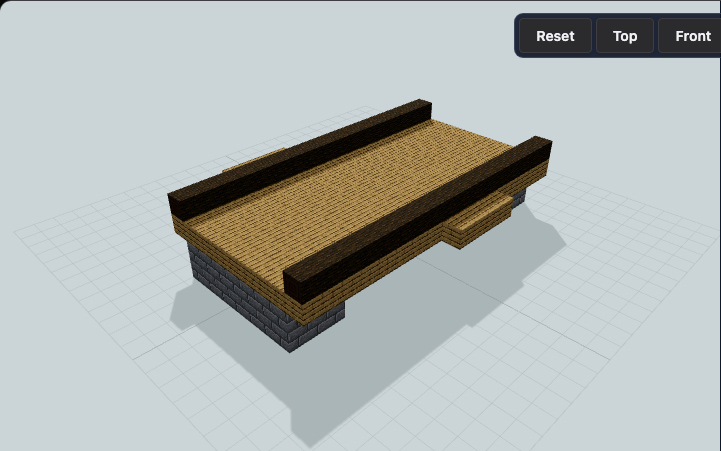
Brick Fishing Dock With Side Platforms
A brick fishing dock with paired side platforms, dark oak rail beams, and stone-brick end piers for survival harbor edges and river-base fishing spots.
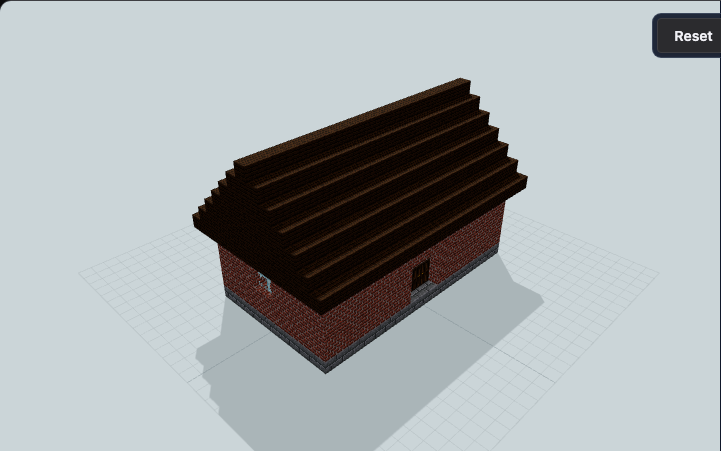
Brick Hayloft Stable
A brick stable with two internal stall dividers, matching front and rear entries, side windows, and a raised hayloft platform for survival horse yards.
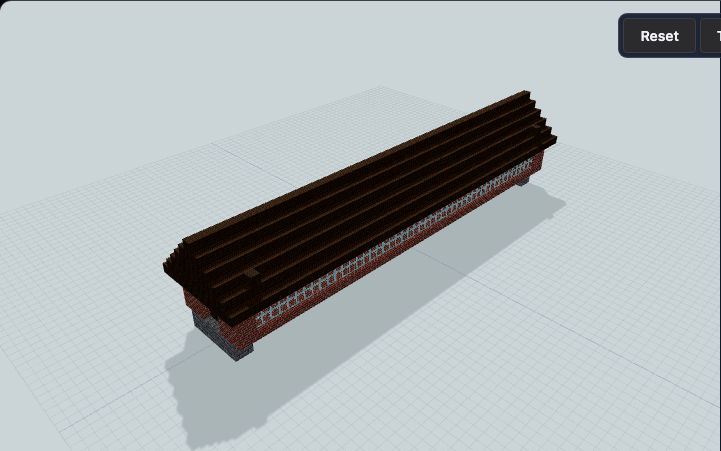
Brick Lantern Covered Bridge
A brick covered bridge with raised lantern posts, cobblestone river piers, and a sheltered walkway for survival river crossings.
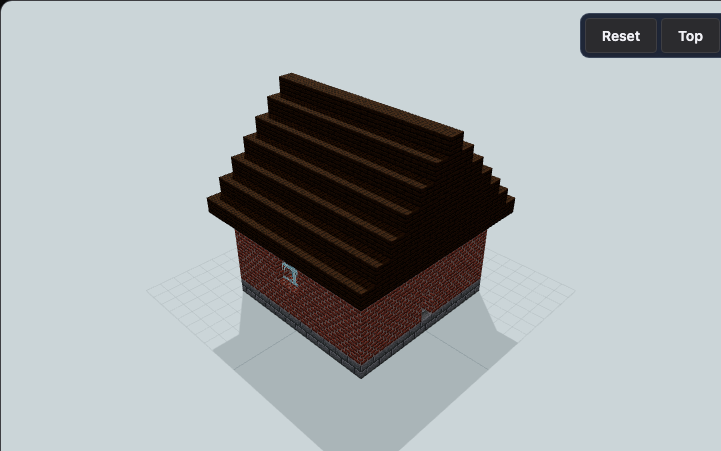
Brick Library Enchanting Room
A brick enchanting room with side book alcove beams, a protected center dais, rear window, and steep roof for a compact wizard library.
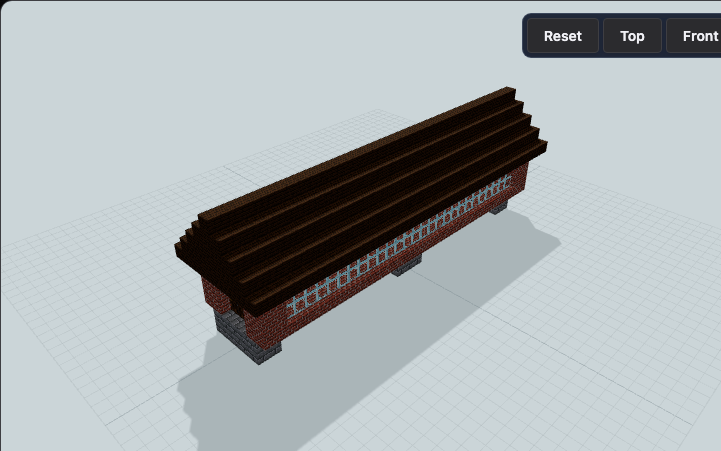
Brick Piered Covered Bridge
A brick covered bridge with a broad central river pier, stone supports, and an enclosed walking deck for survival river crossings.
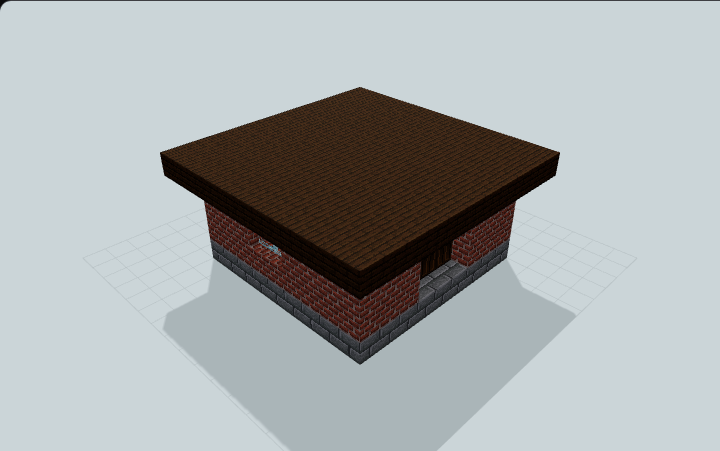
Brick Produce Market Stall
A brick produce stall with an open front counter, rear service door, side window, and covered awning for village trading rows.
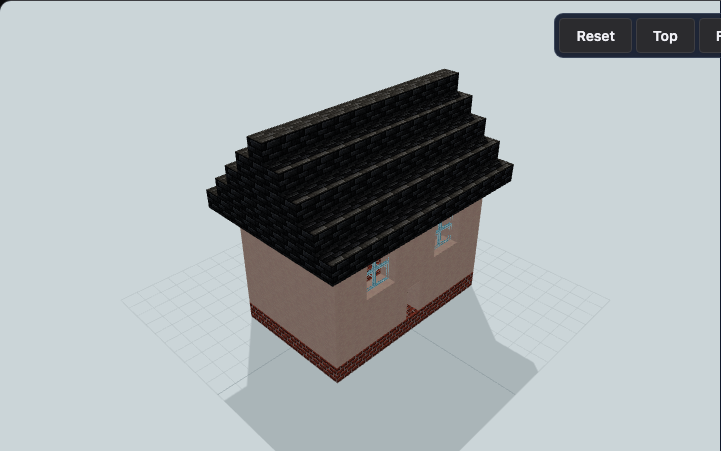
Brick Tudor Starter Cottage
A red-brick Tudor starter cottage with pale upper walls, dark oak front framing, paired upstairs windows, and a steep deepslate roof for a medieval survival town plot.

Brick-Screen Privacy Residence
Two-storey modern brick house behind a perforated brick screen and a shaded glass gallery, with a screened entry vestibule, two bedrooms and a roof-light slot, ideal for privacy-minded city worlds.

Brutalist Void Memorial
Unequal concrete walls frame open sky above a sunken reflection court, with broad steps and a dry loop. Built for quiet memorial gardens and creative spawns.
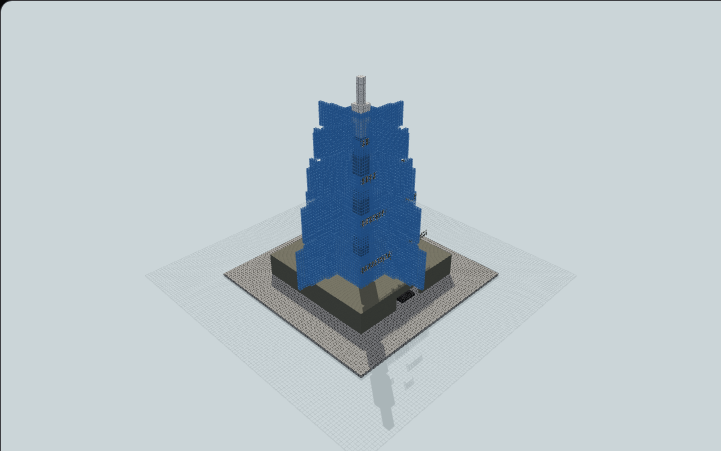
Burj Khalifa Vertical Skyscraper
A Burj Khalifa-inspired Minecraft skyscraper with stacked setbacks, tapered wings, observation decks, a broad podium, and a tall spire. Great for modern city skylines.

Butcher's Shop with Cool Larder
A plaster-and-slate butcher's shop with an open street counter, fence-edged curing and prep bay, hung hams and a stone cool larder with its own ice door, built for village markets and roleplay.

Butterfly-Roof Midcentury Home
A low midcentury house under an inward-sloping butterfly roof, with a stepped clerestory, glazed entry, open carport and sheltered patio for a relaxed modern survival household.

Byzantine Cross-Dome Chapel
A Byzantine chapel with a shallow central dome, four crossing piers, short narthex and triple apses. Built for historical creative worlds and quiet roleplay.

Cantilevered Lakeside Villa
Modern lakeside villa whose glazed bedroom bar cantilevers 10 blocks beyond a lower patio over a contained lake, with kitchen lounge core, two suites and a waterside deck, ideal for lake worlds.
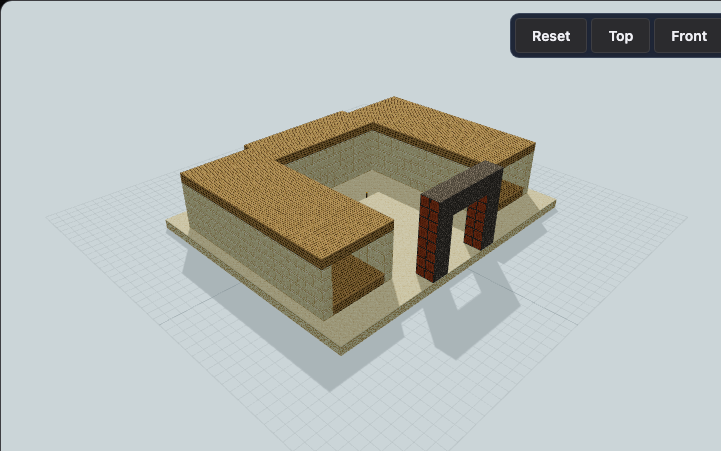
Caravan Courtyard Stable
Three roofed horse bays frame a turning courtyard, while a rear tack wing and timber gate serve arriving caravans. Designed for desert outposts and survival travel hubs.

Cascading Roof-Garden Residence
Three staggered volumes step up toward the south, each roof a planted terrace with stone parapets and stairs; living room, four bedrooms and a studio office, ideal for modern garden-city builds.

Celestial Calendar Wheel Monument
A static celestial sculpture with twin vertical rings, offset seasonal markers and a stepped exhibition base. Built for world-spawn exhibits.

Chandler's Candle Shop with Wax Room
A narrow stepped-gable chandler's shop with a candle-riser street window, hanging taper racks, a separate hearth-warmed wax room, bee skeps and a candle sign, for village roleplay.
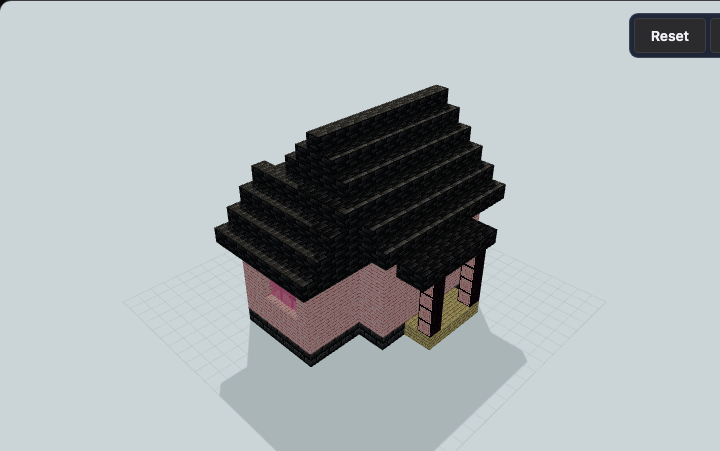
Cherry Blossom Starter Home
A cherry grove starter home with an offset side wing, sheltered front porch, crossing rooflines, and dark stone footings for a practical early survival base.

Cherry Terrace Switchback Cottage
Hillside cottage beside stepped grass-and-stone terraces: yard-level workroom, stone switchback stair between two cherry decks, and an upper bedroom, for survival worlds in cherry groves.

Chinese Clan Ancestral Hall
A centered gate hall opens to an uncovered court and a three-bay assembly floor, with a shallow ancestor-niche wall at the rear for roleplay.

Chinese Dragon — Azure Coil
An intricately coiled Chinese dragon sculpture with a raised antlered head, articulated claws, and a continuous tapered tail, designed for a creative-world showcase.

Chinese Siheyuan Courtyard Residence
Gray-brick ranges and a three-bay north house enclose an open court. A southeast gate, timber window bays and furnished wings provide space for a courtyard family base.

Circular Dungeon Guard Keep
Round stone drum keep with a raised gated entrance, three bar-front cells, a guard station and an offset wall stair; static bars and doors, no mechanism, for castle prison builds.
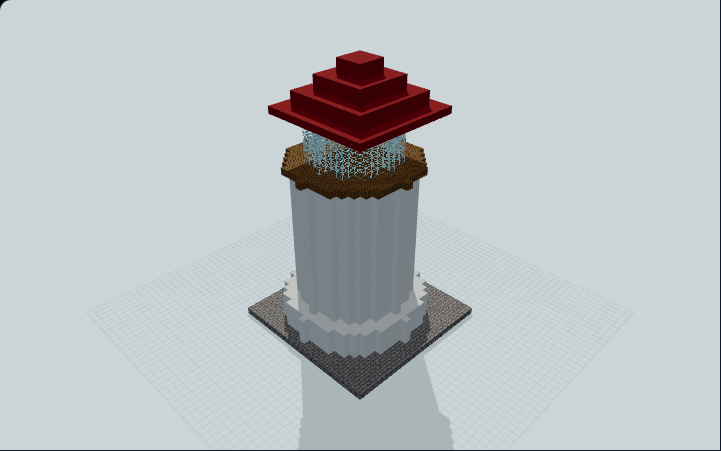
Circular Lighthouse Tower
A circular Minecraft lighthouse watchtower with a stone base, white shaft, glass lantern room, balcony rail, and red conical roof. Great for harbors and coastal survival bases.
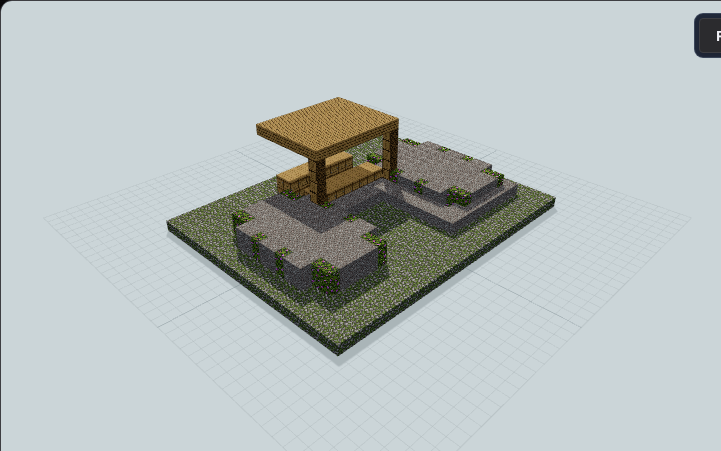
Cliffside Apiary Garden
Two sheltered beehive racks sit beside flowering moss beds and a winding gravel path under a timber canopy. Designed for woodland villages and relaxed survival bases.
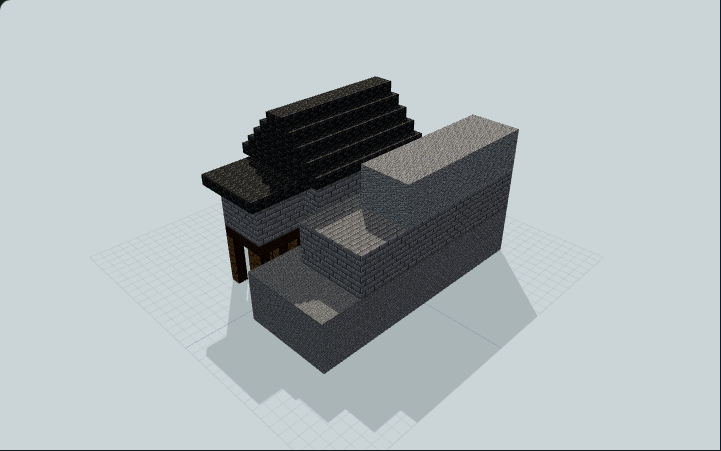
Cliffside Survival Base With Cantilever Deck
A stone-brick survival base meets a stepped cliff face, with a connected storage annex, supported overhang balcony, and stair approach. Designed for mountain ledges and cliffside survival bases.
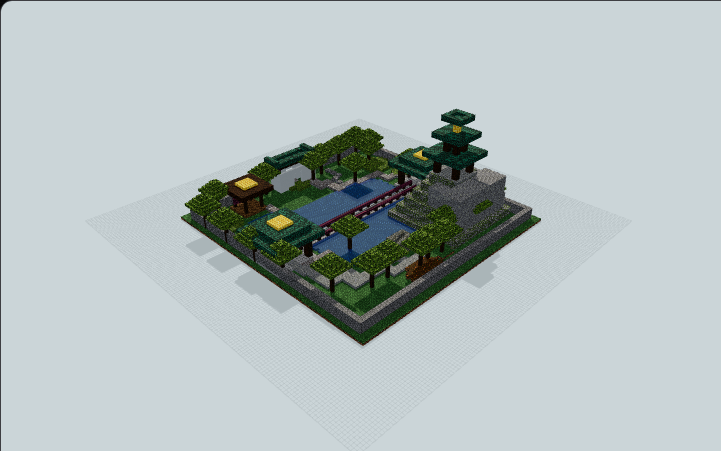
Cloud Lake Imperial Garden
Stone walls ring Clouded Lake, where gravel walks weave among leafy groves, sculpted shore rocks, twin bridges, waterside pavilions, and a hilltop watch pavilion for creative roleplay.

Coastal Angled Battery Fort
An angular coastal fort with a hollow lower magazine, guard bunks, internal stairs and two decorative battery decks. Designed for a coastal defense base.
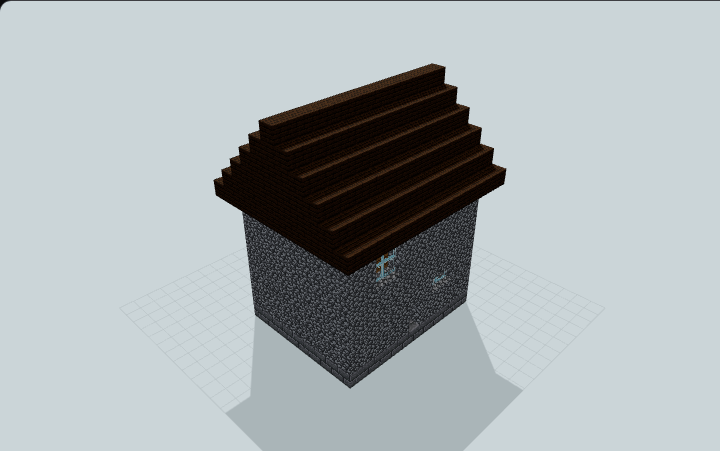
Cobblestone Mountain Lodge
A tall cobblestone mountain lodge with a true second-floor platform, broad windows, and a strong roof for a rugged Minecraft alpine survival base.
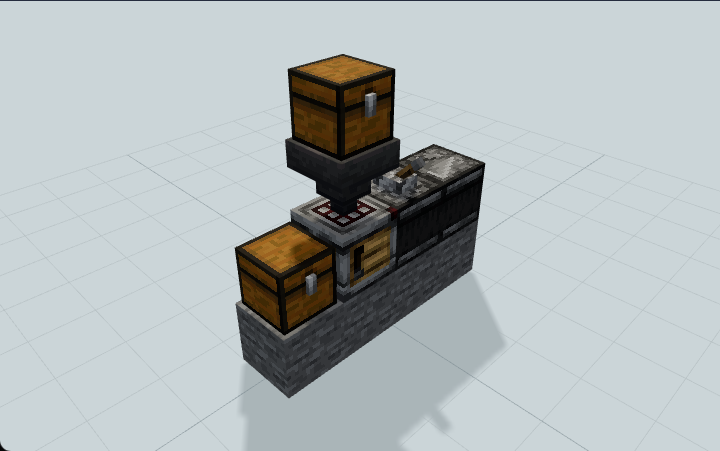
Compact Auto Crafter
This Minecraft auto crafter uses a feed hopper, pause lever, and observer clock to compress nine slimeballs into one slime block. Useful for compact slime processing in a Java survival base.
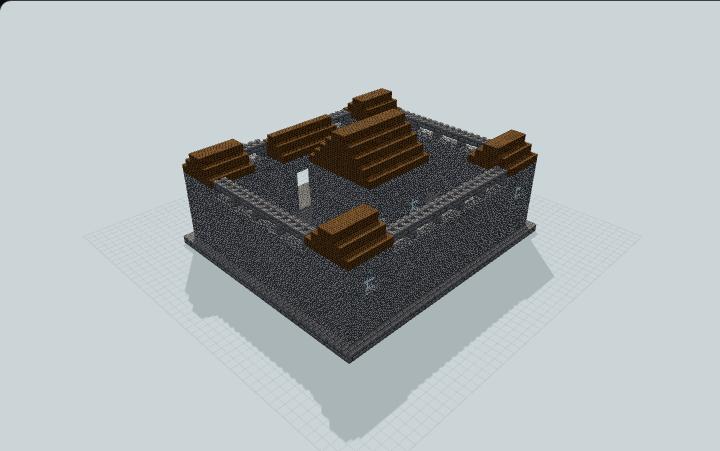
Compact Stone Starter Castle
Compact survival castle with four door-accessible ground-floor towers, framed south gate, and aligned keep entry. Crenellations are decorative, not a wall walk. Ideal for a beginner survival base.
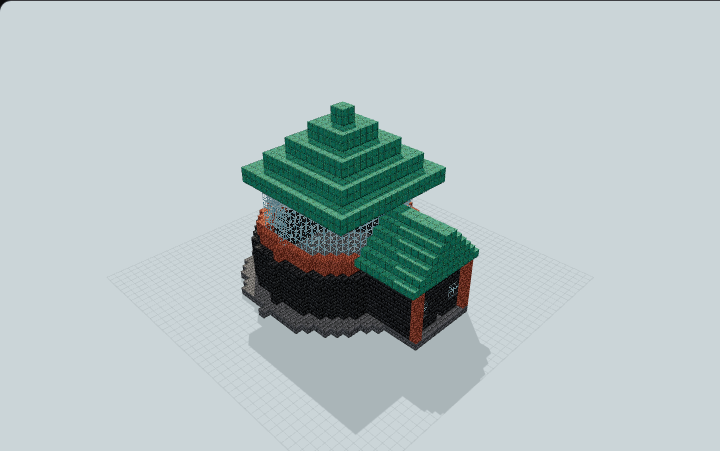
Copper Lantern Observatory
A 32-block circular observatory rises from a deepslate drum to a blue-glass lantern ring under a copper stepped roof; a dark-oak annex provides its entry. Built for large survival towns.

Corner Bookstore With Reading Loft
Compact two-street bookstore with display windows, a BOOKS sign, browsing aisles, cashier, stockroom, and a reachable reading loft for city street corners.

Corner Cafe With Roof Terrace
Compact glazed corner cafe with a chamfered entrance, service counter, mezzanine seating, and a fenced furnished roof terrace for city street corners.

Courtyard Primary School With Upper Galleries
Two-story U-shaped primary school with four real classrooms, a protected courtyard, entrance hall, stairs, and connected upper balcony for city education districts.

Covered Grain Exchange and Weighing Hall
A wide grain exchange with a tall roofed merchant nave, two raised bin wings reached by stairs, a forecourt weighing scale and rear cart doors with hoists, for village trade roleplay.

Crescent Sky-Chart Hall
A long crescent roof shelters stepped chart-room seating beside an offset telescope terrace. Designed as a fantasy astronomy classroom for server gatherings.
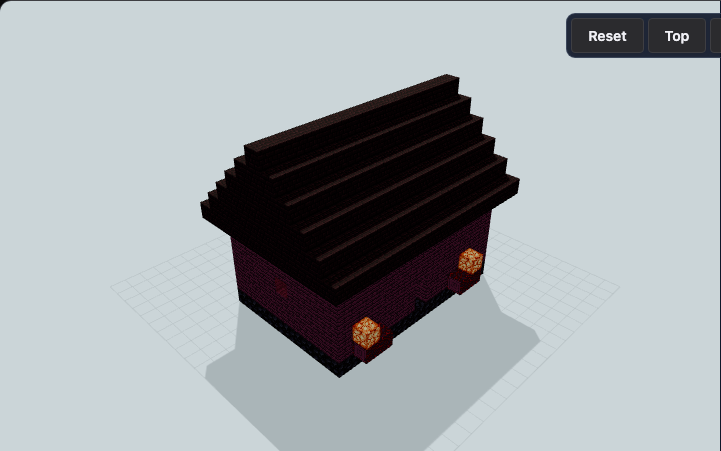
Crimson Ritual Portal Room
A crimson ritual portal room with a raised rear dais, clear front entry, obsidian focal frame, and side ritual lights for survival Nether travel hubs.

Crystal Choir Amphitheater
Four half-moon bench tiers face a narrow raised stage beneath a supported folded crystal crown. An open-air venue for server storytelling and performances.
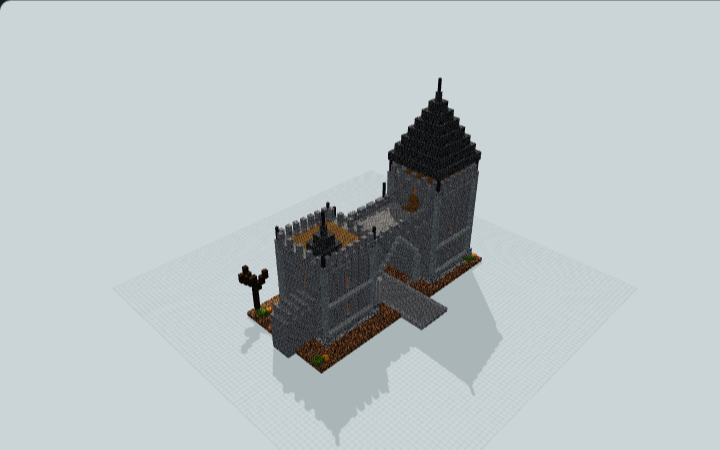
Cursed Gothic Castle Gate
An asymmetric Gothic castle gate with a pointed stone arch, spired towers, guardrooms and a ladder-access wall-walk for castle entrances.

Dark Forest Lantern-Court Cottage
Compact U-plan dark oak cottage with deepslate plinth and tile roofs wrapping an open-sky lantern court, hall, bedroom wing and workroom wing, for survival worlds in dark forest.
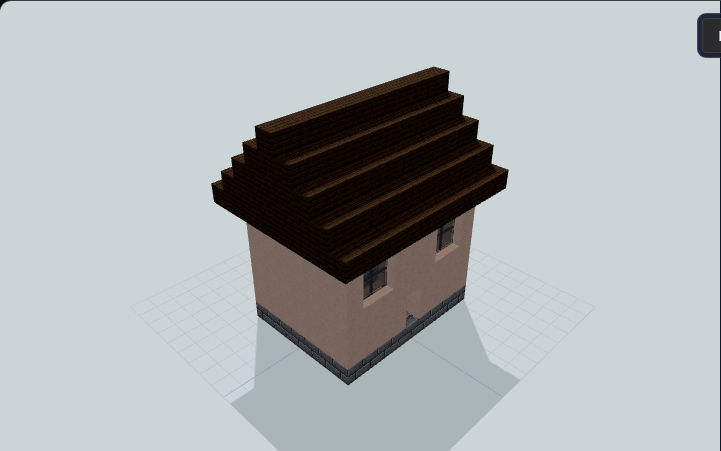
Dark Oak Medieval House
A dark oak medieval house with bold half-timber framing, small leaded windows, and a steep roof for a compact Minecraft village roleplay home.
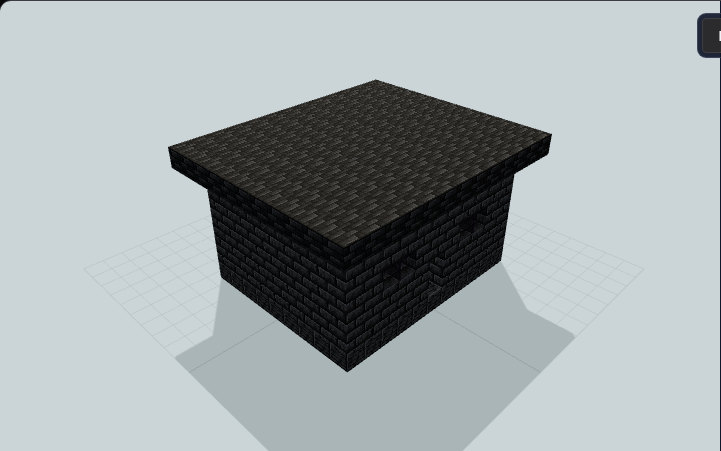
Deepslate Underground Bunker
A semi-buried deepslate underground bunker with a reinforced facade and narrow defensive windows for a secure Minecraft survival hideout.
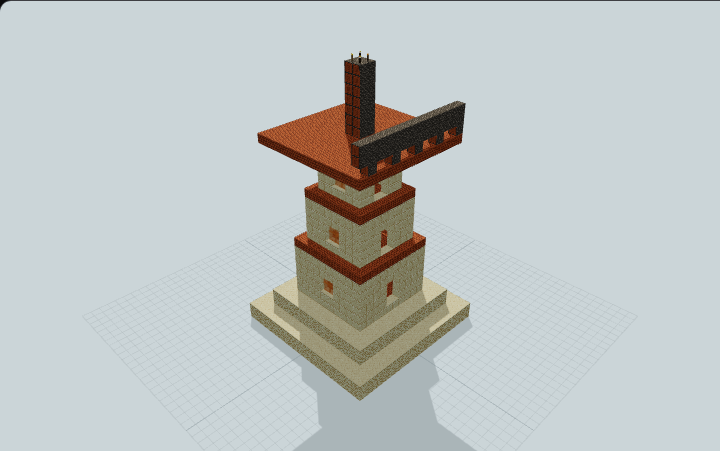
Desert Signal Tower
Stepped sandstone levels rise from a shaded tower entry to an open lookout deck and lantern mast. Designed for village borders, mesa outposts, and survival navigation routes.

Downtown Boutique Hotel With Stepped Terraces
A five-storey boutique hotel with stepped terraces, a double-height atrium lobby, an upper bridge, and eight furnished guest rooms for a detailed city scene.

Dragon-Scale Lore Reliquary
An oval lore museum with three overlapping scale roofs, basalt ribs, an ivory entry horn and a furnished visitor loop designed for fantasy exhibits.
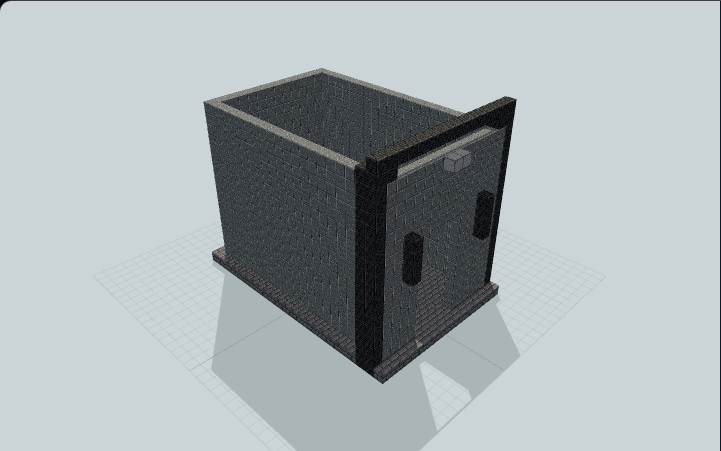
Dwarven Mine Hall Entrance
Massive stone pillars frame the tall arch of this dwarven mine entrance before opening into a lantern-lit vaulted hall. Designed for fantasy mountain settlements and underground mining bases.

Egyptian Hypostyle Processional Hall
An Egyptian sandstone hall with 24 painted columns, battered entrance pylons and a raised clerestory. Walk the clear central passage for desert temple roleplay.

Egyptian Obelisk Processional Court
Twin tapered sandstone obelisks frame a broad processional aisle descending into an open offering court. Built for desert cities and ceremonial roleplay.
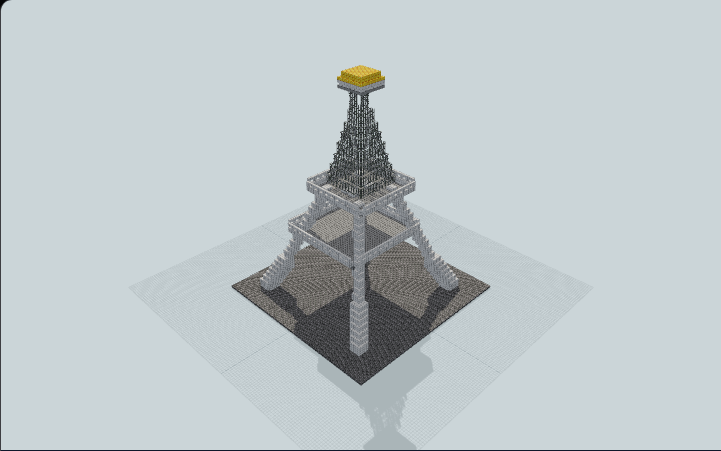
Eiffel Tower
A Minecraft Eiffel Tower landmark with four tapered iron legs, broad observation decks, lattice braces, and a tall setback spire. Great for Parisian city centers and server hubs.
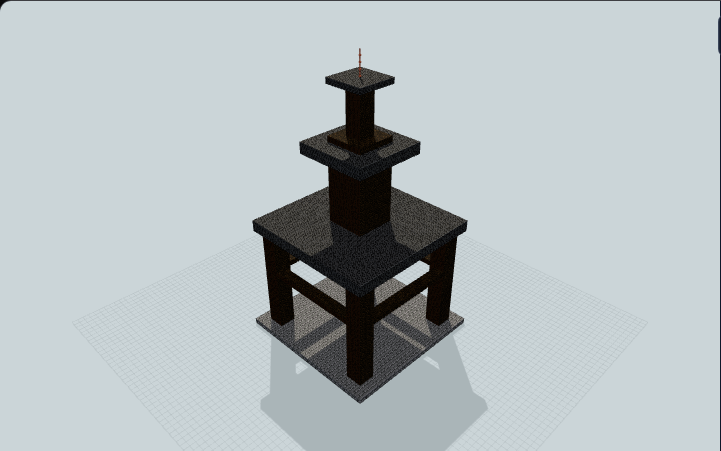
Eiffel Tower Landmark
A simplified Minecraft Eiffel Tower landmark with four splayed iron legs, observation decks, lattice crossbeams, and a tall central spire. Great for compact city plazas.

Elevated Floodplain Residence
Modern concrete house on a pilotis grid above an open undercroft, with a walled stair tower to a raised side entry, glazed living, bedrooms and a shaded terrace, ideal for floodplain worlds.

Elevated Hay and Feed Store
A raised timber feed store with slatted walls, visible hay bays and a wide loading passage below, built for keeping supplies beside survival animal pens.

Ember-Lotus Lantern Shrine
Eight raised copper and red petals frame a glowing amber lantern. Pale braces shelter a dark stone floor with four benches for a quiet fantasy meditation spot.

Faerie Bellflower Council Hall
A downturned violet flower bell shelters a raised circular meeting floor. A south stepped ramp leads to continuous curved seating for a fantasy faction hall.

Fallen-Star Archive
An angular roof rift exposes a lower archive and purple meteorite display. Use the shelf wings for a server lore collection.
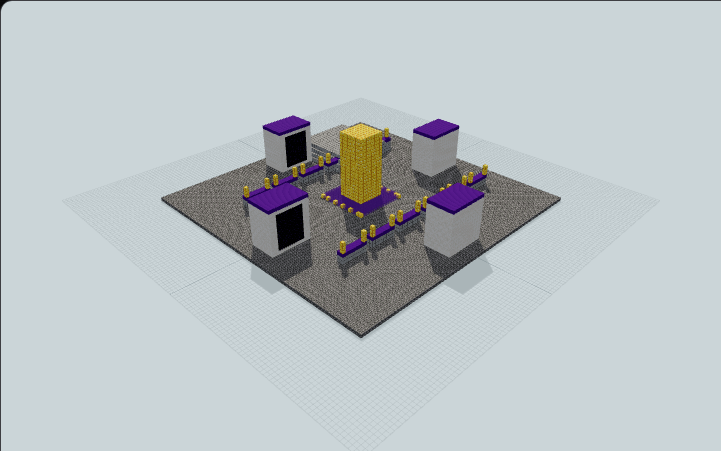
Fantasy Server Spawn Hub
A fantasy Minecraft server spawn hub with four portal chambers, mirrored shop stalls, a stepped arena, landscaped paths, and a central fountain. Great for multiplayer worlds.

Five-Bedroom Wood & Cobblestone House
A rugged two-storey survival manor with cobblestone walls, oak, spruce and birch timber framing, five furnished bedrooms, kitchen, storage and a central staircase for a growing settlement.

Folded-Plate Roof Villa
A sculptural folded quartz roof shelters a clerestory salon, warm kitchen, two upstairs bedrooms and a south garden terrace, designed for creative residential play.
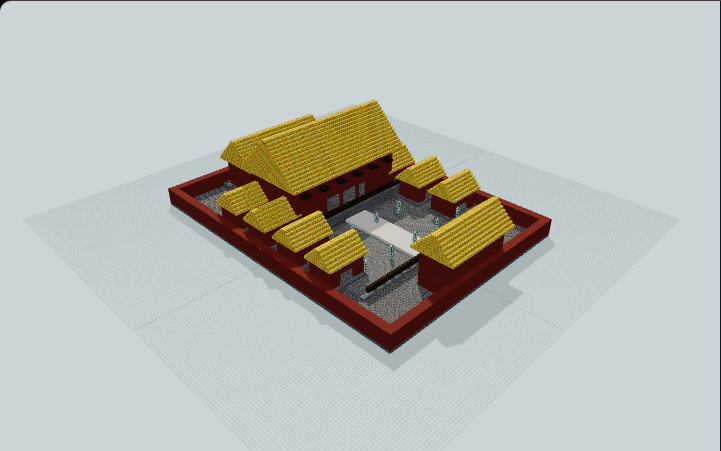
Forbidden City Hall Complex
A Forbidden City-inspired Minecraft palace with perimeter walls, a Meridian Gate, broad courtyards, throne terraces, red columns, and side halls. Great for imperial capitals.
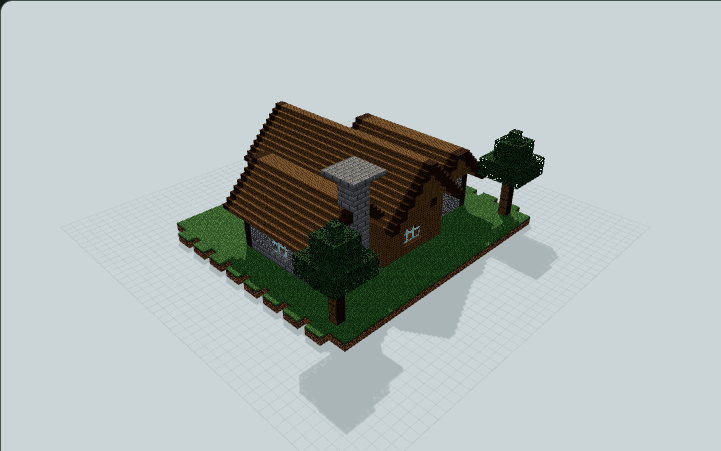
Forest Three-Gable Cabin
A forest-edge cabin with three stepped gables, a sheltered level porch, separate sleeping and workshop wings, and furnished rooms for survival in forest biomes.

Fortified Garrison Barracks and Armory
Fortified garrison barracks with armoury, mess, 16-bed dormitory, bartizans, corner watch tower, barbican porch and gravel drill yard, useful for castle garrisons and guard roleplay.
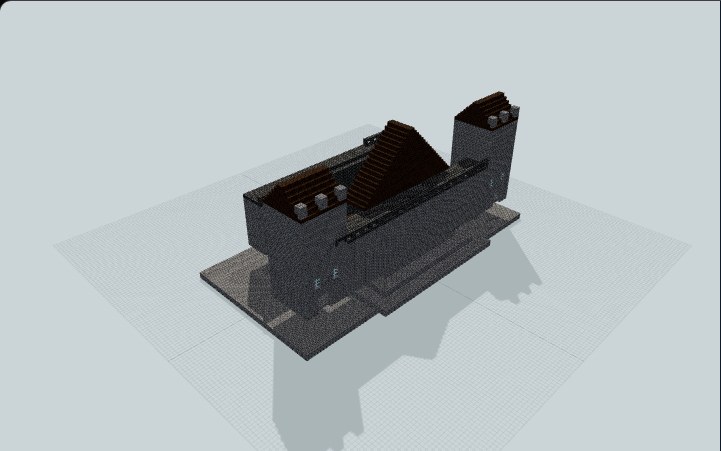
Fortified Medieval Gatehouse
A large Minecraft medieval gatehouse with mirrored stone towers, repeated wall bays, battlements, dark roofs, and a central passage. Great for castles and fortified server spawns.

Four-Aspect Meditation Court
A square covered walk links a planted earth court, still-water basin, stepped ember display and tall open reading court. Furnished stations offer four settings for server roleplay.
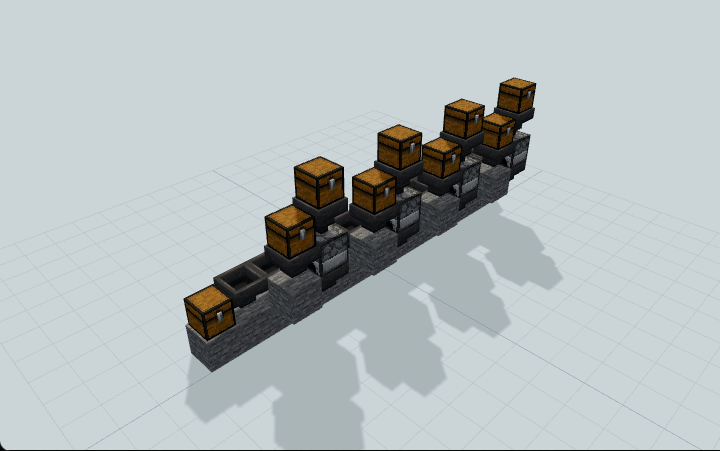
Four-Lane Parallel Super Smelter
This Minecraft smelter uses four furnaces with separate recipe input and fuel chests, routing iron, gold, glass, and copper to one east-end output. Useful for survival smelting in a Java base.
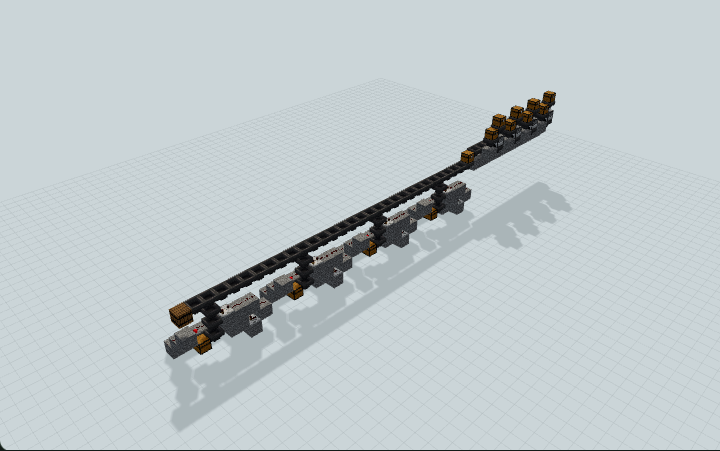
Four-Material Smelting & Sorted Storage
Four manually stocked furnace lanes feed an automatic sorter with separate iron, gold, glass and copper chests. Useful for organized survival storage.

Four-Rack Harvest Drying House
An open harvest pavilion arranges four short lattice racks around a central sorting island beneath a stepped hip roof and raised vent monitor, useful for displaying and manually sorting crops.

Frontier Palisade Watch Fort
A timber-and-earth frontier fort: stripped-spruce stockade on an earth bank and ditch, framed gate hall, corner blockhouse, watch platform and open muster yard, ideal for survival border outposts.

Frozen-Lake Shore Fishing Home
Shore cabin on stepped snow terraces with a deck under a long eave, railed steps down to a wide ice sheet and a manual ice hole, plus bed, furnace and chests, for survival worlds on frozen lakes

Giant Digital Miner — Vanilla Machine Base
A Mekanism-inspired decorative Digital Miner with an armored frame, three green displays and explorable service decks. Built for vanilla industrial roleplay.
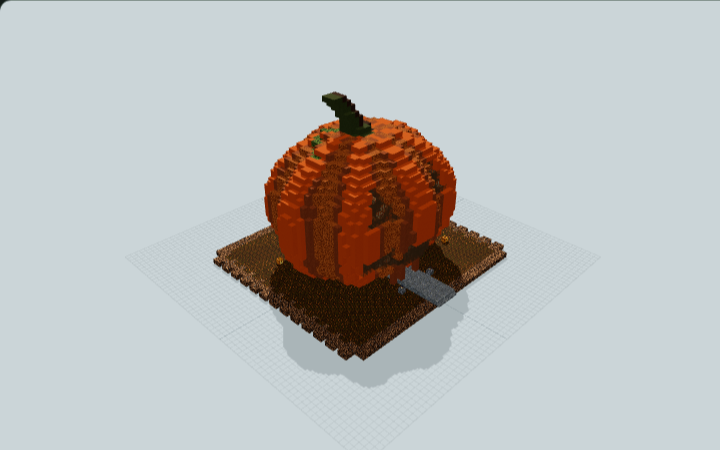
Giant Jack-o'-Lantern House
A ribbed giant pumpkin home with recessed lantern eyes, a toothed grin entrance, a bent stem and furnished living space for a Halloween base.
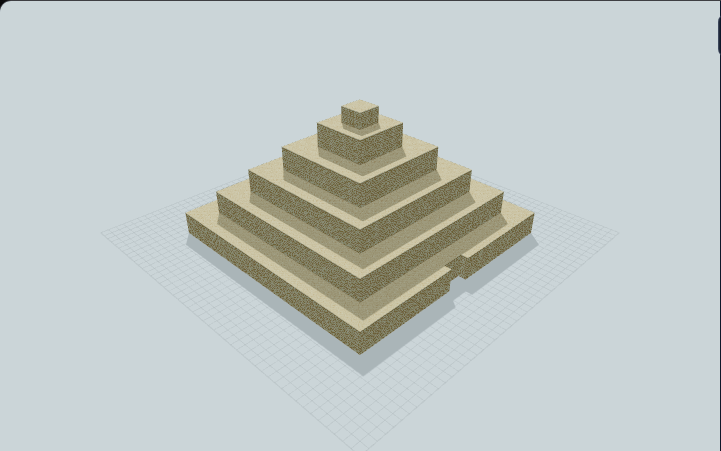
Giza Pyramid Landmark
A Minecraft Giza pyramid landmark with layered sandstone terraces, a strong stepped silhouette, and a small front entrance. Great for desert kingdoms and archaeology maps.
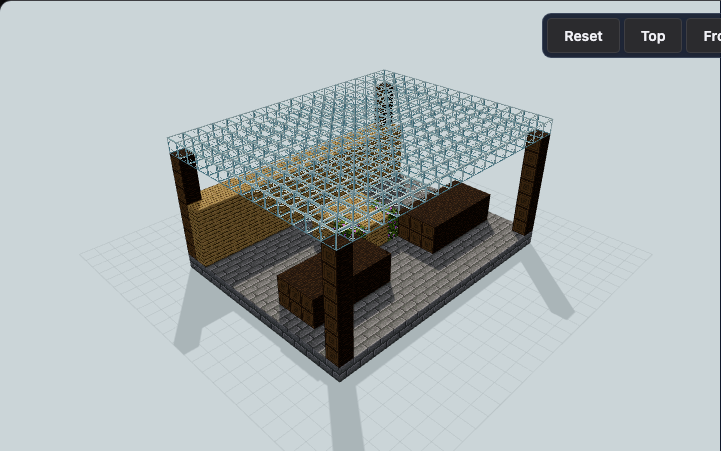
Glass Roof Flower Market
A transparent canopy spans two open counters and a planted centre bed, leaving clear shopper circulation below the lantern. Designed for village squares, spawn markets, and botanical districts.

Glass Roof Indoor Shopping Arcade
A two-storey indoor shopping arcade with a ribbed glass barrel roof, sixteen enterable shops, a broad central street, and an upper bridge for city retail.
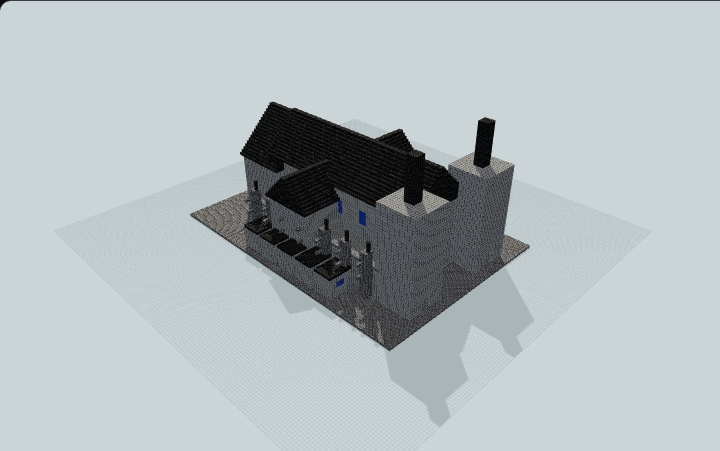
Grand Gothic Cathedral
A monumental Minecraft Gothic cathedral with a high nave, aisles, transept, twin towers, buttresses, chapel bays, clerestory windows, and rose window. Great for medieval capitals.
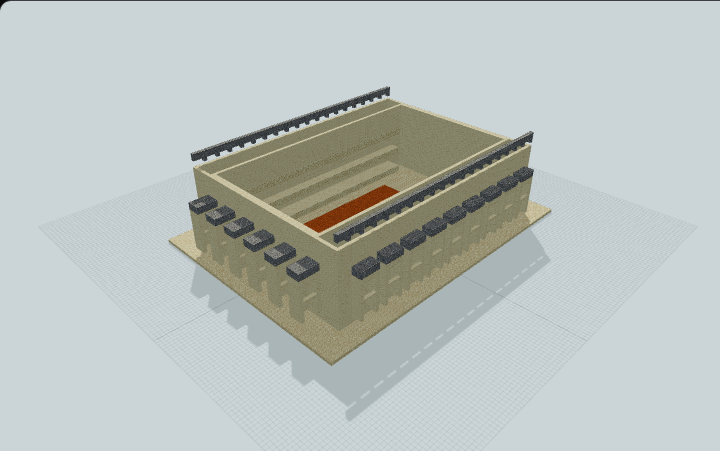
Grand Roman Amphitheater
A Roman Minecraft colosseum with an arena floor, stepped seating, repeated arcade bays, curved end masses, and upper parapets. Great for historical city builds.

Grand Royal Palace Compound
A flat royal compound with a crowned palace, twin towers, four distinct residences and a ceremonial court. Built for creative palace grounds.
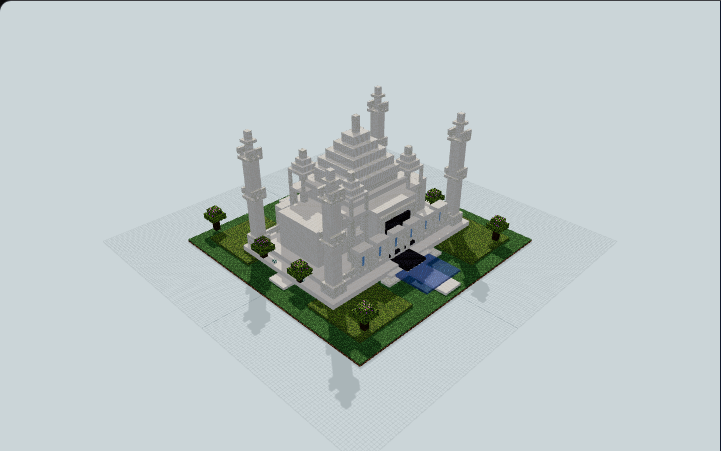
Grand Taj Mahal Complex
A grand Minecraft Taj Mahal complex with charbagh gardens, reflecting pools, marble plinth, iwans, four minarets, chhatris, arcades, and a stepped dome. Great for landmark worlds.
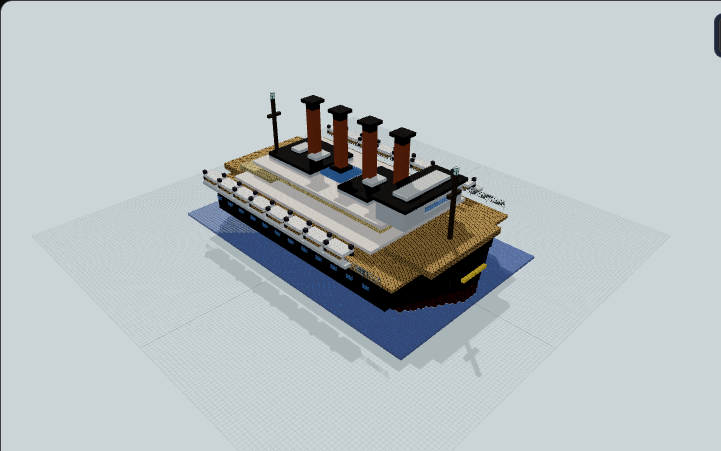
Grand Titanic Ocean Liner
A Titanic-inspired Minecraft ocean liner with a tapered hull, white decks, four orange funnels, lifeboats, masts, rails, and portholes. Great for creative ocean worlds.
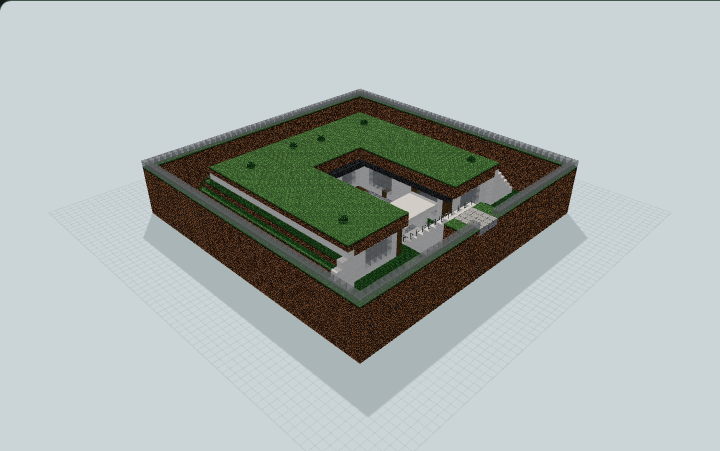
Grass Roof Courtyard Home
A planted-roof modern home surrounds an open courtyard with a real descending stair, furnished living and sleeping wings, kitchen and workshop. Designed for underground survival living.
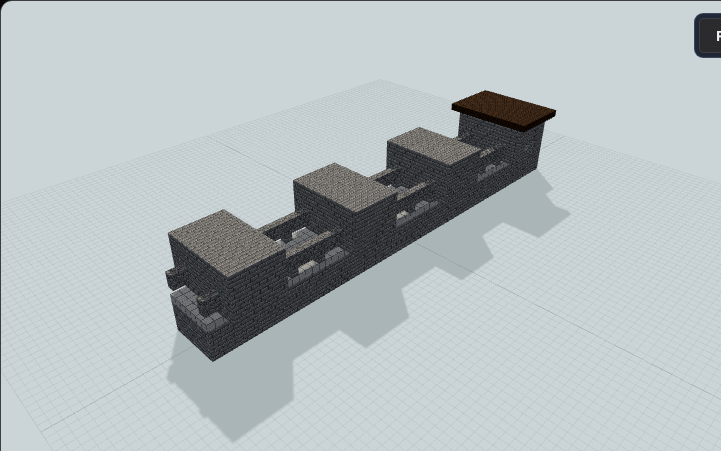
Great Wall Segment
A Minecraft Great Wall segment with a long elevated walkway, repeated stone watchtowers, defensive parapets, and gate openings. Great for mountain borders and historical maps.

Greek L-Shaped Agora Stoa
An L-shaped Greek stoa with two roofed colonnades, a continuous shaded promenade and reachable rear alcoves. Built for agora gatherings and town roleplay.

Greek Peripteral Temple Court
A Greek temple with a four-sided Doric colonnade, enclosed cella and terracotta roof above a stepped marble podium. Built for creative classical cities.

Greek Retained Open-Air Theater
A standalone Greek-inspired open-air theater with retained masonry seating, twin end stairs and an open orchestra. Built for server concerts and classical events.
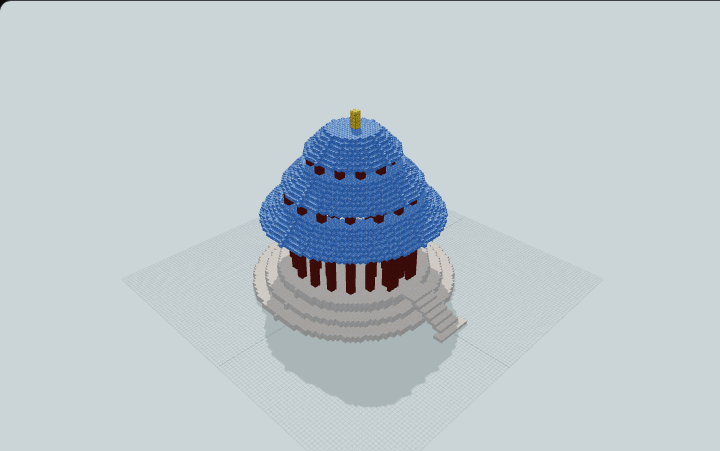
Hall of Prayer for Good Harvests
A circular hall rises on three white terraces, with red column rings, three broad blue roofs, and a clear north entrance. Build it as a ceremonial landmark for an imperial garden.
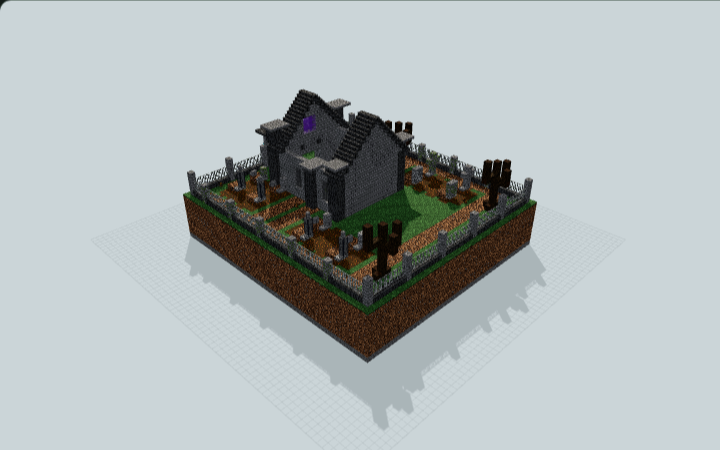
Haunted Graveyard & Underground Crypt
A gothic graveyard with ordered burial plots, iron fencing, dead trees and a ruined chapel above an accessible pillared crypt with side tomb chambers, built for adventure maps.
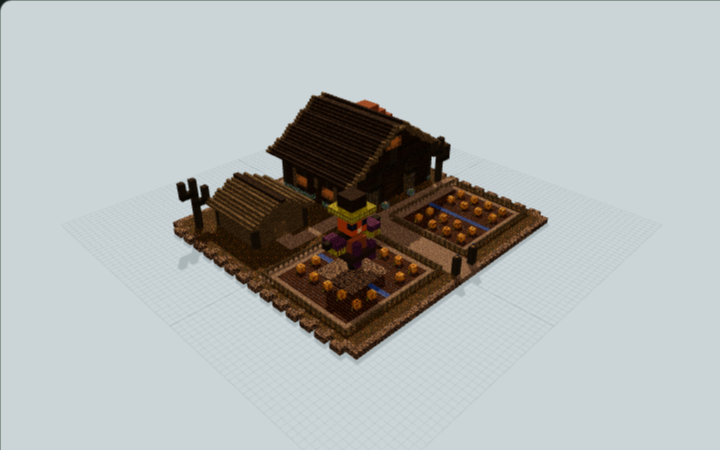
Haunted Harvest Farm
A weathered Halloween barn with pumpkin fields, a straw-hatted scarecrow, bare trees and a tool-and-hay shed for a compact manual harvest farm.
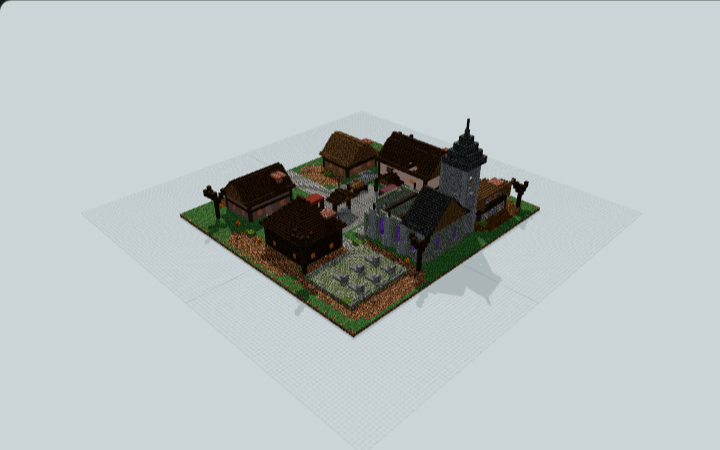
Haunted Medieval Village
A haunted medieval village with a ruined bell chapel, timber inn, workshops, cottages and well square linked by walkable lanes for adventure settlements.

Hoist-Gallery Portcullis Entry
Decorative portcullis, hoist and winch (no working mechanism): a single-span castle gatehouse with walkable gallery, murder holes and guard stairs, for castle perimeters.

Horse Tack and Saddle Store
A compact stone gear store with empty wall hooks, manual barrels, a dry feed counter and a small fitting awning, built for manual gear storage beside a survival stable.
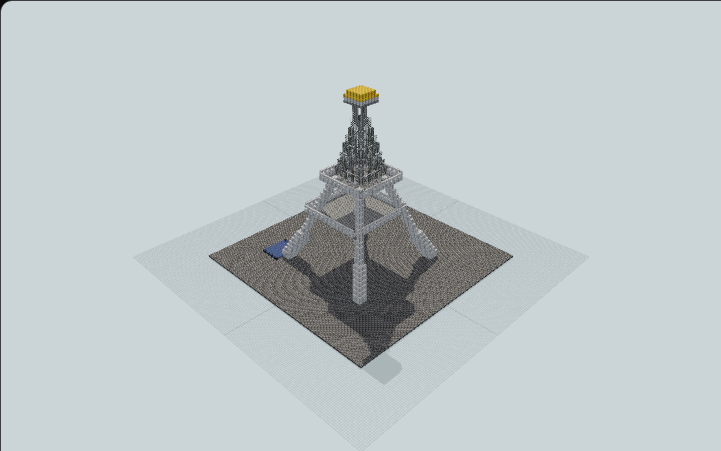
Hybrid Plaza + Eiffel Tower
A hybrid Minecraft Eiffel Tower plaza with a circular fountain, organic pond, landscaped paths, and an imported iron landmark centerpiece. Great for testing mixed-asset city scenes.

Iban Longhouse With Communal Ruai
Four private family rooms open onto one covered ruai above an open undercroft. Repeated timber frames and a west stair serve a shared home for village roleplay.
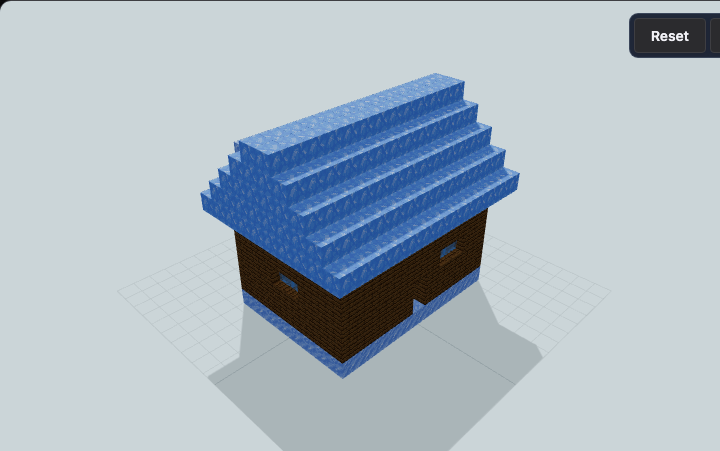
Ice & Spruce Tundra Base
An insulated ice and spruce tundra base with blue windows, heavy timber walls, and a stone fireplace for a cold-biome Minecraft survival home.
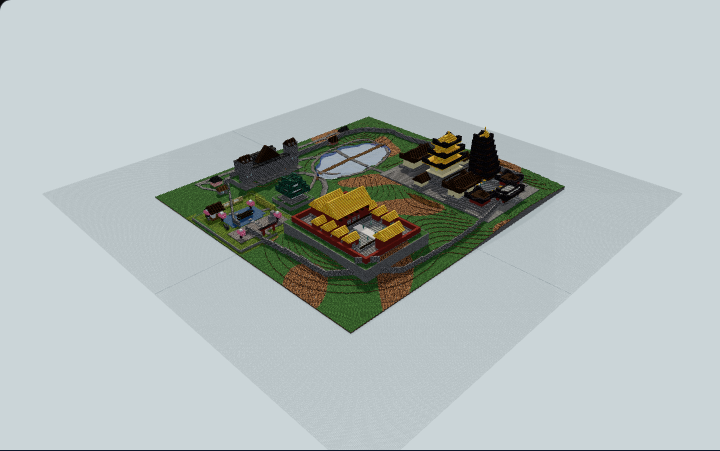
Imperial Mountain Palace & Garden
An ultra-large imperial palace landscape with a separate golden ridge monastery, lake bridge, terraced pavilion gardens, and south gate village for creative exploration.

Indoor Community Sports Center
A copper barrel-vault sports center with white bow ribs, a marked basketball court and changing rooms, designed for community sports roleplay.

Industrial Sawtooth Loft Residence
A brick and deepslate loft with three sawtooth roof teeth, real skylights over a double-height living hall, a sleeping mezzanine, kitchen and small bathroom for an industrial city home.

Interlocking Modern Duplex
Two independent two-bedroom duplex homes interlocked around a stepped party wall: a tall brick front home and a tall white rear home with staggered balconies, ideal for modern town worlds.
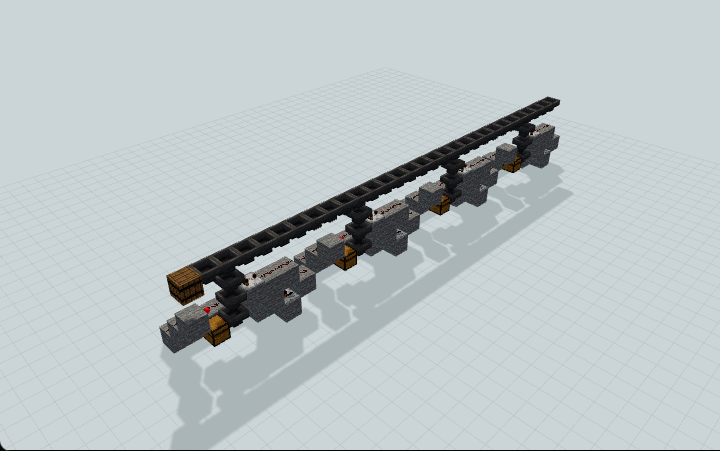
ItemSorterArray — Four Filter Array
A verified four-filter ItemSorterArray with a shared transport line and overflow output, designed for organized item storage in survival bases.
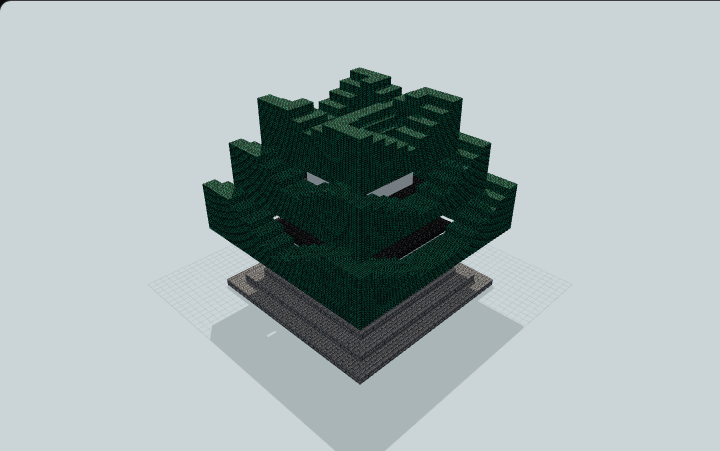
Japanese Castle Tenshu Keep
A white-plaster tenshu rises from a stepped stone base through three shrinking chambers, with broad upturned dark roofs and red corner posts, built for castle compounds.

Japanese Gassho-Zukuri Farmhouse
A steep roof of hay blocks approximates thatch above timber work bays and a rear storage loft. A west eave-side entrance and side stair link the floors for a farmstead workshop.

Japanese Kura Plaster Storehouse
A compact plaster storehouse with a dark tiled gable, gridded lower walls and a recessed double doorway. Six empty double chests provide storage for a town.

Japanese Onsen Bathhouse
A changing and wash hall opens onto a screened dry route around the pool court. One low shelter covers half the water, leaving the rest open to the sky for a village roleplay spa.

Japanese Ryokan Courtyard Inn
Four guest rooms face a sheltered timber corridor around a small lightwell. A recessed genkan, framed windows and low tiled wings form a compact inn for village or adventure-map lodging.
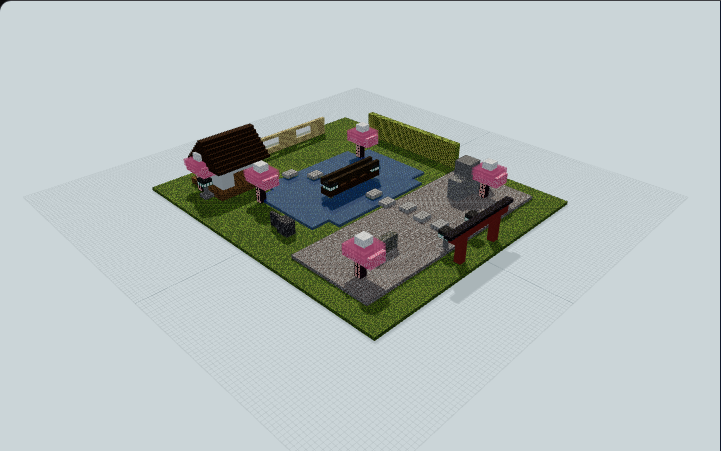
Japanese Sakura Garden Village
A Japanese Minecraft garden village with a torii gate, cherry trees, pond, moon bridge, tea house, bamboo screens, lanterns, and stepping stones. Great for peaceful spawn areas.

Japanese Shrine Haiden Prayer Hall
A broad timber prayer hall with a lower projecting worship porch, exposed front framing and an undivided inner floor for roleplay.

Jiangnan Canal-Front Teahouse
A narrow two-storey teahouse pairs pale walls and dark tiled eaves with an upstairs social room and a supported canal terrace for a waterside roleplay shop.

Jungle Rain-Canopy Veranda Home
Single-storey bamboo house ringed by a covered veranda under one lopsided canopy, with an open crafting apron at the door and bed, furnace and chests inside, built for survival worlds in jungle biomes
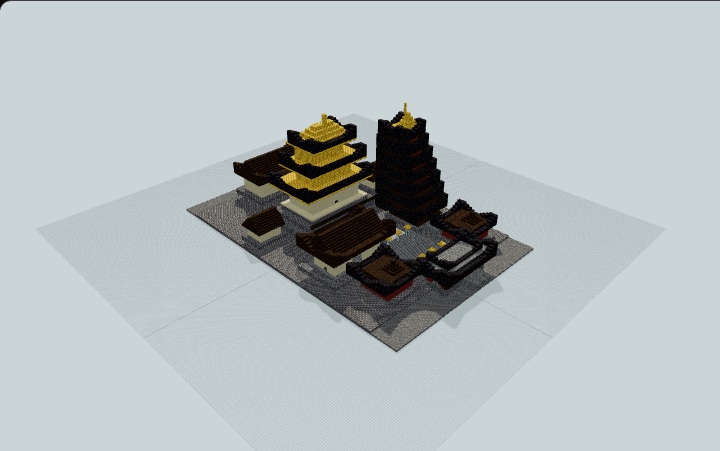
Kinkakuji Golden Pavilion Temple Complex
A monumental golden Kinkakuji-style temple complex with a three-tier pavilion, seven-story pagoda, gabled halls, ceremonial gate and twin towers. Great for oriental temple districts.

Korean Chogajip Thatched Farmstead
Low thatched wings form an L beside an earthen yard. A raised maru joins the living hall to enclosed rooms and a sheltered work bay for a rural household in a roleplay village.

Korean Hanok U-Courtyard Residence
Full-block stone thresholds require one-block jumps onto the raised maru. Tiled roofs and timber bays frame an open madang in this hanok for a family roleplay residence.

Korean Jeongja Viewing Pavilion
A gathered dark-tile roof rises above eight timber posts and a railed deck, with an offset stair entrance for a compact Korean-inspired lookout.

Korean Seodang Village School
A broad dark-tiled roof shelters a raised timber maru, four desk groups and side book areas, with a low-walled forecourt for village classroom roleplay.

Kyoto Machiya Merchant Townhouse
Full-block risers require repeated jumps to reach two upper rooms. A lattice shopfront, internal passage and rear garden complete this deep timber townhouse for a merchant roleplay home.
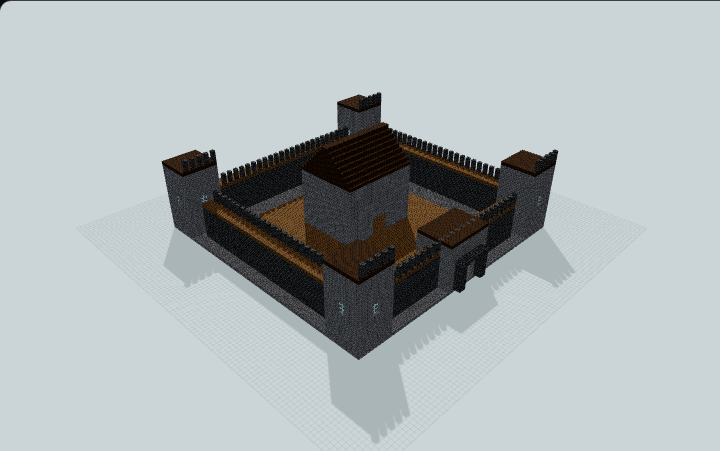
Large Modular Castle
A modular Minecraft stone castle with four corner towers, fortified wall bays, a gatehouse, courtyard, and central keep. Great for creative fortress projects.

Lingnan Qilou Arcade Shophouse
Pale piers frame a public arcade below upper rooms with recessed glazing and green shutter accents, for a market-street shop with upstairs living space.

Linked Modular Pod Home
Three staggered pods in white concrete, acacia and stone brick joined by long enclosed glass connector necks: a tall living pod, a low bedroom pod and a studio pod, ideal for modern family builds.
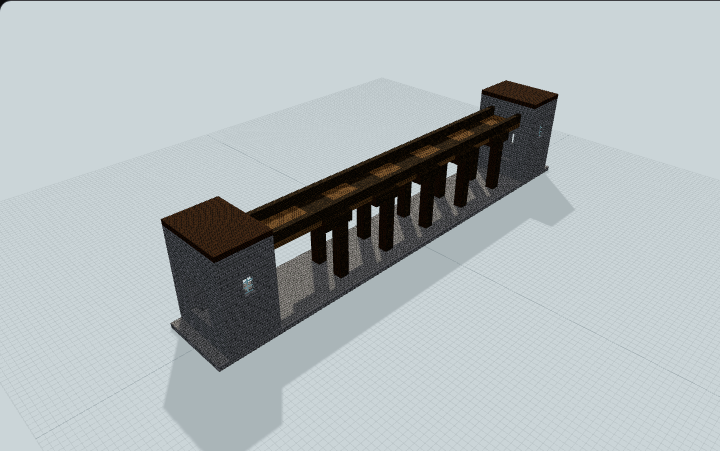
Long Fortified Bridge
A long Minecraft fortified bridge with repeated stone piers, timber deck bays, and guarded end towers. Great for wide rivers and creative server routes.

Low Prairie Horizon House
Prairie-style brick and spruce house on a cross-axis plan: layered low cross-hip roof, wide eaves over a walkable veranda, central hearth and east entrance, ideal for modern suburban worlds.

Mangrove Raised-Island Mudbrick Home
Mud-brick home on a stepped solid earth island ringed by a water channel, with a dry causeway, stairs to a raised porch and fishing edge, for survival worlds in swamp biomes.
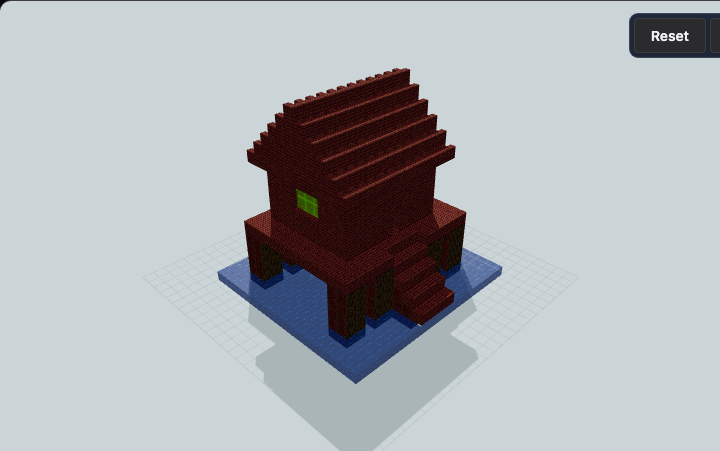
Mangrove Stilt Survival Home
A raised mangrove-plank home stands above a swamp lagoon on eight timber piles, with a broad entry deck, climbing steps, and a gabled roof. Useful for swamp survival bases.

Manual Furnace Workshop Pavilion
A brick furnace pavilion with six hand-fed furnaces, a tall masonry chimney, open service gallery and lower fuel store, built for hands-on smelting at your survival base.

Manual Sheep Shearing Shelter
Four separate grass-floor pens open onto a three-block service aisle beneath a sloping timber roof, with wool displays and manual tool storage for a survival base.

Meadow Step-Down Storage Home
Split-grade meadow home: stone storage floor with a recessed south entry, an internal stair up to an oak living wing, and an uphill side stair, for survival worlds on a slope lot.
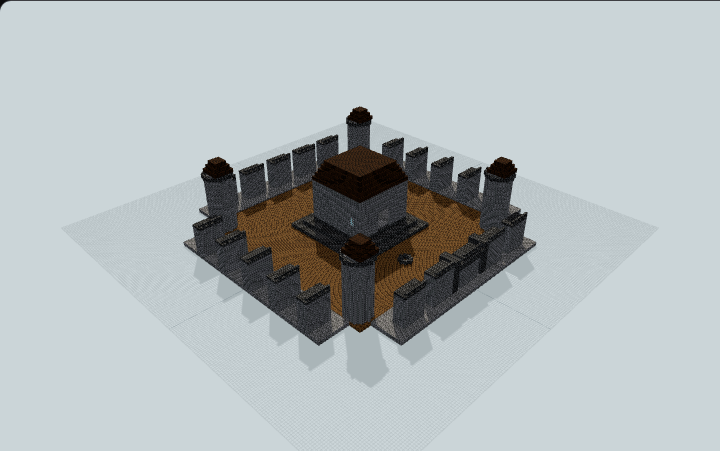
Medieval Castle Complex
A complete Minecraft medieval castle with four round towers, sectioned walls, arched gatehouse, domed keep, courtyard well, and garden. Great for fantasy kingdoms and server hubs.
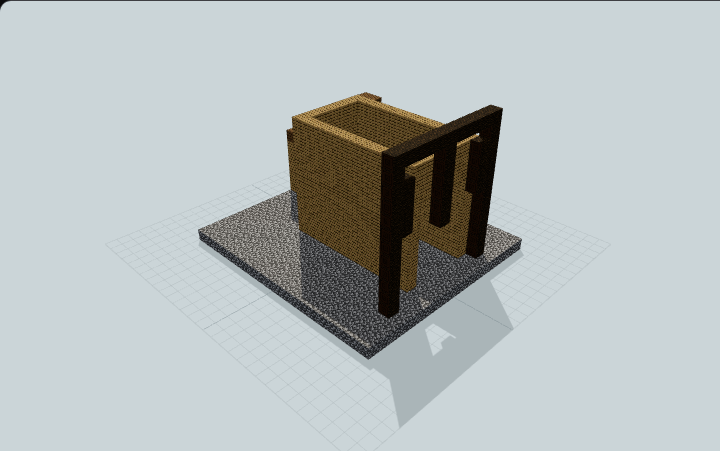
Medieval Mining Camp
A bustling medieval mining camp with a wooden crane over the shaft, storage shed, ore cart tracks, and lantern posts. Perfect for a server spawn mining area.
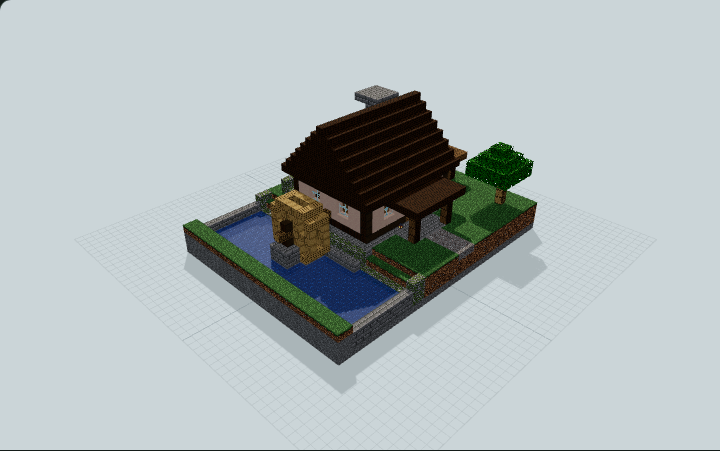
Medieval Riverside Watermill & Survival Workshop
A timber riverside mill with a supported decorative waterwheel, contained channel, sheltered sorting area and walkable workshop storage, built for a survival village.
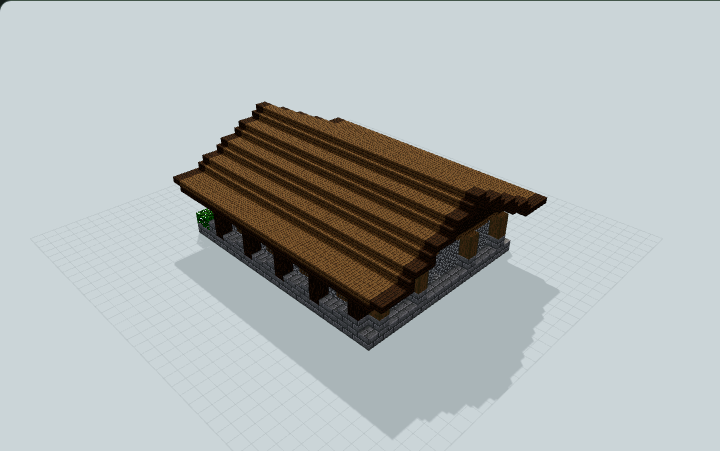
Medieval Timber Storage Hall
A timber-and-stone storage hall with 78 accessible barrels, layered spruce eaves, an open entrance and a central sorting counter for survival item storage.
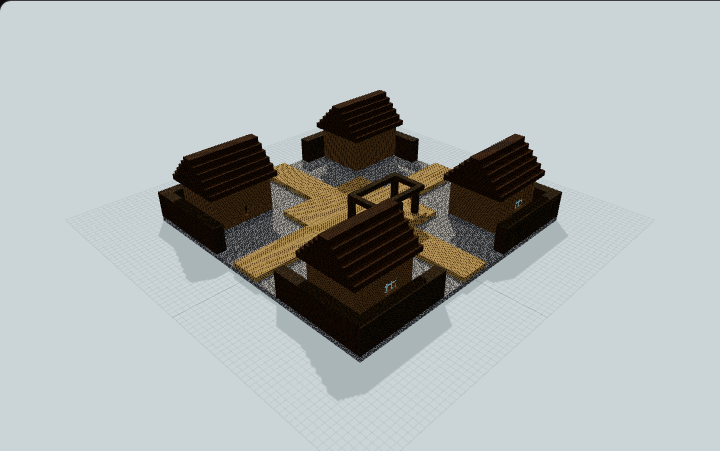
Medieval Village Main Street Plan
A compact medieval village groups four timber plots around a shared market commons, with crossroad paths and a sheltered stall for survival settlements.
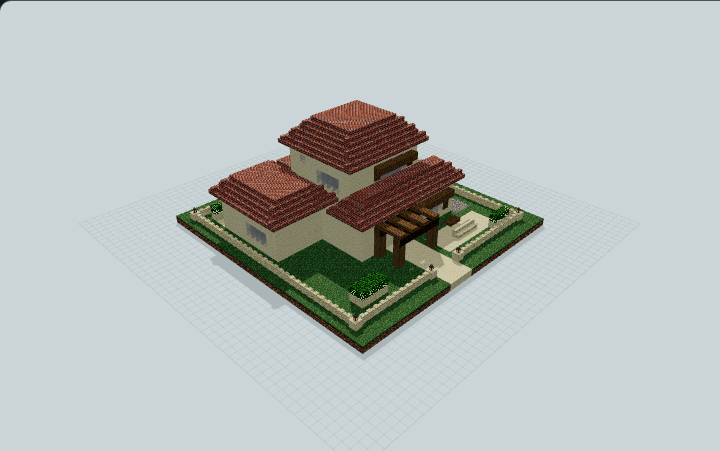
Mediterranean Terrace Home
A warm sandstone home with shallow red-brick hip roofs, shaded entry court, furnished bedroom, kitchen and an accessible side terrace. Designed for Mediterranean survival living.

Merchant Counting House with Secure Store
A narrow stone-and-plaster merchant counting house with a street transaction window, raised clerk dais, jettied oriel floor, weighbeam sign and deepslate vault annex, for village roleplay.

Merchants' Guildhall With Trading Gallery
An asymmetrical merchants' guildhall with a lantern-lit stone arcade, jettied gallery linked to a stair-served counting tower, a street dues counter and a ledger wing, for village roleplay.

Mesoamerican Ceremonial Ballcourt
An I-shaped stone ballcourt with long sloped banks, widened end plazas, spectator stairs and decorative rings. Built for adventure maps and historical exhibits.

Mesopotamian Terrace Ziggurat
A Mesopotamian-inspired ziggurat with three buttressed terraces, converging stairs and an enterable blue summit shrine. Follow the exterior ascent for a desert monument.

Mining Ore Receiving Depot
A braced ore depot with a raised receiving hall, high clerestory roof, open loading gallery and three sample bays, useful for manually sorting supplies beside a survival mine.

Mirelight Mushroom Oracle Hall
One furnished oracle hall beneath three uneven mushroom caps, with branching stems, audience benches and a consultation desk designed for forest storytelling.
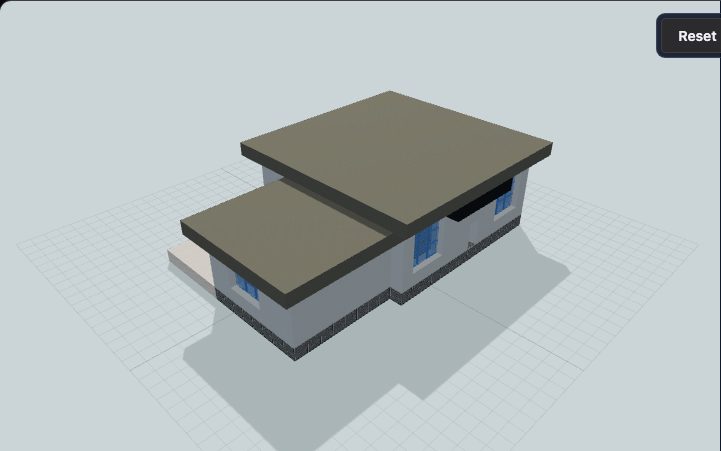
Modern Clean-Line House
A clean-lined modern house pairs a glazed living room with a recessed private wing, offset flat roofs, and a paved side patio, built for survival neighborhoods.

Modular Survival Storage Depot
A stepped-roof storage depot with glazed clerestories, four manual chest aisles and a covered side-loading apron, useful for organizing supplies at a survival base.
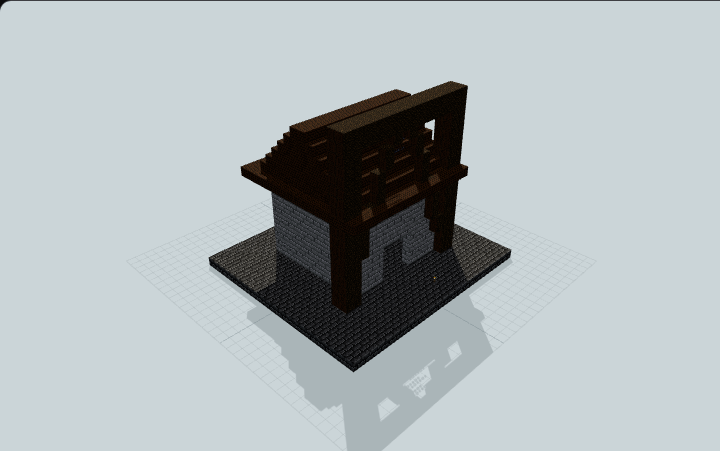
Mountain Mine Lift Headframe
A timber A-frame gantry crosses a lined shaft above a stone loading pad, with braces and a hanging chain pulley. Designed for mountain mining towns and industrial ore routes.
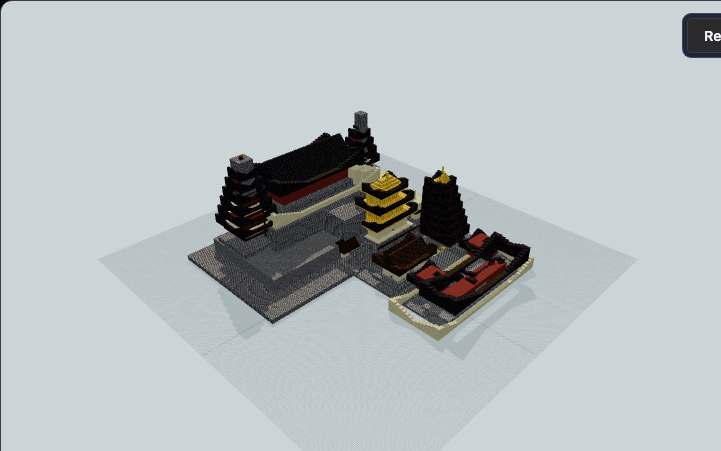
Mountain Pagoda Temple Complex
A large Chinese mountain temple complex with a ceremonial shanmen gate, enclosed courtyards, stepped rock terraces, a grand main hall, and twin pagodas. Ideal for Minecraft landmark showcases.
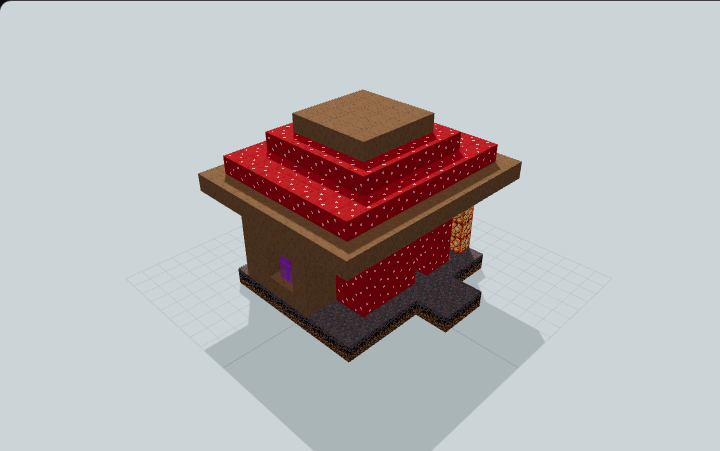
Mushroom Island Shelter
A mushroom island shelter beneath a broad stepped fungal cap, with an offset storage pod, glowing stem supports, and a protected entry for a safe mycelium survival outpost.

Mushroom Island Sunken Skylight Home
Low mycelium mound with a flush glass ring skylight and a railed stair trench down to below-grade oval rooms for sleeping, crafting and storage, built for a mushroom-island base in survival worlds

Narrow Lightwell Townhouse
A tall brick townhouse on a narrow lot, with four stacked levels, a genuine open-to-sky lightwell, a continuous stair and a private roof terrace for a narrow city plot.
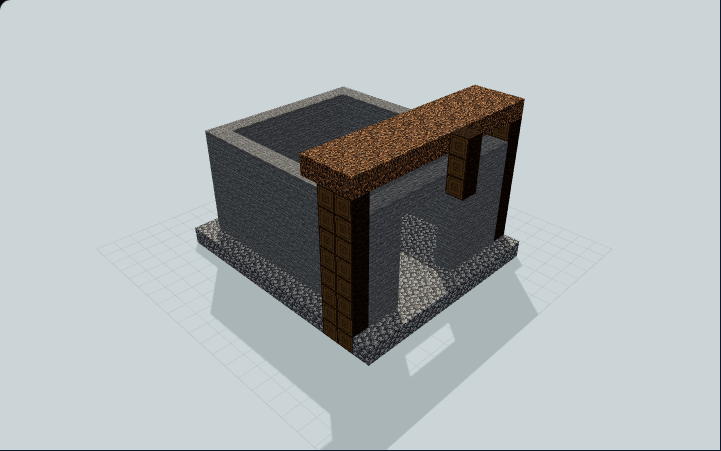
Natural Cave Mine Entrance
A natural Minecraft cave mine entrance with irregular stone outcrops, timber support beams, a sheltered opening, and lantern-lit tunnel. Great for organic hillside survival mines.

Neighborhood Grocery With Glazed Storefront
An enclosed neighborhood grocery with a glazed MART storefront, checkout counters, three stocked aisles, cold displays, and a separate delivery court for a city corner.

Neoclassical Stone Courthouse With Columned Portico
Symmetrical stone courthouse with a columned portico, tall courtroom, judge and party seating, public gallery, and upper clerk offices for city civic roleplay.
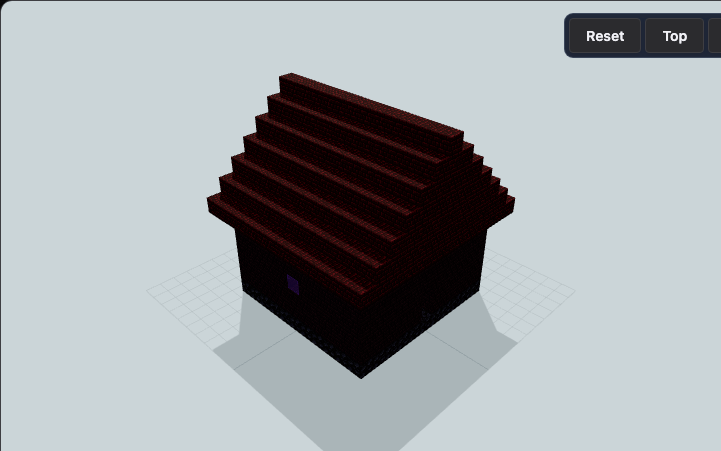
Nether Brick Sanctum Portal Room
A nether brick portal sanctum with an elevated rear frame, protected side windows, and compact walls for survival travel hubs and fortress bases.

Nether Expedition Supply Checkpoint
A blackstone checkpoint with a tall return foyer, warm entry lights and a lower gear, food and emergency-supply wing, built for preparing supplies before your Nether trips.

Nightbloom Dream Chamber
A closed four-petal pod rests in a dark root cradle beneath a blue-glass oculus. A north descent leads to lounge niches and a chart table for a quiet fantasy reading room.

Nordic Glazed Longhouse Retreat
Scandinavian timber longhouse on a stone base: asymmetric mono-gable roof, full-length glazed gallery, kitchen-lounge, two sleeping bays and a decorative sauna room, ideal for lakeside holiday worlds.
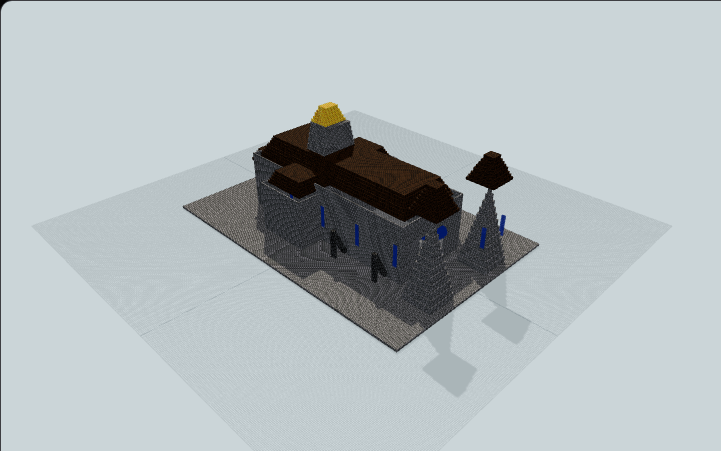
Notre-Dame Gothic Cathedral
This Gothic cathedral recreates Notre-Dame's twin facade towers, rose window, flying buttresses, cross-shaped nave, apse, and central spire. Designed for medieval cities and landmark worlds.
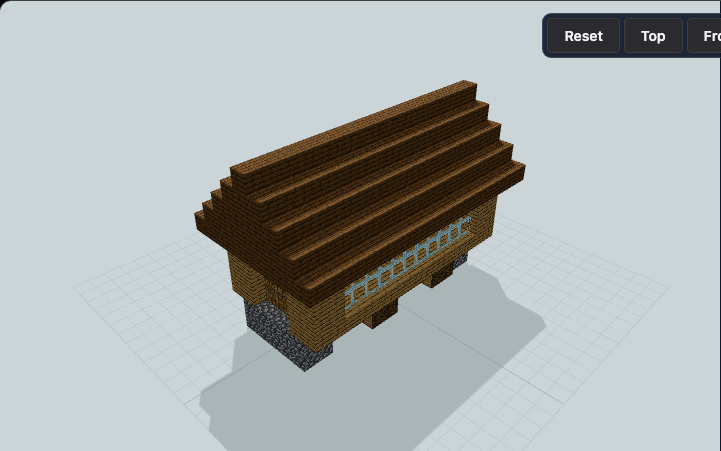
Oak Crossbeam Covered Bridge
An oak covered bridge with exposed under-deck crossbeams, cobblestone river supports, and an enclosed walkway for survival river crossings.
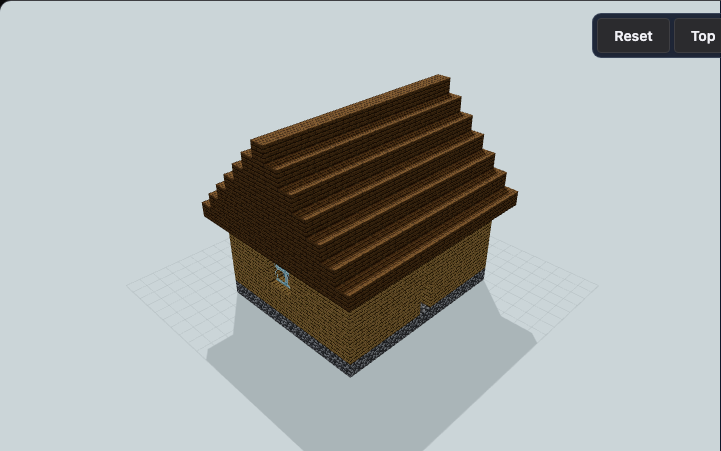
Oak Crystal Enchanting Room
An oak enchanting room with arcane corner pylons, balanced side windows, and a protected central dais for survival bases, wizard towers, or library wings.
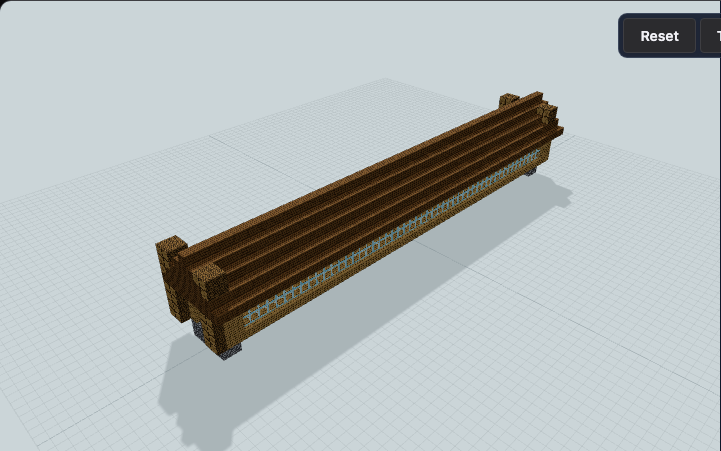
Oak Fortified Covered Bridge
An oak covered bridge with timber end pylons, cobblestone river piers, long side views, and an enclosed deck for survival river crossings.
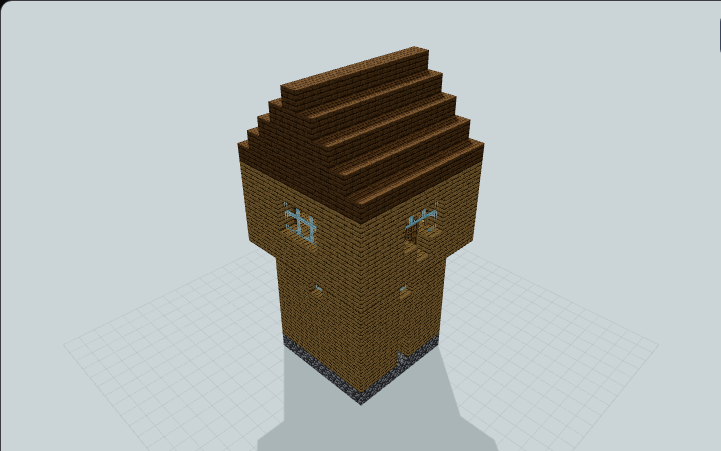
Oak Frontier Watchtower
An oak frontier watchtower with an internal ladder, utility lighting, reinforced corner posts, narrow lookout windows, and a roof observation deck for survival borders and village outposts.
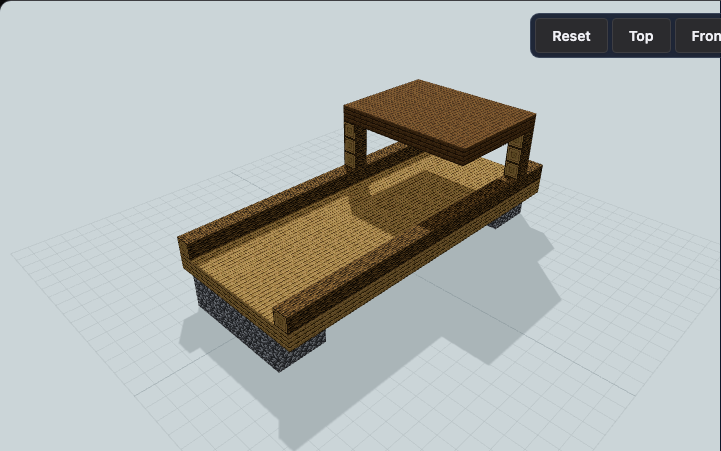
Oak Harbor Dock With Cargo Canopy
An oak harbor dock with a covered cargo bay, raised pier supports, and open deck space for survival boat landings.
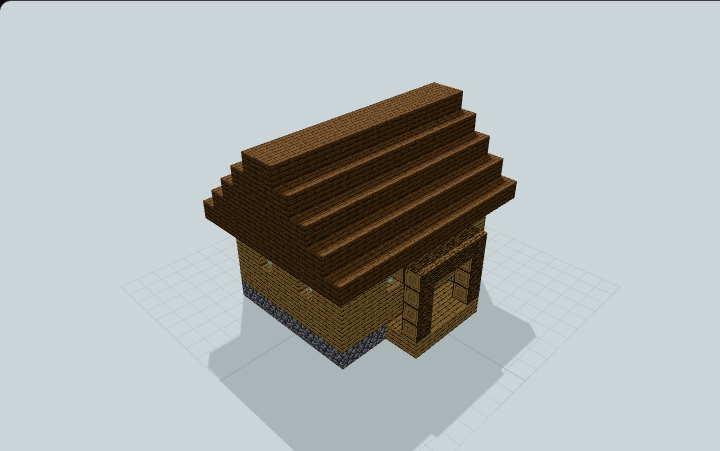
Oak Meadow Porch Starter House
An oak starter house with a meadow-facing porch, balanced glass windows, and a steep timber roof for survival first-night bases.
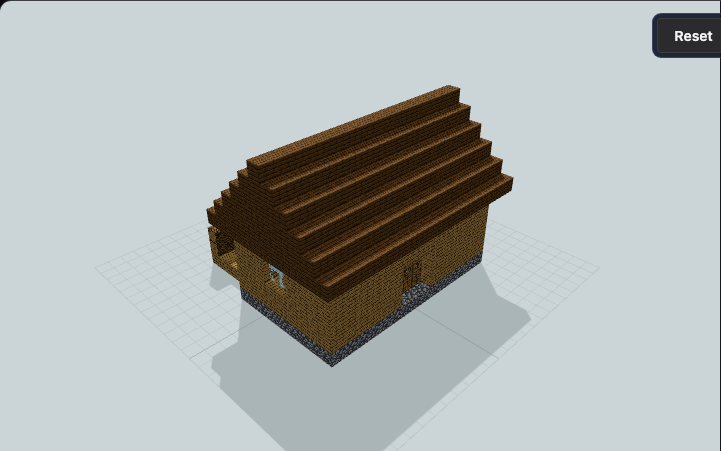
Oak Paddock Stable
An oak stable with a centered front entry, one internal stall divider, rear access, and a fenced paddock platform for survival horse farms.
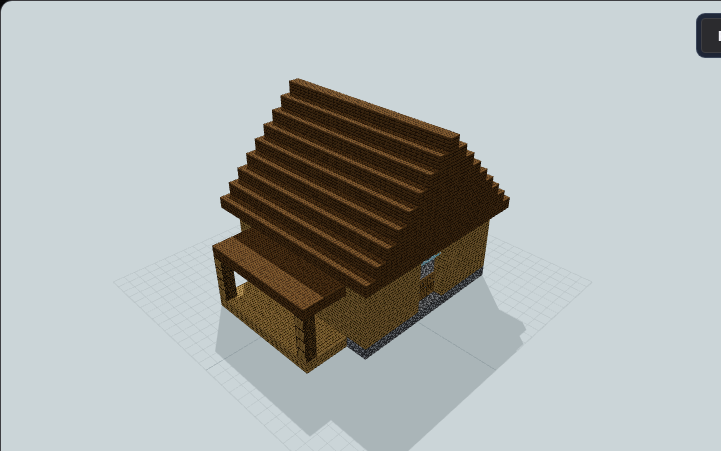
Oak Ranch Barn With Side Lean-To
An oak ranch barn with centered front doors, aligned loft window, side lean-to storage, and a high gable roof for survival farms.
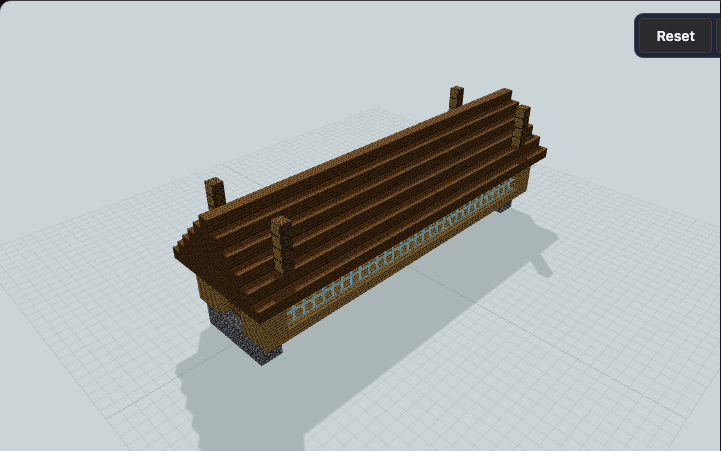
Oak Suspension Covered Bridge
An oak covered bridge with high suspension pylons, cobblestone river supports, and a sheltered deck for survival river crossings.
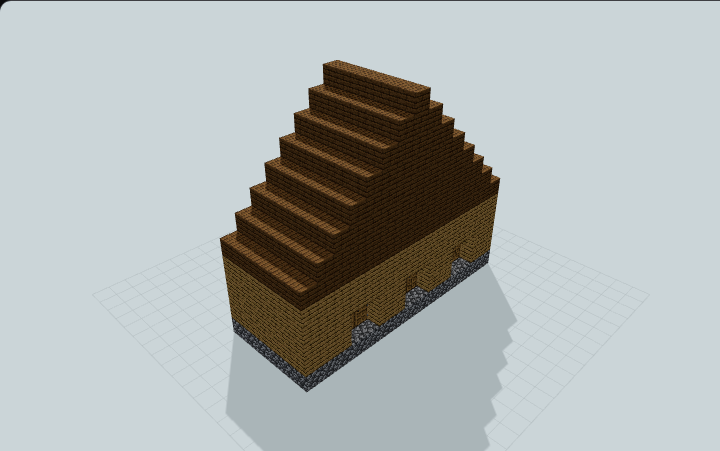
Oak Three-Stall Stable
A long Minecraft oak stable with three separate stall doors, rear ventilation windows, log trim, and a spruce gable roof. Great for horse farms and medieval villages.
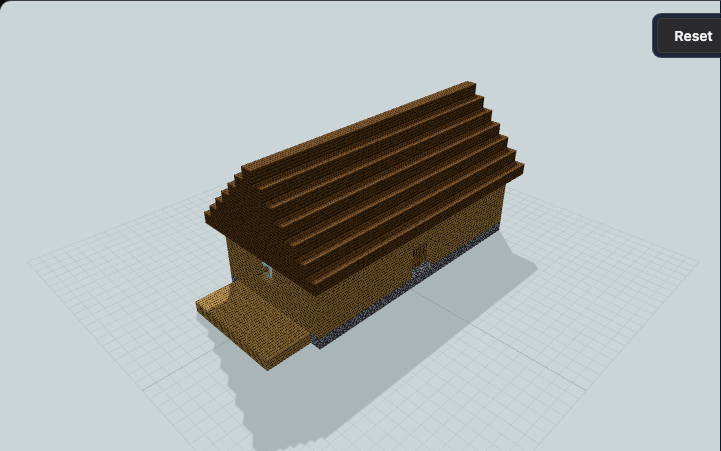
Oak Training Stable With Open Aisle
An oak training stable with an open center aisle, reachable horse bays, side windows, and a training deck for survival ranches and travel hubs.
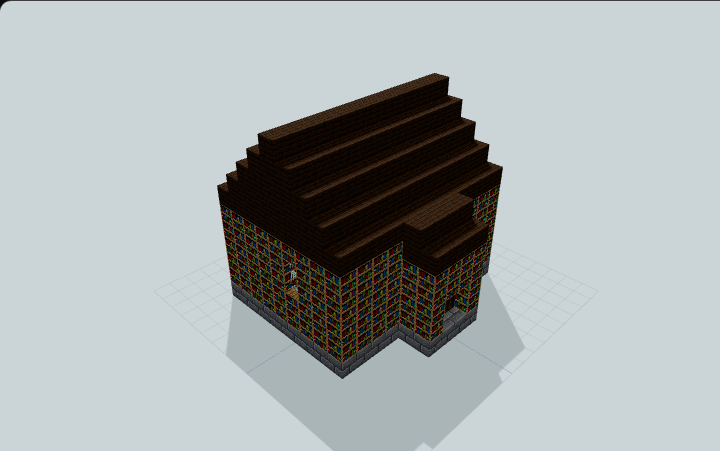
Oak Village Library
Turn a compact oak building into a village library with a separate entry annex, interior bookshelf walls, tall windows, and a steep timber roof. Useful for librarian trading halls and town centers.
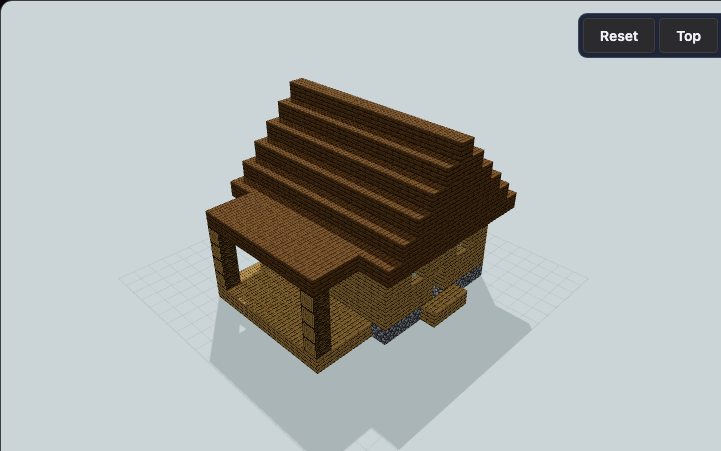
Oak Workshop Lean-To Starter House
Oak starter house with enclosed room and long open lean-to. Use its covered bay for furnaces, crafting, or chests; sleeping stays separate. Designed for survival bases beside farms or work yards.
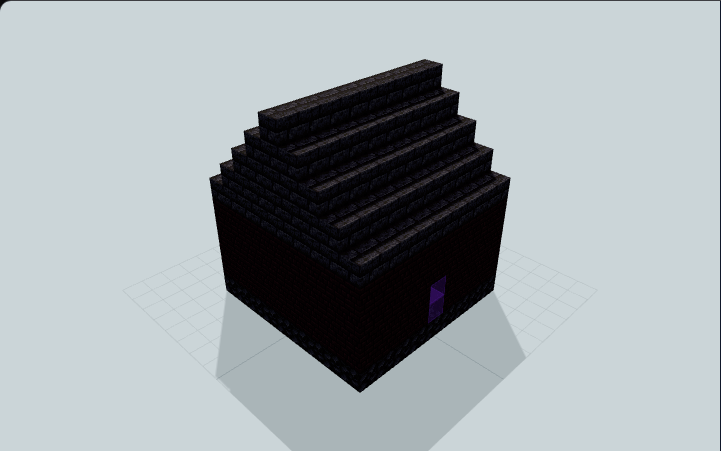
Obsidian Nether Portal Room
A compact Minecraft Nether portal room with an obsidian frame, blackstone foundation, protective brick shell, and purple portal glow. Great for secure survival travel hubs.
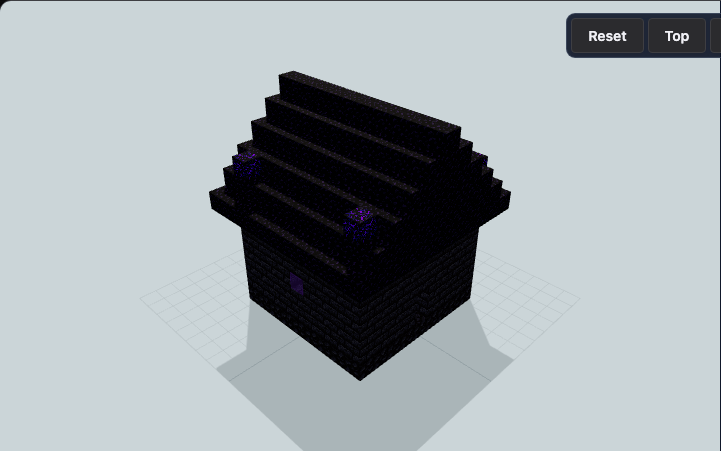
Obsidian Shrine Portal Room
An obsidian shrine portal room with tall ritual corner pillars, a central portal frame, and protected side windows for survival travel hubs.

Octagonal Border Keep
An eight-sided masonry keep with guard stores, a furnished command chamber, separate stairs and a dark octagonal crown. Designed for a compact survival fortress home.

Offset Brutalist Concrete Home
Brutalist concrete house of offset monolithic masses: an upper bar cantilevered over a shadowed entry court, deep slit windows, two bedrooms and a rooftop nook, ideal for modern city worlds.

Offset Six-Storey Office With Exposed Service Core
A six-storey office with offset floor plates, an exposed service core, furnished workspaces, meeting rooms, and a planted terrace for a modern downtown block.

Open Timber Seasoning Shed
Three raised timber racks sit under a long open canopy beside a shorter covered preparation bench, with ventilated slats and a clear cross-aisle for a survival base.

Open-Air Survival Trading Court
A U-shaped trading court with six covered workstation alcoves, a tall entry pavilion and rear service passage, useful for arranging a manual survival trading area.

Orbital Citadel — Giant Explorable Space Fortress
Explore a giant orbital fortress with layered armor, a recessed energy array, an open hangar and seven connected zones across five decks for a sci-fi server or adventure map.

Pale Garden Daylight-Ring Home
Closed ring of eight compact pale oak rooms with a stone-brick roof around a narrow open-sky moss garden and pale oak tree, with a front door and full indoor loop, for survival worlds in pale garden.

Panorama A-Frame Holiday Chalet
A full-height dark-timber A-frame chalet with triangular glass gables front and rear, a usable loft, a continuous stair and a front view deck for a mountain holiday stay.

Plains Two-Room Tool-Spine Starter
Offset L-plan oak and brick starter house with a front door, 2-wide hall, internal furnace, crafting and chest spine, and a rear bedroom wing, built for survival worlds on open plains.

Post Office With Sorting Hall
Stone-and-brick post office with public counters, separate staff sorting hall, pigeonhole frames, rear loading dock, and management mezzanine for city civic districts.

Potter's Kiln Workshop and Clay Yard
A brick-and-plaster potter's workshop with a street-facing stepped-brick kiln and chimney, west wheel bay, pot display niches, clay lean-to and walled service yard, for village roleplay.

Prismatic Resonance Cloister
Three angled buttress galleries frame a triangular open court around a tall, grounded glass prism. Reading, display and workshop alcoves line the connected walk for a fantasy gathering place.

Public Aquarium with Underwater Viewing Gallery
An ocean pavilion with a faceted white-edged fin, panoramic reef window, kelp gallery and upper viewing bridge, designed for aquarium roleplay.

Quarry Stonecutting Supply Yard
Three marked material bays and a sample wall frame an open loading apron, with a small covered stonecutter bench, built for manual quarry-supply work beside a survival base.
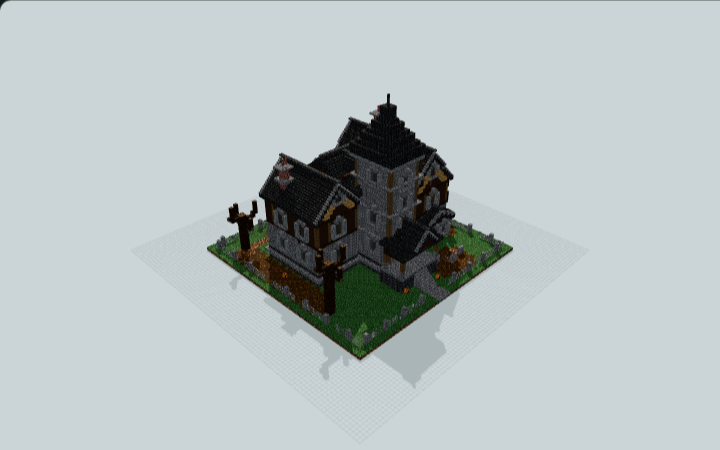
Ravenshade Gothic Haunted Mansion
A Gothic haunted mansion with a central spire, steep gables, furnished rooms, grand stairs and an overgrown garden. Designed for Halloween exploration.
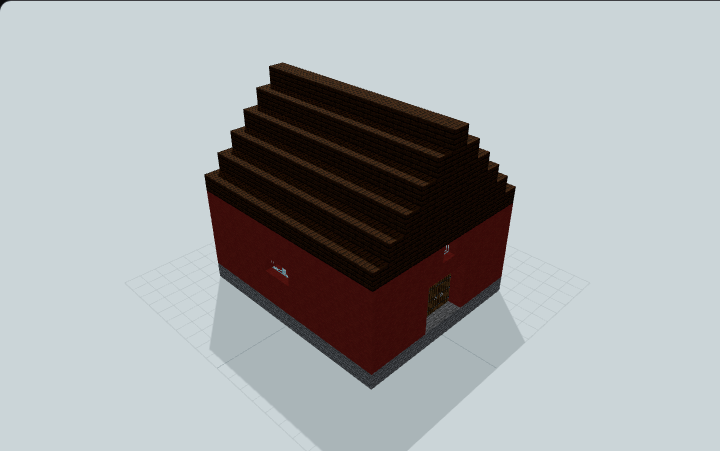
Red Farm Barn
A practical Minecraft red farm barn with a wide double door, loft window, side ventilation, white trim, and a long gable roof. Great for crop and animal farms.

Renaissance Three-Arcade Loggia
A freestanding Renaissance loggia with three ground arches, a stair-served upper gallery, balcony balustrade and layered cornice. Built for plaza speeches.

Right-Angle Flanking Bastion
A 90-degree castle corner bastion with two eight-block wall wings, machicolated flanking galleries, loopholes, a patrol chamber and lookout, matching the modular curtain wall for castle perimeters.

River Ford Guard Post
Bounded standalone river-edge schematic (no water generated): gated yard, crenellated keep with beacon crown and a battery terrace on cutwater piers by a ford, for castle and survival base builds.
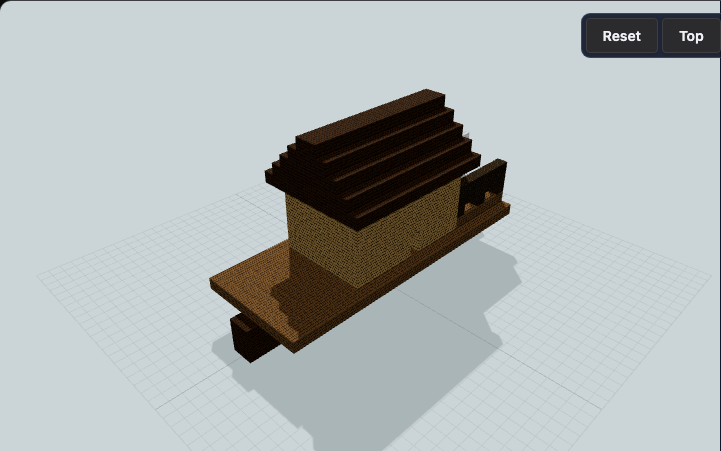
River Houseboat Starter Base
A tapered timber hull carries a compact cabin, a separate fishing deck, and rail-mounted lanterns. Designed for survival rivers, coastal villages, and mobile fishing camps.

Riverbank Recessed Stairwell Home
Stone-fronted riverbank home: an open stair trench drops from the bank top to a dry lower living room built into its own bank mass, with river-facing windows and contained water, for survival worlds.

Roadside Tavern With Jettied Guest Loft
A timber-framed roadside inn with a stone taproom, bar and hearth, a rear service kitchen wing and a jettied upper floor of three guest rooms, built for village roleplay and server meeting points.
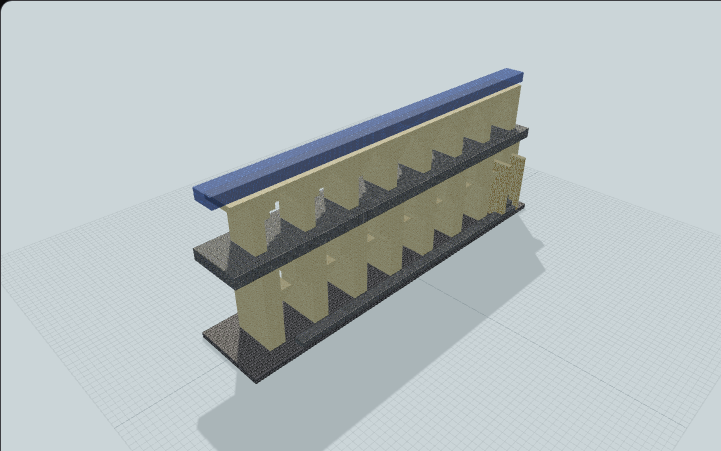
Roman Aqueduct Monument
Seven lower arches carry a second arcade and a long water channel above a public plaza stair. Designed for mega-build city entrances and creative Roman worlds.
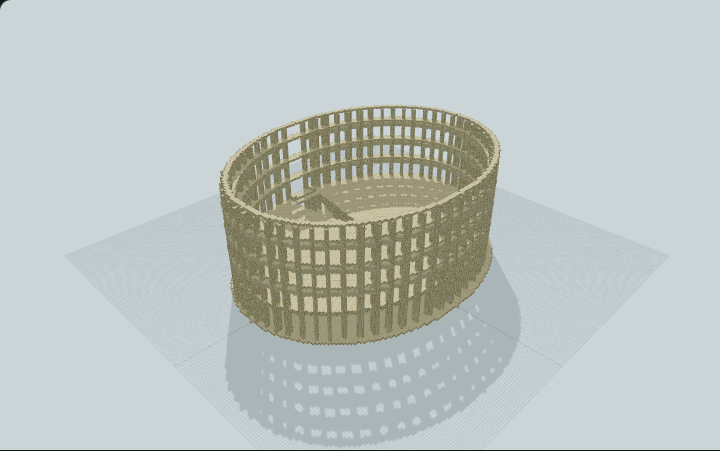
Roman Colosseum
Recreate a monumental Roman Colosseum with stacked arcade tiers surrounding stepped spectator seating and a central arena. Designed for historical cities, server events, and PvP matches.
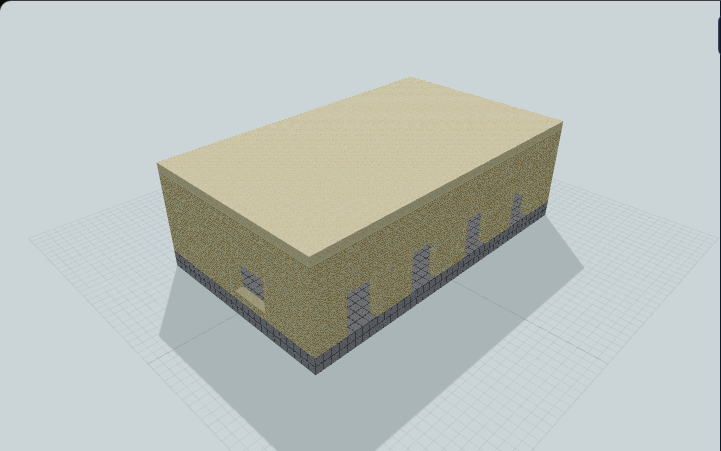
Roman Colosseum Facade
A compact Minecraft Colosseum facade with layered stone bands, repeated arch openings, corner masses, and an open arena. Great for Roman towns and architecture studies.

Roman Curia Senate Hall
A Roman-inspired brick senate hall with a shallow columned porch, opposing stepped bench tiers and an accessible raised presiding niche. Built for council roleplay.

Roman Oculus Rotunda
A Roman-inspired rotunda with one hemispherical dome, an open oculus, recessed radial niches and a columned pediment portico. Built for creative forum exhibits.

Roman Three-Pool Bathhouse
A Roman bathhouse with three contained pools, stepped vaulted chambers and a raised clerestory beside a changing room and service aisle. Built for roleplay towns.

Roman Triple-Bay Triumphal Arch
A Roman ceremonial arch with three unequal portals, deep piers, engaged columns and recessed inscription reliefs. Built for city processions and road monuments.

Root-Crown Druid Sanctuary
A branching oak rises through a low open ring with three covered timber galleries. The north approach leads to seating and lore tables for woodland roleplay.

Ropemaker's Long Shed and Ropewalk
A 37-block thatched ropewalk with a 3-wide open production lane, twisted rope lines, a weighted tensioning frame and capstan windlass, rope-coil drums and a street order hatch, for village roleplay.
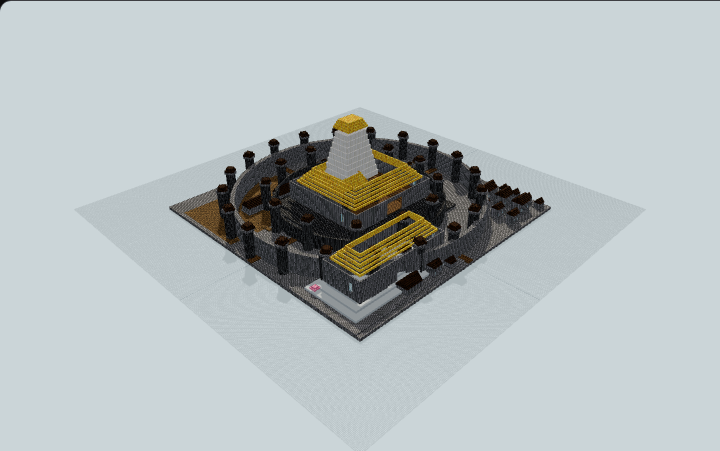
Royal Capital — Leyndell-inspired Fortress Cathedral
Inspired by Leyndell, this royal capital combines double ring walls and twenty towers with a buttressed cathedral, domed sanctuary, keep, and arcaded facade. Built for an epic capital centerpiece.

Ruean Thai Stilt Residence
The full-block approach requires repeated jumps to reach the open chaan. Two steep-gabled timber pavilions above slender posts hold separate sleeping and cooking rooms for a raised domestic base.
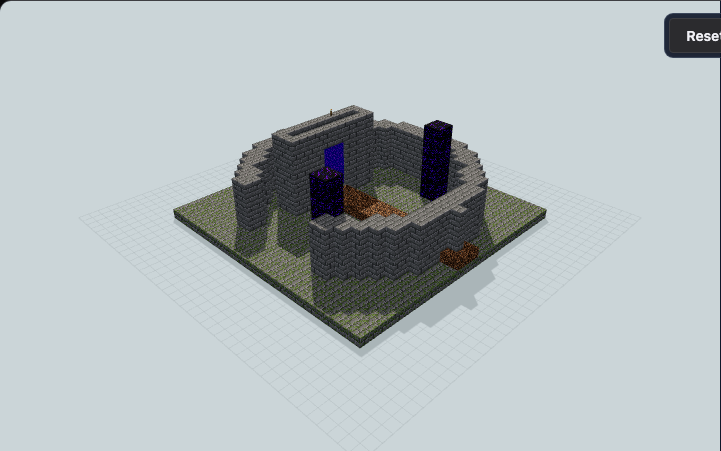
Ruined Portal Courtyard
A sunken obsidian portal sits behind a broken circular wall, with twin weathered obelisks marking its gravel approach. Designed for adventure spawns, travel hubs, and temple districts.

Rune-Smith Resonance Hall
A split copper keystone crowns a broad vaulted hammer hall. Two stair-accessible gallery levels overlook a glazed decorative forge for a rune-smith roleplay venue.
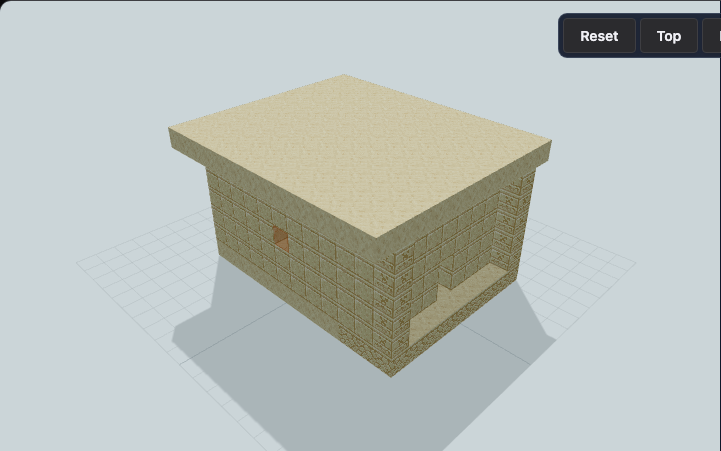
Sandstone Courtyard Portal Room
A sandstone Nether portal room with a broad arrival courtyard, obsidian focal frame, and protected side windows for desert bases and survival travel hubs.
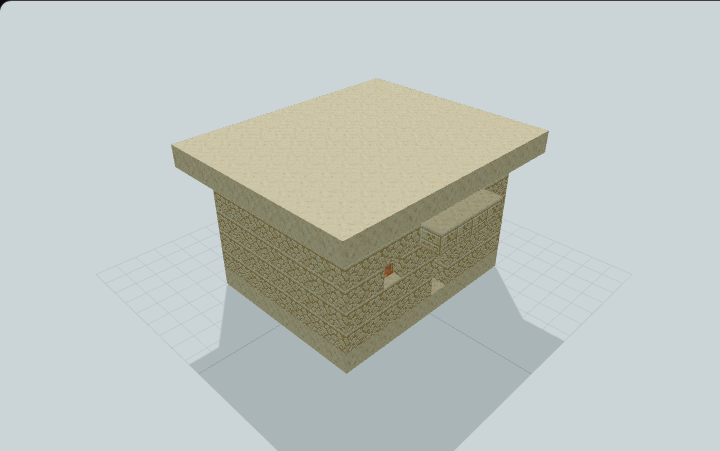
Sandstone Desert Home
A cool sandstone desert home with a practical flat roof, shaded entry, and small heat-resistant windows for an arid Minecraft survival base.

Sandstone Quadrangle Border Fort
A desert garrison with four unequal bastions, shaded barracks, guarded court, continuous patrol walls and a recessed cistern. Designed for a desert frontier base.

Savanna Shaded Breezeway Home
Two fully enclosed acacia and white terracotta pods, one for sleeping and one for crafting, joined by an open shaded cross-breezeway with a slatted canopy for survival bases in hot biomes.

Sawtooth-Roof Contemporary Art Gallery
Four glazed sawtooth roofs crown a white-concrete and copper gallery with three exhibition rooms and a stair-served mezzanine for city cultural districts.

Scribe's Copying House and Archive
A birch-and-timber scriptorium with a glazed clerestory roof, four copying desks in a street-lit bay, an open pigment lean-to and a locked stone archive, for village roleplay.

Shaded Desert Earth Home
Low adobe-style desert home of thick terracotta walls, deep strip-window reveals, two shaded porticoes and a zigzag corridor to two bedrooms, ideal for arid badlands survival bases.

Shoreline Fishing Gear Locker
A land-side timber locker pairs a ladder-accessed net display loft with manual gear barrels and a sheltered bait bench, built for fishing-supply storage on shore.
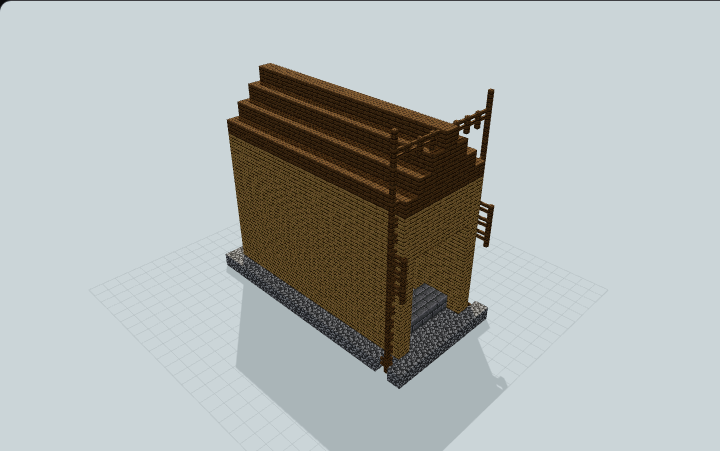
Simple Mineshaft Entrance
A practical survival mineshaft entrance with oak support beams, a gable roof shelter, and a deep descending shaft. Perfect for your first mining operation.
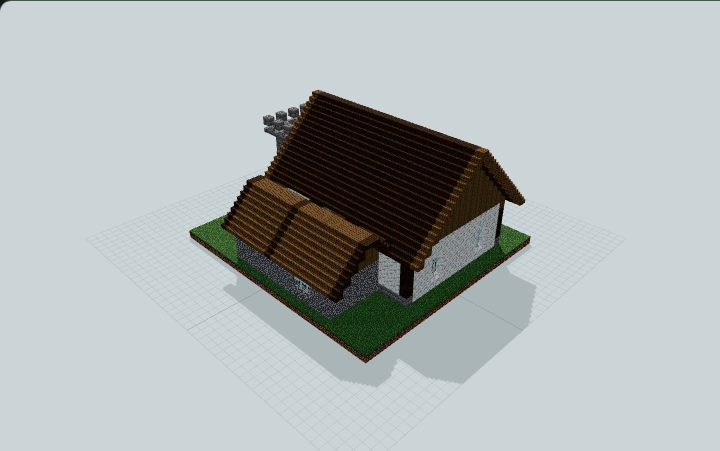
Small Council Town Hall
A medieval council hall with a stone civic entrance, steep timber roof, facing seat rows, raised speaking dais and separate clerk/archive rooms for village roleplay.

Snow Plains Windlock Earth Lodge
Low stone lodge under a stepped sod-and-snow dome roof, with an offset double-door windlock entry, bed, crafting, furnace and winter storage, for survival worlds in cold biomes.

Split-Level Brewing Supply Room
A low brewing supply room separates a preparation floor from raised brewing counters, with ingredient and bottle storage beside a broad step, useful for manual survival potion preparation.

Split-Level Urban Parking Garage
An open urban garage with staggered parking decks, paired side ramps and an orange stair tower, designed for city vehicle roleplay.
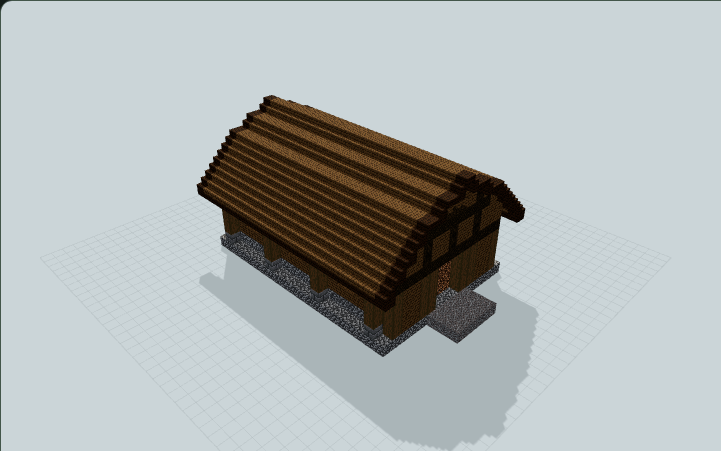
Spruce Barn With Hay Loft
A timber barn with a steep layered roof, four fenced pens, a wide through aisle and a ladder-access hay loft for a compact survival farm.
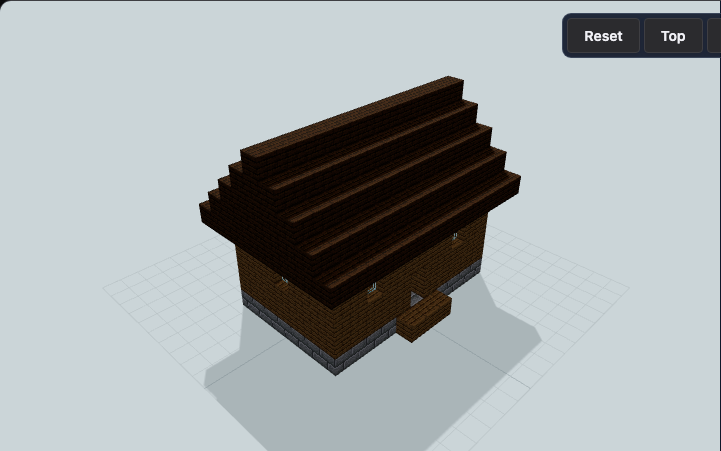
Spruce Chimney Starter House
A practical Minecraft spruce starter house with a tall side chimney, balanced glass windows, and a steep timber roof. Great for first-night survival bases.
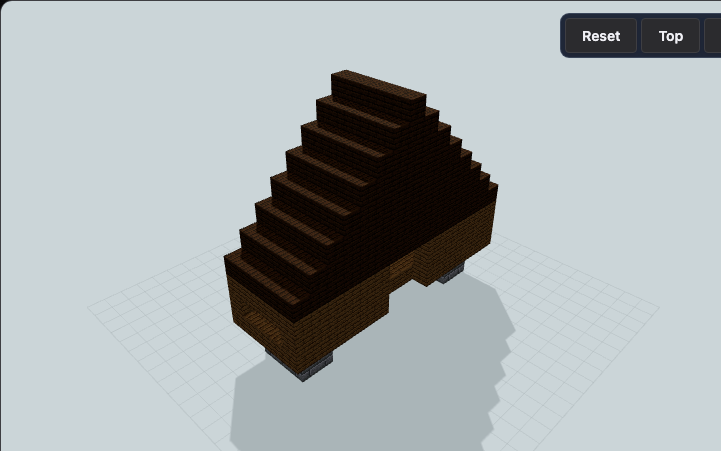
Spruce Covered Bridge
Stone piers lift this spruce bridge above the river while an enclosed timber deck, side viewing openings, and dark gable roof protect the crossing. Designed for survival routes and woodland paths.
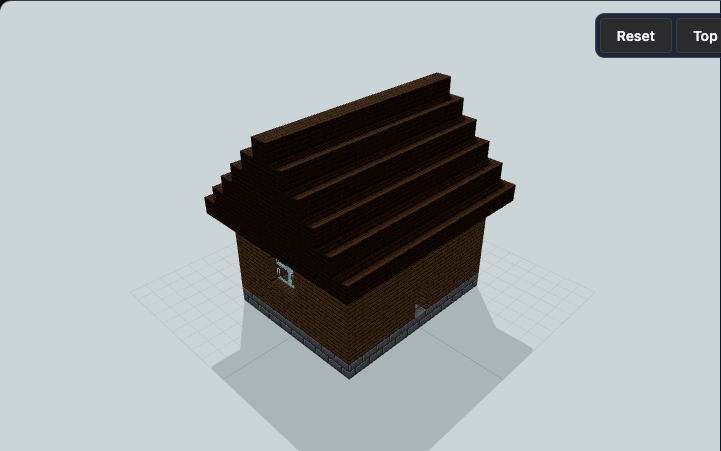
Spruce Crystal Enchanting Room
A spruce enchanting room with four tall corner pylons, a centered dais, balanced windows, and a timber gable roof for survival arcane bases.
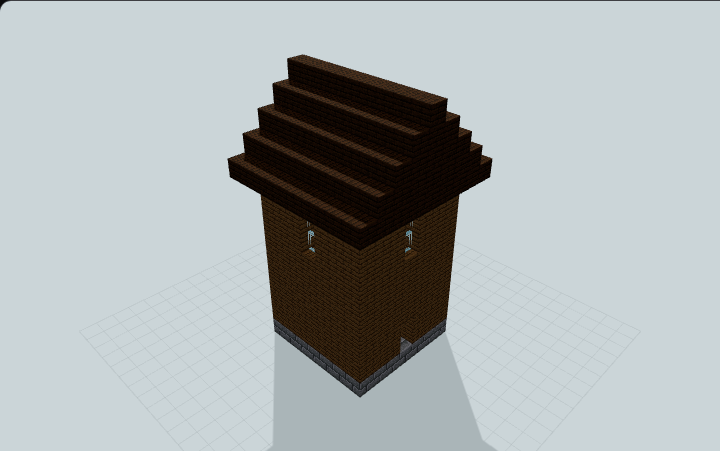
Spruce Frontier Watchtower
A fortified Minecraft spruce watchtower with a stone base, tall timber corner posts, lookout windows, and a steep roof. Great for survival borders and outposts.
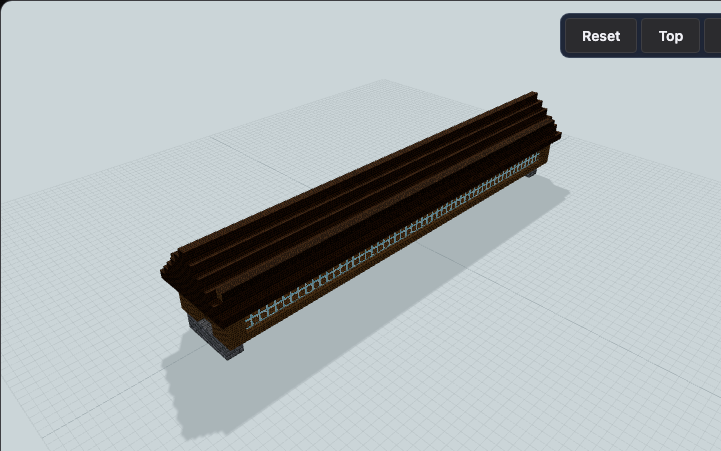
Spruce Gateway Covered Bridge
A covered Minecraft spruce bridge with heavy timber gateway frames, stone river supports, and an enclosed walking deck. Great for scenic survival river crossings.
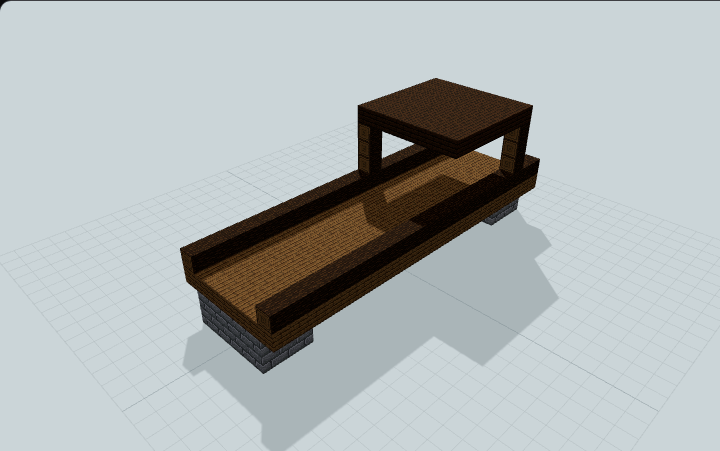
Spruce Harbor Dock With Cargo Canopy
A spruce harbor dock with a roofed cargo bay near the shore, raised piers, side rails, and an open central deck for survival boat landings.
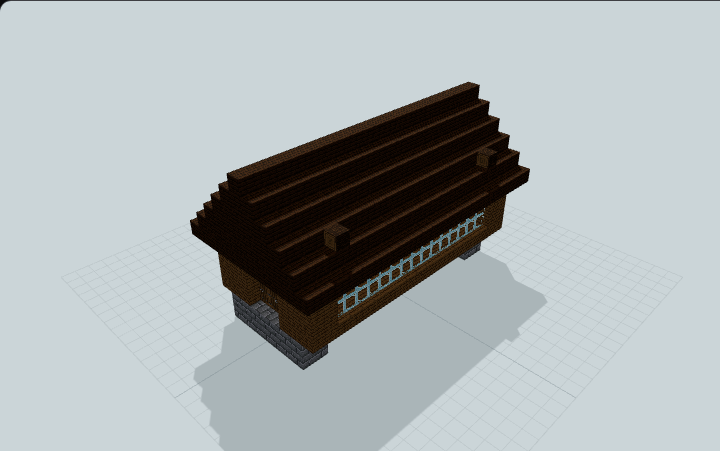
Spruce Lantern Covered Bridge
A spruce covered bridge with raised lantern posts, cobblestone river piers, and an enclosed timber deck for woodland survival river crossings.
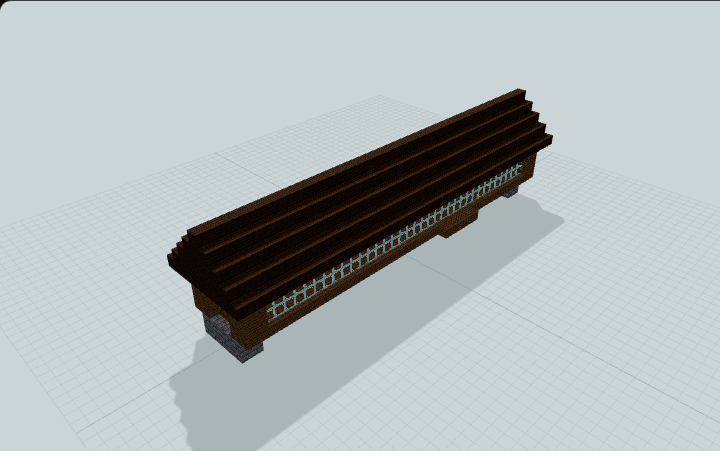
Spruce Market Covered Bridge
A spruce covered bridge with side market platforms, cobblestone river supports, and an enclosed walking deck for village rivers and survival trade routes.
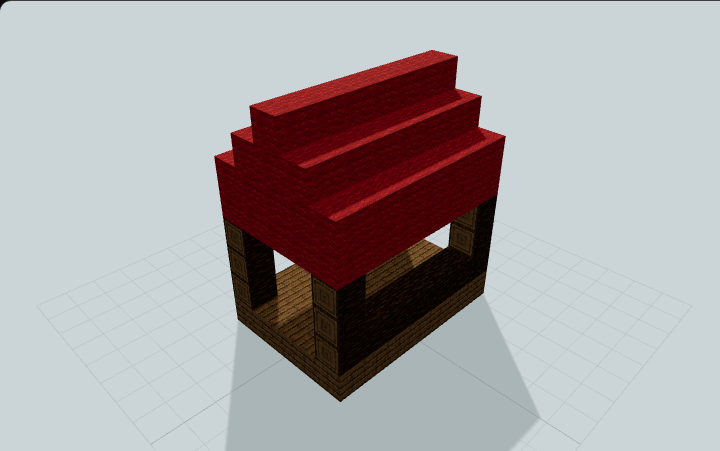
Spruce Market Stall
Four spruce posts support a striped wool canopy above this open market stall, with a raised counter and roomy seller deck. Useful for village squares, trading districts, and server shops.
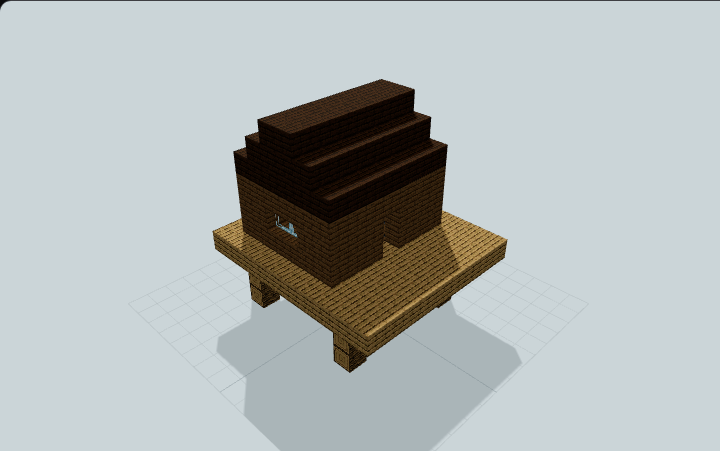
Spruce Raised Fishing Hut
A raised Minecraft spruce fishing hut with four waterline supports, a dock-like front deck, compact cabin, side window, and dark roof. Great for lakeside survival bases.
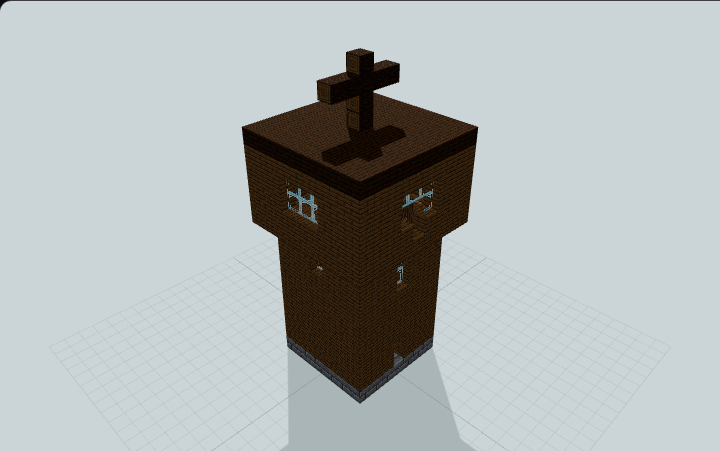
Spruce Signal Watchtower
A spruce signal watchtower with an internal ladder, utility lighting, a rooftop mast, narrow lookout windows, and a roof observation deck for survival borders and woodland outposts.
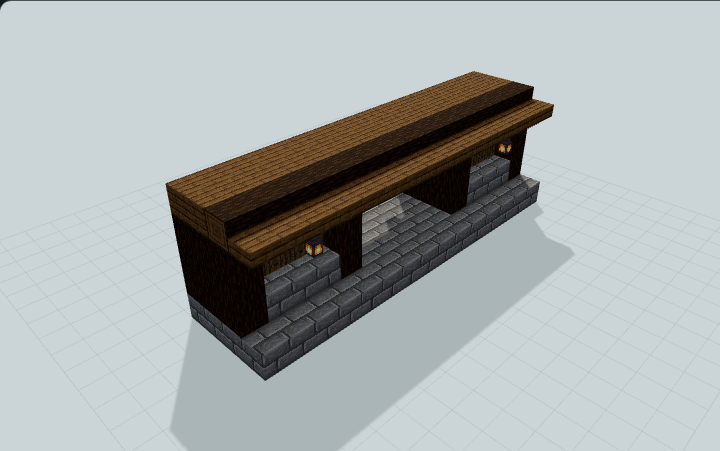
Spruce Storage Room Entrance — 15×5 Minecraft Schematic
A 15×5 spruce entrance with recessed timber panels, a broad open arch and two lanterns. Four blocks deep, built for your existing survival storage room.
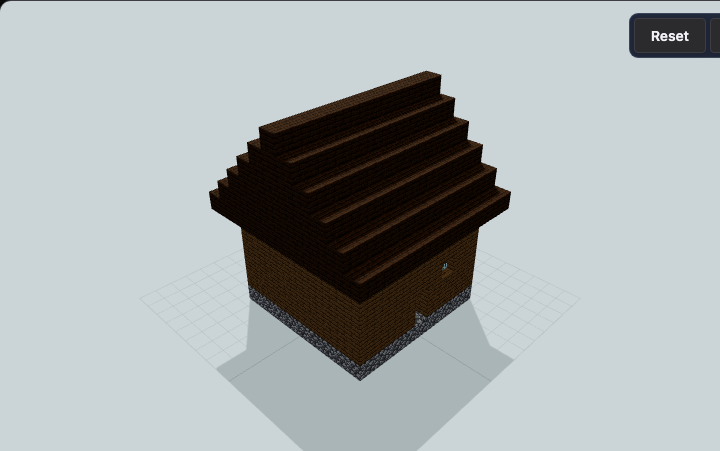
Spruce Taiga Chimney Cabin
A spruce taiga cabin with compact front windows, a tall stone side chimney, log trim, and a rugged gable roof for a snowy forest survival base.
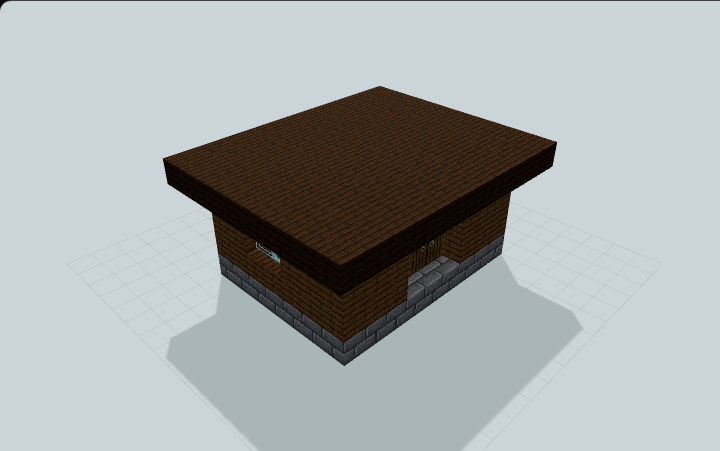
Spruce Toolsmith Market Stall
A spruce toolsmith stall with a reinforced rear workbench wall, open service front, side window, and simple covered roof for village market districts.

Stepped Stone Icehouse Pantry
A low stone icehouse joins a raised recessed vestibule to one packed-ice pantry chamber by broad supported steps, with a vertical vent chimney, useful for decorative manual storage.
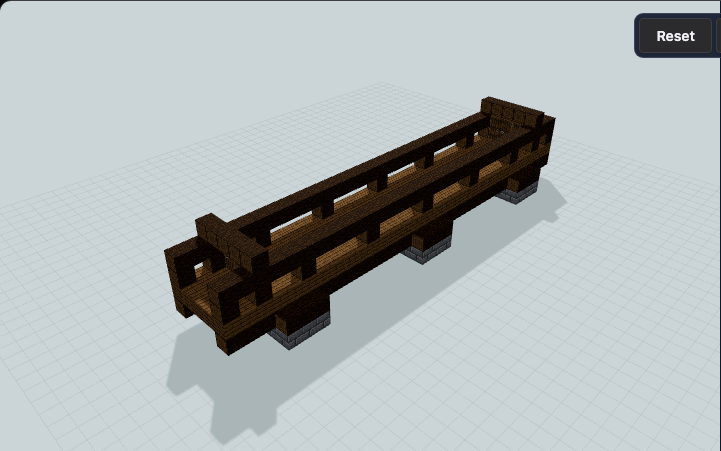
Stone and Timber River Crossing
An open spruce bridge with low stone piers, log stringers, rail-lined deck, and timber end gates for survival river crossings.
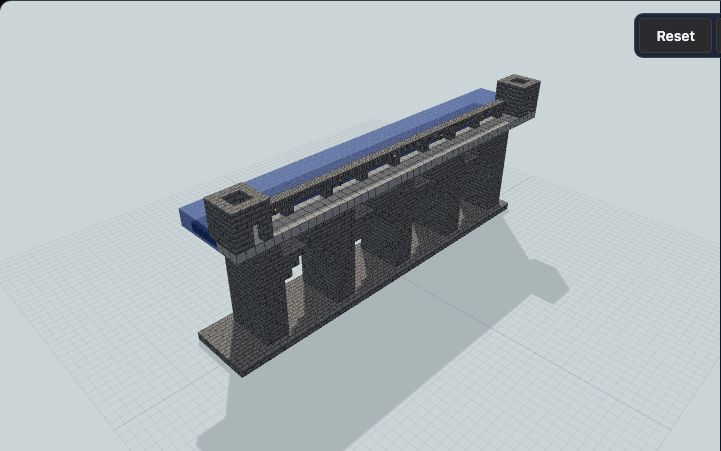
Stone Aqueduct Crossing
Four masonry arches lift a water channel above a side maintenance path, with small stone entry gates at both ends. Designed for Roman valley settlements and survival transport routes.
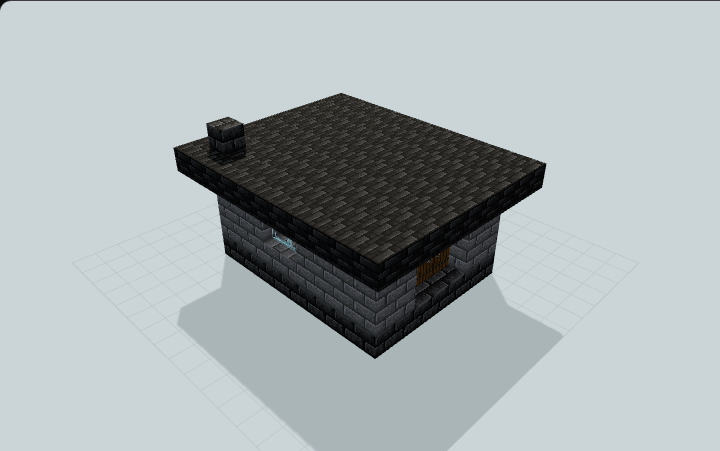
Stone Bakery Market Stall
A stone bakery stall with a customer-facing opening, compact service floor, rear oven stack, side window, and covered awning for village food markets.
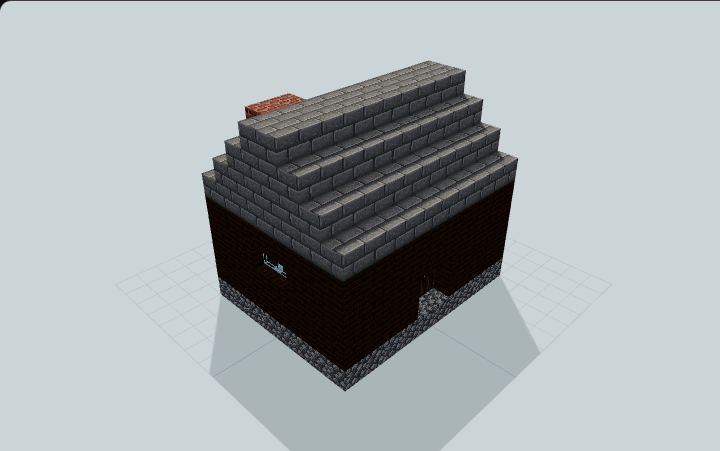
Stone Blacksmith Forge
A rustic Minecraft blacksmith forge with a broad workshop door, side windows, timber corner posts, and a brick chimney. Great for survival villages and market districts.
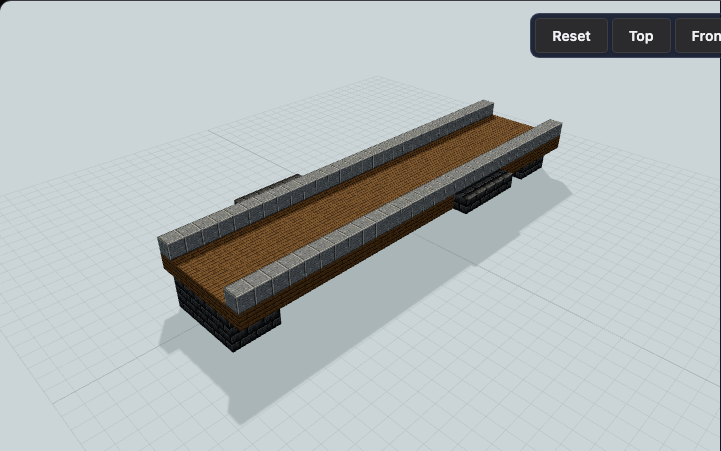
Stone Cargo Dock With Side Decks
A broad stone cargo dock with side loading decks, long rail beams, and spaced river piers for survival warehouses, harbors, and working ports.
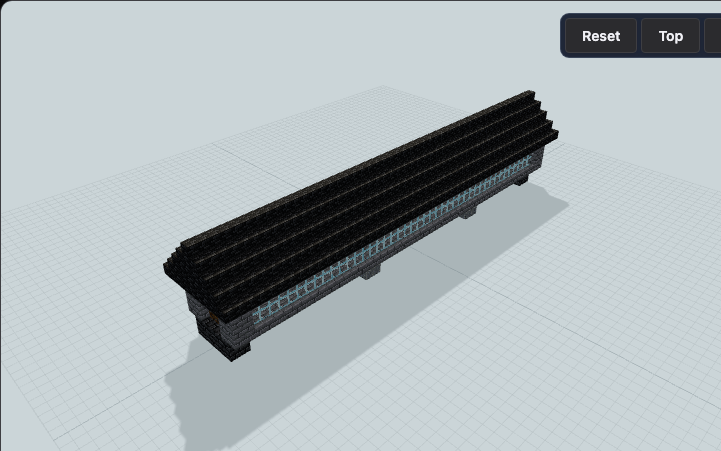
Stone Crossbeam Covered Bridge
A covered Minecraft stone bridge with exposed under-deck crossbeams, stone river supports, and an enclosed walking deck. Great for scenic survival river crossings.
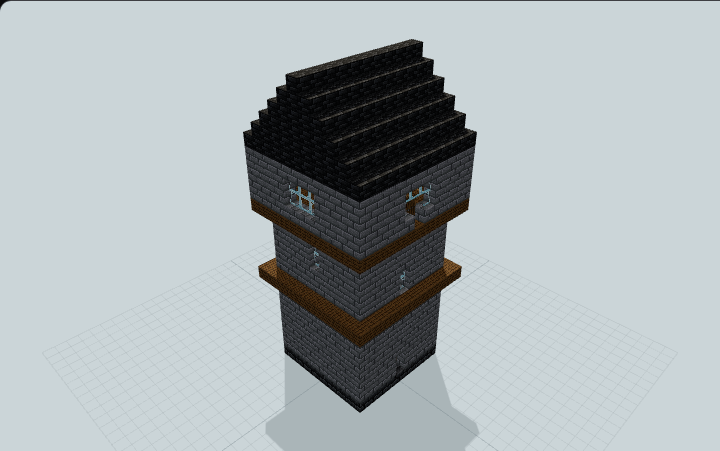
Stone Fortified Watchtower
A stone watchtower with an internal ladder, utility lighting, buttressed walls, narrow lookout windows, and a roof observation deck for survival borders and fortified outposts.
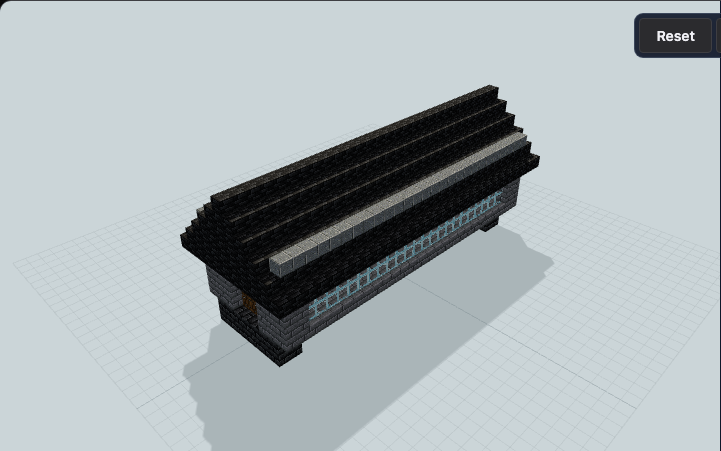
Stone Gateway Covered Bridge
A stone covered bridge with heavy timber gateway frames, cobblestone river supports, and an enclosed deck for survival river crossings.
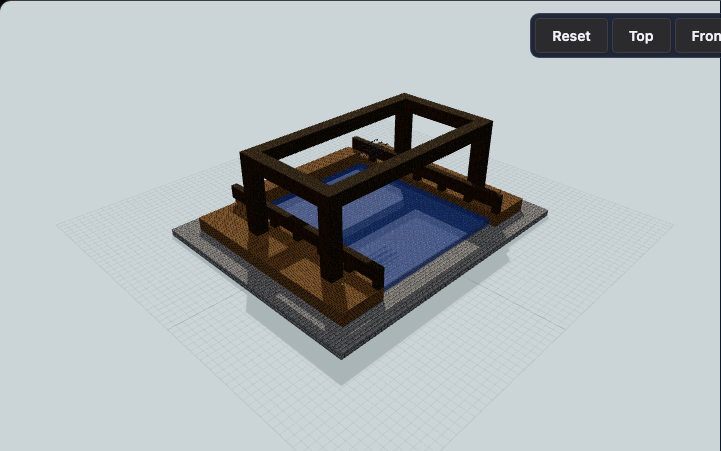
Stone Harbor Shipyard
A working stone harbor shipyard with a protected water slip, timber gantry crane, loading quays, and lantern work deck. Useful for survival harbors, boat repair yards, and coastal towns.
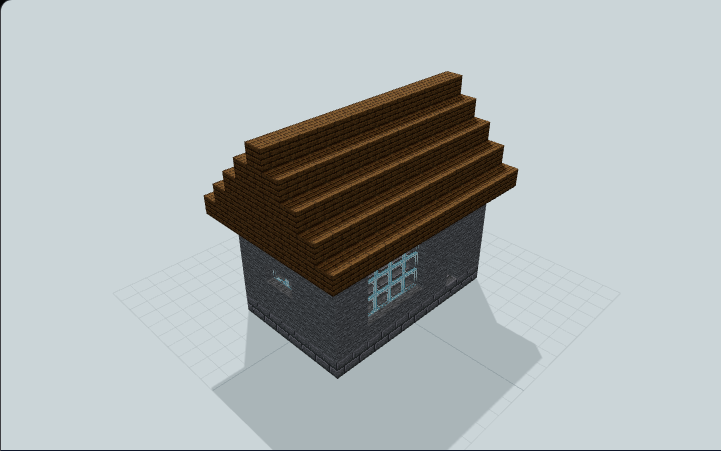
Stone Hillside Cottage
A sturdy stone hillside cottage with a wide floor-to-ceiling glass window and timber trim, ideal for a scenic Minecraft mountain survival home.
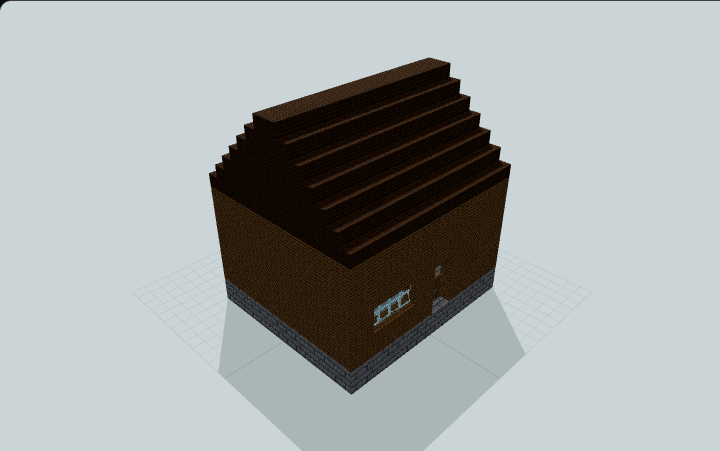
Stone Large-Scale Starter House
A large-scale Minecraft stone starter house with spruce walls, broad windows, and a dark oak gable roof. Great for testing spacious survival lodge layouts.
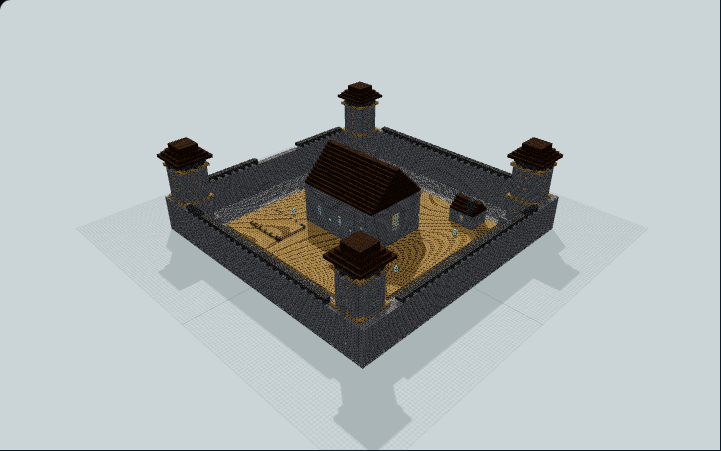
Stone Medieval Fortress Castle
A Kingdom Come-inspired Minecraft fortress with four round corner towers, spiral stairs, battlements, a great hall, smithy, stables, and central courtyard. Great for medieval roleplay servers.
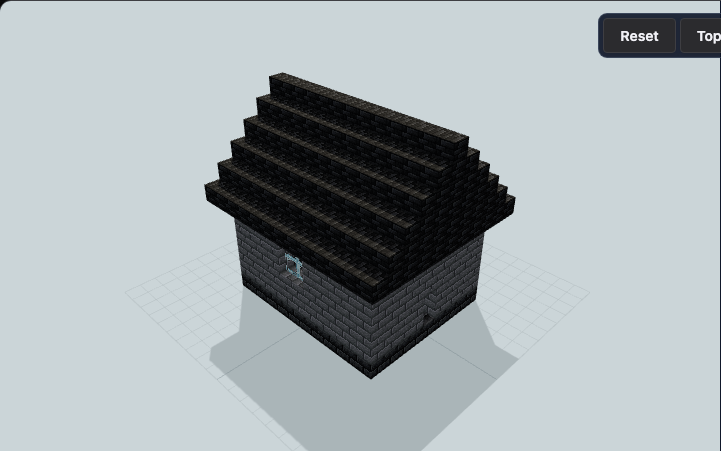
Stone Sanctum Enchanting Room
A stone enchanting sanctum with a rear altar platform, centered dais, focused rear window, and narrow side windows for a fortified magic room.
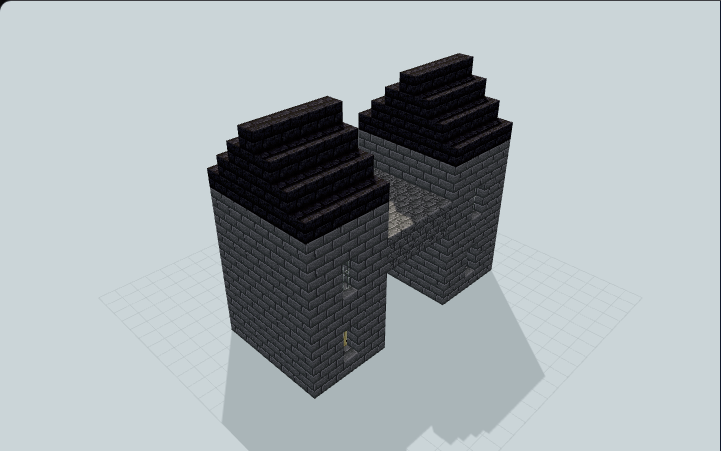
Stone Twin-Tower Gatehouse
A fortified Minecraft stone gatehouse with twin defensive towers, arrow slits, dark roofs, and a central pass-through. Great for castle walls and guarded settlements.

Stony Peaks Wedge-Roof Shelter
Compact stone shelter on a raised podium: a stepped stone wedge buttresses the west wall and one long shallow roof covers the porch and a three-tread stair run, for survival worlds in stony peaks.

Sun–Moon Twin Pavilion
A curling moon roof faces a twelve-ray sun canopy across a glazed exhibition room. Two furnished halls share one south entrance for a fantasy gathering.
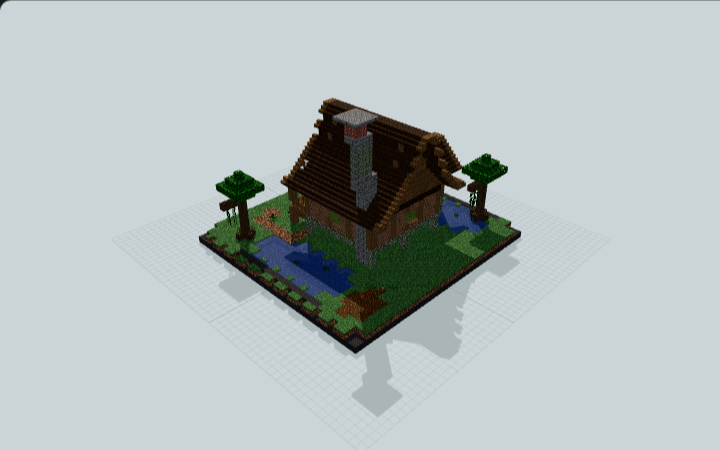
Swamp Witch's Cottage
A crooked swamp witch cottage with steep overhanging gables, an uneven chimney, raised veranda and furnished potion workshop beside shallow pools for survival fantasy worlds.
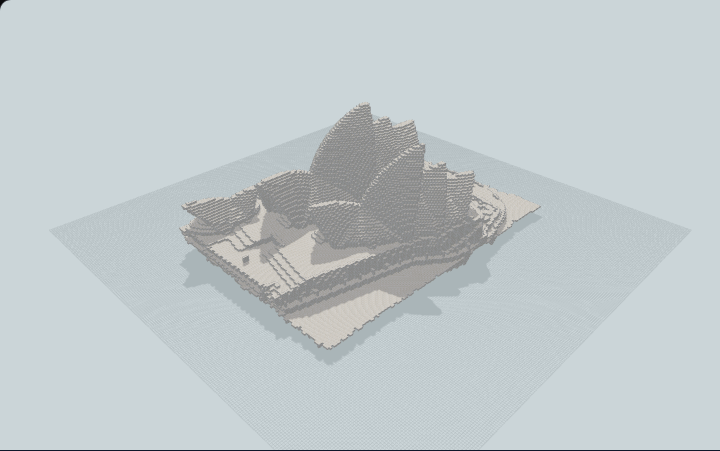
Sydney Opera House Sail Roof
A voxel reconstruction of the Sydney Opera House, with clustered quartz sails, varied shell heights and a broad podium, built for a landmark harbor display.

T-Wing Pool Terrace Villa
T-shaped villa: a bedroom bar on dark-oak piers crosses a glazed living wing, with three bedrooms, a sheltered east entry and a sunk lap pool and deck, ideal for modern waterside builds.

Taiga Snow-Shed A-Frame Loft
Full-height spruce A-frame with a glazed gable, snow-shed entry porch, ground work wall and ladder-access sleeping loft with storage, built for survival worlds in taiga snow and rain.

Tailor's Workshop With Fitting Room
A corner tailor's shop with a bolt and coat-form display on an open porch, a white cutting table, a curtained fitting booth and a rear cloth store under a teal stepped hip roof, for village roleplay.
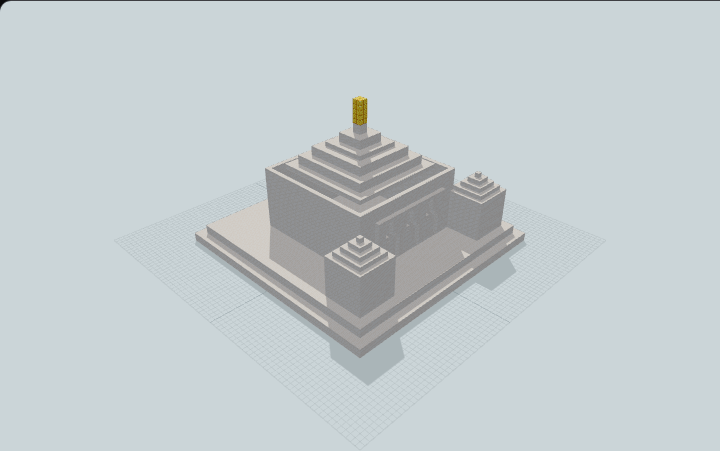
Taj-Style Dome Pavilion
A focused Minecraft Taj-style dome landmark with a raised plinth, front arcade, central finial, and repeated corner chhatri domes. Great for testing Mughal palace silhouettes.
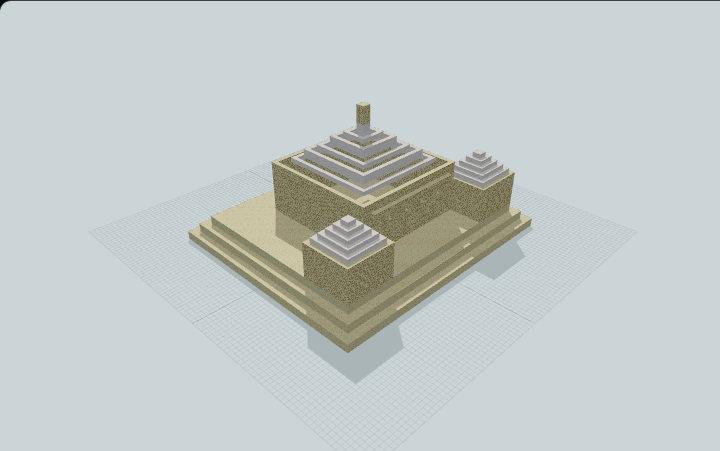
Temple Palace Dome
A temple and palace massing study using SteppedDome for a hollow central rotunda dome plus repeated corner pavilion domes.

Terraced Root Cellar and Pantry
A buried pantry shell with a broad descending stair, three stepped storage bays, earth roof terraces and a vented passage, built for organized food storage at your survival base.

Terraced Slope Glass Residence
A stepped glass hillside residence with three connected living tiers, a ridge entry bridge and supported valley terraces on included original terrain for a modern mountain home.

Thai Sala Open Garden Pavilion
Six posts carry a steep red gable and lower roof skirt over two side benches, leaving an open central aisle for a small Thai-inspired rest stop.

Three-Unit Modern Rowhomes
Three independent modern townhomes in one terrace: brick courtyard, white terrace and dark timber houses, each with its own street door, stair, kitchen, bedrooms and yard, ideal for city worlds.
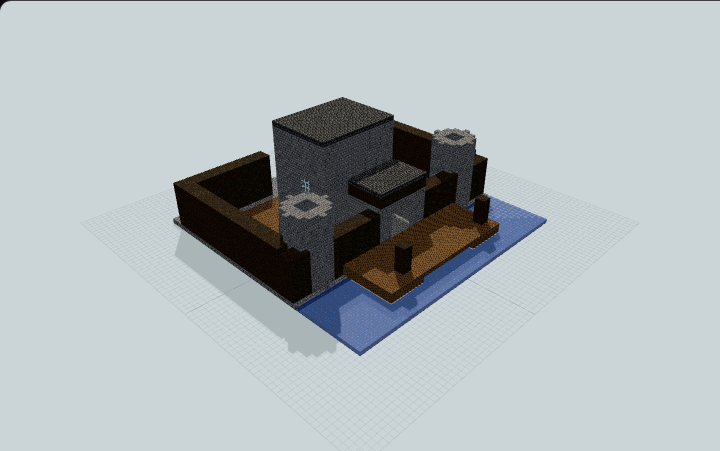
Tidegate Harbor Castle
A sea-facing gatehouse joins the walled keep to a sheltered dock and wave-side bastions, linking harbor access with land defenses for harbor castle towns.

Timber Brewhouse with Fermentation Cellar
A tall brick-and-timber brewhouse with an open-fronted kettle bay, louvred steam stack, loft hoist and a stair-reached barrel cellar with an outside hatch, built for village roleplay.
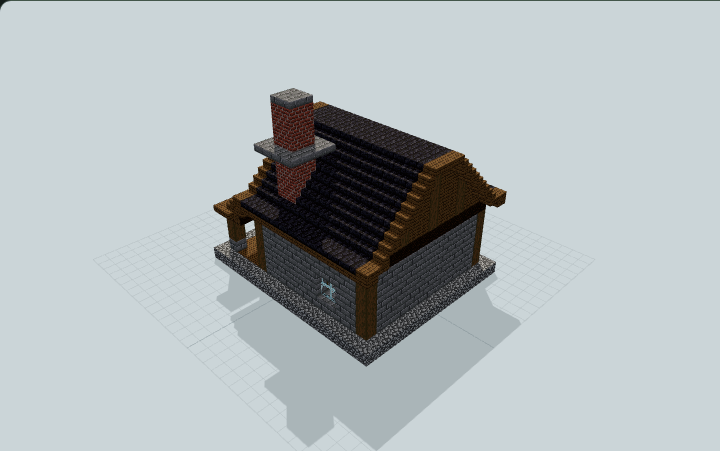
Toolsmith Workshop With Open Work Porch
A stone-and-timber toolsmith workshop with an open smithing porch, dark layered roof, brick chimney and ladder-access sleeping loft for village crafting.
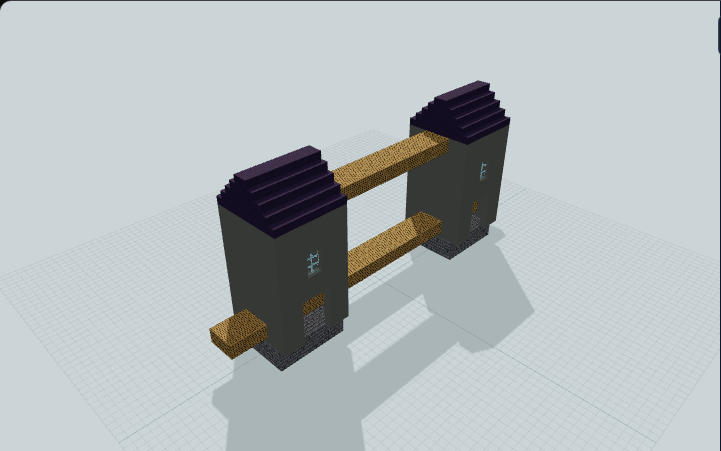
Tower Bridge Landmark
A Minecraft Tower Bridge landmark with twin stone towers, a raised roadway, upper connecting walkway, and central water channel. Great for industrial cities and wide rivers.
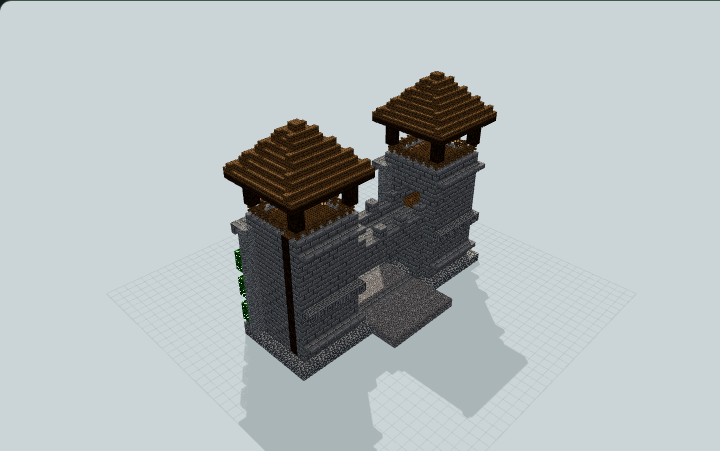
Twin Lookout Village Gate With Guard Rooms
A stone village gate with a broad arch passage, paired timber hip-roof lookouts, connected parapet bridge and ladder-access guard rooms for village entrances.

Twin-Span Survival Crop Greenhouse
Unequal glass-roofed crop halls flank a raised timber service spine, with four irrigated beds and clear harvesting paths, built for manual farming at a survival base.

Twin-Wing Daylit Public Library
Twin low library wings frame a daylit reading atrium with book aisles, a partial mezzanine, archives, and clear public circulation for city cultural districts.

Twin-Wing Shaded Mushroom Shed
A low twin-wing shed separates mycelium and podzol garden beds with tending aisles and a central service room beneath opaque roofs and tinted upper windows, built for manual mushroom gardening.

Two-Bay Neighborhood Fire Station
Red-brick neighborhood fire station with two open apparatus bays, a residential side wing, rear training tower, and accessible interiors for city emergency services.

Two-Gate Chicken Coop
A timber chicken coop pairs an enclosed run and nesting shelter with two sequential hand-operated gates and a separate supply room, useful for tending chickens manually at a survival base.

Two-Mast Coastal Square-Rig Brig
A coastal brig with a curved timber hull, two square-rigged masts, a raised quarterdeck and accessible cabin and cargo deck for harbor scenes and nautical exploration.

Underground Seed Vault With Three Radial Pods
An underground seed vault with a circular skylit hub, three radial storage pods and one descending stair, built for manually organizing seeds and garden tools at your survival base.

Urban Local History Museum
Three themed history galleries encircle an open planted courtyard with a closed visitor loop, real exhibits, entrance portico, and upper gallery for city cultural districts.

Urban Neighborhood Health Clinic
Staggered modern clinic wings with a glazed waiting room, reception, three treatment rooms, staff exit, and a reachable partial office floor for city roleplay.

Venetian Brick Bell Campanile
A Venetian brick bell tower with a three-arch loggetta, reachable open belfry and green pyramidal spire, built for a historic city square.

Vertical Micro-Tower Home
Compact four-storey tower stacked around a side stair core: kitchen, lounge, study, bedroom, east terrace and a glass greenhouse nook on the roof, ideal for small-plot modern vertical builds.

Victorian Iron-and-Glass Winter Garden
A Victorian winter garden with a raised glazed nave, repeated dark ribs and two lower planted aisles. Built for creative botanical exhibits and historic parks.

Vietnamese Dinh Communal House
Internal timber rows frame an open Vietnamese-inspired hall, with a raised rear dais and a sweeping four-sided brick roof, for village ceremonies and roleplay.

Village Bakehouse With Flour Room
A walled village bakehouse with a street-front sales counter, twin masonry ovens under a tall chimney, a kneading room and a rear flour store with a loading door, built for village roleplay.
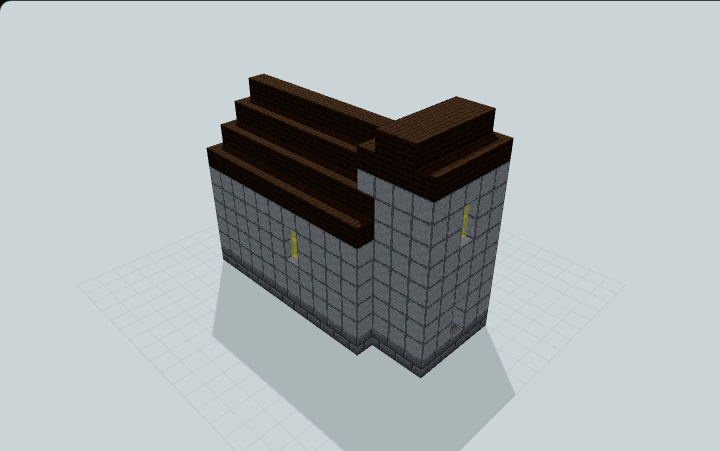
Village Chapel
A small Minecraft stone chapel with a connected nave, bell tower entrance, tall stained-glass windows, and steep roofs. Great for medieval villages and graveyards.

Village Healer's Infirmary and Treatment Hall
A U-plan village infirmary: two distinct ward wings around a herb court, an open treatment hall with a louvred roof and a private herb and supply closet, for village roleplay.

Village Schoolroom with Teacher's Annex
A thatched village schoolhouse with an open-fronted classroom, two desk groups facing a black teaching board, a covered reading porch, a bell cote and a teacher's annex, for village roleplay.

Walkable Merlon Curtain Wall
A modular 24-block castle curtain wall in three 8-block bays with stepped buttresses, corbelled merlon parapet, spruce patrol deck and open inner stair, for castle perimeters.

Warden Echo Crown Castle
A Deep Dark castle with twin listening crowns, a ribbed ritual hall, sculk court and furnished guard rooms, archive and barracks. Built for fantasy adventure maps.
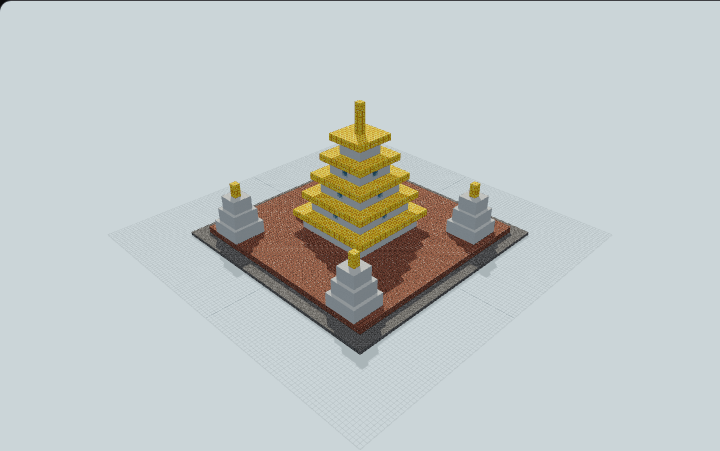
Wat Arun Central Prang Temple Tower
A Thai temple-of-dawn study with a tall stepped central prang, green tile molding bands, niche windows on every tier, four corner satellite prangs, and grounded stairs. Great for temple cities.

White & Azure End Citadel
An original white-and-blue palace citadel with a soaring azure crown, ceremonial hall, twin stair galleries and tower viewpoints. A luminous fantasy landmark for creative worlds.
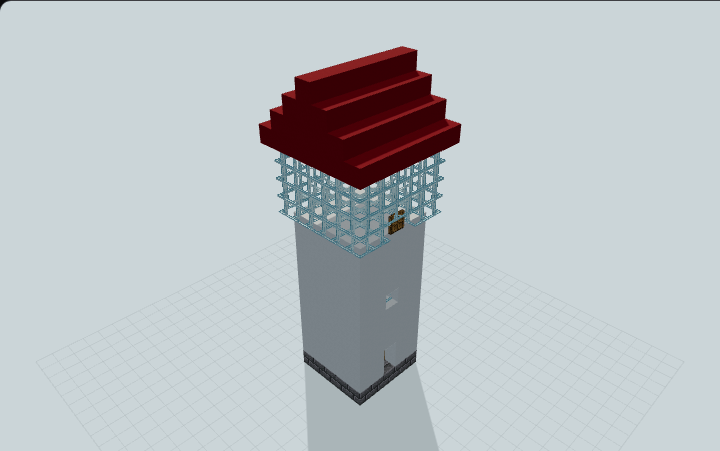
White Coastal Watchtower
A tall Minecraft coastal watchtower with a white concrete shaft, red trim, windows, and a walk-in glass lantern room. Great for harbors, cliffs, and ocean bases.

White Stucco Arcade Villa
White stucco coastal villa with a deep three-bay arcade loggia and outdoor dining, an offset stair tower to a roof belvedere, three bedrooms and a lounge, ideal for seaside builds.

Widowspire Spider Castle
A gothic spider castle with eight articulated buttresses, a fang gate, a throne hall, crypt and linked lookout galleries. Built for dark fantasy adventure maps.
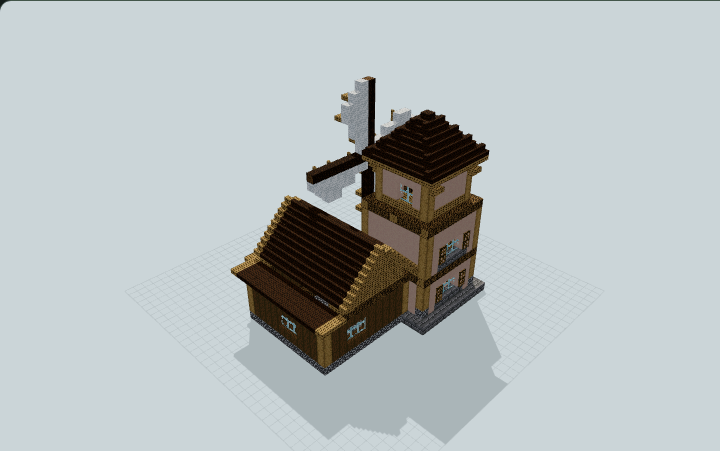
Windmill Farmhouse With Sheltered Porch
A timber windmill with four white static sails, an attached furnished farmhouse, sheltered porch and ladder-access flour room for a survival farmstead.
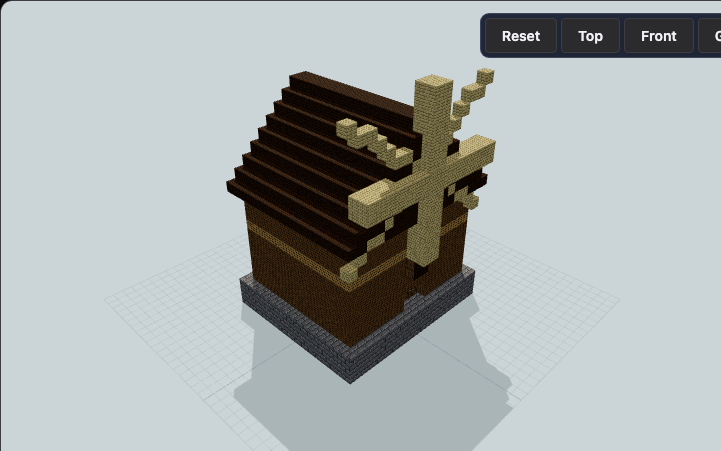
Windmill Granary Barn
A raised stone grain store carries a timber sail mast and four external blades above broad farm doors. Designed for crop farms and medieval villages needing a milling landmark.

Woodland Fallen-Log Hollow Home
Hollow oak fallen log on a mossy forest floor with an open stepped end, a plank-door sleeping alcove, tool niche, crafting, furnace and chests, built as a micro starter base for survival worlds
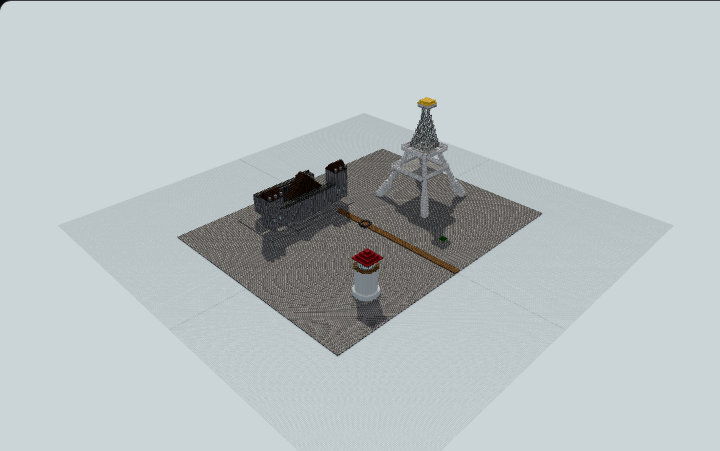
World Landmark Plaza
A Minecraft world landmark plaza combining an Eiffel Tower, lighthouse, and fortified gatehouse with roads, fountain, pond, and trees. Great for creative showcase maps.