
Furniture & Interiors Minecraft Blueprints
Browse Minecraft Java furniture schematics and room layouts, from individual beds and desks to kitchens, seating areas, and furnished interiors. Compare dimensions and materials before choosing a design.
Choose furniture that fits your room
A furniture schematic may contain a single piece or a coordinated room module. Check each build’s dimensions, material list and previews for the blocks included. Supply your own walls and floor when the build is a freestanding kit.
Measure the usable floor area and ceiling height, then allow room for doorways, stair landings and access to storage and workstations. Check bed orientation and rotation in a backup world before you paste into your base.
Stair and trapdoor seating can be decorative. Check the build notes for tested interactions and file formats before importing. See the Minecraft Java schematic import guide for setup.
Compare Minecraft bedroom ideas by footprint, headroom and materials.
24 furniture and interior builds
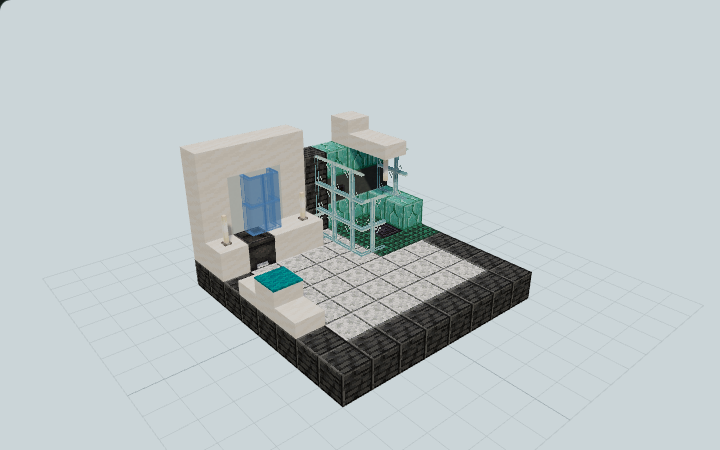
Compact Modern Bathroom Suite
A glass shower screen, teal tile, quartz vanity and tinted-glass mirror share a compact floor insert for a modern Minecraft bathroom.
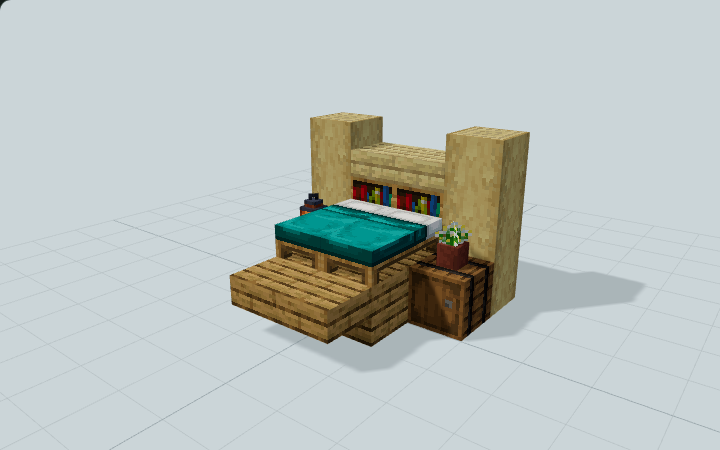
Compact Storage Bed with Headboard
Cyan twin beds sit against a birch-framed bookshelf headboard, with exposed barrel nightstands and a low oak foot rail, designed for a compact survival bedroom.
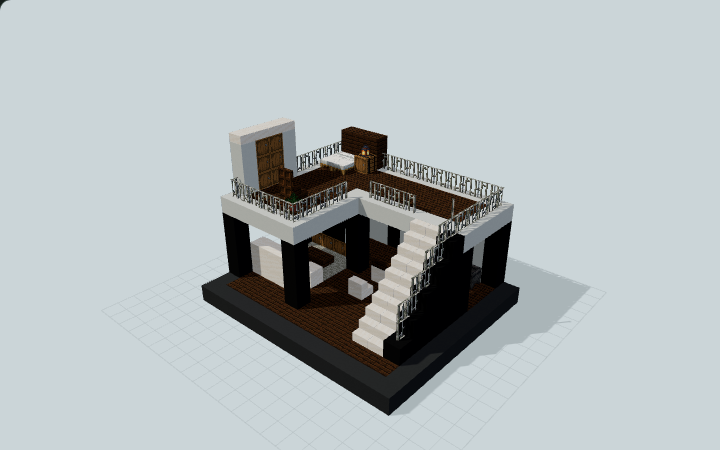
Contemporary Loft Interior Suite
An open L-shaped mezzanine links an upper sleeping area to a lower kitchen and lounge by wide stairs, designed for a contemporary loft interior.
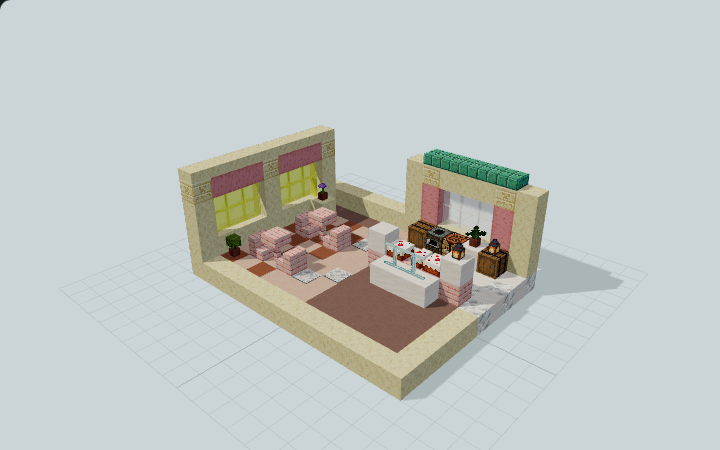
Cozy Bakery Café Interior
A glass-front cake display, two cherry tables and a separate prep aisle for a small bakery café in a village or town.
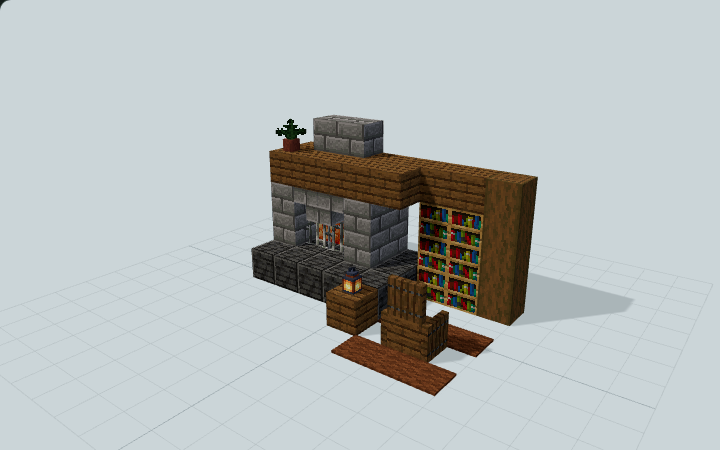
Cozy Fireplace and Reading Nook
A stone hearth with a glowing shroomlight inset, timber mantel, bookshelf and reading chair. A non-burning decorative nook designed for a cabin or village house.
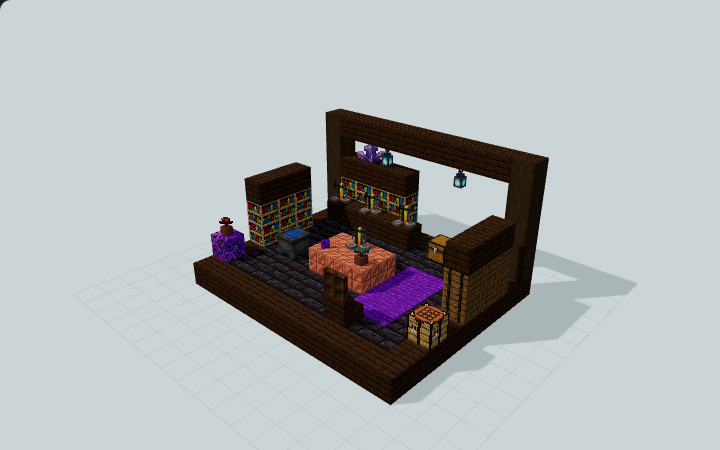
Fantasy Alchemist Workshop Interior
Copper preparation benches, brewing stands, a water cauldron and ingredient shelves form an asymmetric fantasy workshop, designed for a tower or basement interior.
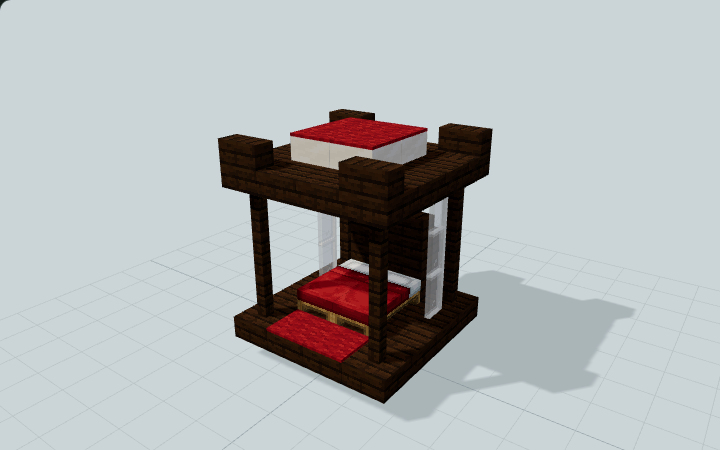
Four-Poster Canopy Bed
Red double bedding sits beneath a stepped dark-oak frame, pale canopy inset and four slender posts. Designed for a castle or medieval mansion bedroom.
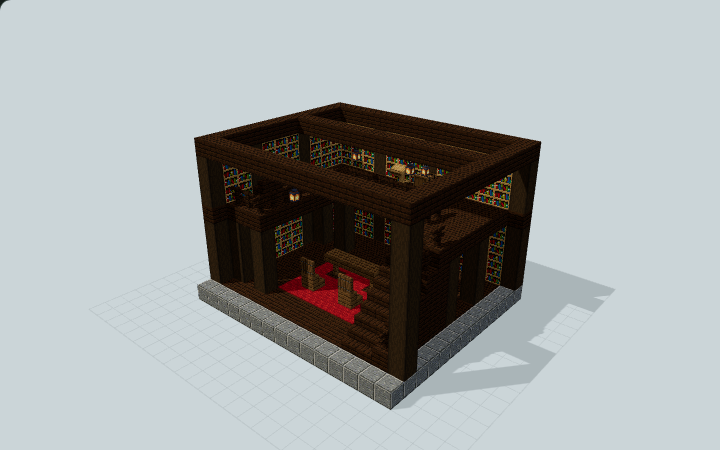
Grand Two-Level Library Interior
Double-height book walls frame a railed mezzanine, a two-wide timber staircase and two reading levels, designed for a grand library interior in a high hall.
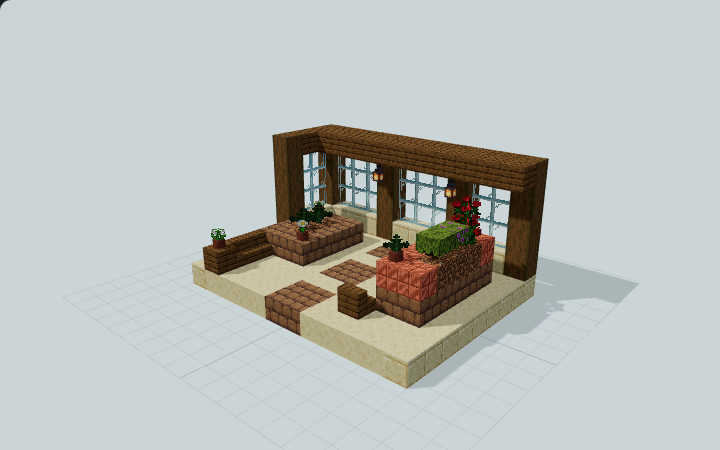
Indoor Greenhouse and Sunroom Kit
A glazed screen, low fern trough, raised flower bed and spruce seating for an indoor garden room or conservatory alcove.
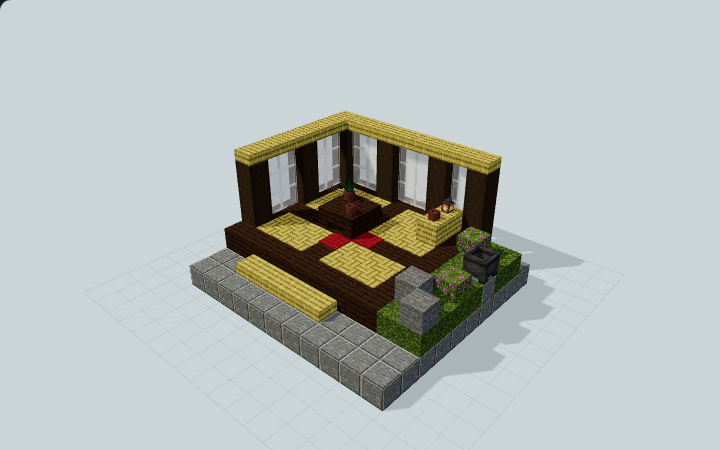
Japanese-Inspired Tea Room Interior
A raised bamboo-pattern platform, low table and pale screens face a planted edge, designed for a Japanese-inspired tea-room corner.
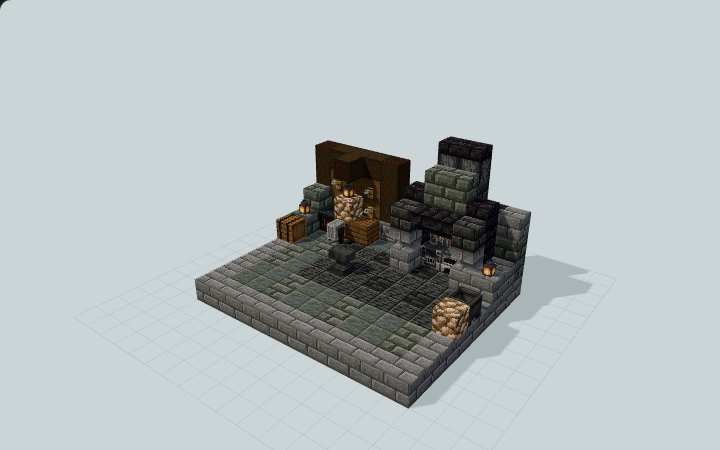
Medieval Blacksmith Forge Interior
A stepped masonry hood, two furnace fronts and a freestanding anvil on a stone work floor for a compact medieval smithy.
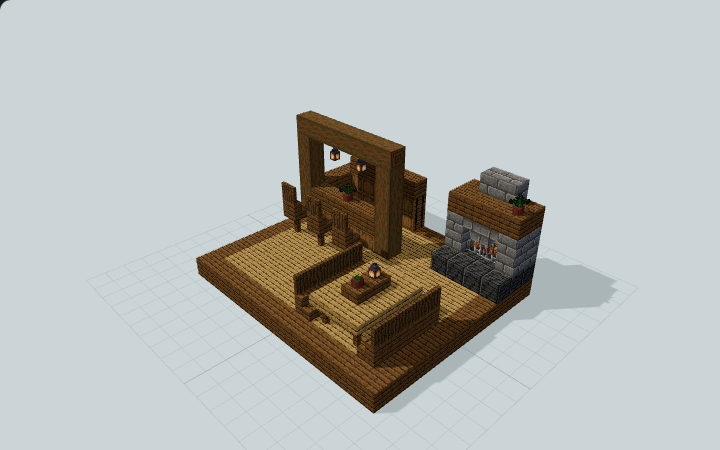
Medieval Tavern Interior Kit
An L-shaped timber bar, high stools, barrel rack and communal bench table create a lantern-lit interior kit designed for a medieval inn or tavern.
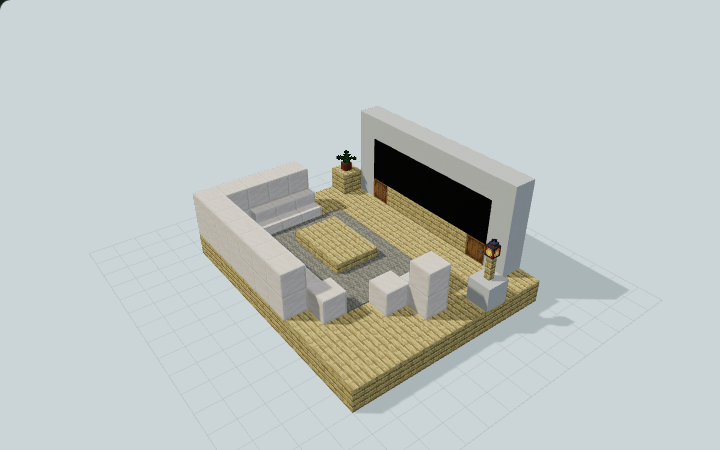
Minimalist Living Room Suite
A white L-shaped sofa and separate armchair face a framed media panel, low birch coffee table and gray rug, designed for a modern house.
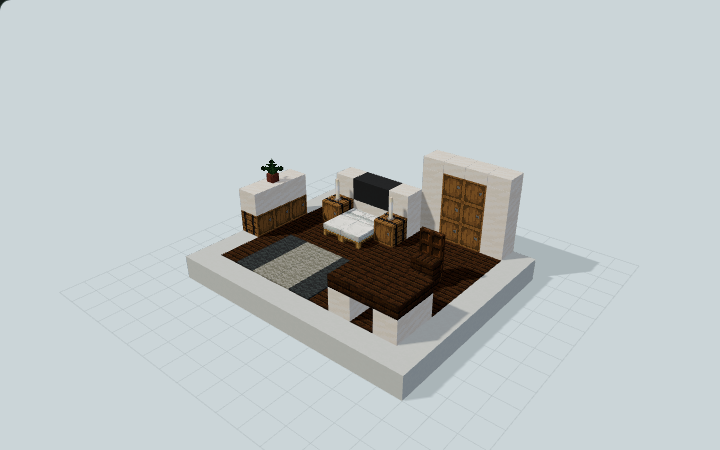
Modern Bedroom Furniture Set
A white double bed, paired lamps, tall wardrobe and separate writing desk share a dark-oak floor layout, designed for a modern bedroom.
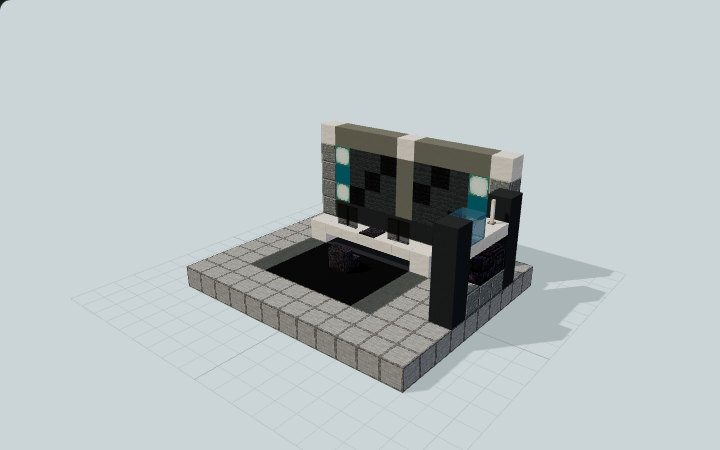
Modern Gaming and Streaming Room
A modern gaming room with twin glass displays, a quartz desk and a sea-lantern backdrop, designed for a player base or a server streaming set.
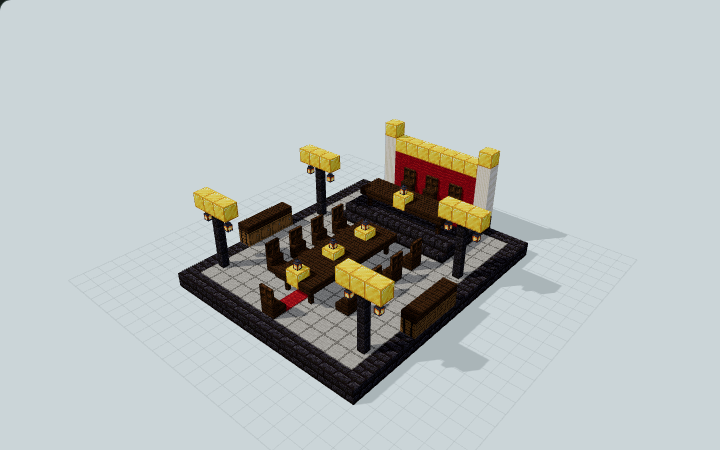
Royal Banquet Hall Interior
A long dark-oak banquet table, raised three-chair head table, red backdrop and gold-accented lantern stands form an interior kit for a castle hall.
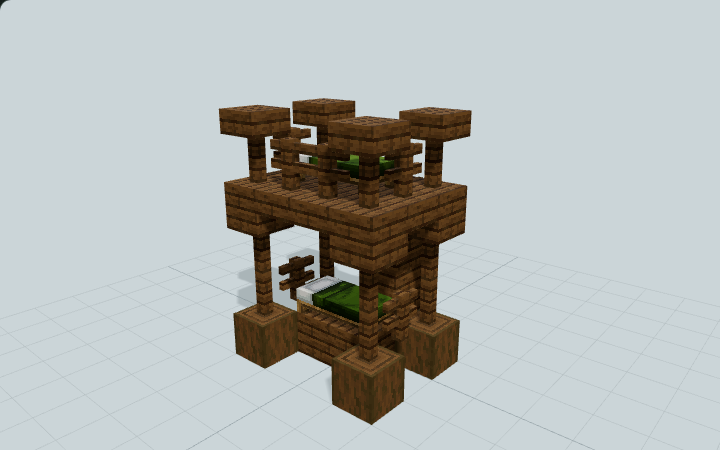
Rustic Bunk Bed with Ladder
Two green beds stack in an open spruce frame with slim posts, a slab deck and a backed side ladder. Built for a rustic cabin or shared inn bedroom.
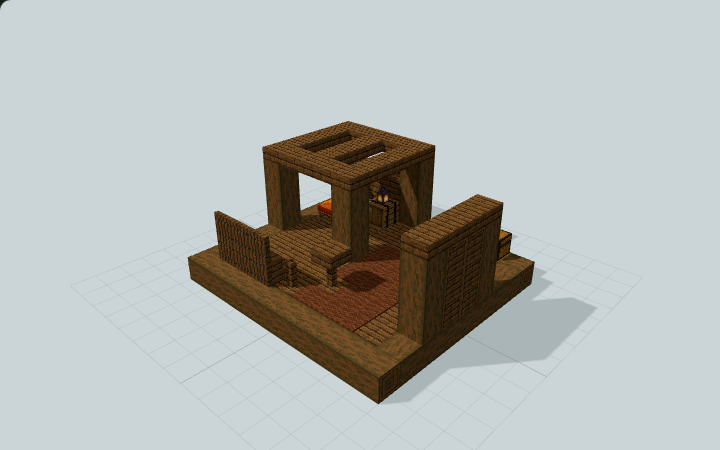
Rustic Medieval Bedroom Set
A timber sleeping nook, orange beds, exposed chests and a cupboard share warm lantern light, designed for a rustic inn or medieval bedroom.
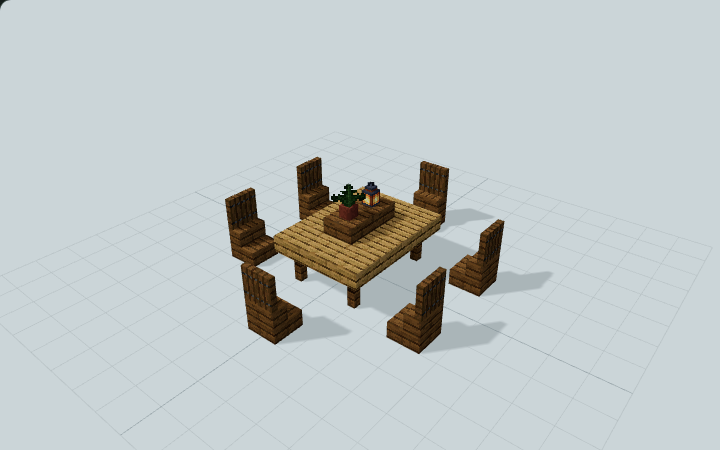
Six-Seat Dining Table Set
Six spruce chairs frame an oak table with a raised lantern-and-fern centerpiece. A decorative dining arrangement designed for a house, inn, or medieval tavern.
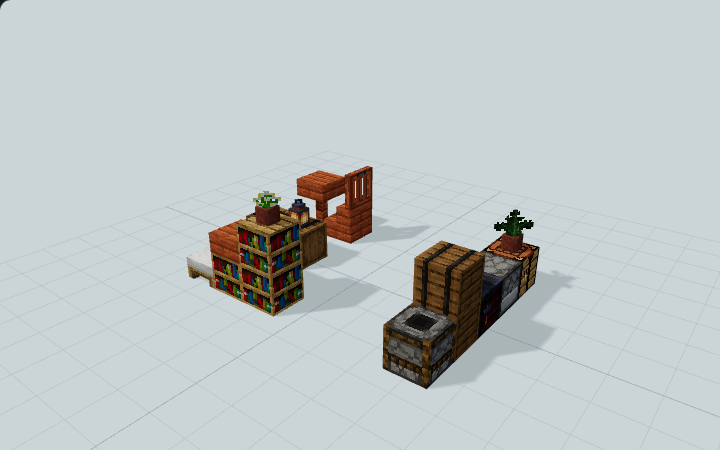
Acacia Starter House Interior Retrofit
A source-fitted bed, work wall, storage and breakfast nook for the Acacia Savannah Shelter, designed for a compact survival house interior.
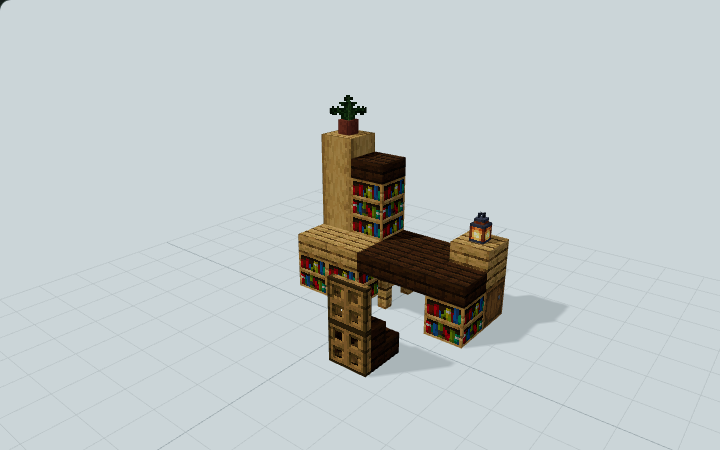
Study Desk and Bookshelf Module
A dark-oak writing surface meets a stepped oak bookcase, with a lantern pedestal and a separate high-backed stair chair, designed for a home study or bedroom corner.
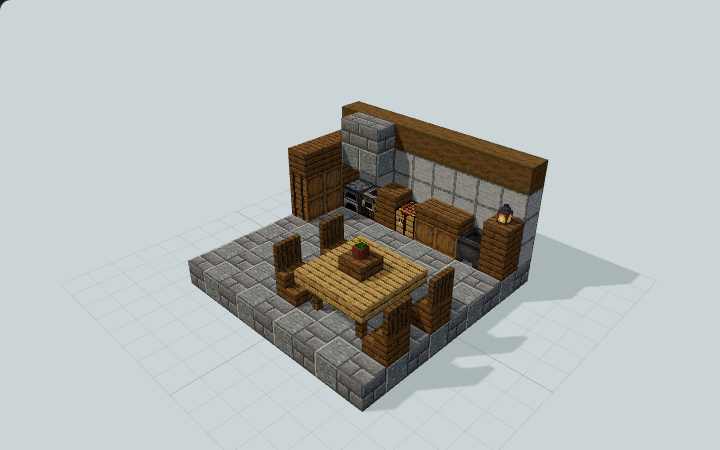
Survival Kitchen and Dining Module
An L-shaped kitchen with a furnace, smoker, pantry barrels and crafting counter, paired with a four-chair oak dinette for a survival house.
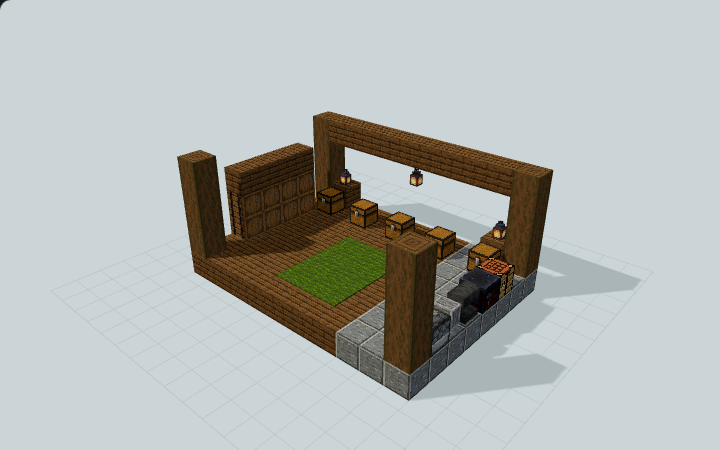
Survival Storage and Crafting Room
An open spruce storage workshop with five single chests, stacked barrel bays and a stone-edged workstation aisle, designed for a survival base room.
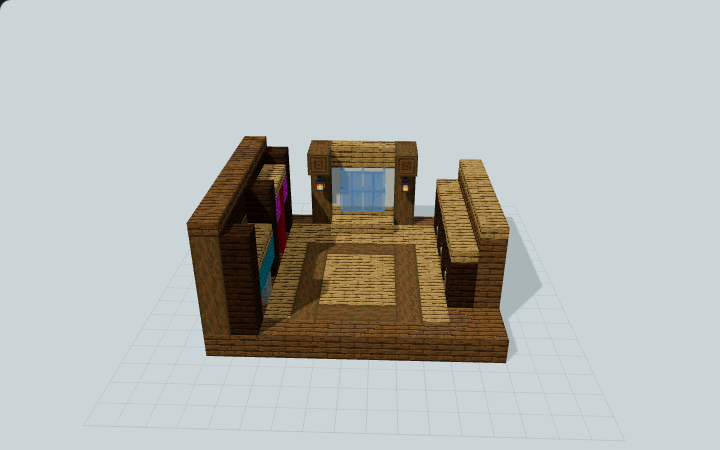
Walk-in Wardrobe and Dressing Room
Open clothing displays face three chest bays across a clear changing floor, with a mirrored end wall for a walk-in wardrobe or dressing room.