
Other / Unclassified Minecraft Blueprints
47 builds in other / unclassified
Browse by category
Choose a building type or a specific project. Large Builds is a collection of ambitious projects; dimension links use each build's actual size.
By building type
Houses76Shops & Workshops25Civic Buildings24Castles & Fortifications41Survival Utilities49Transport & Maritime26Redstone & Automation5Landmarks & Monuments31Decorative Builds10Specific projects
Starter Houses75Mine Entrances6Bridges15Watchtowers10Portal Rooms8Enchanting Rooms6Barns4Stables5Docks6Market Stalls5More ways to browse
Large Builds81Landmarks3Sculptures3Other Builds102Unclassified by Type47Small dimensions45Medium dimensions227Large dimensions62Looking for inspiration? Explore themed collections.

Andean Sun Gateway Plaza
A broad stone gateway with stepped niche relief frames a low recessed court and clear central passage. Built for Andean-inspired paths and spawn plazas.

Art Deco Stepped Remembrance Tower
An Art Deco memorial tower with four setbacks, rising copper-edged fins and a lit remembrance chamber. Built for urban memorial squares.

Art Deco Two-Screen Cinema
A two-screen Art Deco cinema with a red geometric sign blade, stepped crown, marquee, ticket foyer, 48 fixed seats and a projection mezzanine, for a creative city build.

Black-Box Playhouse With Technical Bridge And Backstage Wing
A community black-box playhouse with a raised stage, raked seating, a public lobby, backstage rooms, and an accessible technical bridge for a city roleplay server.

Brutalist Void Memorial
Unequal concrete walls frame open sky above a sunken reflection court, with broad steps and a dry loop. Built for quiet memorial gardens and creative spawns.

Chinese Clan Ancestral Hall
A centered gate hall opens to an uncovered court and a three-bay assembly floor, with a shallow ancestor-niche wall at the rear for roleplay.

Corner Bookstore With Reading Loft
Compact two-street bookstore with display windows, a white open-book symbol, browsing aisles, cashier, stockroom, and a reachable reading loft for city street corners.

Corner Cafe With Roof Terrace
Compact glazed corner cafe with a chamfered entrance, service counter, an unfurnished intermediate floor, and a fenced furnished roof terrace for city street corners.

Courtyard Primary School With Upper Galleries
Two-story U-shaped primary school with four real classrooms, a protected courtyard, entrance hall, stairs, and connected upper balcony for city education districts.

Crystal Choir Amphitheater
Four half-moon bench tiers face a narrow raised stage beneath a supported folded crystal crown. An open-air venue for server storytelling and performances.

Downtown Boutique Hotel With Stepped Terraces
A five-storey boutique hotel with stepped terraces, a double-height atrium lobby, an upper bridge, and eight furnished guest rooms for a detailed city scene.

Dragon-Scale Lore Reliquary
An oval lore museum with three overlapping scale roofs, basalt ribs, an ivory entry horn and a furnished visitor loop designed for fantasy exhibits.

Egyptian Obelisk Processional Court
Twin tapered sandstone obelisks frame a broad processional aisle descending into an open offering court. Built for desert cities and ceremonial roleplay.

Faerie Bellflower Council Hall
A downturned violet flower bell shelters a raised circular meeting floor. A south stepped ramp leads to continuous curved seating for a fantasy faction hall.
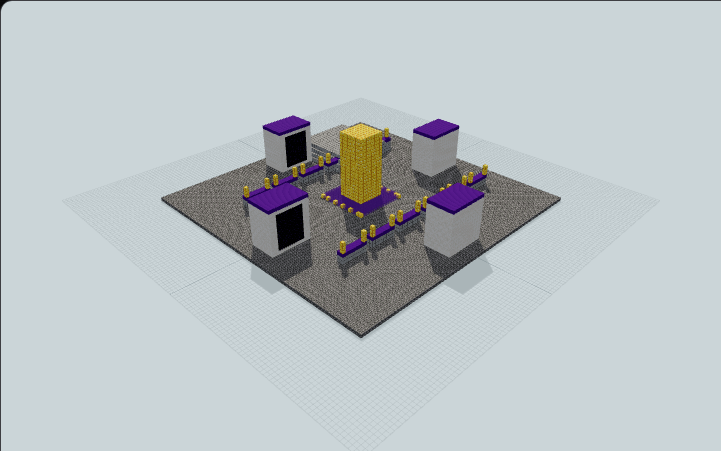
Fantasy Server Spawn Hub
A fantasy Minecraft server spawn hub with four portal chambers, mirrored shop stalls, a stepped arena, landscaped paths, and a central fountain. Great for multiplayer worlds.

Giant Digital Miner — Vanilla Machine Base
A Mekanism-inspired decorative Digital Miner with an armored frame, three green displays and explorable service decks. Built for vanilla industrial roleplay.

Glass Roof Indoor Shopping Arcade
A two-storey indoor shopping arcade with a ribbed glass barrel roof, sixteen enterable shops, a broad central street, and an upper bridge for city retail.

Greek L-Shaped Agora Stoa
An L-shaped Greek stoa with two roofed colonnades, a continuous shaded promenade and reachable rear alcoves. Built for agora gatherings and town roleplay.

Greek Retained Open-Air Theater
A standalone Greek-inspired open-air theater with retained masonry seating, twin end stairs and an open orchestra. Built for server concerts and classical events.

Harbor Customs Inspection Shed
Brick customs inspection shed with a landside queue porch and a quayside arched cargo opening, a 3-wide through aisle, a fenced examination bay and a clerk mezzanine, for harbor roleplay.

Japanese Ryokan Courtyard Inn
Four guest rooms face a sheltered timber corridor around a small lightwell. A recessed genkan, framed windows and low tiled wings form a compact inn for village or adventure-map lodging.

Japanese Shrine Haiden Prayer Hall
A broad timber prayer hall with a lower projecting worship porch, exposed front framing and an undivided inner floor for roleplay.

Manual Sheep Shearing Shelter
Four separate grass-floor pens open onto a three-block service aisle beneath a sloping timber roof, with wool displays and manual tool storage for a survival base.

Mesoamerican Ceremonial Ballcourt
An I-shaped stone ballcourt with long sloped banks, widened end plazas, spectator stairs and decorative rings. Built for adventure maps and historical exhibits.

Mirelight Mushroom Oracle Hall
One furnished oracle hall beneath three uneven mushroom caps, with branching stems, audience benches and a consultation desk designed for forest storytelling.

Offset Six-Storey Office With Exposed Service Core
A six-storey office with offset floor plates, an exposed service core, furnished workspaces, meeting rooms, and a planted terrace for a modern downtown block.

Open-Air Survival Trading Court
A U-shaped trading court with six covered workstation alcoves, a tall entry pavilion and rear service passage, useful for arranging a manual survival trading area.

Prismatic Resonance Cloister
Three angled buttress galleries frame a triangular open court around a tall, grounded glass prism. Reading, display and workshop alcoves line the connected walk for a fantasy gathering place.

Public Aquarium with Underwater Viewing Gallery
An ocean pavilion with a faceted white-edged fin, panoramic reef window, kelp gallery and upper viewing bridge, designed for aquarium roleplay.

Reedbank Canal Narrowboat
Slender 32-block canal narrowboat with cream back cabin, chimney, tiller, three-bay freight hold, cratch and towpath gangway, ideal for canal and reedbank mooring roleplay.

Renaissance Three-Arcade Loggia
A freestanding Renaissance loggia with three ground arches, a stair-served upper gallery, balcony balustrade and layered cornice. Built for plaza speeches.

River Ford Guard Post
Bounded standalone river-edge schematic (no water generated): gated yard, crenellated keep with beacon crown and a battery terrace on cutwater piers by a ford, for castle and survival base builds.

Riverside Passenger Ferry Terminal
Stone-brick and copper ferry terminal with a ticket hall, tall waiting concourse and a covered gangway forking to two berth pockets, ideal for riverside town roleplay.

Roman Curia Senate Hall
A Roman-inspired brick senate hall with a shallow columned porch, opposing stepped bench tiers and an accessible raised presiding niche. Built for council roleplay.

Roman Oculus Rotunda
A Roman-inspired rotunda with one hemispherical dome, an open oculus, recessed radial niches and a columned pediment portico. Built for creative forum exhibits.

Roman Three-Pool Bathhouse
A Roman bathhouse with three contained pools, stepped vaulted chambers and a raised clerestory beside a changing room and service aisle. Built for roleplay towns.

Root-Crown Druid Sanctuary
A branching oak rises through a low open ring with three covered timber galleries. The north approach leads to seating and lore tables for woodland roleplay.

Rune-Smith Resonance Hall
A split copper keystone crowns a broad vaulted hammer hall. Two stair-accessible gallery levels overlook a glazed decorative forge for a rune-smith roleplay venue.

Rural Railway Passenger Halt
Brick railway halt with a straight clear rail corridor, platform with yellow edge strip, long copper canopy, a recessed waiting room and a forecourt entrance, ideal for village roleplay.

Sawtooth-Roof Contemporary Art Gallery
Four glazed sawtooth roofs crown a white-concrete and copper gallery with three exhibition rooms and a stair-served mezzanine for city cultural districts.

Split-Level Urban Parking Garage
An open urban garage with staggered parking decks, paired side ramps and an orange stair tower, designed for city vehicle roleplay.

Stepped Stone Icehouse Pantry
A low stone icehouse joins a raised recessed vestibule to one packed-ice pantry chamber by broad supported steps, with a vertical vent chimney, useful for decorative manual storage.

Twin-Span Survival Crop Greenhouse
Unequal glass-roofed crop halls flank a raised timber service spine, with four irrigated beds and clear harvesting paths, built for manual farming at a survival base.

Two-Gate Chicken Coop
A timber chicken coop pairs an enclosed run and nesting shelter with two sequential hand-operated gates and a separate supply room, useful for tending chickens manually at a survival base.

Urban Local History Museum
Three themed history galleries encircle an open planted courtyard with a closed visitor loop, real exhibits, entrance portico, and upper gallery for city cultural districts.

Urban Neighborhood Health Clinic
Staggered modern clinic wings with a glazed waiting room, reception, three treatment rooms, staff exit, and a reachable partial office floor for city roleplay.

Victorian Iron-and-Glass Winter Garden
A Victorian winter garden with a raised glazed nave, repeated dark ribs and two lower planted aisles. Built for creative botanical exhibits and historic parks.