
Asian-Inspired Minecraft Architecture
Compare domestic courtyards, town buildings and landmark-scale designs rather than treating Asian architecture as a single style. The individual build pages identify their inspiration and show the model you can download; these are Minecraft interpretations, not measured historical reconstructions.
23 public builds
Choosing a build for your world
- Choose a regional inspiration and a roof or material palette before combining buildings into one district.
- Allow space for the full roof overhang and courtyard, not just the enclosed rooms.
- Compare a single residence or pavilion with a larger compound using the dimensions on each card.

Chinese Clan Ancestral Hall
A centered gate hall opens to an uncovered court and a three-bay assembly floor, with a shallow ancestor-niche wall at the rear for roleplay.

Chinese Siheyuan Courtyard Residence
Gray-brick ranges and a three-bay north house enclose an open court. A southeast gate, timber window bays and furnished wings provide space for a courtyard family base.
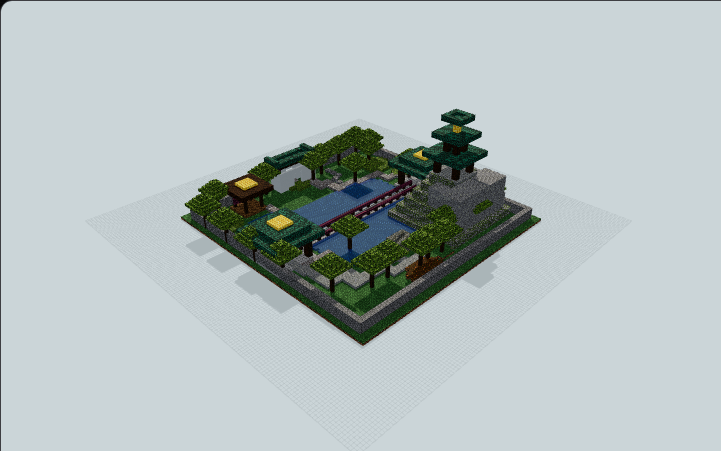
Cloud Lake Imperial Garden
Stone walls ring Clouded Lake, where gravel walks weave among leafy groves, sculpted shore rocks, twin bridges, waterside pavilions, and a hilltop watch pavilion for creative roleplay.
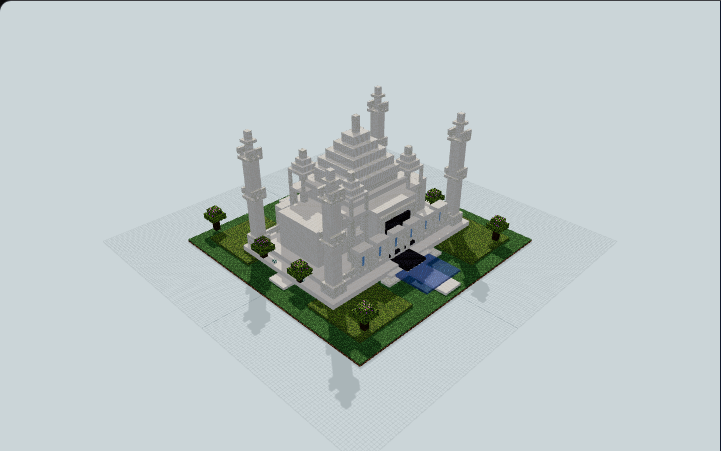
Grand Taj Mahal Complex
A grand Minecraft Taj Mahal complex with charbagh gardens, reflecting pools, marble plinth, iwans, four minarets, chhatris, arcades, and a stepped dome. Great for landmark worlds.
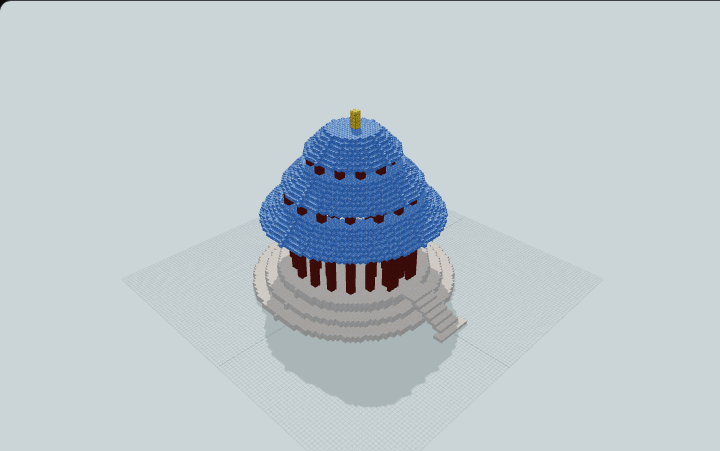
Hall of Prayer for Good Harvests
A circular hall rises on three white terraces, with red column rings, three broad blue roofs, and a clear north entrance. Build it as a ceremonial landmark for an imperial garden.
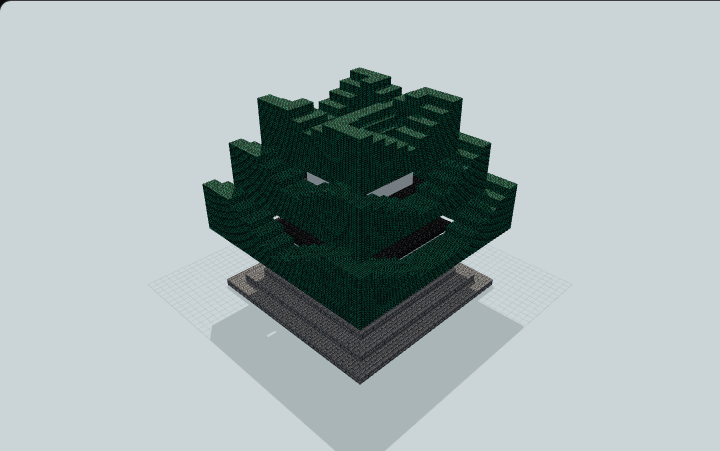
Japanese Castle Tenshu Keep
A white-plaster tenshu rises from a stepped stone base through three shrinking chambers, with broad upturned dark roofs and red corner posts, built for castle compounds.

Japanese Gassho-Zukuri Farmhouse
A steep roof of hay blocks approximates thatch above timber work bays and a rear storage loft. A west eave-side entrance and side stair link the floors for a farmstead workshop.

Japanese Kura Plaster Storehouse
A compact plaster storehouse with a dark tiled gable, gridded lower walls and a recessed double doorway. Six empty double chests provide storage for a town.

Japanese Onsen Bathhouse
A changing and wash hall opens onto a screened dry route around the pool court. One low shelter covers half the water, leaving the rest open to the sky for a village roleplay spa.

Japanese Ryokan Courtyard Inn
Four guest rooms face a sheltered timber corridor around a small lightwell. A recessed genkan, framed windows and low tiled wings form a compact inn for village or adventure-map lodging.
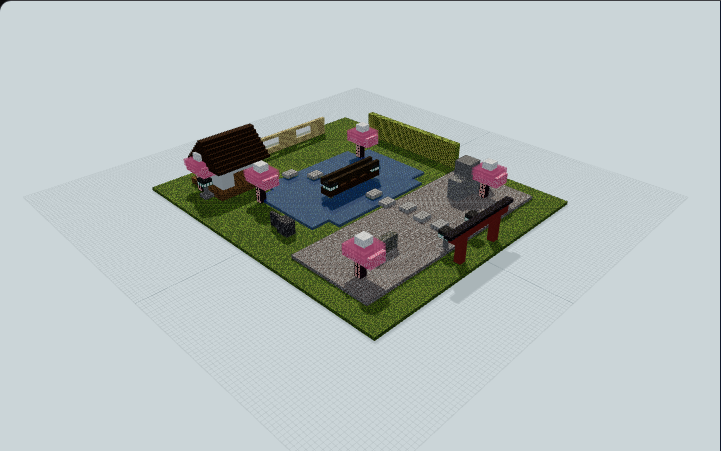
Japanese Sakura Garden Village
A Japanese Minecraft garden village with a torii gate, cherry trees, pond, moon bridge, tea house, bamboo screens, lanterns, and stepping stones. Great for peaceful spawn areas.

Japanese Shrine Haiden Prayer Hall
A broad timber prayer hall with a lower projecting worship porch, exposed front framing and an undivided inner floor for roleplay.

Jiangnan Canal-Front Teahouse
A narrow two-storey teahouse pairs pale walls and dark tiled eaves with an upstairs social room and a supported canal terrace for a waterside roleplay shop.
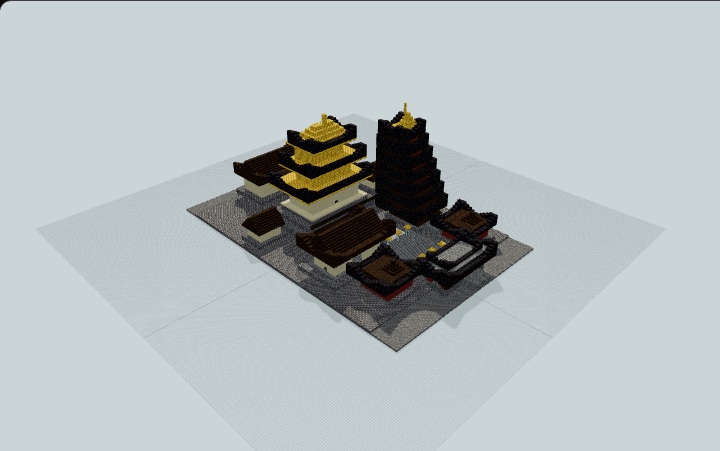
Kinkakuji Golden Pavilion Temple Complex
A monumental golden Kinkakuji-style temple complex with a three-tier pavilion, seven-story pagoda, gabled halls, ceremonial gate and twin towers. Great for oriental temple districts.

Korean Hanok U-Courtyard Residence
Full-block stone thresholds require one-block jumps onto the raised maru. Tiled roofs and timber bays frame an open madang in this hanok for a family roleplay residence.

Korean Jeongja Viewing Pavilion
A gathered dark-tile roof rises above eight timber posts and a railed deck, with an offset stair entrance for a compact Korean-inspired lookout.

Korean Seodang Village School
A broad dark-tiled roof shelters a raised timber maru, four desk groups and side book areas, with a low-walled forecourt for village classroom roleplay.

Kyoto Machiya Merchant Townhouse
Full-block risers require repeated jumps to reach two upper rooms. A lattice shopfront, internal passage and rear garden complete this deep timber townhouse for a merchant roleplay home.

Lingnan Qilou Arcade Shophouse
Pale piers frame a public arcade below upper rooms with recessed glazing and green shutter accents, for a market-street shop with upstairs living space.
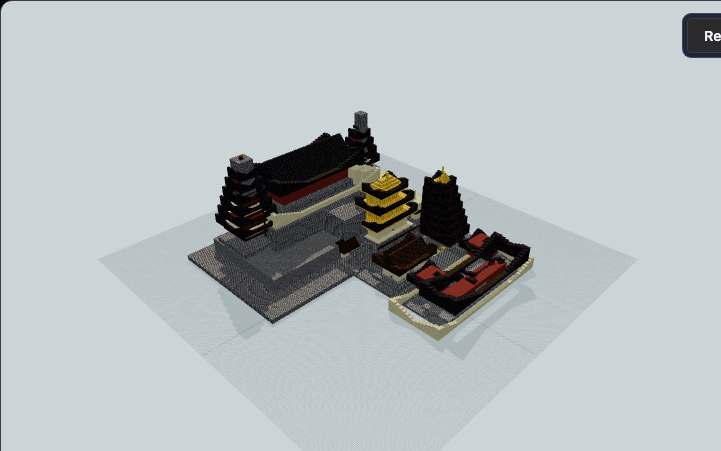
Mountain Pagoda Temple Complex
A large Chinese mountain temple complex with a ceremonial shanmen gate, enclosed courtyards, stepped rock terraces, a grand main hall, and twin pagodas. Ideal for Minecraft landmark showcases.

Ruean Thai Stilt Residence
The full-block approach requires repeated jumps to reach the open chaan. Two steep-gabled timber pavilions above slender posts hold separate sleeping and cooking rooms for a raised domestic base.

Thai Sala Open Garden Pavilion
Six posts carry a steep red gable and lower roof skirt over two side benches, leaving an open central aisle for a small Thai-inspired rest stop.
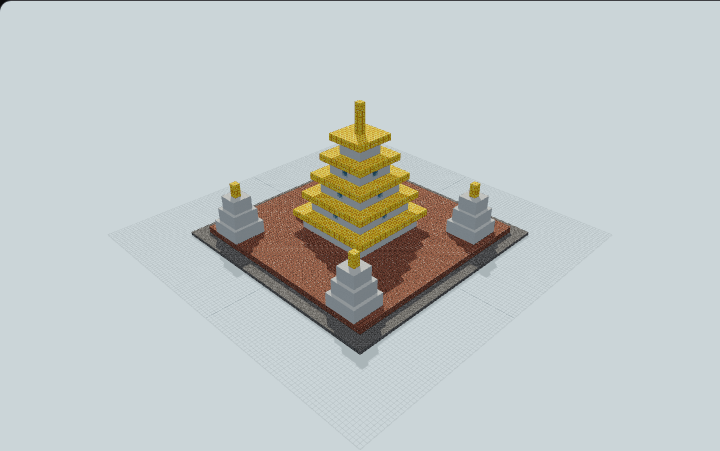
Wat Arun Central Prang Temple Tower
A Thai temple-of-dawn study with a tall stepped central prang, green tile molding bands, niche windows on every tier, four corner satellite prangs, and grounded stairs. Great for temple cities.
Open a build to check its materials, available file formats and compatibility notes before placing it.