
Farms & Survival Utilities Minecraft Blueprints
49 builds in farms & survival utilities
Browse by category
Choose a building type or a specific project. Large Builds is a collection of ambitious projects; dimension links use each build's actual size.
By building type
Houses76Shops & Workshops25Civic Buildings24Castles & Fortifications41Survival Utilities49Transport & Maritime26Redstone & Automation5Landmarks & Monuments31Decorative Builds10Specific projects
Starter Houses75Mine Entrances6Bridges15Watchtowers10Portal Rooms8Enchanting Rooms6Barns4Stables5Docks6Market Stalls5More ways to browse
Large Builds81Landmarks3Sculptures3Other Builds102Unclassified by Type47Small dimensions45Medium dimensions227Large dimensions62Looking for inspiration? Explore themed collections.
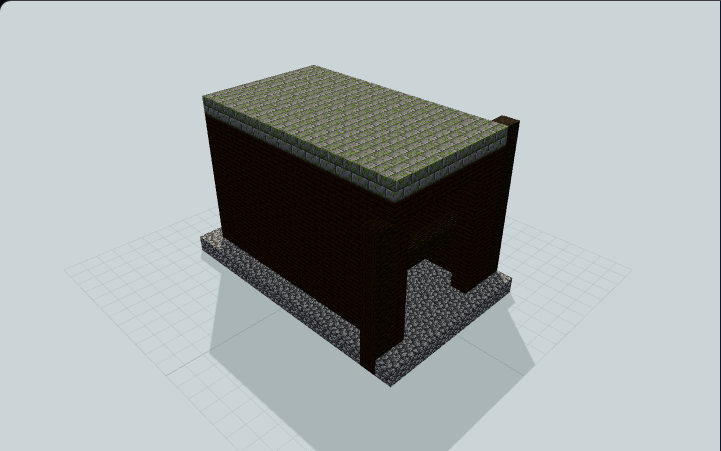
Abandoned Mineshaft Entrance
An eerie abandoned mineshaft entrance with weathered oak supports, broken beams, a collapsed partial roof, and dark descending tunnels. Ideal for adventure maps or horror builds.
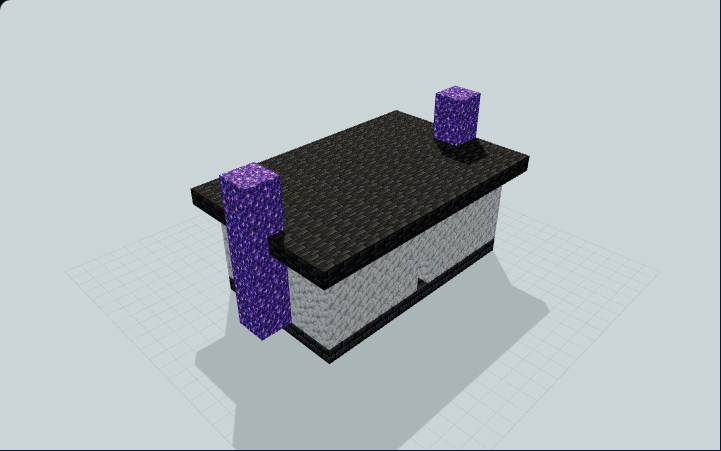
Amethyst Arcane Portal Room
An amethyst arcane portal room with luminous side pylons, an obsidian focal frame, and protected side windows for survival travel hubs.
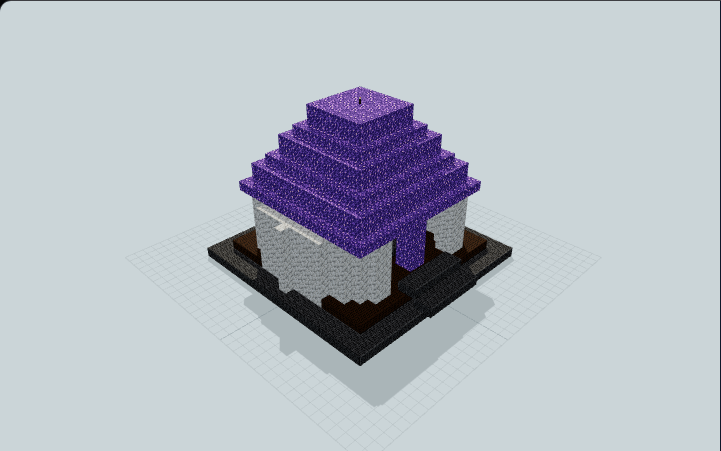
Amethyst Enchanting Observatory
A circular amethyst enchanting observatory with an open arched entry, ring library, raised central table, and stepped dome lantern crown. Ideal for survival wizard towers and arcane library districts.

Bee-Keeper's Manual Apiary Shed
A yellow-walled tool shed joins a screened flower court with a slatted roof and four empty hive positions, useful for manually tending an apiary at a survival base.
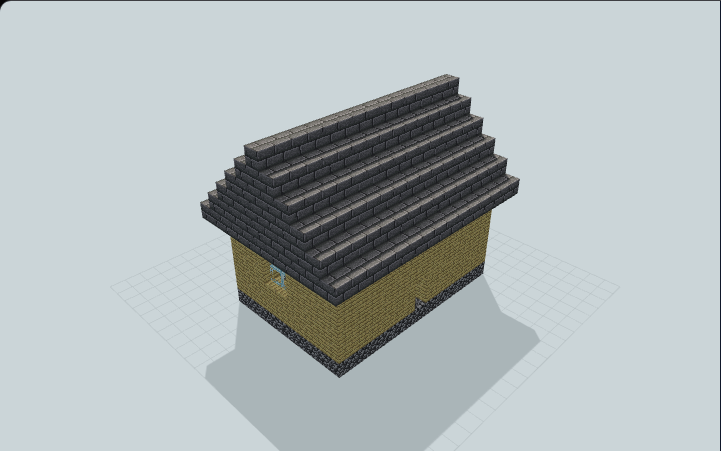
Birch Skylight Enchanting Room
A birch enchanting room with a raised glass ceiling frame, centered stone dais, balanced side windows, and a front entry for survival library wings.
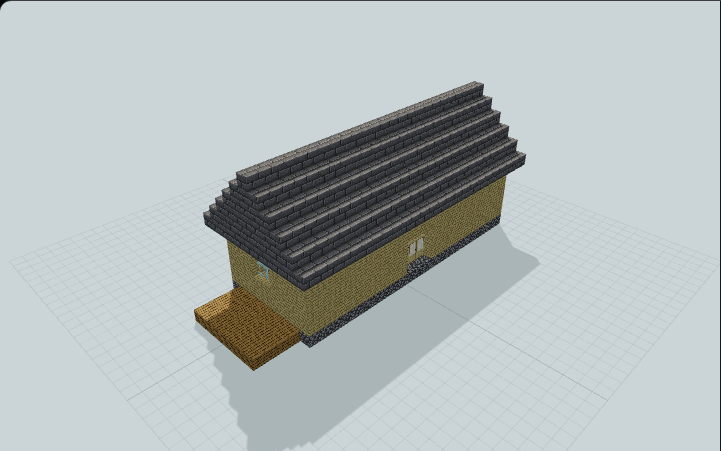
Birch Training Stable
A birch stable with front and rear three-wide entries, internal stall dividers, side windows, and an attached training deck for survival horse yards.
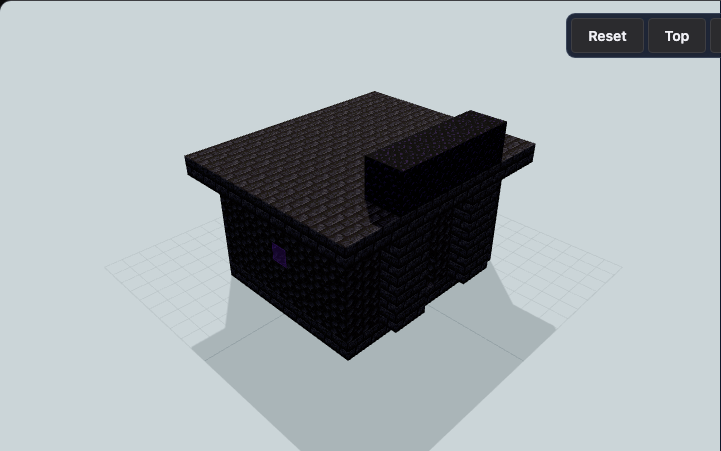
Blackstone Fortress Portal Room
A blackstone fortress portal room with a projecting gatehouse, obsidian focal frame, and protected side windows for survival travel hubs.
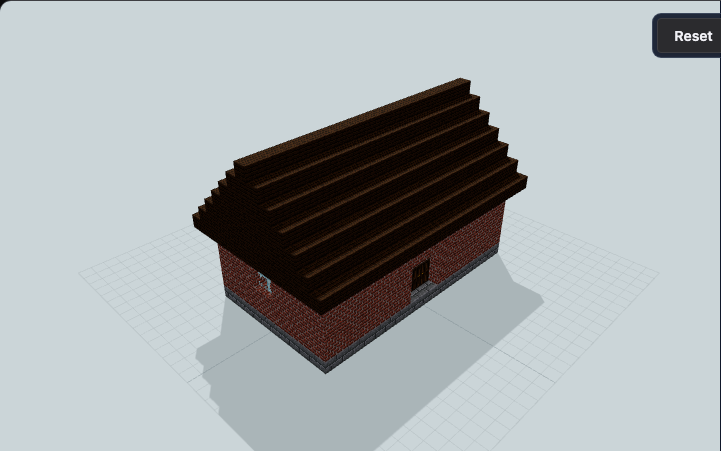
Brick Hayloft Stable
A brick stable with two internal stall dividers, matching front and rear entries, side windows, and a raised hayloft platform for survival horse yards.
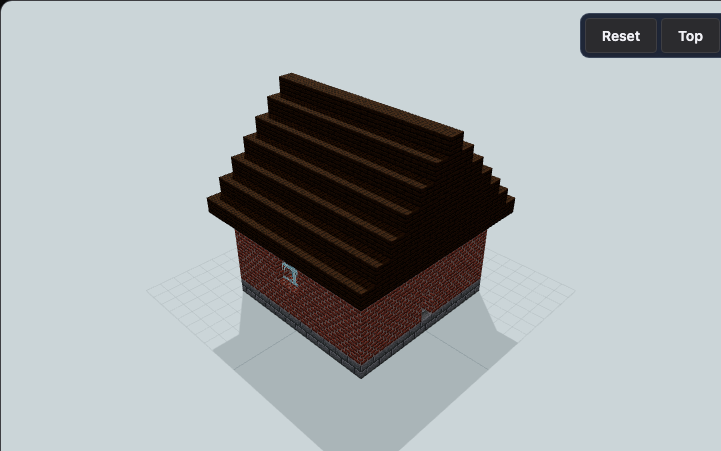
Brick Library Enchanting Room
A brick enchanting room with side book alcove beams, a protected center dais, rear window, and steep roof for a compact wizard library.
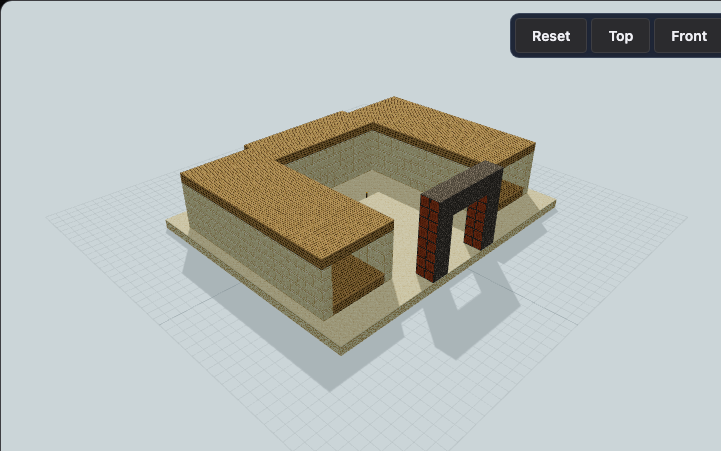
Caravan Courtyard Stable
Three roofed horse bays frame a turning courtyard, while a rear tack wing and timber gate serve arriving caravans. Designed for desert outposts and survival travel hubs.
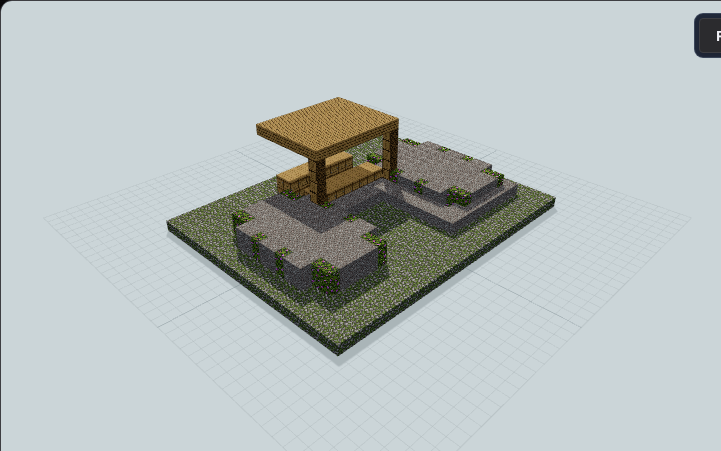
Cliffside Apiary Garden
Two sheltered beehive racks sit beside flowering moss beds and a winding gravel path under a timber canopy. Designed for woodland villages and relaxed survival bases.
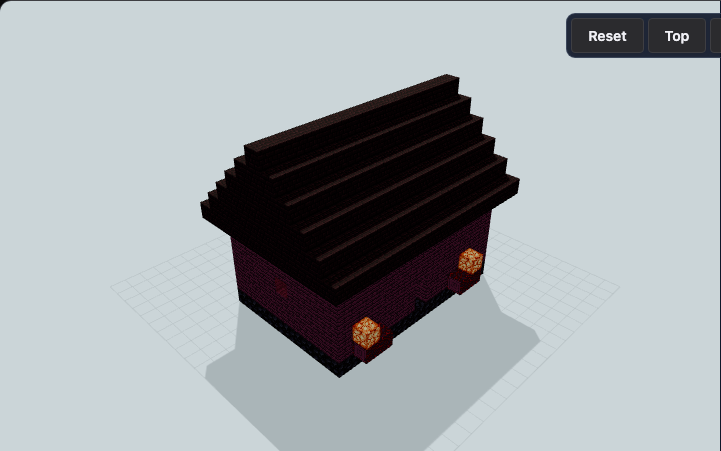
Crimson Ritual Portal Room
A crimson ritual portal room with a raised rear dais, clear front entry, obsidian focal frame, and side ritual lights for survival Nether travel hubs.
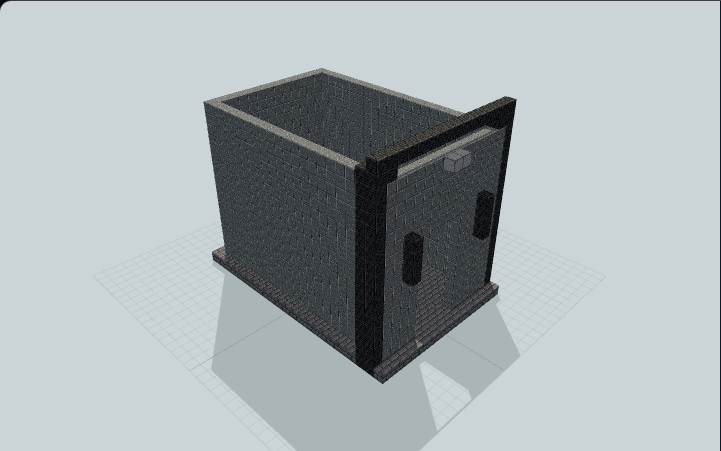
Dwarven Mine Hall Entrance
Massive stone pillars frame the tall arch of this dwarven mine entrance before opening into a lantern-lit vaulted hall. Designed for fantasy mountain settlements and underground mining bases.

Elevated Hay and Feed Store
A raised timber feed store with slatted walls, visible hay bays and a wide loading passage below, built for keeping supplies beside survival animal pens.

Four-Rack Harvest Drying House
An open harvest pavilion arranges four short lattice racks around a central sorting island beneath a stepped hip roof and raised vent monitor, useful for displaying and manually sorting crops.
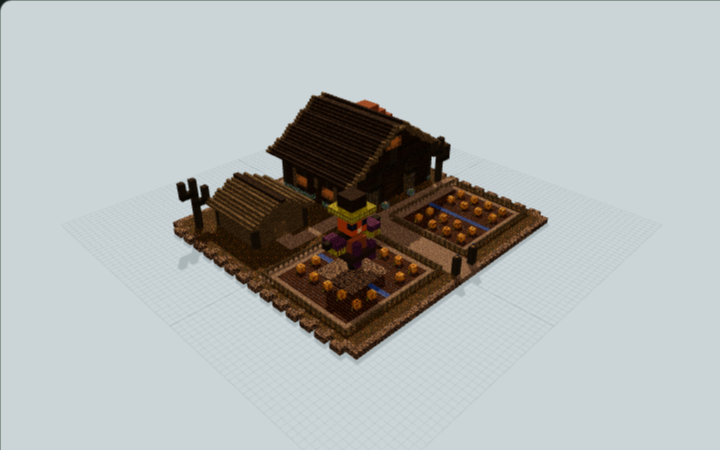
Haunted Harvest Farm
A weathered Halloween barn with pumpkin fields, a straw-hatted scarecrow, bare trees and a tool-and-hay shed for a compact manual harvest farm.

Horse Tack and Saddle Store
A compact stone gear store with empty wall hooks, manual barrels, a dry feed counter and a small fitting awning, built for manual gear storage beside a survival stable.

Japanese Gassho-Zukuri Farmhouse
A steep roof of hay blocks approximates thatch above timber work bays and a rear storage loft. A west eave-side entrance and side stair link the floors for a farmstead workshop.

Japanese Kura Plaster Storehouse
A compact plaster storehouse with a dark tiled gable, gridded lower walls and a recessed double doorway. Six empty double chests provide storage for a town.
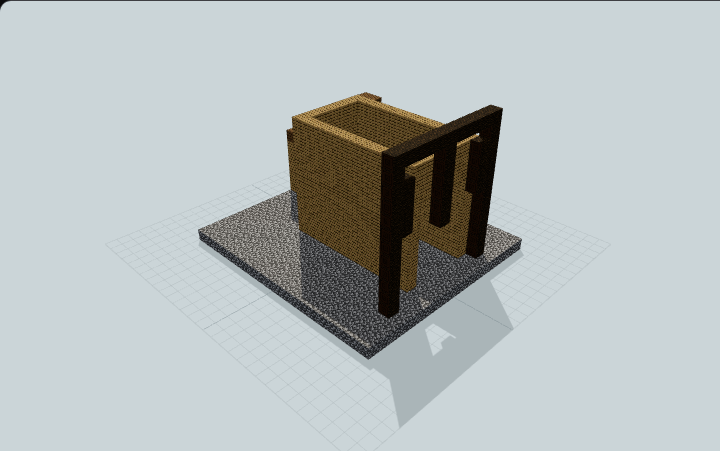
Medieval Mining Camp
A bustling medieval mining camp with a wooden crane over the shaft, storage shed, ore cart tracks, and lantern posts. Perfect for a server spawn mining area.
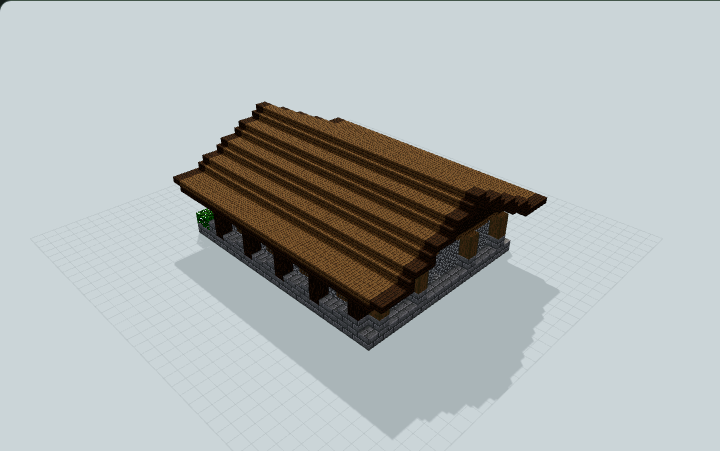
Medieval Timber Storage Hall
A timber-and-stone storage hall with 78 accessible barrels, layered spruce eaves, an open entrance and a central sorting counter for survival item storage.

Mining Ore Receiving Depot
A braced ore depot with a raised receiving hall, high clerestory roof, open loading gallery and three sample bays, useful for manually sorting supplies beside a survival mine.

Modular Survival Storage Depot
A stepped-roof storage depot with glazed clerestories, four manual chest aisles and a covered side-loading apron, useful for organizing supplies at a survival base.
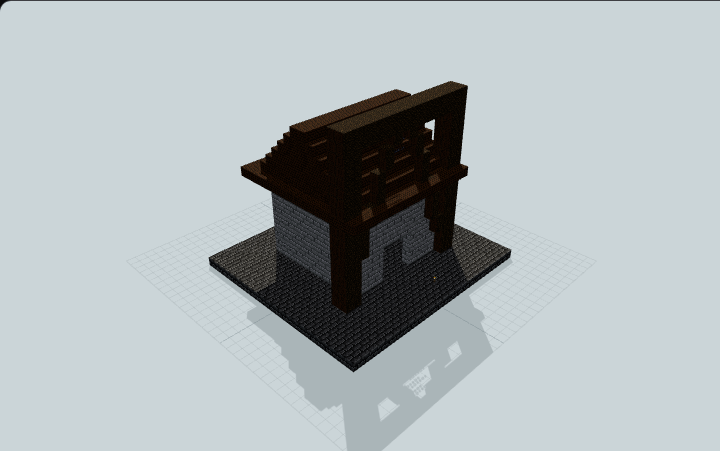
Mountain Mine Lift Headframe
A timber A-frame gantry crosses a lined shaft above a stone loading pad, with braces and a hanging chain pulley. Designed for mountain mining towns and industrial ore routes.
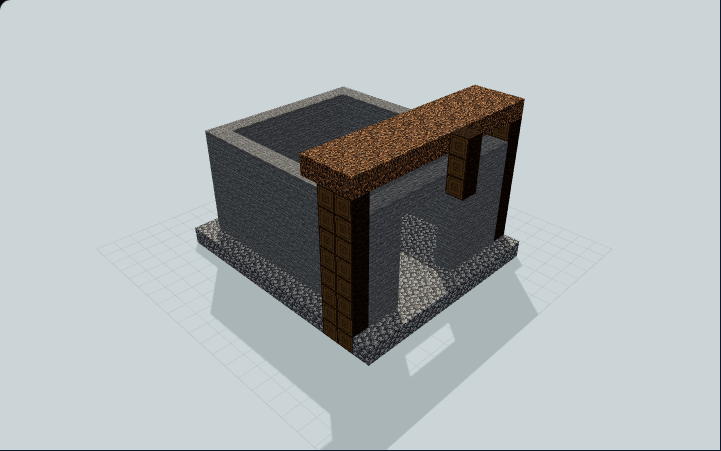
Natural Cave Mine Entrance
A natural Minecraft cave mine entrance with irregular stone outcrops, timber support beams, a sheltered opening, and lantern-lit tunnel. Great for organic hillside survival mines.
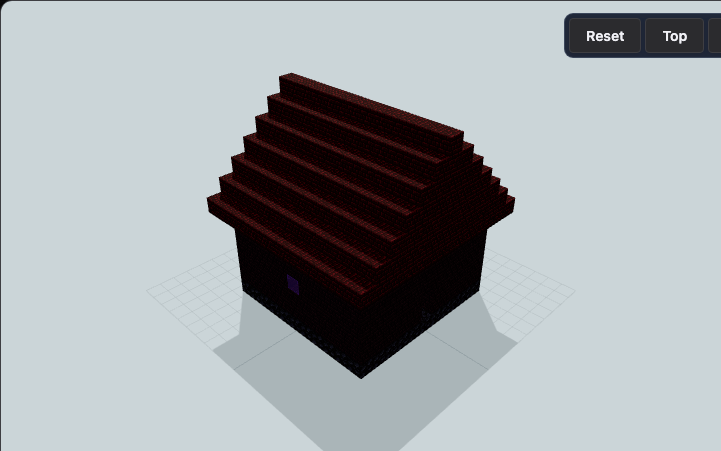
Nether Brick Sanctum Portal Room
A nether brick portal sanctum with an elevated rear frame, protected side windows, and compact walls for survival travel hubs and fortress bases.

Nether Expedition Supply Checkpoint
A blackstone checkpoint with a tall return foyer, warm entry lights and a lower gear, food and emergency-supply wing, built for preparing supplies before your Nether trips.
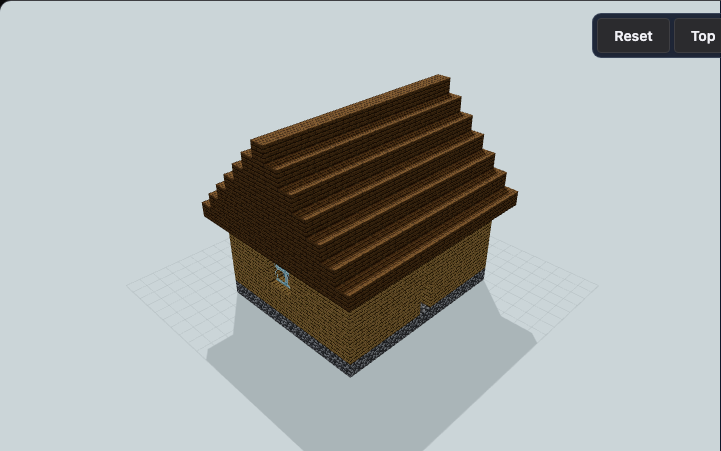
Oak Crystal Enchanting Room
An oak enchanting room with arcane corner pylons, balanced side windows, and a protected central dais for survival bases, wizard towers, or library wings.
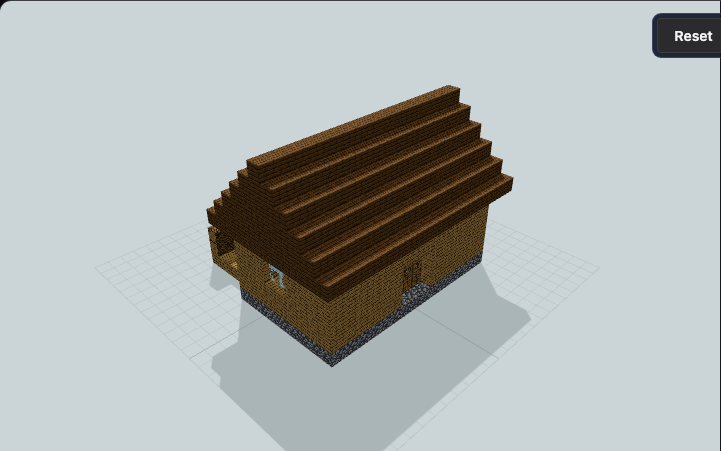
Oak Paddock Stable
An oak stable with a centered front entry, one internal stall divider, rear access, and a fenced paddock platform for survival horse farms.
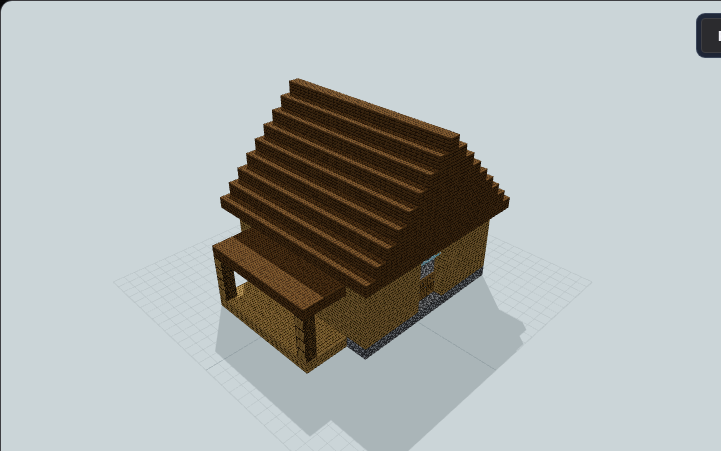
Oak Ranch Barn With Side Lean-To
An oak ranch barn with centered front doors, aligned loft window, side lean-to storage, and a high gable roof for survival farms.
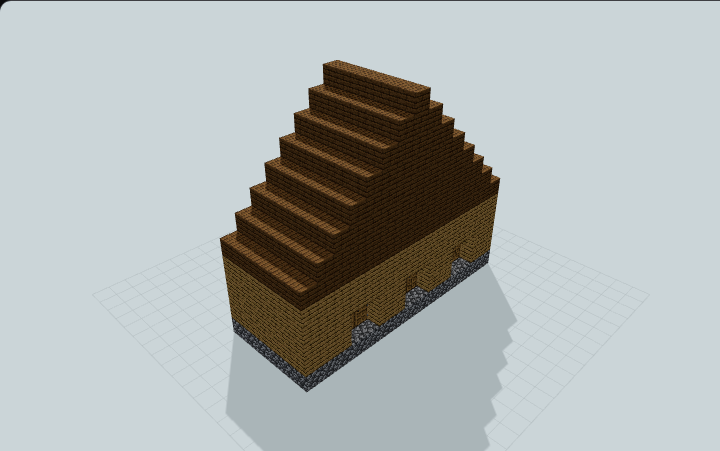
Oak Three-Stall Stable
A long Minecraft oak stable with three separate stall doors, rear ventilation windows, log trim, and a spruce gable roof. Great for horse farms and medieval villages.
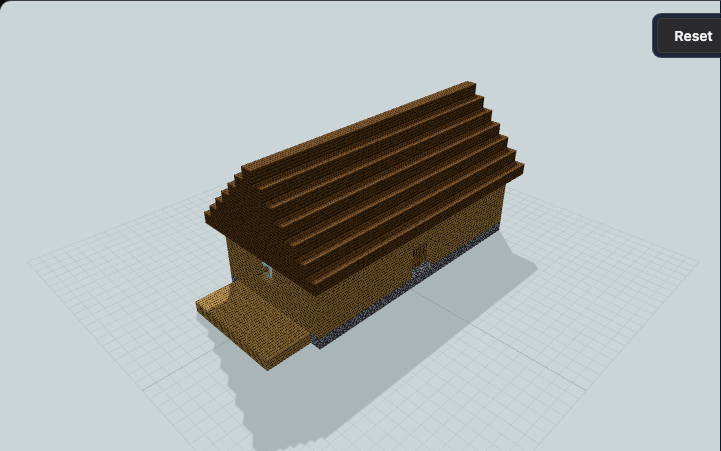
Oak Training Stable With Open Aisle
An oak training stable with an open center aisle, reachable horse bays, side windows, and a training deck for survival ranches and travel hubs.
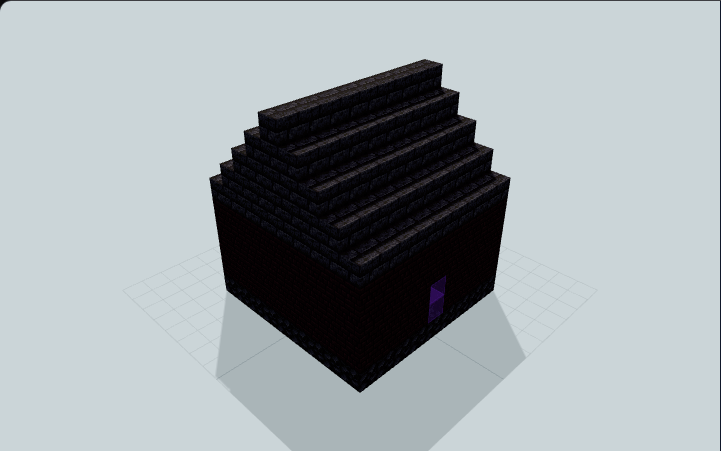
Obsidian Nether Portal Room
A compact Minecraft Nether portal room with an obsidian frame, blackstone foundation, protective brick shell, and purple portal glow. Great for secure survival travel hubs.
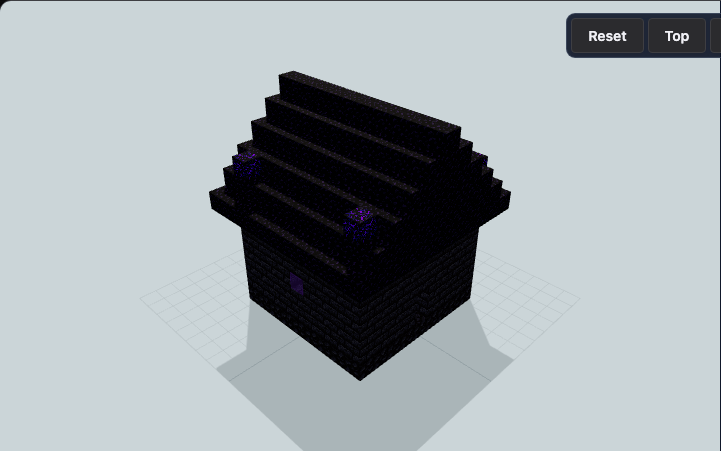
Obsidian Shrine Portal Room
An obsidian shrine portal room with tall ritual corner pillars, a central portal frame, and protected side windows for survival travel hubs.

Quarry Stonecutting Supply Yard
Three marked material bays and a sample wall frame an open loading apron, with a small covered stonecutter bench, built for manual quarry-supply work beside a survival base.
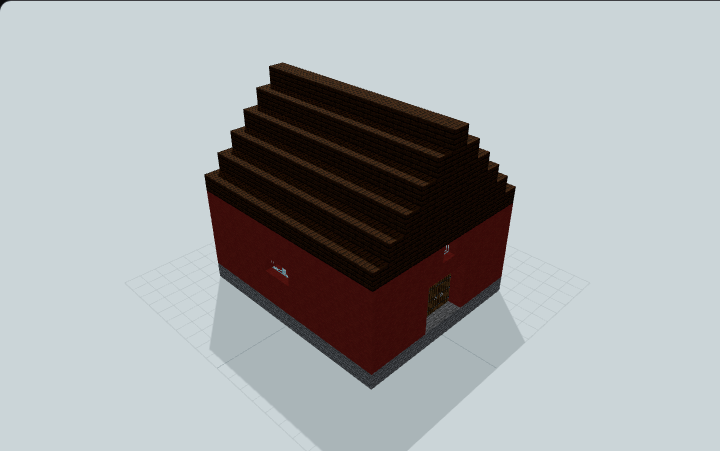
Red Farm Barn
A practical Minecraft red farm barn with a wide double door, loft window, side ventilation, white trim, and a long gable roof. Great for crop and animal farms.
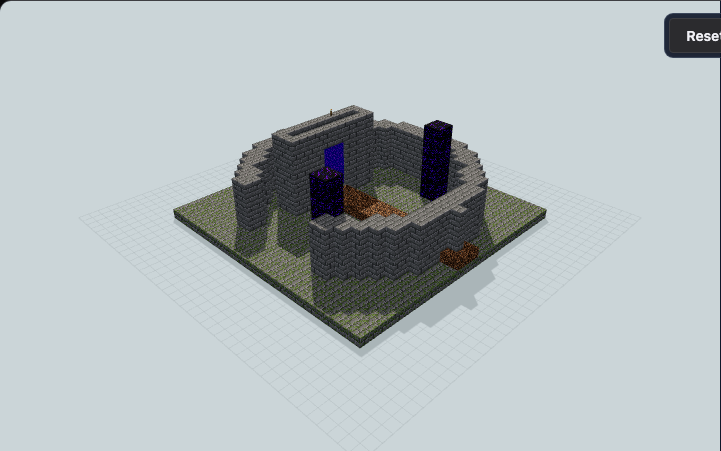
Ruined Portal Courtyard
A sunken obsidian portal sits behind a broken circular wall, with twin weathered obelisks marking its gravel approach. Designed for adventure spawns, travel hubs, and temple districts.
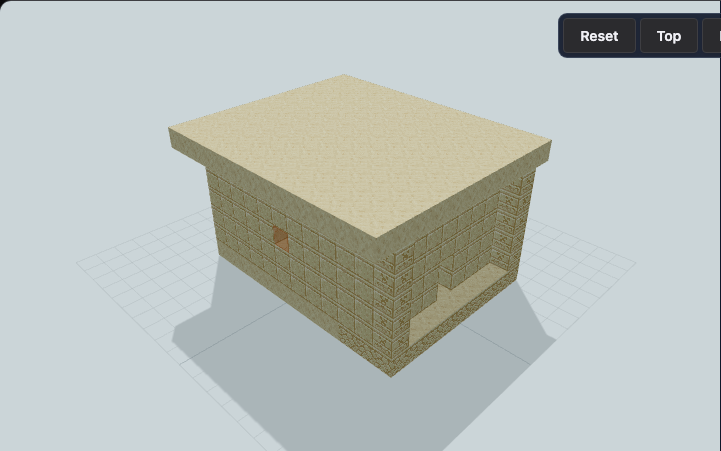
Sandstone Courtyard Portal Room
A sandstone Nether portal room with a broad arrival courtyard, obsidian focal frame, and protected side windows for desert bases and survival travel hubs.

Shoreline Fishing Gear Locker
A land-side timber locker pairs a ladder-accessed net display loft with manual gear barrels and a sheltered bait bench, built for fishing-supply storage on shore.
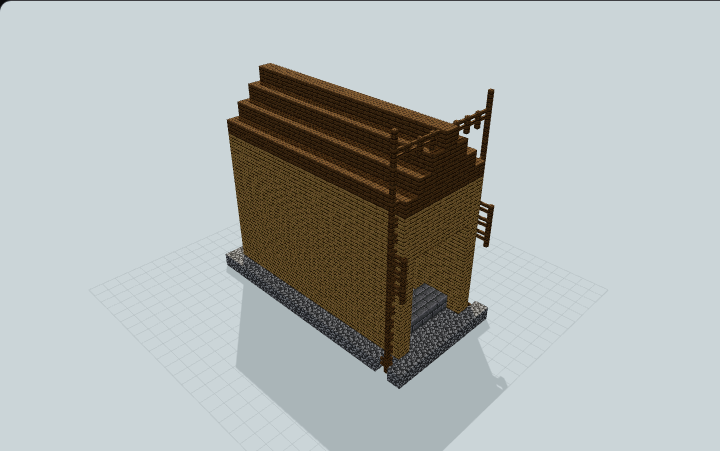
Simple Mineshaft Entrance
A practical survival mineshaft entrance with oak support beams, a gable roof shelter, and a deep descending shaft. Perfect for your first mining operation.

Split-Level Brewing Supply Room
A low brewing supply room separates a preparation floor from raised brewing counters, with ingredient and bottle storage beside a broad step, useful for manual survival potion preparation.
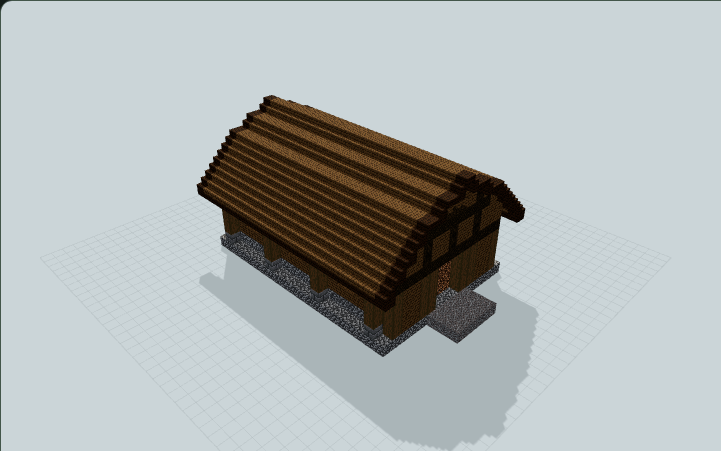
Spruce Barn With Hay Loft
A timber barn with a steep layered roof, four fenced pens, a wide through aisle and a ladder-access hay loft for a compact survival farm.
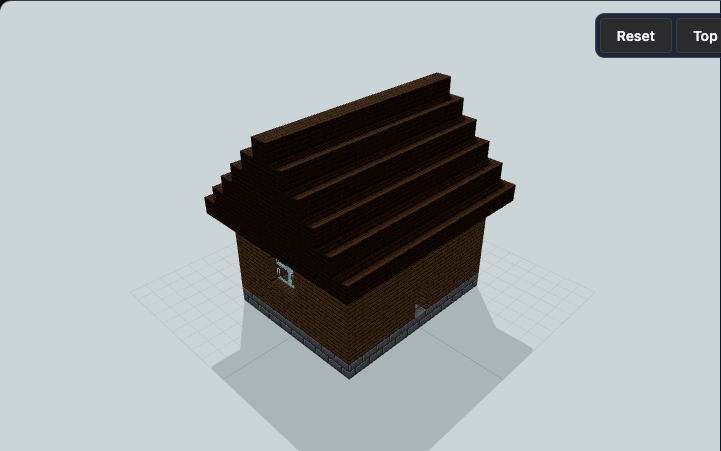
Spruce Crystal Enchanting Room
A spruce enchanting room with four tall corner pylons, a centered dais, balanced windows, and a timber gable roof for survival arcane bases.
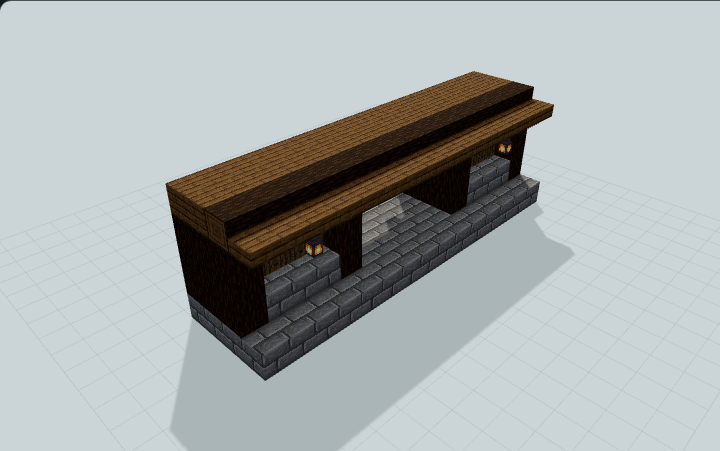
Spruce Storage Room Entrance — 15×5 Minecraft Schematic
A 15×5 spruce entrance with recessed timber panels, a broad open arch and two lanterns. Four blocks deep, built for your existing survival storage room.
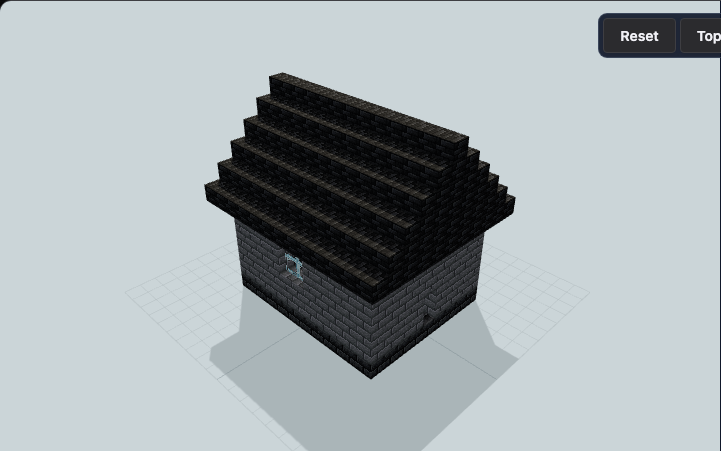
Stone Sanctum Enchanting Room
A stone enchanting sanctum with a rear altar platform, centered dais, focused rear window, and narrow side windows for a fortified magic room.

Terraced Root Cellar and Pantry
A buried pantry shell with a broad descending stair, three stepped storage bays, earth roof terraces and a vented passage, built for organized food storage at your survival base.

Twin-Wing Shaded Mushroom Shed
A low twin-wing shed separates mycelium and podzol garden beds with tending aisles and a central service room beneath opaque roofs and tinted upper windows, built for manual mushroom gardening.

Underground Seed Vault With Three Radial Pods
An underground seed vault with a circular skylit hub, three radial storage pods and one descending stair, built for manually organizing seeds and garden tools at your survival base.
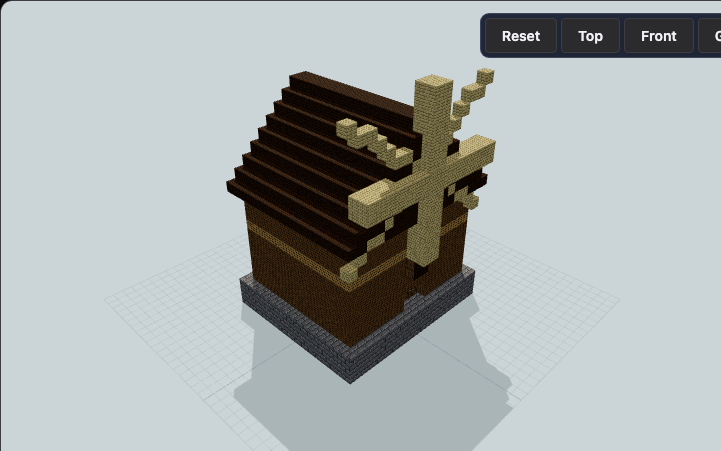
Windmill Granary Barn
A raised stone grain store carries a timber sail mast and four external blades above broad farm doors. Designed for crop farms and medieval villages needing a milling landmark.