
Minecraft Underground Survival Base Blueprints and Schematics
Start with the surface entrance and decide how much depth your site can take. A buried workshop, a storage grid, and a compact cellar make different use of the space below grade.
6 public builds
Choosing a build for your world
- Check the individual build’s placement notes and reserve the full depth below the entrance.
- Keep the stair opening clear and excavate the interior to match the schematic if your importer skips air.
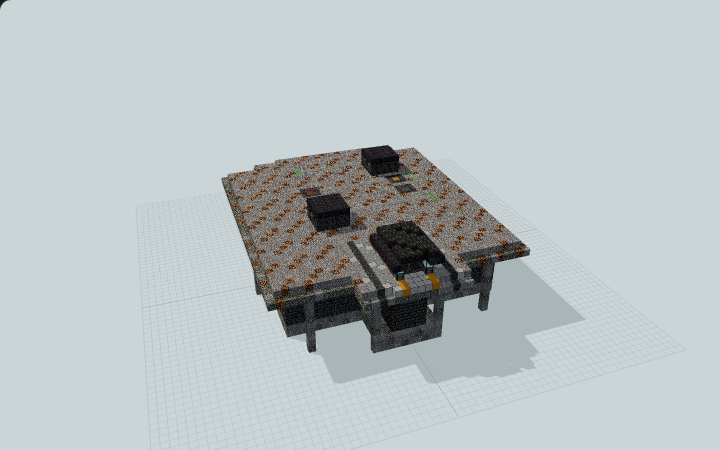
Basalt Ledger Deepslate Storage Grid
An east stair feeds a deepslate cross aisle with four color-coded stockrooms and a sorting bench for a shared survival inventory.
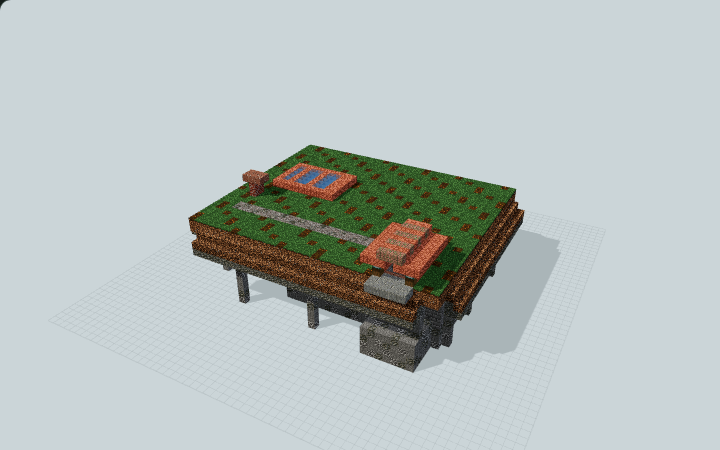
Copperwell Underground Workshop Home
A copper stairhouse leads to a brick workshop, raised spruce living room and separate barrel store for a home built around crafting.
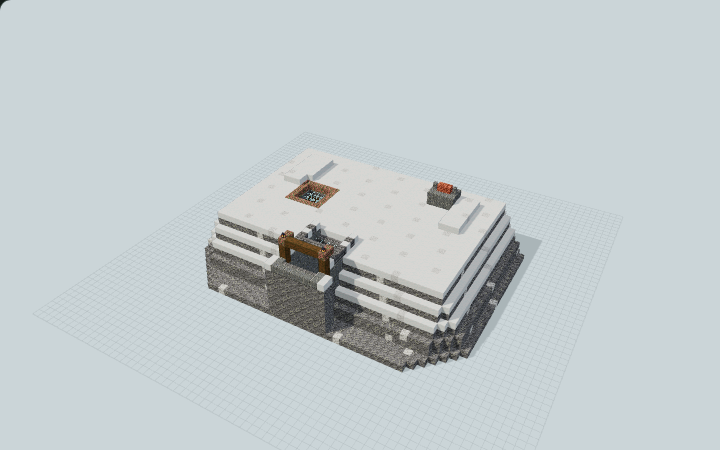
Frostline Buried Survival Station
A spruce-marked snow trench leads below grade to separate sleeping, supply and furnace rooms for a survival stop on a snowy route.
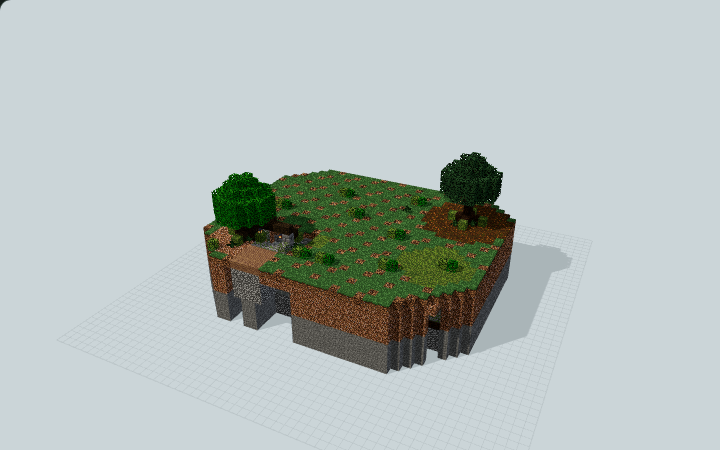
Rootveil Woodland Cellar Base
A root-framed stair turns under the woodland floor, opening to a hearth room, a stockroom and a work bay for a small survival outpost.
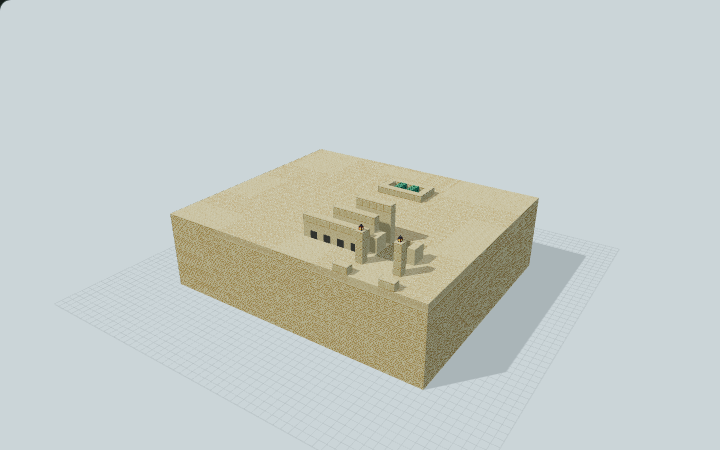
Sirocco Buried Supply Shelter
A sandstone windbreak frames two descending flights to a rest landing and a barrel-stocked supply hall for a stop on a desert route.
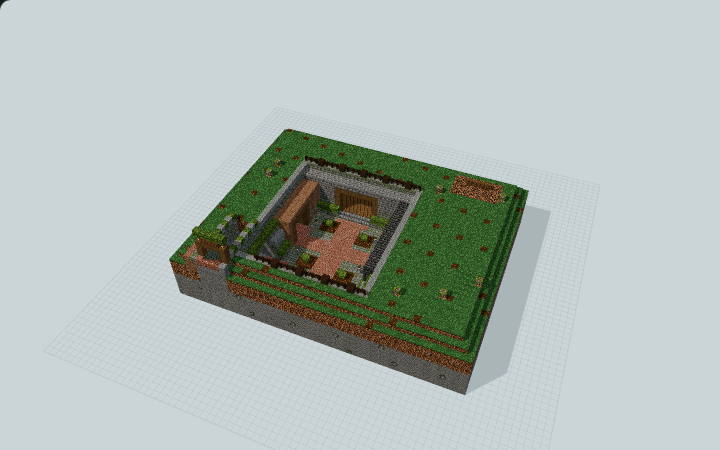
Sporewell Underground Mushroom Base
A terraced lightwell joins hand-planted mushroom beds, a workshop and a raised living room for a below-grade survival home.
Open a build to check its materials, available file formats and compatibility notes before placing it.