
Alpine Cableway Passenger Terminal
A self-contained passenger-station scene for a prepared cliff edge or supported elevated approach.
- Minecraft Java
- Sponge .schem
- 35 × 29 plot · 27 high
WorldEdit .schem available. No native .litematic file for this build.
Static alpine cableway station
- Placed blocks
- 4,166
- Material families
- 17
Choose an available file, then follow the import guide below.


Interactive 3D
Orbit the model here. For spatial layer inspection, open the 3D Playground.
A passenger route beneath the cableway hood
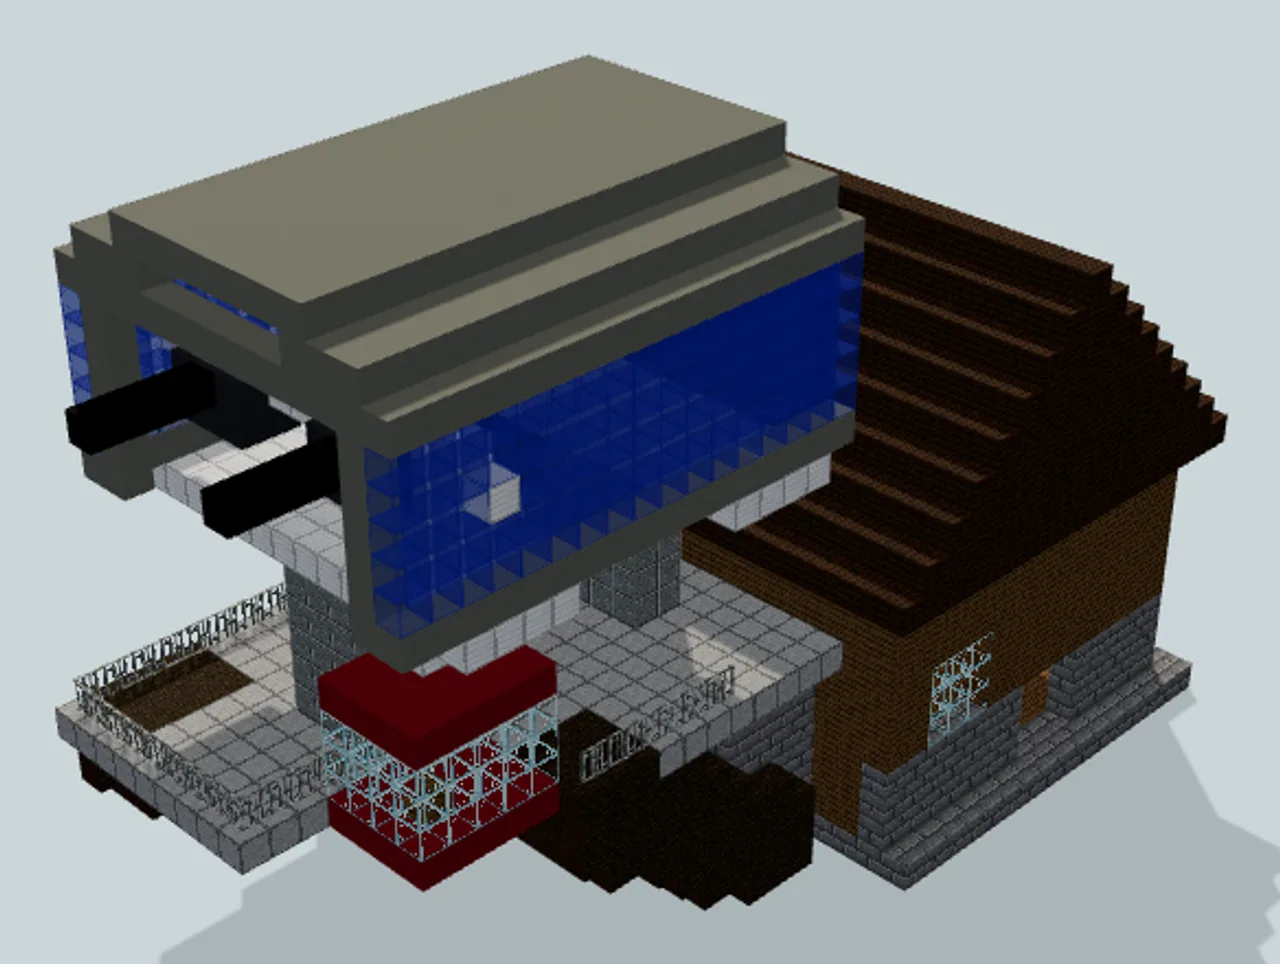
A timber waiting house leads to a braced east boarding deck beneath a separate curved machinery hood, with an outward cable portal and a parked display gondola.
The alpine house and the lift apparatus have separate forms. Stone lower walls and a dark pitched roof enclose the waiting space, while a long blue-glazed machinery housing extends horizontally over the boarding zone. The pale curved hood and open underside identify a cableway terminal rather than a chalet with an added rope.
From the north entrance, a checked route passes the waiting benches, climbs the interior stair and crosses an upper opening to the boarding deck. A short approach reaches the parked cabin beside the open platform notch. Its floor aligns with the boarding edge; source checks confirm clear space below the cabin and toward the east exit. These are static schematic-coordinate checks, not a native movement test.
Two landward support piers and visible diagonal brackets carry the projecting deck. Short paired cable markers leave the east portal to establish the line direction, without inventing a complete cable span, distant station or mountain landscape.
Human reviewed through MinePilot’s existing review workflow.
Fit and import
- Allow 35 blocks east–west, 29 north–south and 27 vertically, plus space beyond the east cable outlet.
- The passenger entrance faces north. The stair climbs to player-feet Y8 and the boarding deck projects east toward X34. Preserve two clear headroom blocks throughout the access route.
- Prepare solid landward support beneath the house and keep the plinth, piers and diagonal deck brackets intact. A cliff, terrain and distant line supports must be built separately.
- Do not connect a functional lift on the strength of this scenery model. Cable markers, rollers, the cabin and the hood are static architectural features.
- The download is a Sponge v2 .schem encoded with Minecraft Java DataVersion 3463 (1.20). Native game import and gameplay compatibility have not been tested.
Choose an available file above and complete its protected download. Follow the import guide for your tool, start in a backup world and inspect the paste origin before placing the build.
No moving cable, gondola transport, motor system or complete lift line is included. The schematic has no generated mountain, and native gameplay or real cableway engineering has not been tested.
Prepare a supported alpine station site
Keep the repaired open cabin bay and the complete passenger route intact. No mountain or operating lift is included.
- 1
Build the landward support
Allow a 35-by-29-block footprint and 27 blocks of height. Prepare solid support below the house and landward piers; keep the diagonal brackets.
- 2
Keep the north entrance and stairs open
The north entrance leads through the waiting room to the stair at X10–12, Z12–18. Player-feet level at the upper landing and boarding deck is Y8.
- 3
Preserve the open cabin bay
The static red cabin hangs beside the boarding edge at X27–31, Z11–14. Keep the air below it and the east exit at X32–34 clear; do not fill the notch with terrain or platform blocks.
- 4
Connect scenery separately
Short cable markers point east. Any distant cable span, support towers, second station or mountain terrain must be designed separately.
The cabin, cables and rollers do not move. Native passenger movement and functional cableway behavior have not been tested.
Materials & layers
4,166 placed blocks across 17 material families. Counts group orientation and state variants; they are placed positions, not crafting recipes. Beds and doors occupy multiple positions.
| Material | Placed |
|---|---|
| Dark Oak Planks | 1,623 |
| Spruce Planks | 654 |
| Light Gray Concrete | 362 |
| Dark Oak Log | 321 |
| Stone Bricks | 319 |
| Smooth Stone | 233 |
All 17 material families and exact states
Placed block counts · stack equivalents, not crafting ingredients. Expand for exact BlockStates.
 Dark Oak Planks1,62325×64 + 23
minecraft:dark_oak_planks× 1,623 Spruce Planks65410×64 + 14
minecraft:spruce_planks× 654 Light Gray Concrete3625×64 + 42
minecraft:light_gray_concrete× 362 Dark Oak Log3215×64 + 1
minecraft:dark_oak_log× 321 Stone Bricks3194×64 + 63
minecraft:stone_bricks× 319 Smooth Stone233Placed blocks
minecraft:smooth_stone× 233Blue Stained Glass1682×64 + 40
minecraft:blue_stained_glass× 168 Iron Block1251×64 + 61
minecraft:iron_block× 125 Polished Andesite94Placed blocks
minecraft:polished_andesite× 94 Glass711×64 + 7
minecraft:glass× 71Blue Concrete6060 / 64 stack
minecraft:blue_concrete× 60 Red Concrete4040 / 64 stack
minecraft:red_concrete× 40 Iron Bars3737 / 64 stack
minecraft:iron_bars× 37 Gray Concrete2323 / 64 stack
minecraft:gray_concrete× 23 Spruce Stairs2222 / 64 stack
minecraft:spruce_stairs[facing=south,half=bottom,shape=straight,waterlogged=false]× 21minecraft:spruce_stairs[facing=west,half=bottom,shape=straight]× 1 Black Concrete88 / 64 stack
minecraft:black_concrete× 8 Spruce Slab66 / 64 stack
minecraft:spruce_slab[type=bottom]× 6Layer overview · 12 of 24 occupied layers
Y is relative to the schematic. These are sampled material counts, not a spatial placement map. Use the 3D Playground for positions.
- Y=0: 361 placed blocks · Spruce Planks 208, Stone Bricks 132, Dark Oak Log 21
- Y=1: 129 placed blocks · Stone Bricks 47, Dark Oak Log 36, Spruce Planks 34, Spruce Slab 6
- Y=2: 126 placed blocks · Stone Bricks 47, Dark Oak Log 45, Spruce Planks 31, Spruce Stairs 3
- Y=3: 132 placed blocks · Stone Bricks 53, Dark Oak Log 48, Spruce Planks 28, Spruce Stairs 3
- Y=4: 138 placed blocks · Spruce Planks 60, Dark Oak Log 48, Stone Bricks 16, Glass 11
- Y=5: 135 placed blocks · Spruce Planks 57, Dark Oak Log 48, Stone Bricks 16, Glass 11
- Y=6: 130 placed blocks · Dark Oak Log 54, Spruce Planks 54, Glass 11, Stone Bricks 8
- Y=7: 341 placed blocks · Smooth Stone 233, Spruce Planks 64, Dark Oak Log 21, Red Concrete 20
- Y=8: 123 placed blocks · Spruce Planks 59, Iron Bars 37, Polished Andesite 14, Glass 12
- Y=9: 87 placed blocks · Spruce Planks 59, Polished Andesite 16, Glass 12
- Y=10: 370 placed blocks · Dark Oak Planks 340, Polished Andesite 16, Glass 14
- Y=11: 336 placed blocks · Dark Oak Planks 300, Red Concrete 20, Polished Andesite 16
12 additional occupied layers are omitted from this lightweight overview.


