Trackside Manual Signal Cabin
A compact observation and control-room scene beside a railway junction.
- Minecraft Java
- Sponge .schem
- 19 × 21 plot · 14 high
WorldEdit .schem available. No native .litematic file for this build.
Railway signal cabin
- Placed blocks
- 1,540
- Material families
- 17
Choose an available file, then follow the import guide below.


Interactive 3D
Orbit the model here. For spatial layer inspection, open the 3D Playground.
Track-facing glass and a visible access stair
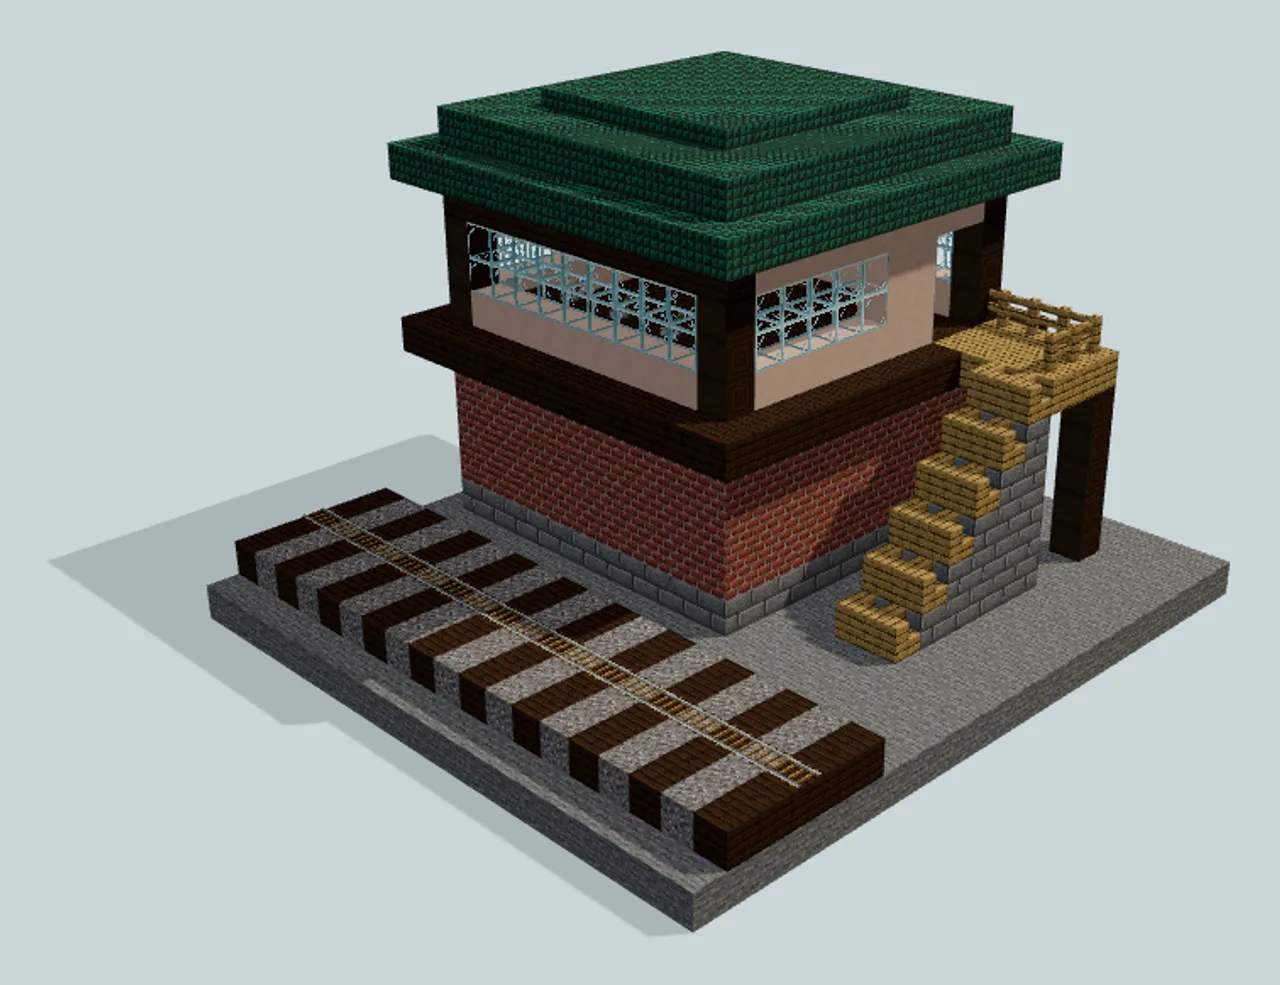
A broad glazed upper room overlooks a short railway strip, supported by a brick base and reached by an exposed side stair.
The low brick store and dark timber floor band support a lighter upper room. Its wide window strips face the track and continue around the other walls, beneath a shallow green stepped roof. The building stands beside the rails rather than bridging them.
The west-side stair climbs from the ground to a timber landing and an open doorway. A checked route continues across the upper floor to the counter beneath the north windows. The stair-side view makes the landing supports and entry easier to judge than the track-facing overview.
Three levers form a small static control bank, with a separate desk toward the back of the room. The cutaway looks down from the opposite side so the lever heads remain visible. These details suggest a manual signal cabin without providing a connected signaling circuit.
Human reviewed through MinePilot’s existing review workflow.
Fit and import
- Reserve a level 19-by-21-block footprint with 14 blocks of height. Leave additional room beyond both ends of the railway strip.
- The track runs east–west along local Z3, from X0 to X18. Sleepers and ballast occupy Y1; the rail blocks are at Y2.
- Keep the external stair at X3–4 and Z10–15 unobstructed. Its upper landing has player-feet level Y7, with the west room opening at X7 and Z16–17.
- The download is a Sponge v2 .schem encoded with Minecraft Java DataVersion 3463 (1.20). Native import and gameplay compatibility have not been tested.
Choose an available file above and complete its protected download. Follow the import guide for your tool, start in a backup world and inspect the paste origin before placing the build.
The levers do not operate signals, switches or trains. Access was checked from the schematic coordinates; native gameplay and rolling-stock clearance were not tested.
Materials & layers
1,540 placed blocks across 17 material families. Counts group orientation and state variants; they are placed positions, not crafting recipes. Beds and doors occupy multiple positions.
| Material | Placed |
|---|---|
| Stone | 399 |
| Dark Prismarine | 290 |
| Dark Oak Planks | 245 |
| Bricks | 154 |
| Stone Bricks | 151 |
| Glass | 64 |
All 17 material families and exact states
Placed block counts · stack equivalents, not crafting ingredients. Expand for exact BlockStates.
 Stone3996×64 + 15
minecraft:stone× 399 Dark Prismarine290Placed blocks
minecraft:dark_prismarine× 290 Dark Oak Planks2453×64 + 53
minecraft:dark_oak_planks× 245 Bricks1542×64 + 26
minecraft:bricks× 154 Stone Bricks1512×64 + 23
minecraft:stone_bricks× 151 Glass641×64
minecraft:glass× 64 White Terracotta5656 / 64 stack
minecraft:white_terracotta× 56Dark Prismarine Slab4949 / 64 stack
minecraft:dark_prismarine_slab[type=bottom]× 49 Gravel4545 / 64 stack
minecraft:gravel× 45Stripped Dark Oak Log2222 / 64 stack
minecraft:stripped_dark_oak_log× 22 Rail1919 / 64 stack
minecraft:rail[shape=east_west]× 19 Oak Planks1616 / 64 stack
minecraft:oak_planks× 16 Oak Stairs1212 / 64 stack
minecraft:oak_stairs× 12 Barrel88 / 64 stack
minecraft:barrel[facing=north,open=false]× 8 Oak Fence66 / 64 stack
minecraft:oak_fence× 6 Lever33 / 64 stack
minecraft:lever[face=floor,facing=north,powered=false]× 3Flower Pot1Placed blocks
minecraft:flower_pot× 1Layer overview · 12 of 14 occupied layers
Y is relative to the schematic. These are sampled material counts, not a spatial placement map. Use the 3D Playground for positions.
- Y=0: 399 placed blocks · Stone 399
- Y=1: 230 placed blocks · Stone Bricks 131, Dark Oak Planks 50, Gravel 45, Oak Stairs 2
- Y=2: 73 placed blocks · Bricks 38, Rail 19, Stone Bricks 8, Barrel 4
- Y=3: 52 placed blocks · Bricks 38, Stone Bricks 6, Barrel 4, Oak Stairs 2
- Y=4: 46 placed blocks · Bricks 38, Stone Bricks 4, Oak Stairs 2, Stripped Dark Oak Log 2
- Y=5: 46 placed blocks · Bricks 40, Oak Stairs 2, Stone Bricks 2, Stripped Dark Oak Log 2
- Y=6: 180 placed blocks · Dark Oak Planks 166, Oak Planks 12, Oak Stairs 2
- Y=7: 55 placed blocks · White Terracotta 34, Dark Oak Planks 7, Oak Fence 6, Stripped Dark Oak Log 4
- Y=8: 42 placed blocks · Glass 32, Stripped Dark Oak Log 4, Lever 3, White Terracotta 2
- Y=9: 38 placed blocks · Glass 32, Stripped Dark Oak Log 4, White Terracotta 2
- Y=10: 40 placed blocks · Dark Oak Planks 22, White Terracotta 18
- Y=11: 169 placed blocks · Dark Prismarine 169
2 additional occupied layers are omitted from this lightweight overview.