
Minecraft House Blueprints
Find a house that fits your plot and the way you play. Compare the ground space and height below, then open a build to check its rooms, materials and download options.
13 selected houses
Family & shared homes (3)
Give players separate sleeping space and room to work together. Check where the stairs and entrances lead, and which rooms already have furniture.
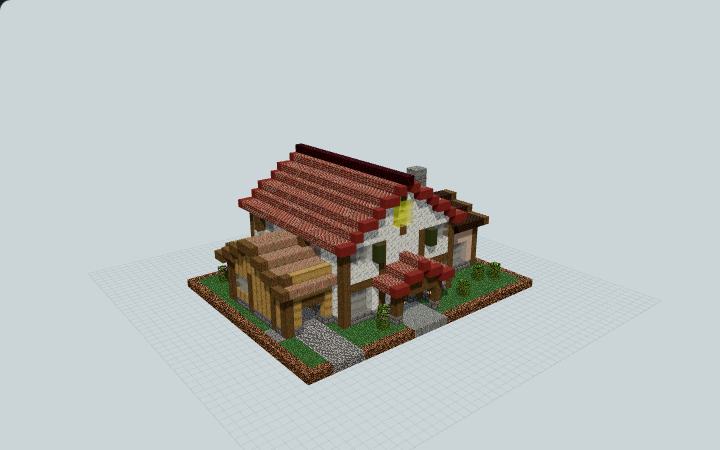
Ember Ridge Four-Player Survival House
A red-gabled Minecraft co-op home with four furnished bedrooms upstairs, a common lounge and dining room, and separate kitchen and smelting wings for a four-player survival group.
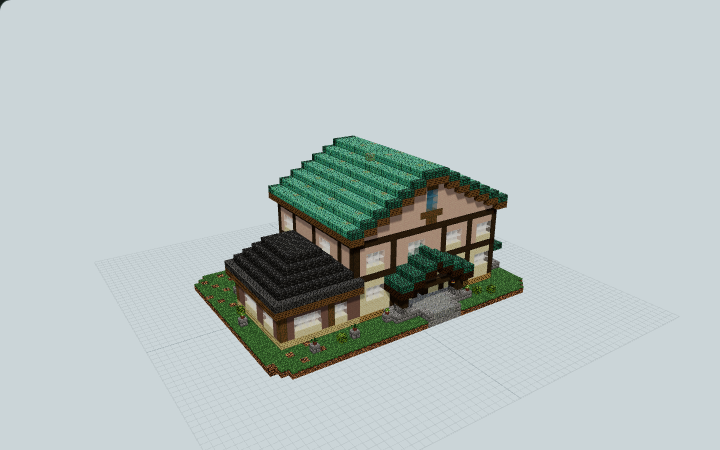
Copper-Gable Multigenerational Family House
A tall copper-gabled residence with a low hipped bedroom suite, shared dining and kitchen, and a separate mudroom approach for a multigenerational survival household.
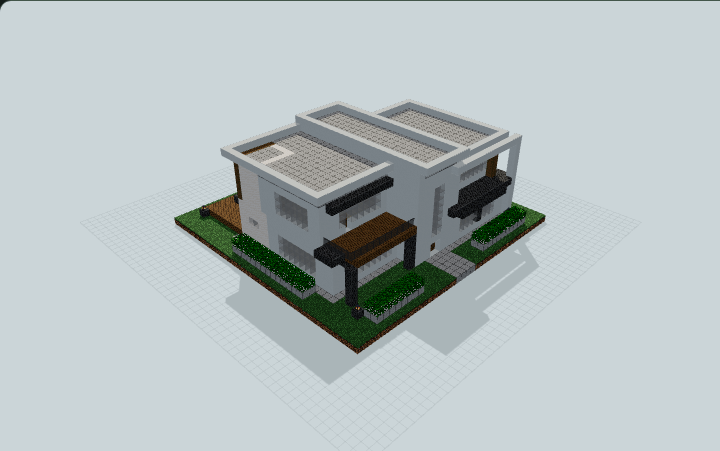
Atrium & Garden Family Home
An original two-storey modern home with a glazed stair atrium, two furnished bedroom suites, kitchen, workshop and contained pool garden. Designed for survival family living.
Survival houses (3)
Look for a short route between the entrance, bed and storage. Leave space outside for farms or a workshop you can add later.
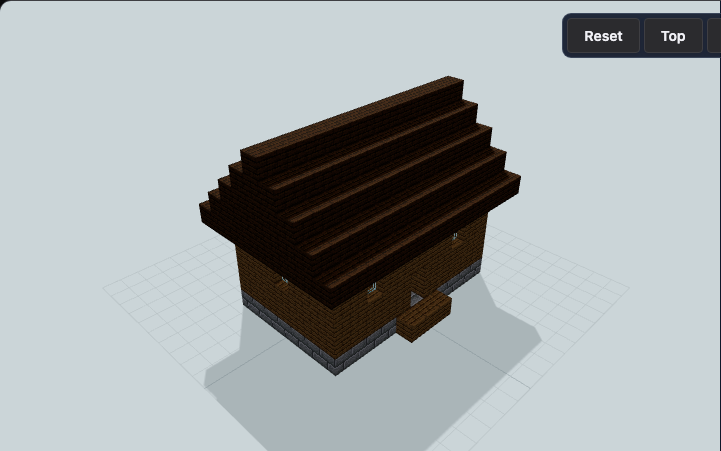
Spruce Gabled Starter House
A compact spruce house shell with a small front porch, paired glass windows, and a steep dark-oak gable for a player-furnished starter base.
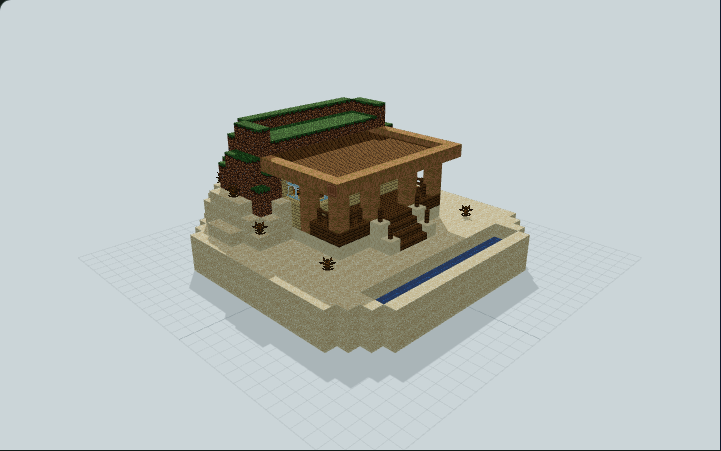
Beach Dune Bermed Starter Home
Raised birch cabin beside a small sand-bound sea inlet, with a shaded porch, two-step beach stair and a crescent sand-and-grass berm behind its roof, built for a dry shoreline base in survival worlds
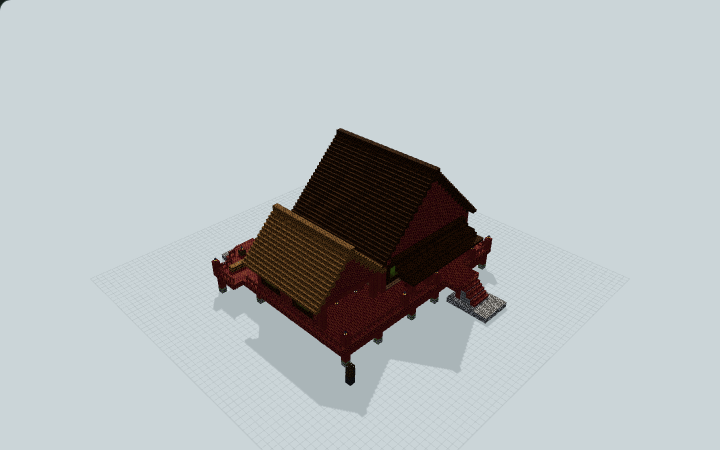
Swamp Boardwalk Survival Lodge
A stilt lodge links a bedroom, covered work bay and supply deck along one raised boardwalk. Built for a swamp-edge survival home.
Modern houses (3)
Check the whole lot when a design includes a pool, terrace or courtyard. Preview the glass walls and roof lines from the side that will face your street.
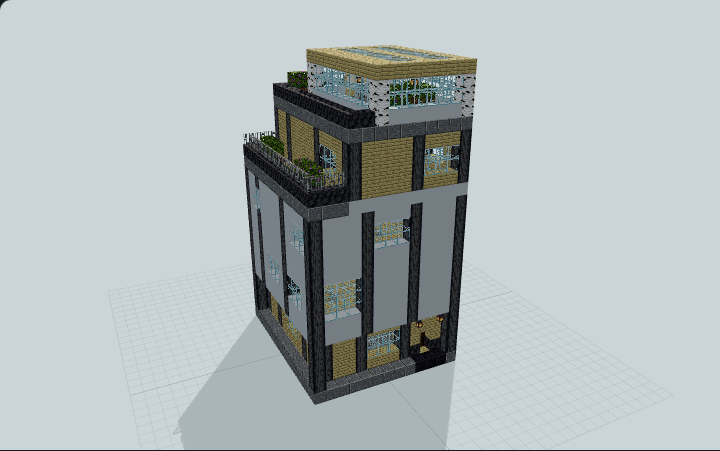
Vertical Micro-Tower Home
Compact four-storey tower stacked around a side stair core: kitchen, lounge, study, bedroom, east terrace and a glass greenhouse nook on the roof, ideal for small-plot modern vertical builds.
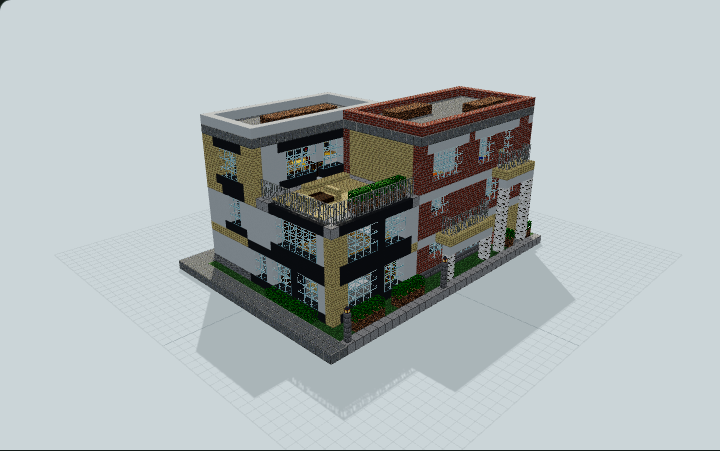
Interlocking Modern Duplex
Two independent two-bedroom duplex homes interlocked around a stepped party wall: a tall brick front home and a tall white rear home with staggered balconies, ideal for modern town worlds.
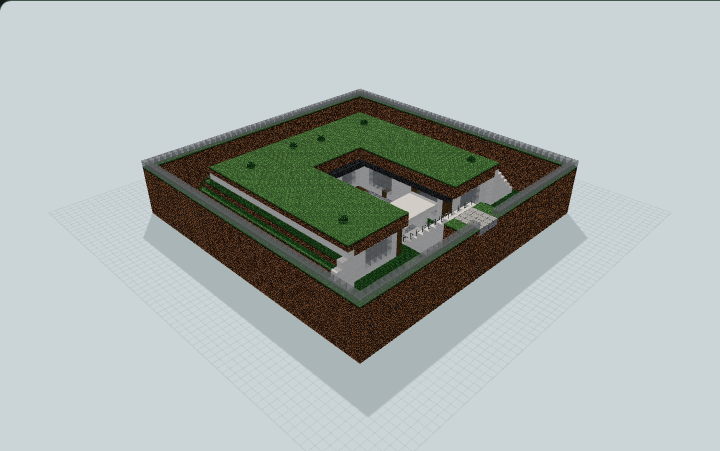
Grass Roof Courtyard Home
A planted-roof modern home surrounds an open courtyard with a real descending stair, furnished living and sleeping wings, kitchen and workshop. Designed for underground survival living.
Medieval houses (1)
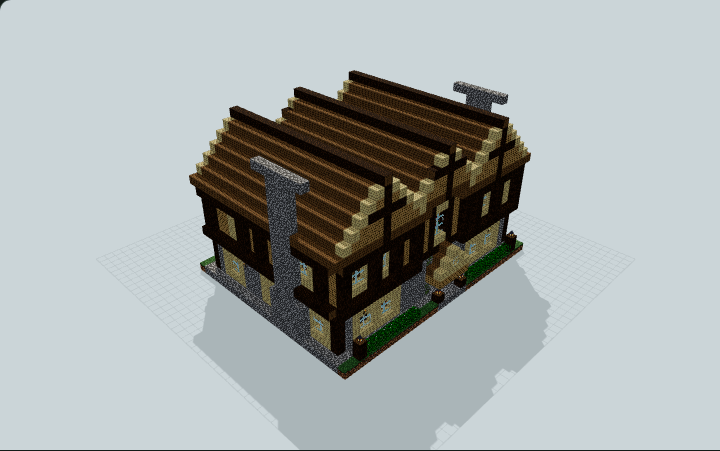
For village plots, compare the roof overhang as well as the ground floor. Leave enough room between doors and the lane for stairs or a front stoop.
Asian-inspired houses (3)
Open each design to see its regional inspiration. Check how the gate, courtyard and roof wings affect the space you need to approach the house.
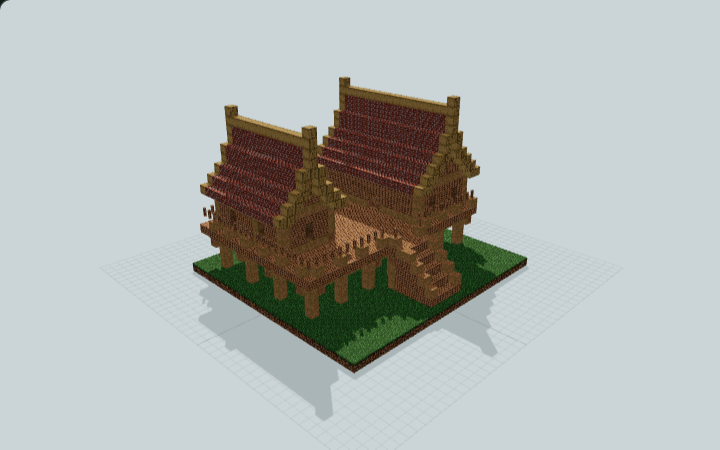
Ruean Thai Stilt Residence
The full-block approach requires repeated jumps to reach the open chaan. Two steep-gabled timber pavilions above slender posts hold separate sleeping and cooking rooms for a raised domestic base.
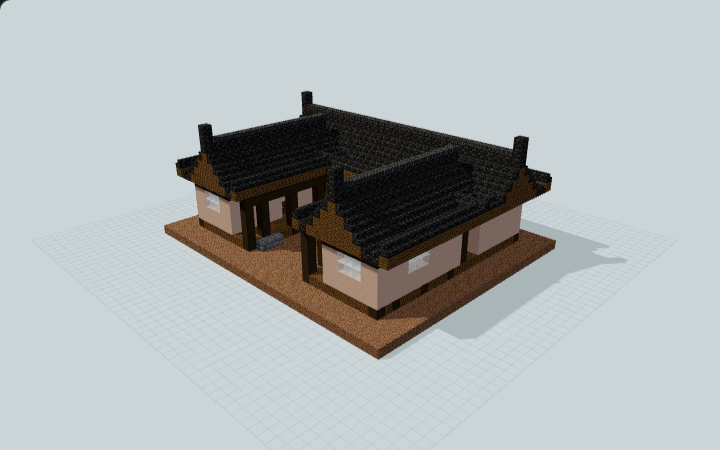
Korean Hanok U-Courtyard Residence
Full-block stone thresholds require one-block jumps onto the raised maru. Tiled roofs and timber bays frame an open madang in this hanok for a family roleplay residence.
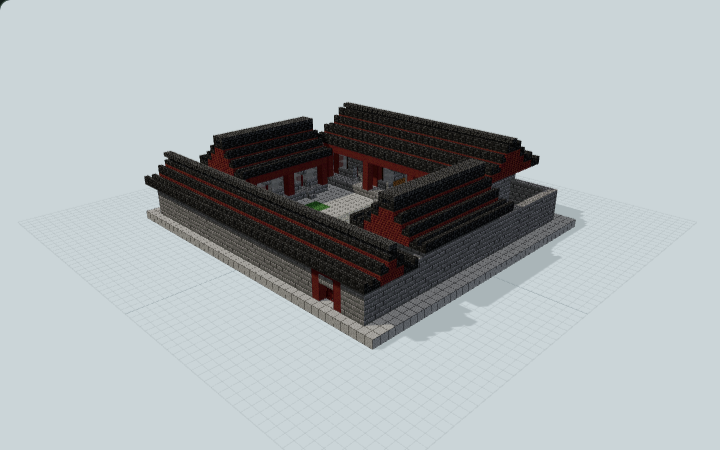
Chinese Siheyuan Courtyard Residence
Gray-brick ranges and a three-bay north house enclose an open court. A southeast gate, timber window bays and furnished wings provide space for a courtyard family base.
Before you build or paste a house
Measure the plot. The footprint gives the width and length of the whole build. Mark those corners, then leave room for paths beyond the entrance. Use the listed height to check trees, cliffs or neighboring roofs.
Look inside. Use the preview and build notes to check which rooms and fixtures come with the file. If you are adding furniture, measure the usable floor and ceiling height inside the room. Find a bed or bedroom set to compare sizes.
Choose how to place it. For a manual build, read the layers and check the materials before gathering blocks. To paste, check the available file and compatibility notes on the build page, then follow the WorldEdit import guide in a backup world.
Just starting a survival world? Compare starter homes and material costs.