
Minecraft Litematica Schematics
Find free native .litematic files for Minecraft Java Edition. Compare footprints and previews, then open a build and select Litematica (.litematic) in its download menu.
Browse native downloads
Showing 73–96 of 412 builds. Dimensions are width × height × length.
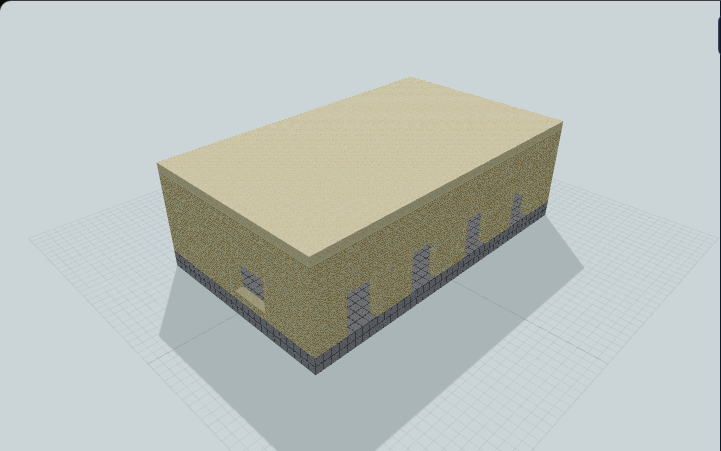
Colosseum Facade Study
This is not an oval arena; no spectator tiers, open roof or curved Roman arches are supplied. Rectangular openings line a roofed sandstone hall for an architectural facade study.
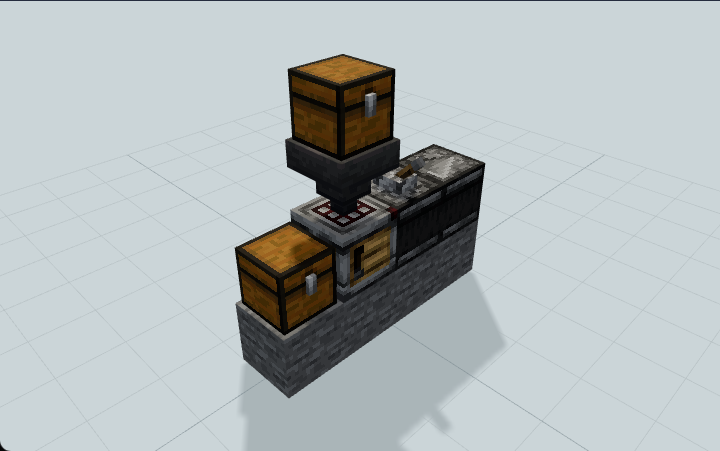
Compact Auto Crafter
This Minecraft auto crafter uses a feed hopper, pause lever, and observer clock to compress nine slimeballs into one slime block. Useful for compact slime processing in a Java survival base.
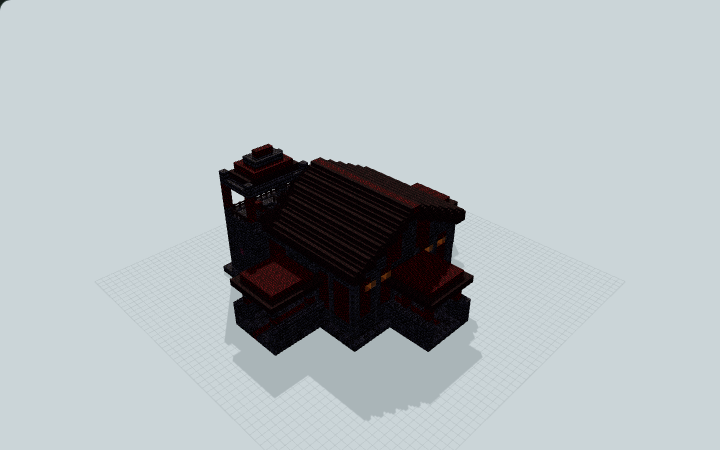
Compact Blackstone Nether Travel Hub
Three blackstone road mouths meet beneath a red-brick clerestory, with gear bays and an upper lookout. Built for a junction in a Nether tunnel network.
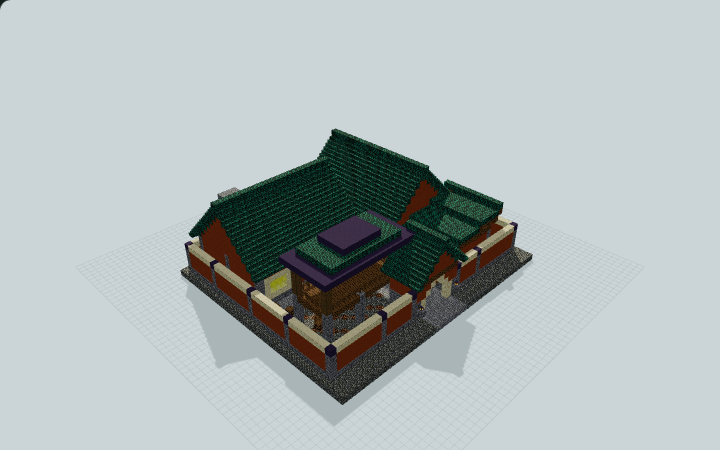
Compact Frontier Supply Outpost
An ochre yard links a barrel warehouse, repair bay and rear sleeping wing, with a short stair to the lookout. Built for resupplying a frontier settlement.
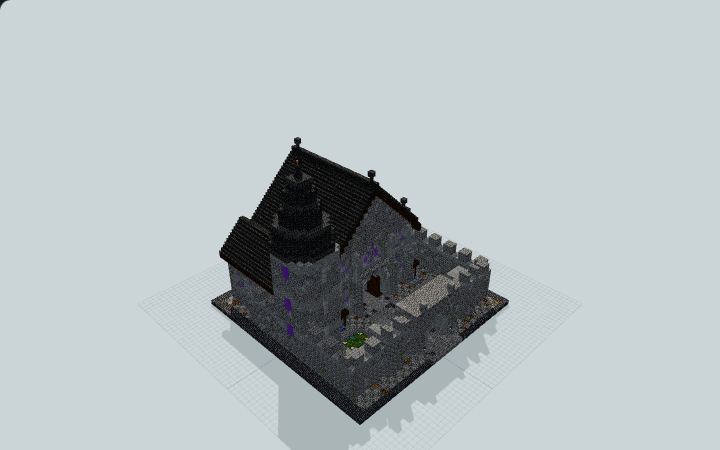
Compact Gothic Courtyard Keep
Enter through a pointed gateway to a garden court, then climb from the trestle hall to a furnished gallery in this gabled keep for a medieval settlement.
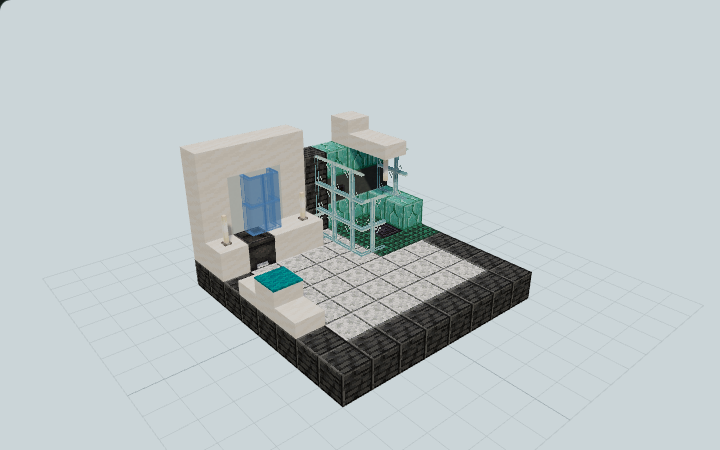
Compact Modern Bathroom Suite
A glass shower screen, teal tile, quartz vanity and tinted-glass mirror share a compact floor insert for a modern Minecraft bathroom.
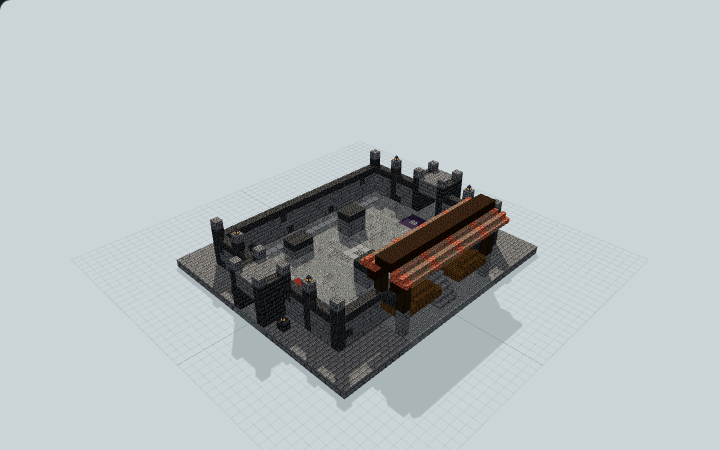
Compact Stone Duel Courtyard
Opposing stone arches lead to matching starts, paired cover and a separate covered viewing gallery. Built for informal one-on-one Minecraft duels.
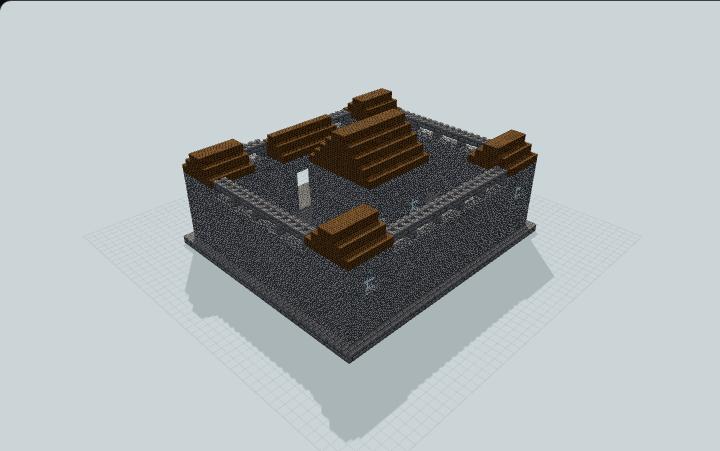
Compact Stone Starter Castle
Compact survival castle with four door-accessible ground-floor towers, framed south gate, and aligned keep entry. Crenellations are decorative, not a wall walk. Ideal for a beginner survival base.
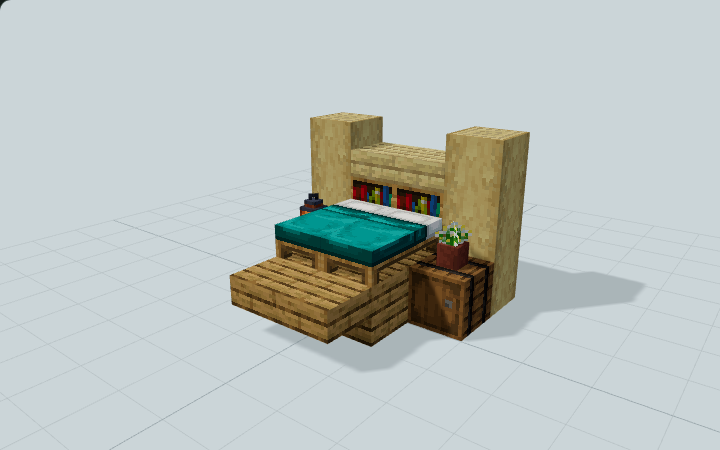
Compact Storage Bed with Headboard
Cyan twin beds sit against a birch-framed bookshelf headboard, with exposed barrel nightstands and a low oak foot rail, designed for a compact survival bedroom.
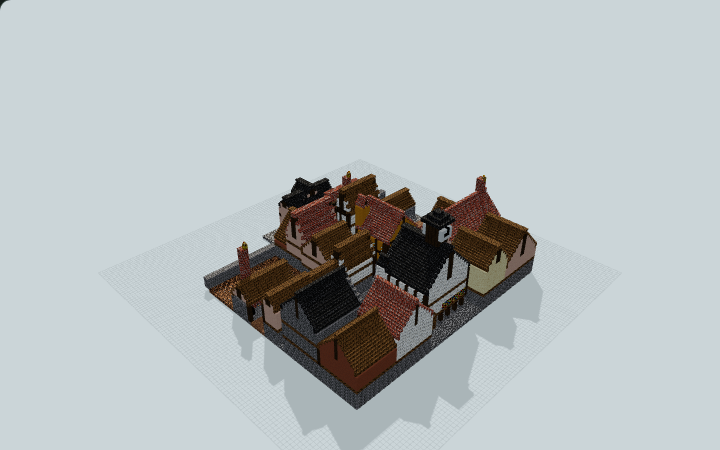
Connected Medieval Market Street
A dense medieval market street with overhanging timber shops, a gatehouse, clock hall, furnished inn and smithy, designed for town roleplay.
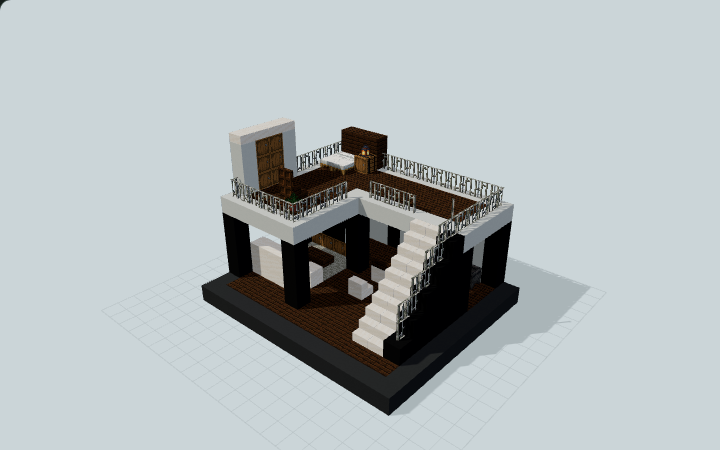
Contemporary Loft Interior Suite
An open L-shaped mezzanine links an upper sleeping area to a lower kitchen and lounge by wide stairs, designed for a contemporary loft interior.
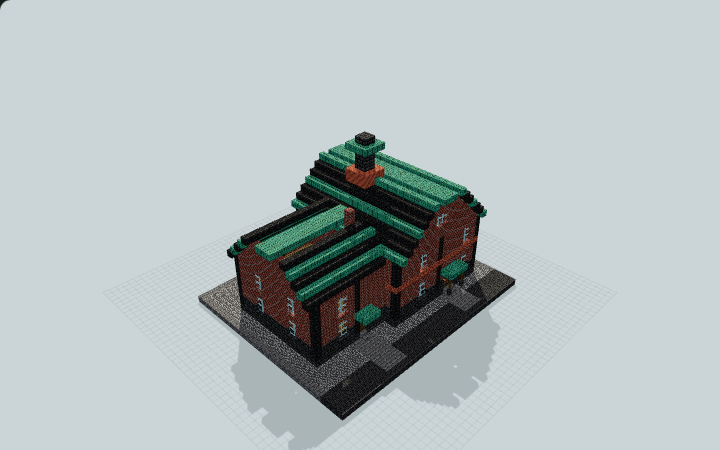
Copper Boiler Inventor's Workshop
A timber catwalk wraps the green copper boiler beside a lower study wing. Face the two canopied doors toward the street for an industrial workshop district.
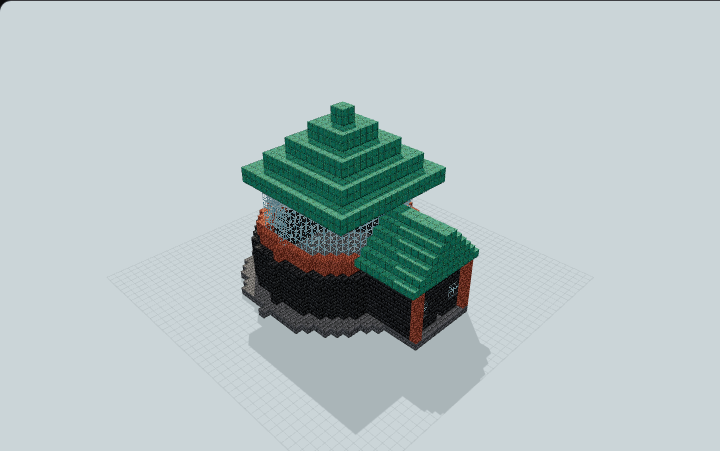
Copper Lantern Observatory
The entrance annex is stone; no telescope, observation deck or astronomical mechanism is included. An oxidized-copper roof tops a glazed ring and deepslate hall for a town landmark.
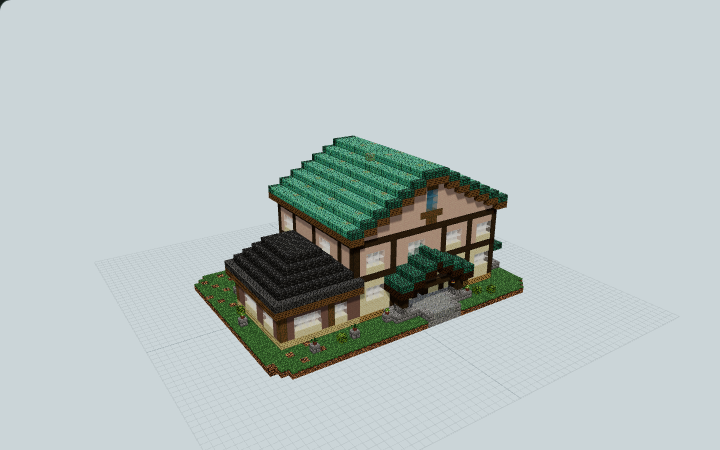
Copper-Gable Multigenerational Family House
A tall copper-gabled residence with a low hipped bedroom suite, shared dining and kitchen, and a separate mudroom approach for a multigenerational survival household.
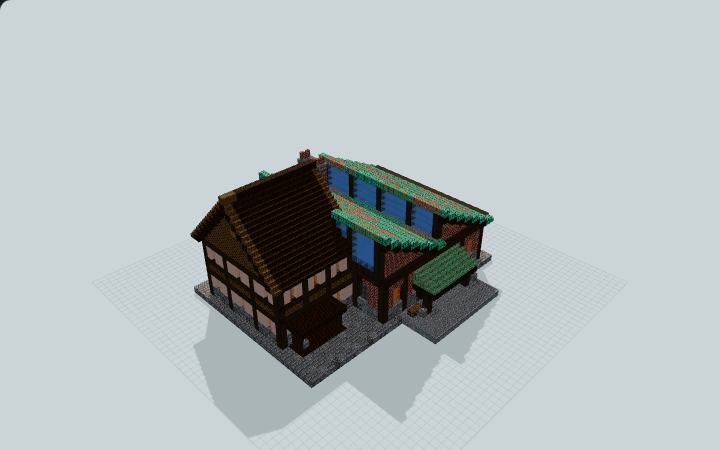
Copper-Roof Workshop Base
Paired copper sawtooth roofs cover a brick work hall with a furnace line and stock wall, beside a sleeping loft for a furnished survival workshop.
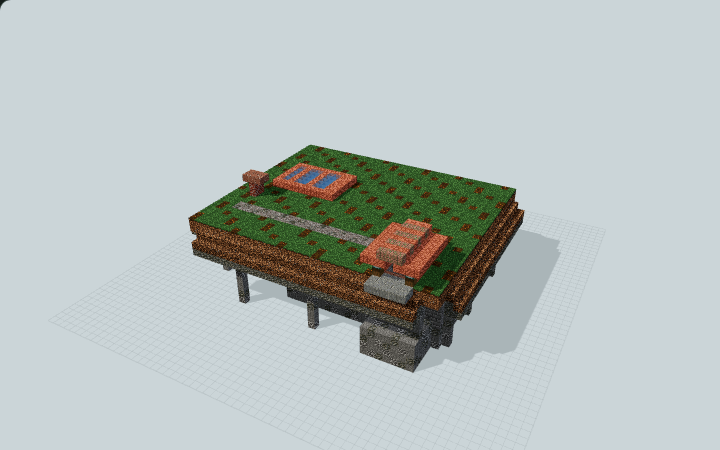
Copperwell Underground Workshop Home
A copper stairhouse leads to a brick workshop, raised spruce living room and separate barrel store for a home built around crafting.
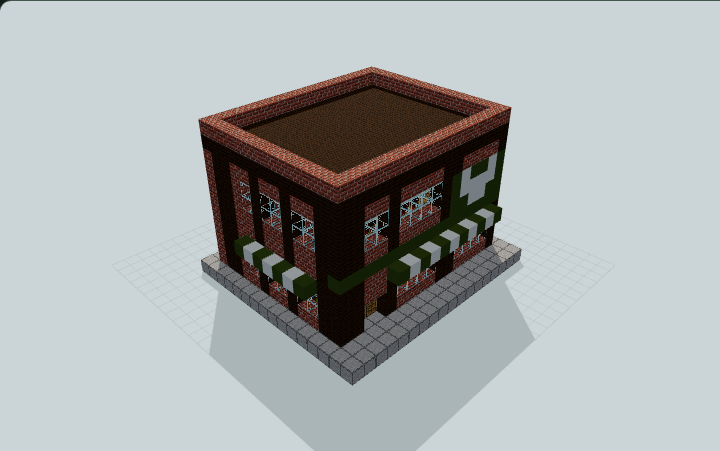
Corner Bookstore With Reading Loft
Compact two-street bookstore with display windows, a white open-book symbol, browsing aisles, cashier, stockroom, and a reachable reading loft for city street corners.
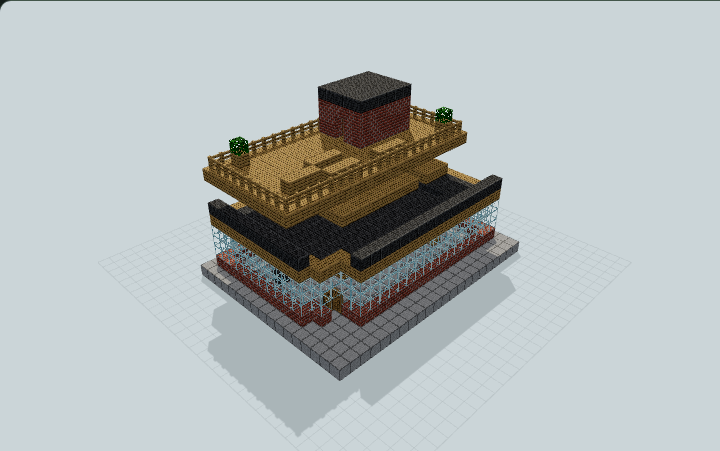
Corner Cafe With Roof Terrace
Compact glazed corner cafe with a chamfered entrance, service counter, an unfurnished intermediate floor, and a fenced furnished roof terrace for city street corners.
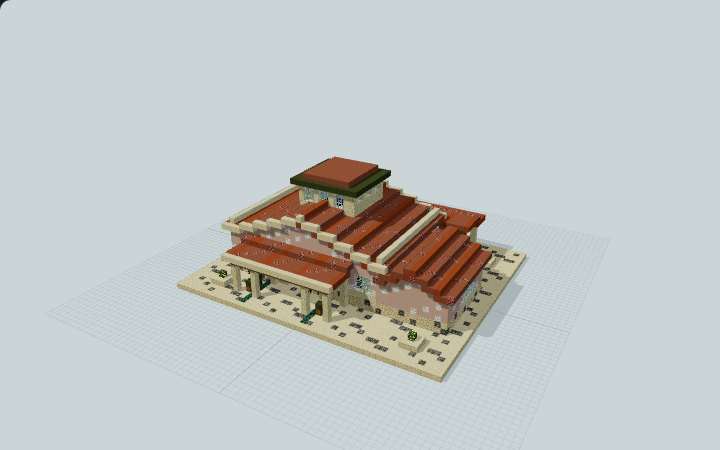
Costa Verde Olive Press Workshop
A stone and plaster hall links covered receiving, a decorative press, packing benches and a mezzanine for a Mediterranean-inspired coastal workshop.
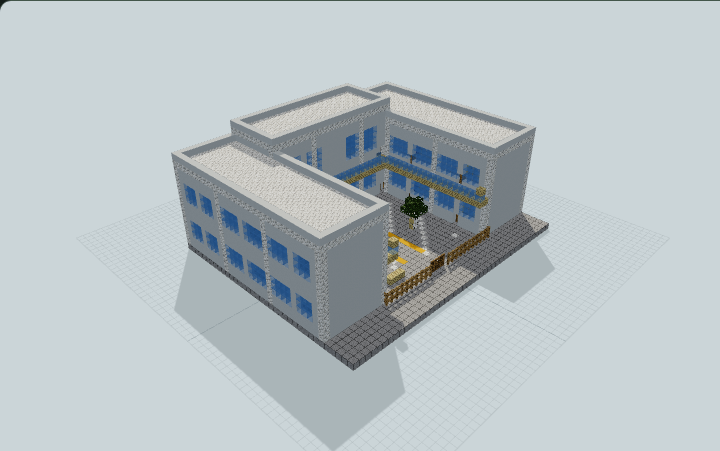
Courtyard Primary School With Upper Galleries
Two-story U-shaped primary school with four real classrooms, a protected courtyard, entrance hall, stairs, and connected upper balcony for city education districts.
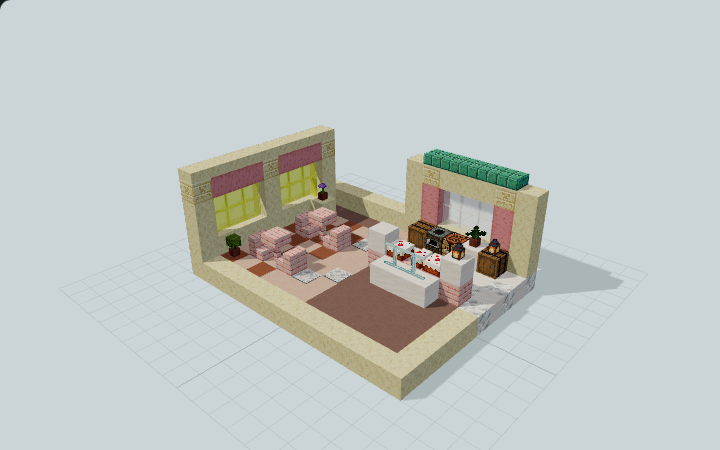
Cozy Bakery Café Interior
A glass-front cake display, two cherry tables and a separate prep aisle for a small bakery café in a village or town.
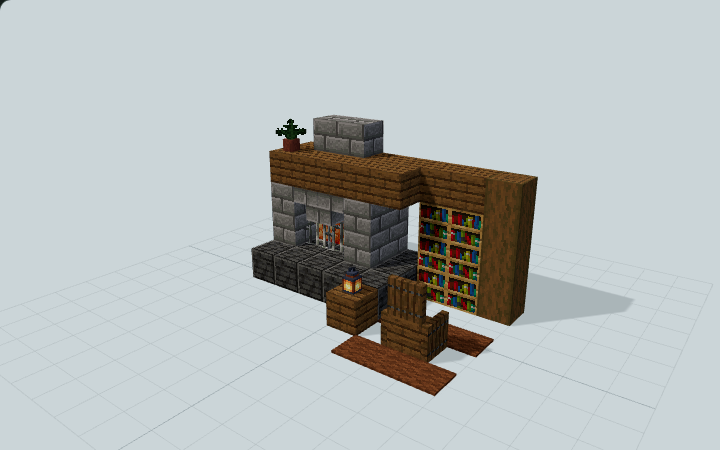
Cozy Fireplace and Reading Nook
A stone hearth with a glowing shroomlight inset, timber mantel, bookshelf and reading chair. A non-burning decorative nook designed for a cabin or village house.
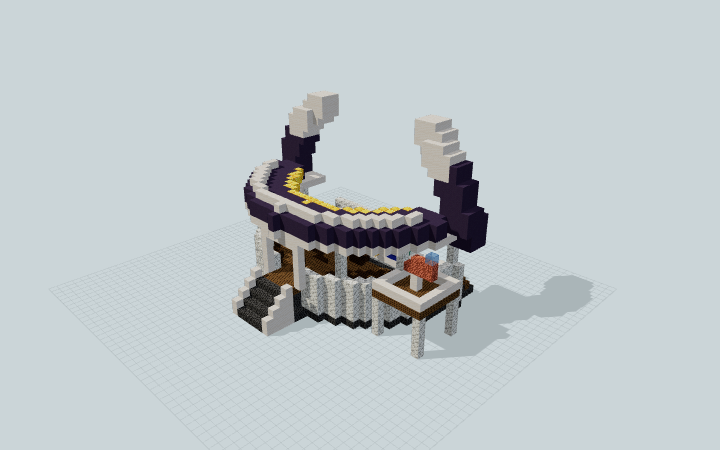
Crescent Sky-Chart Hall
A long crescent roof shelters stepped chart-room seating beside an offset telescope terrace. Designed as a fantasy astronomy classroom for server gatherings.
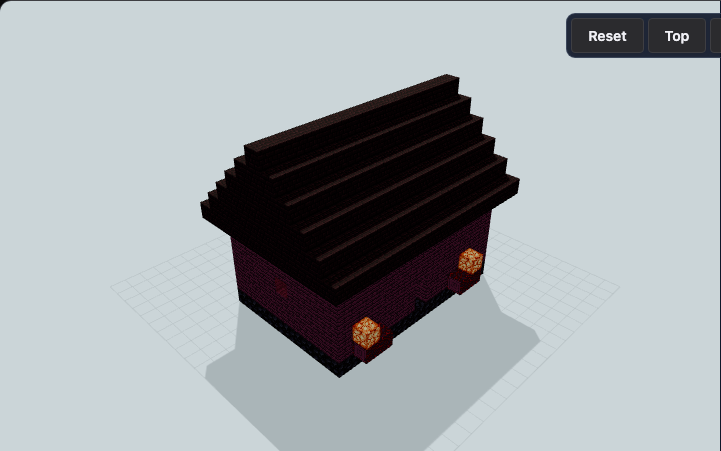
Crimson Ritual Portal Room
A crimson room with a raised stem-block dais, red stained-glass rear window, and paired front shroomlights for a decorative Nether-themed ritual chamber.
Choose the right Java file
Use .litematic to view a hologram or follow a single layer in Litematica. Use .schem to paste with WorldEdit. Check the build page for version and placement notes. For a large build, confirm the footprint and height in a test world first.
Load your first schematic
Install matching versions of Litematica and MaLiLib. Save the downloaded file in your Minecraft instance’s schematics folder, open Load Schematics, and enable Create a placement before loading.