
Minecraft Litematica Schematics
Find free native .litematic files for Minecraft Java Edition. Compare footprints and previews, then open a build and select Litematica (.litematic) in its download menu.
Browse native downloads
Showing 97–120 of 412 builds. Dimensions are width × height × length.
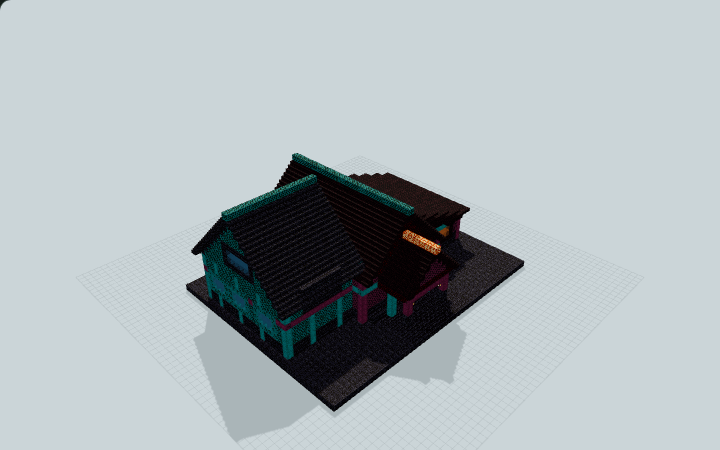
Crimson-Warped Frontier Station
A blackstone supply hall joins a crimson repair wing to warped storage and a shared upper loft. Built for restocking along a Nether route.
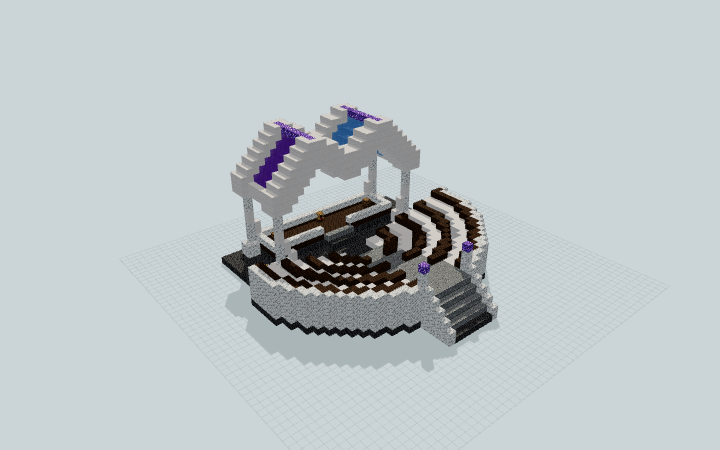
Crystal Choir Amphitheater
Four half-moon bench tiers face a narrow raised stage beneath a supported folded crystal crown. An open-air venue for server storytelling and performances.
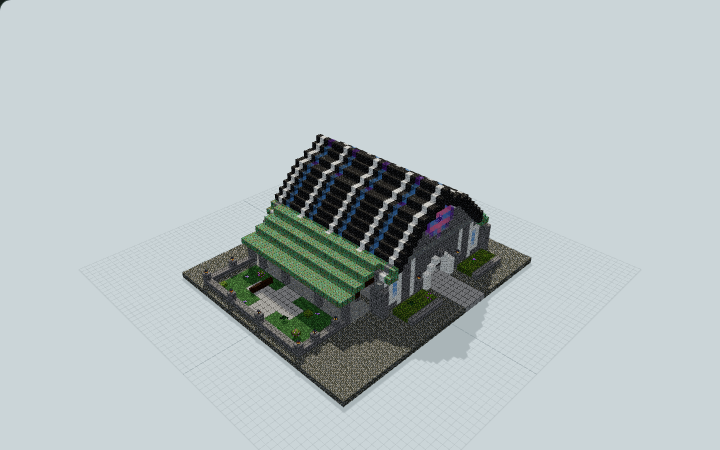
Crystal-Bloom Sanctuary
Stone ribs and glazed seams shelter an amethyst shrine beside an open planted court. Built as a walk-in fantasy landmark for a garden district.
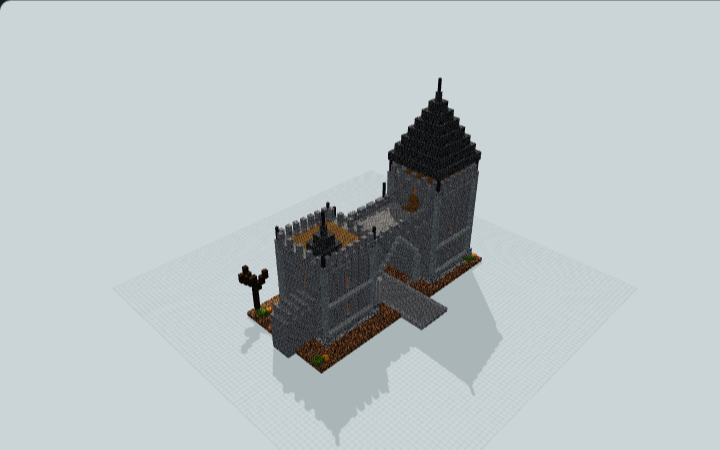
Cursed Gothic Castle Gate
An asymmetric Gothic castle gate with a pointed stone arch, spired towers, guardrooms and a ladder-access wall-walk for castle entrances.
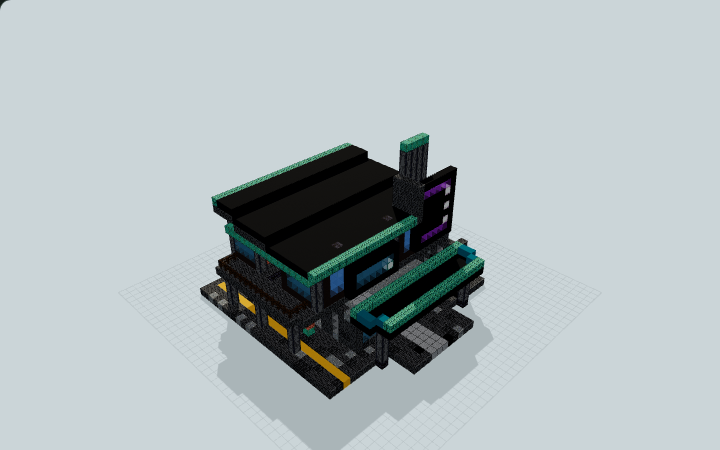
Cyberpunk Neon Market Workshop
Lit sign panels, a recessed repair counter and an upper balcony face a narrow side lane. Built for a cyberpunk market or repair district.
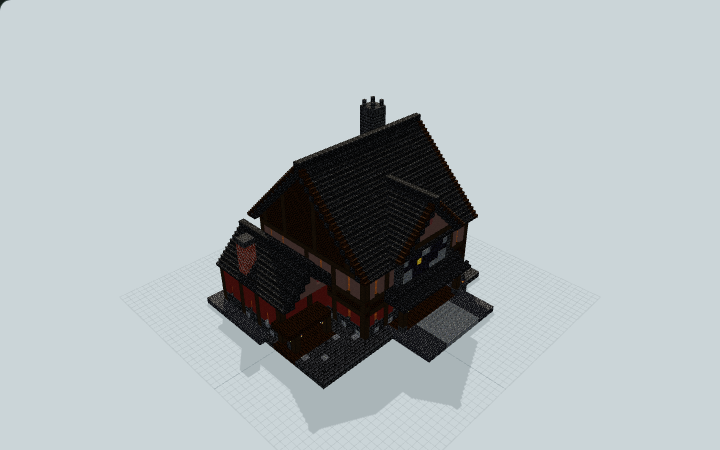
Dark Fantasy Raven Inn
A winged stone crest marks a deepslate inn with a taproom, service kitchen and three upstairs rooms for a furnished stop in a dark fantasy village.
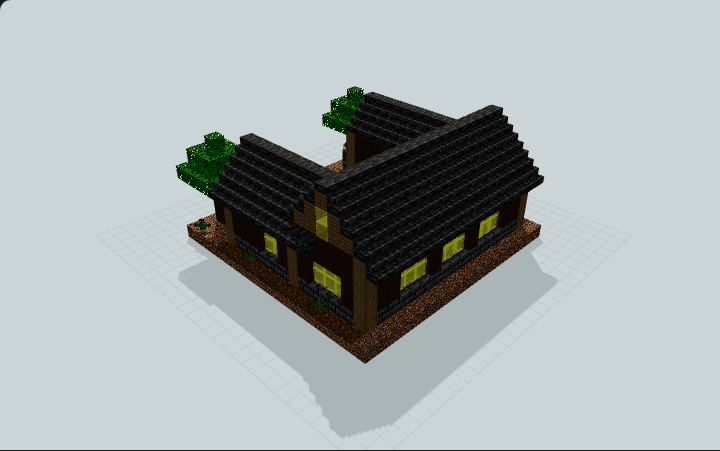
Dark Forest Lantern-Court Cottage
Compact U-plan dark oak cottage with deepslate plinth and tile roofs wrapping an open-sky lantern court, hall, bedroom wing and workroom wing, for survival worlds in dark forest.
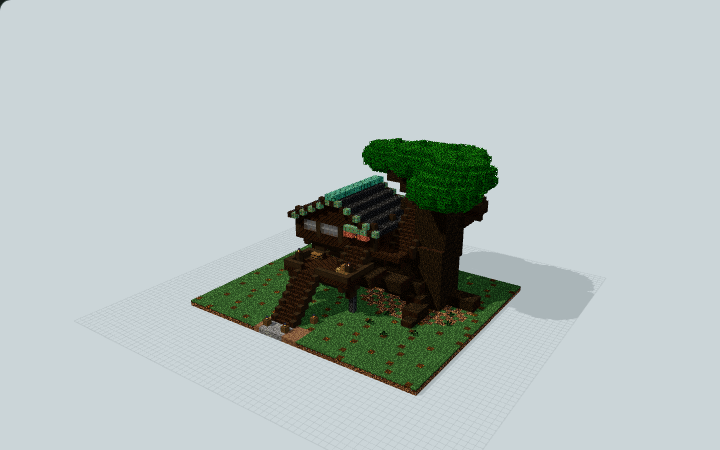
Dark Oak Canopy Workshop
An outside stair links a loading deck, a dark oak workshop and a lookout balcony. Organize the bins and bench for a woodland building project.
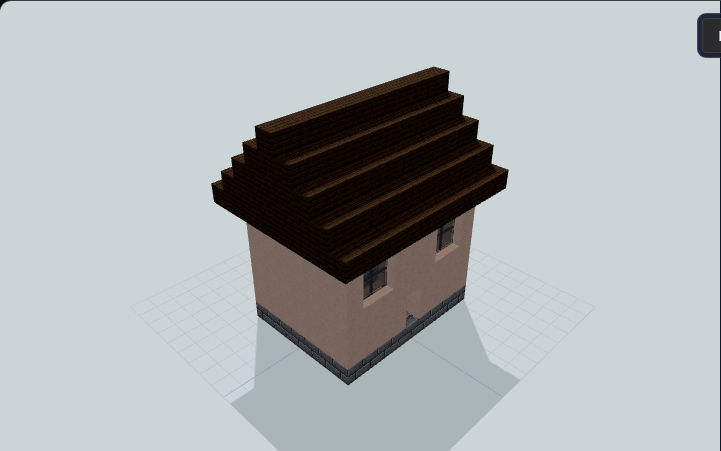
Dark Oak Roof House
White-terracotta walls and a steep dark-oak roof form an unfurnished shell for a village house. High gray-glass windows flank the front; no half-timber framing is supplied.
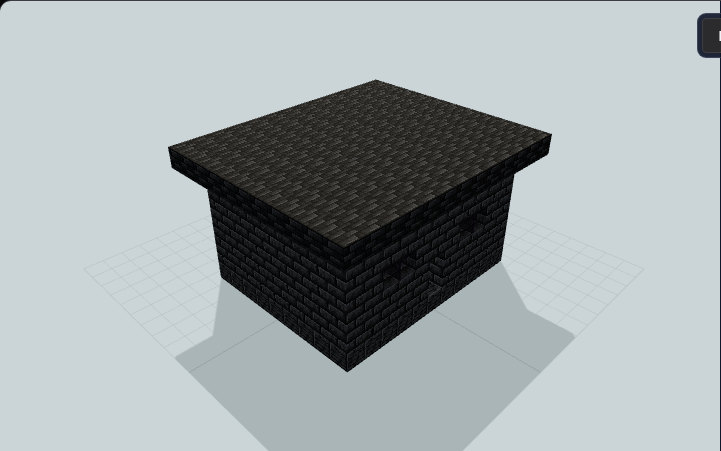
Deepslate Underground Bunker
Tinted-glass slits flank an iron door with no supplied activator; security and blast resistance are untested. A broad deepslate cap covers a bunker shell for a residential plot.
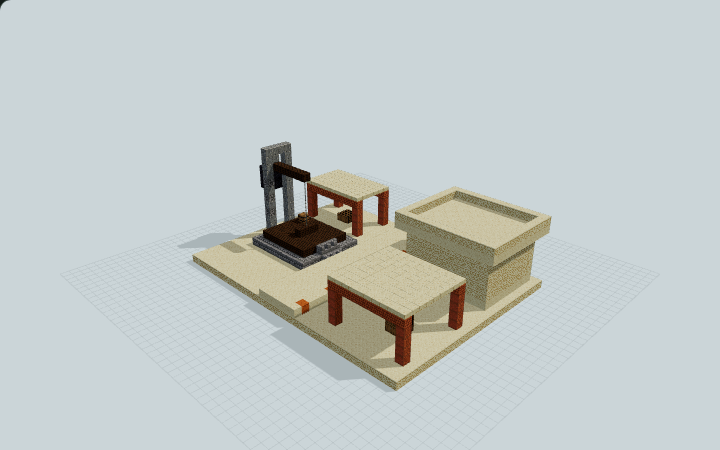
Desert Caravan Weigh Station
An open sandstone caravan yard with a clear through lane, an exposed static weighing platform, two shade shelters and a low clerk office, for a desert trade-route checkpoint.
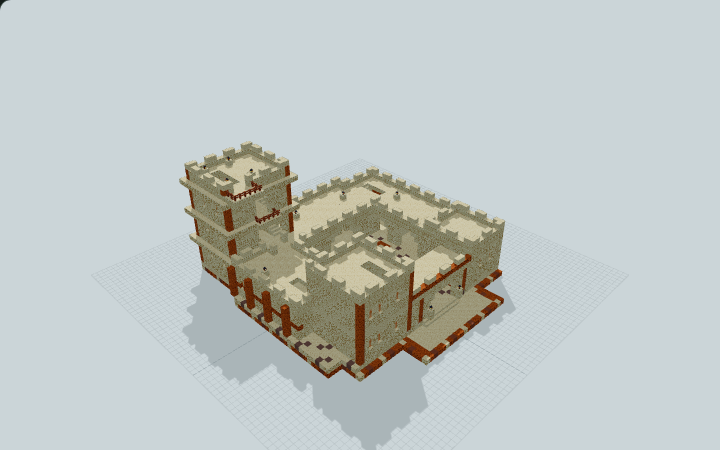
Desert Frontier Sandstone Castle
A three-arch passage leads to shaded stores and stair-linked roof terraces above a sandstone court. Built for a small desert frontier base.
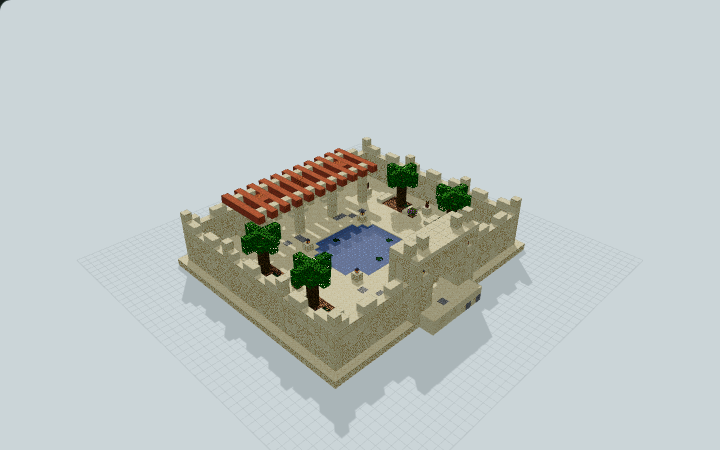
Desert Oasis Lantern Court
A shaded sandstone gateway opens to a shallow pool, planted borders and an acacia shelter. Designed for a quiet gathering place in a desert settlement.
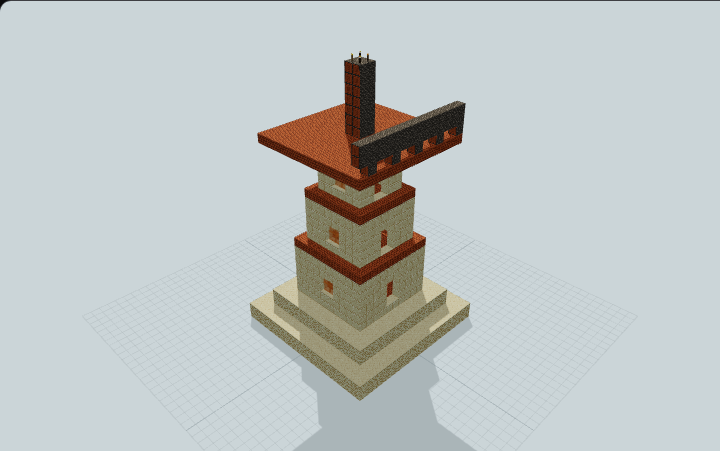
Desert Signal Tower
No ladders reach the deck, and the fixed torches are not a signaling mechanism. Sandstone storeys and an acacia torch mast form a marker for a desert outpost.
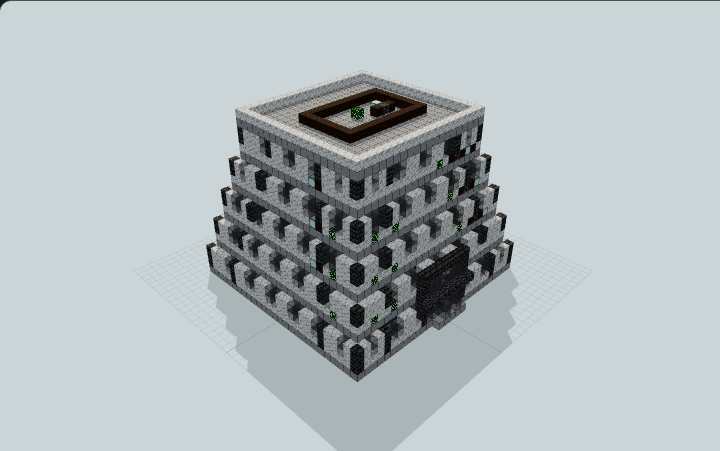
Downtown Boutique Hotel With Stepped Terraces
A five-storey boutique hotel with stepped terraces, a double-height atrium lobby, an upper bridge, and eight furnished guest rooms for a detailed city scene.
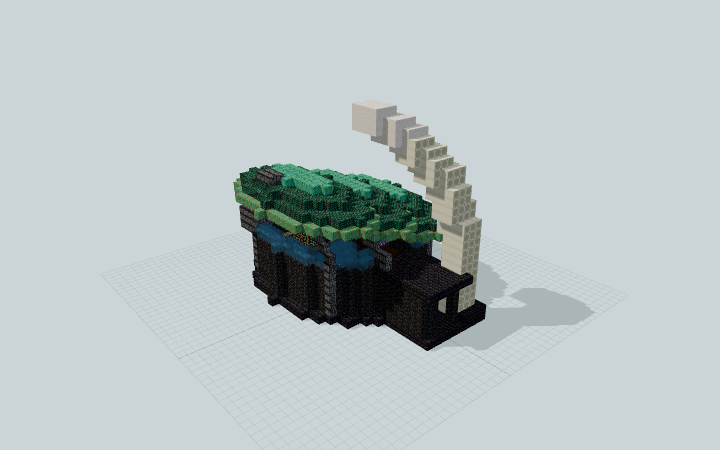
Dragon-Scale Lore Reliquary
An oval lore museum with three overlapping scale roofs, basalt ribs, an ivory entry horn and a furnished visitor loop designed for fantasy exhibits.
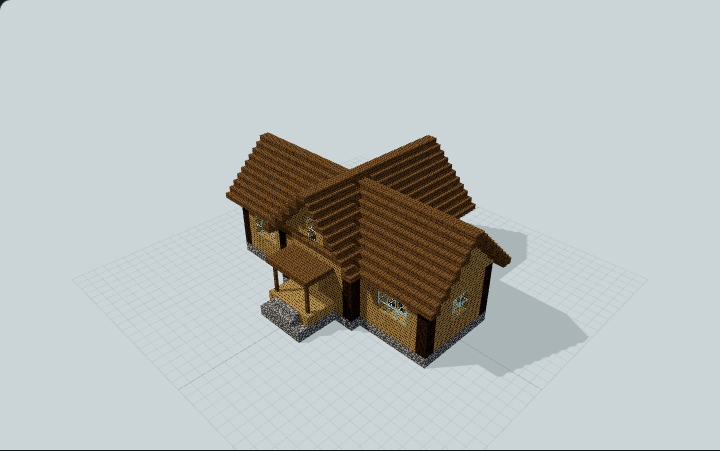
Duo Starter Survival Base
Two private bed-and-storage wings join a shared crafting and twin-furnace hall beneath intersecting spruce roofs, with a covered entrance and level indoor routes built for survival with two players.
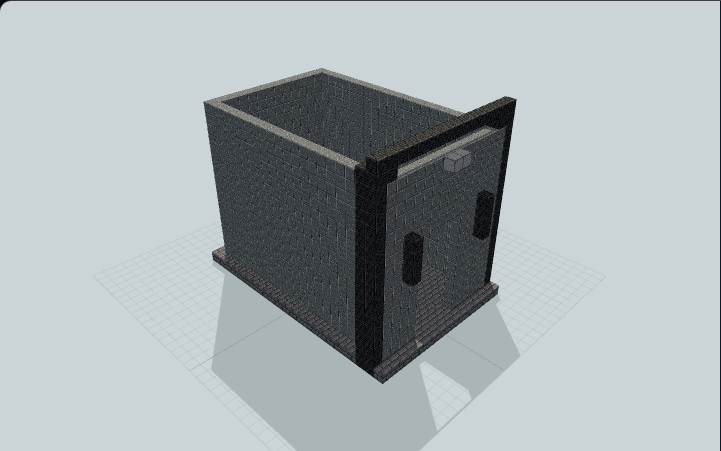
Dwarven Open-Roof Mine Hall
Deepslate uprights frame an open-roofed andesite hall for a fantasy mine approach. The shell includes no lamps, stairs or excavated mine beyond it.
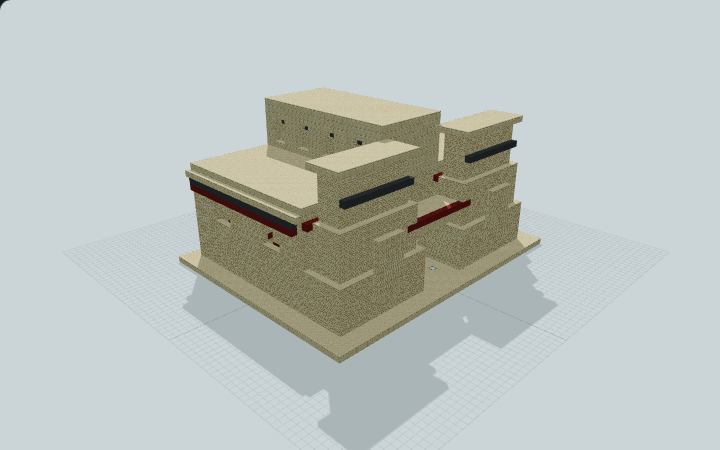
Egyptian Hypostyle Processional Hall
An Egyptian sandstone hall with 24 painted columns, battered entrance pylons and a raised clerestory. Walk the clear central passage for desert temple roleplay.
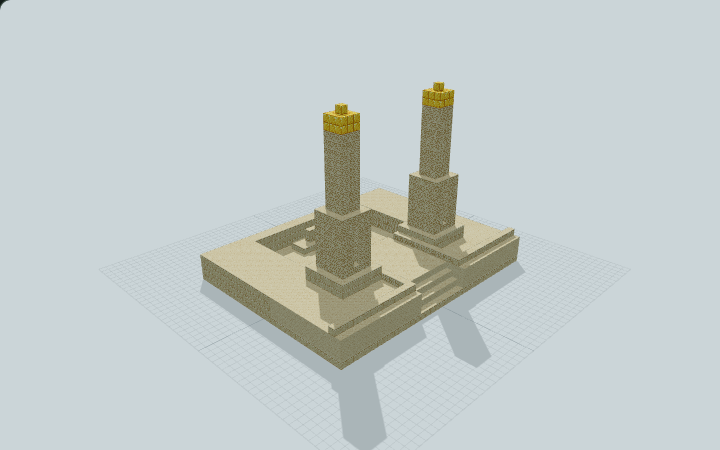
Egyptian Obelisk Processional Court
Twin tapered sandstone obelisks frame a broad processional aisle descending into an open offering court. Built for desert cities and ceremonial roleplay.
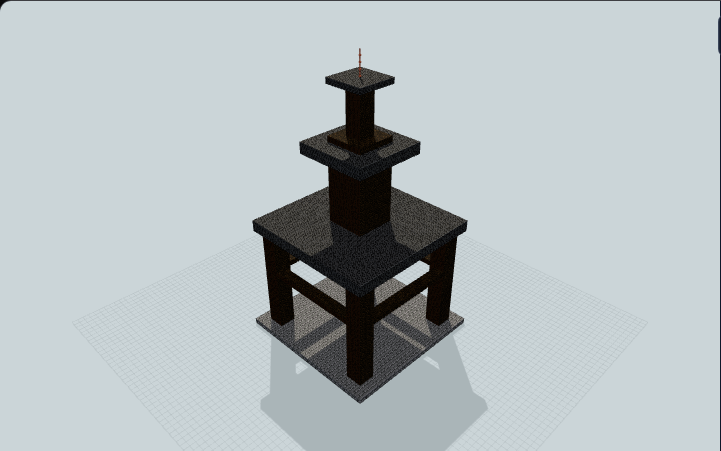
Eiffel-Inspired Timber Tower Study
This is not an iron lattice tower, and no stairs or ladders join its levels. Straight dark-oak posts carry shrinking deepslate platforms for a decorative plaza study.
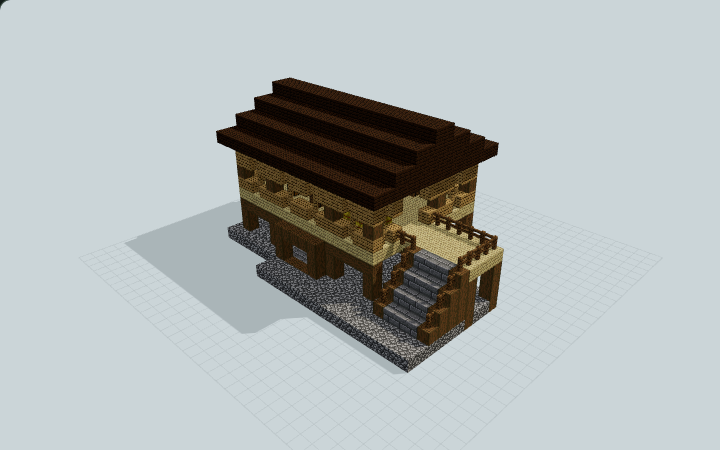
Elevated Hay and Feed Store
A raised timber feed store with slatted walls, visible hay bays and a wide loading passage below, built for keeping supplies beside survival animal pens.
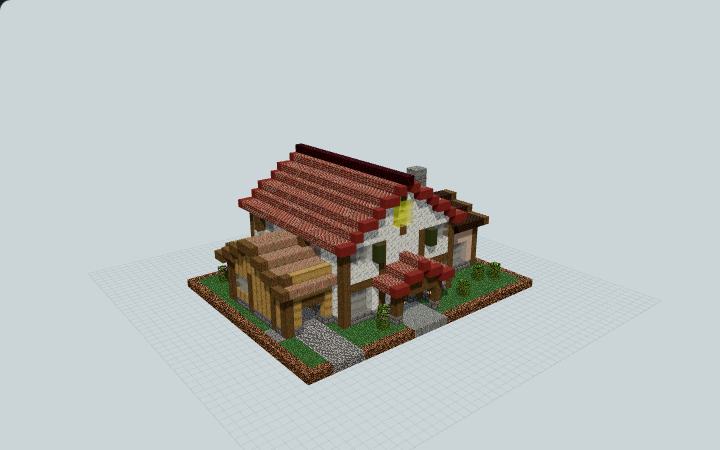
Ember Ridge Four-Player Survival House
A red-gabled Minecraft co-op home with four furnished bedrooms upstairs, a common lounge and dining room, and separate kitchen and smelting wings for a four-player survival group.
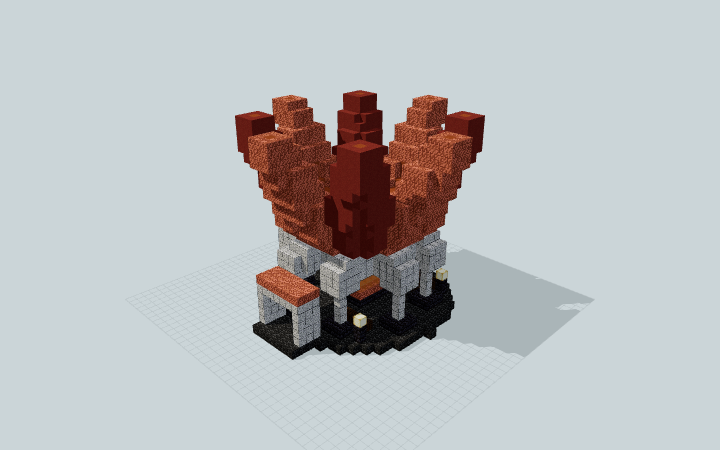
Ember-Lotus Lantern Shrine
Eight raised copper and red petals frame a glowing amber lantern. Pale braces shelter a dark stone floor with four benches for a quiet fantasy meditation spot.
Choose the right Java file
Use .litematic to view a hologram or follow a single layer in Litematica. Use .schem to paste with WorldEdit. Check the build page for version and placement notes. For a large build, confirm the footprint and height in a test world first.
Load your first schematic
Install matching versions of Litematica and MaLiLib. Save the downloaded file in your Minecraft instance’s schematics folder, open Load Schematics, and enable Create a placement before loading.