
Minecraft Litematica Schematics
Find free native .litematic files for Minecraft Java Edition. Compare footprints and previews, then open a build and select Litematica (.litematic) in its download menu.
Browse native downloads
Showing 121–144 of 412 builds. Dimensions are width × height × length.
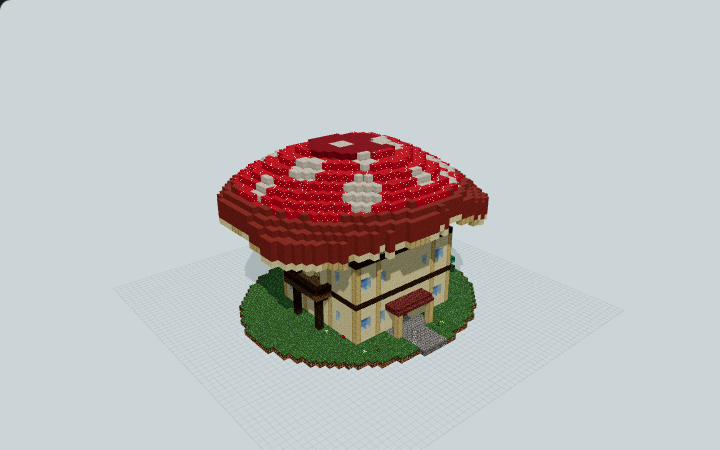
Embercap Mushroom Lodge
A broad red mushroom canopy shelters two bedrooms above a shared lounge, kitchen, stores and an attached workshop for a multiplayer survival home.
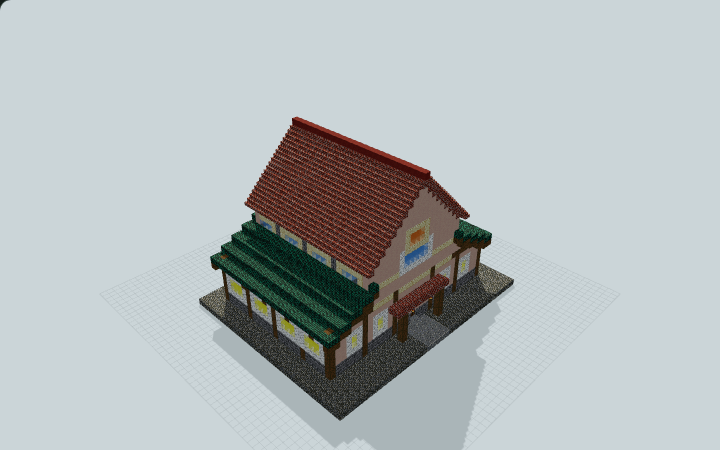
Enclosed Village Trading Hall
A brick clerestory roof covers eight profession bays around a long through aisle. Designed for a sheltered survival village trading floor.
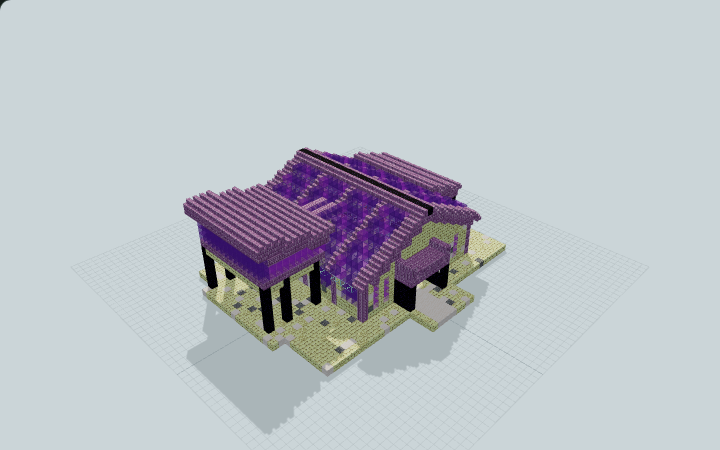
End Chorus Research Pavilion
A purpur-ribbed hall holds two chorus displays beside a sample store and raised lookout. Designed for an End research or exploration camp.
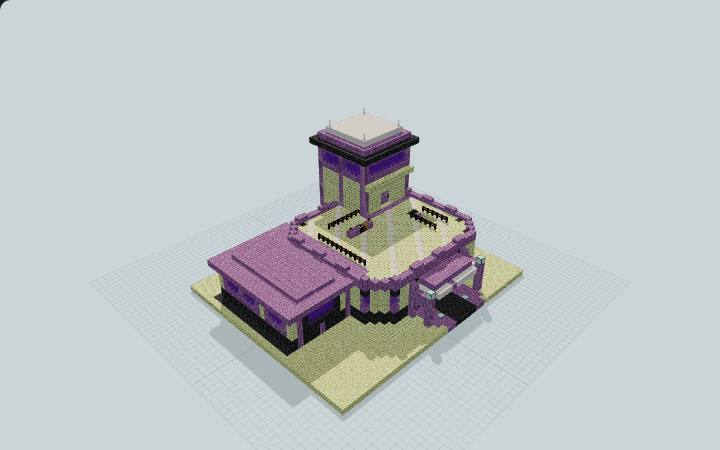
Endstone Exploration & Storage Base
A pale gear hall leads to a barrel vault, a roof records deck and an offset glazed lookout. Built for staging expeditions in the End.
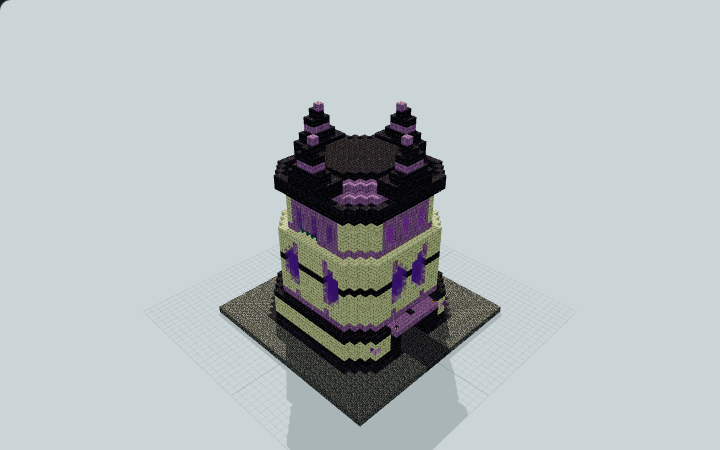
Endstone Relic Keeper Tower
A chamfered End-stone tower leads from lower stores to an amethyst display and a windowed lookout. Built for a keeper in a dark fantasy district.
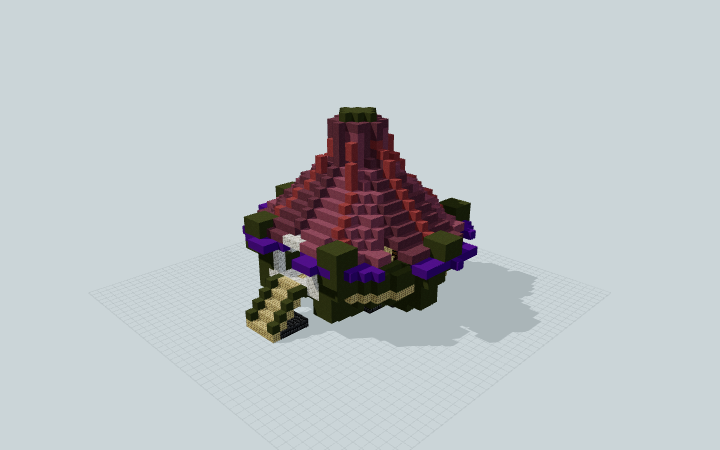
Faerie Bellflower Council Hall
A downturned violet flower bell shelters a raised circular meeting floor. A south stepped ramp leads to continuous curved seating for a fantasy faction hall.
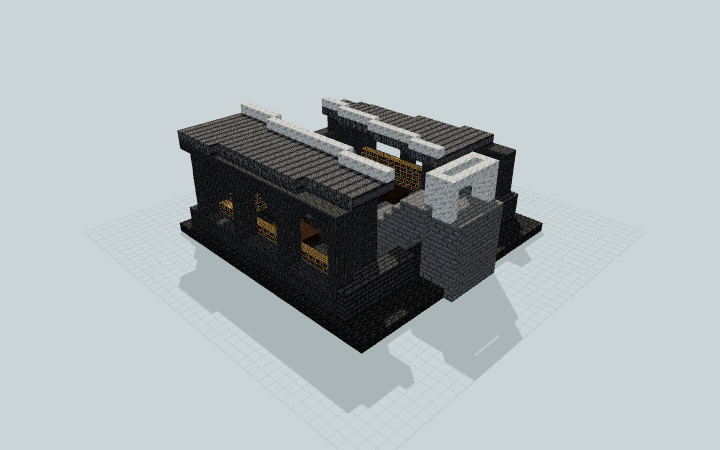
Fallen-Star Archive
An angular roof rift exposes a lower archive and purple meteorite display. Use the shelf wings for a server lore collection.
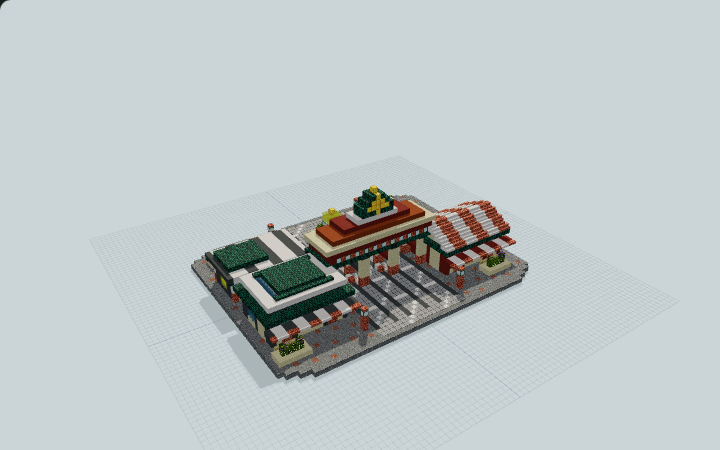
Family Theme Park Entrance Plaza
Follow three tiled lanes under the sun marquee, with ticket booths on each side and a service counter beyond the gate. Built for a theme park entrance.
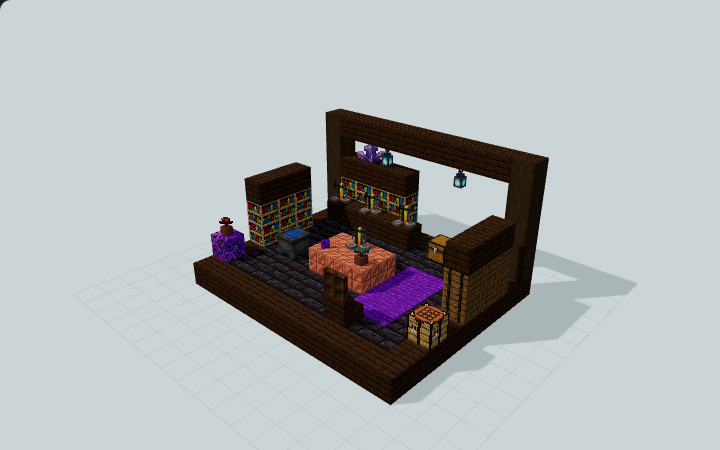
Fantasy Alchemist Workshop Interior
Copper preparation benches, brewing stands, a water cauldron and ingredient shelves form an asymmetric fantasy workshop, designed for a tower or basement interior.
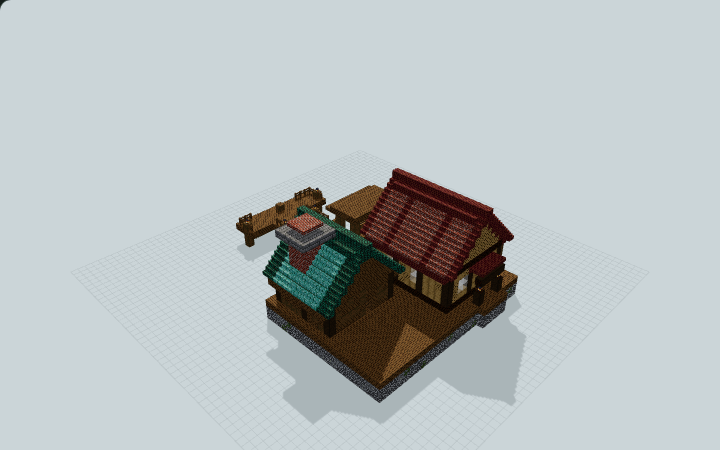
Fisherman's Pier Homestead
A red-roofed riverside home, separate smokehouse, covered mending bay and timber fishing pier for a shoreline base where you can fish and store your gear.
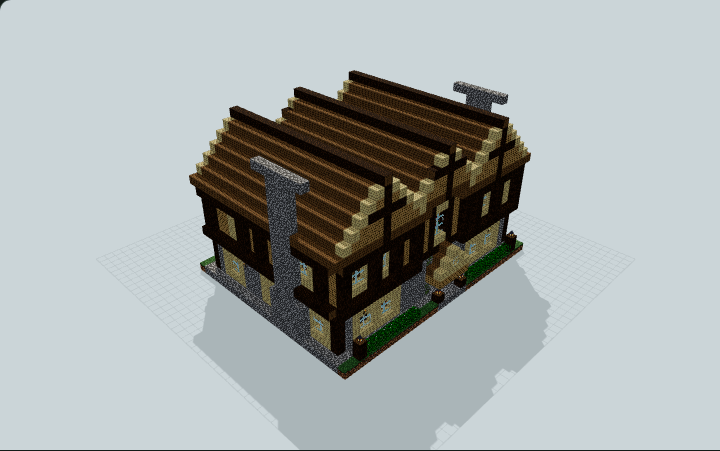
Five-Bedroom Wood & Cobblestone House
A rugged two-storey survival manor with cobblestone walls, oak, spruce and birch timber framing, five furnished bedrooms, kitchen, storage and a central staircase for a growing settlement.
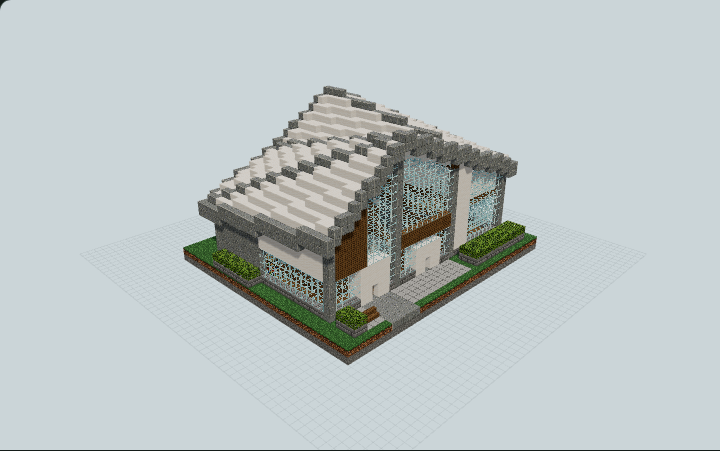
Folded-Plate Roof Villa
A sculptural folded quartz roof shelters a clerestory salon, warm kitchen, two upstairs bedrooms and a south garden terrace, designed for creative residential play.
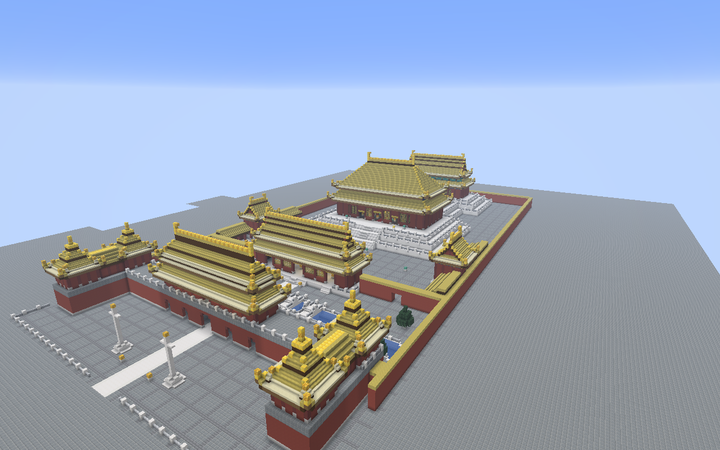
Forbidden City Palace Study
Reconstructed 149x52x256 Ming-Qing Forbidden City Outer Court from Meridian Gate to the Three Great Halls, built for creative architectural study and server landmarks.
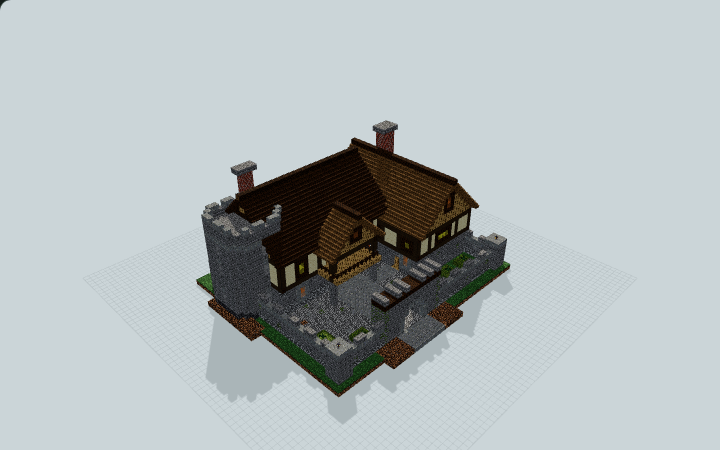
Forest Lord's Timber-and-Stone Keep
A stone gate court leads to a long-table hall, a half-timbered steward's wing and a balcony under a third gable. Designed for a woodland seat.
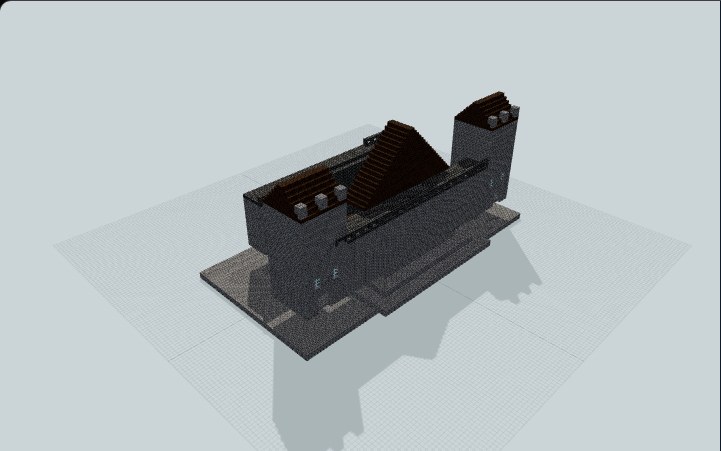
Fortified Gatehouse Complex
Neither central recess is a through-passage; approaches and upper access need modification. Roofed towers and stone wall bays frame a raised courtyard for a fortress composition.
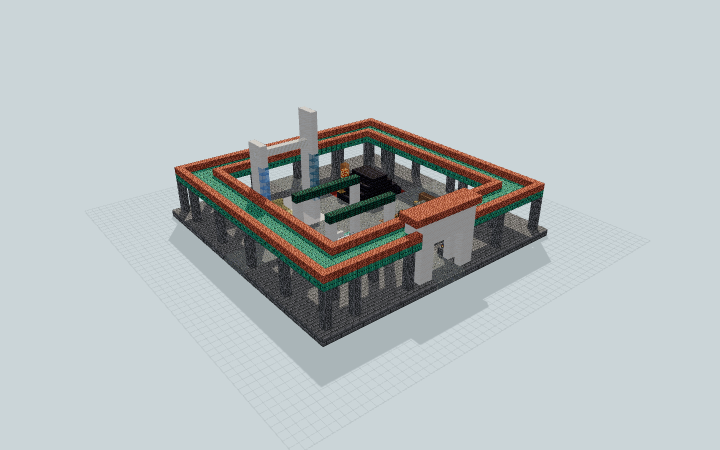
Four-Aspect Meditation Court
A square covered walk links a planted earth court, still-water basin, stepped ember display and tall open reading court. Furnished stations offer four settings for server roleplay.
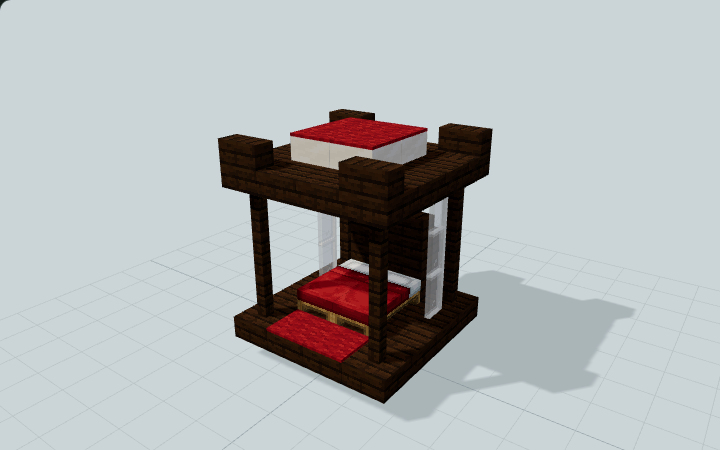
Four-Poster Canopy Bed
Red double bedding sits beneath a stepped dark-oak frame, pale canopy inset and four slender posts. Designed for a castle or medieval mansion bedroom.
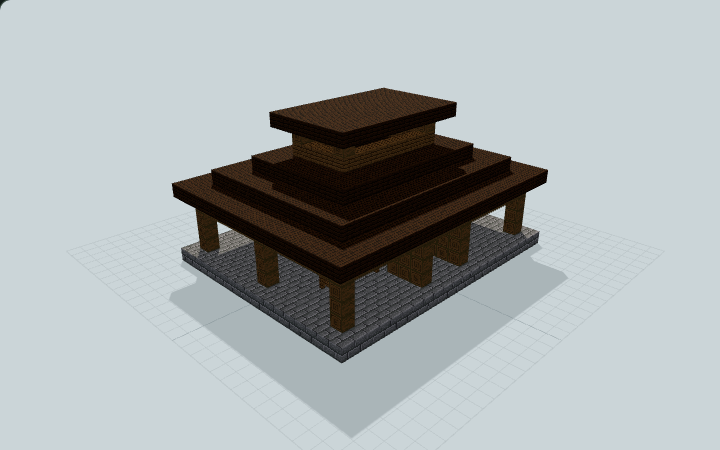
Four-Rack Harvest Drying House
An open harvest pavilion arranges four short lattice racks around a central sorting island beneath a stepped hip roof and raised vent monitor, useful for displaying and manually sorting crops.
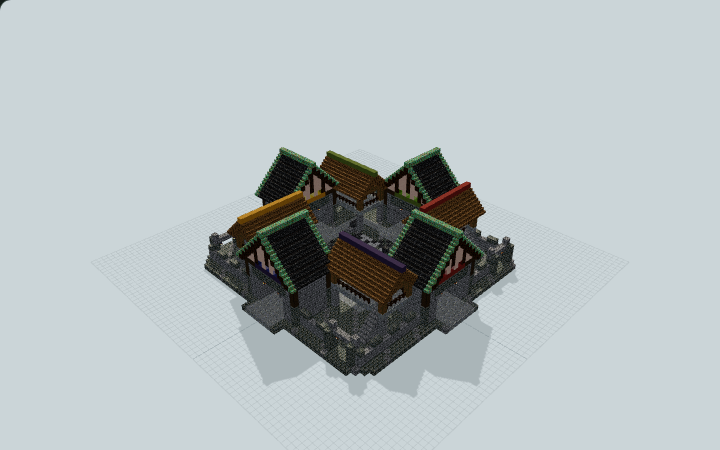
Four-Team Fantasy Battle Arena
Four colored gates face a central floor, repeated stone cover and raised spectator shelters. Built for organizing four-team fantasy matches.
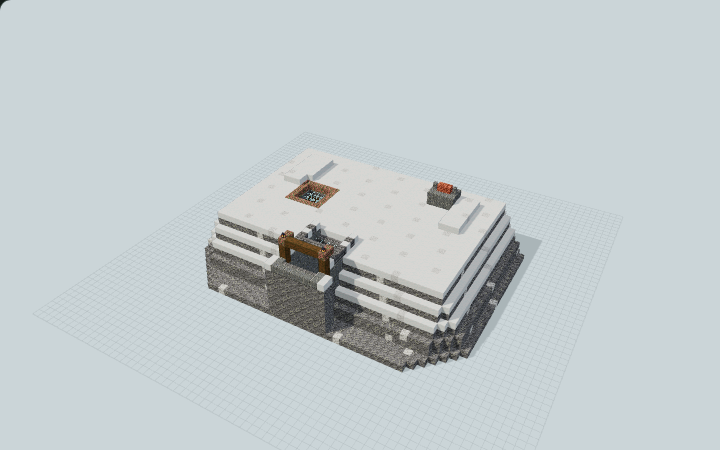
Frostline Buried Survival Station
A spruce-marked snow trench leads below grade to separate sleeping, supply and furnace rooms for a survival stop on a snowy route.
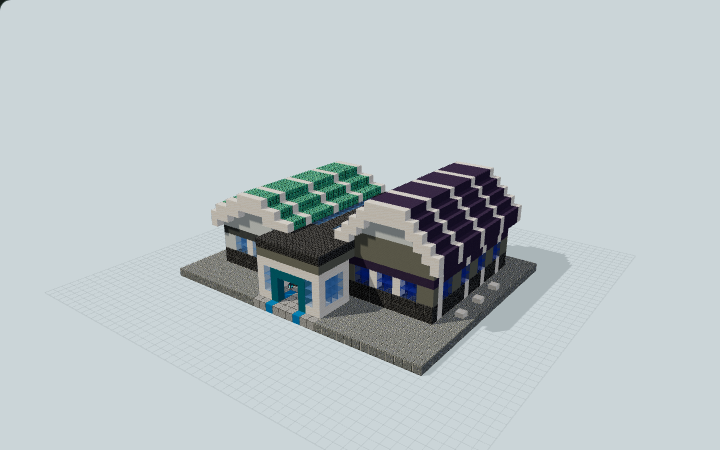
Frostline Dual-Zone Stockhouse
Offset blue and green chambers share a glazed buffer, furnished stock aisles and a rear service bay for a manual cold-chain themed warehouse.
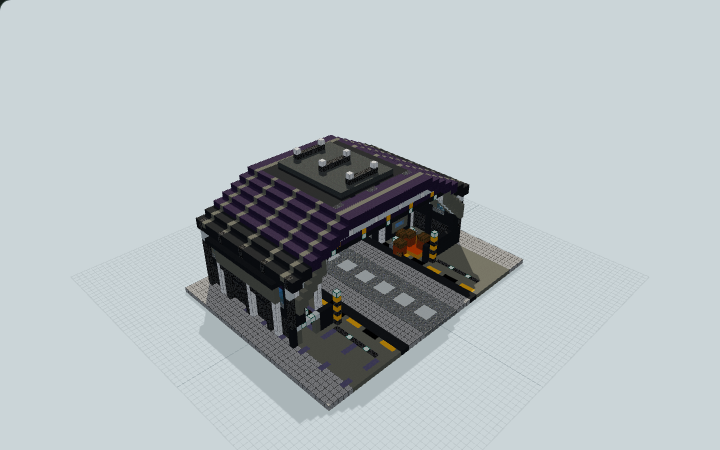
Futuristic Cargo Landing Hangar
A marked landing apron enters a deep trussed cargo bay with a gear room and raised control booth. Built for sci-fi freight roleplay.
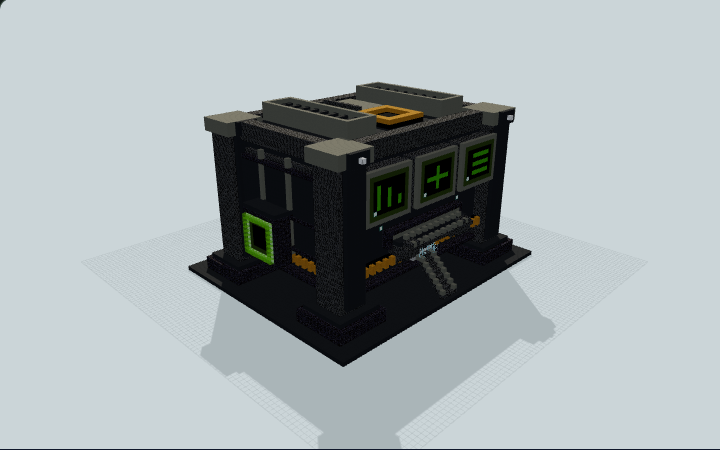
Giant Digital Miner — Vanilla Machine Base
A Mekanism-inspired decorative Digital Miner with an armored frame, three green displays and explorable service decks. Built for vanilla industrial roleplay.
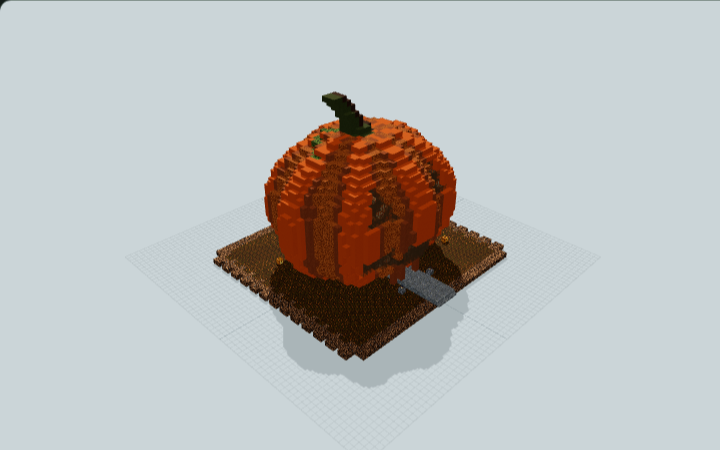
Giant Jack-o'-Lantern House
A ribbed giant pumpkin home with recessed lantern eyes, a toothed grin entrance, a bent stem and furnished living space for a Halloween base.
Choose the right Java file
Use .litematic to view a hologram or follow a single layer in Litematica. Use .schem to paste with WorldEdit. Check the build page for version and placement notes. For a large build, confirm the footprint and height in a test world first.
Load your first schematic
Install matching versions of Litematica and MaLiLib. Save the downloaded file in your Minecraft instance’s schematics folder, open Load Schematics, and enable Create a placement before loading.