
Minecraft Litematica Schematics
Find free native .litematic files for Minecraft Java Edition. Compare footprints and previews, then open a build and select Litematica (.litematic) in its download menu.
Browse native downloads
Showing 145–168 of 412 builds. Dimensions are width × height × length.
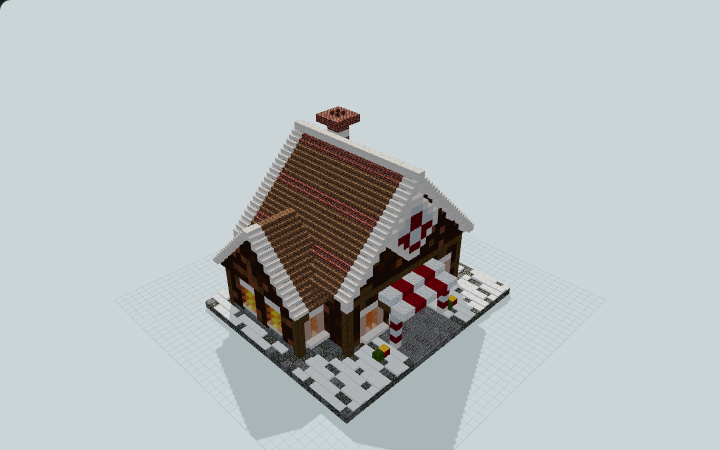
Gingerbread Christmas Bakery
A striped porch leads to a pastry case and separate oven room inside this icing-trimmed bakery, designed for a Christmas village street.
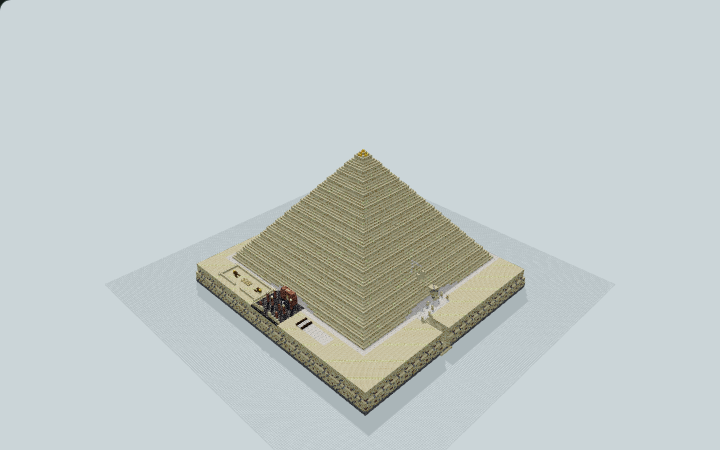
Giza-Inspired Stepped Pyramid Study
Monumental Seked 5.5 limestone pyramid with Grand Gallery, King's and Queen's chambers, subterranean bedrock vault, and solar barque pit. Built for desert landmarks and adventure exploration.
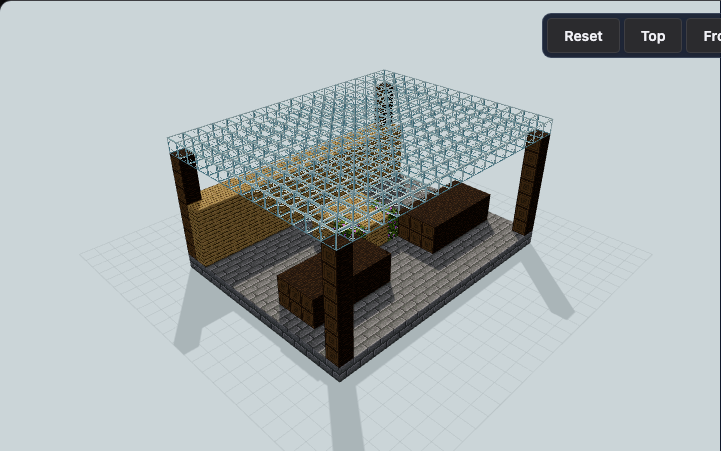
Glass Roof Flower Market
A transparent canopy spans two open counters and a small planted centre bed, with an unsupported torch beneath the glass. Designed for village squares, spawn markets, and botanical districts.
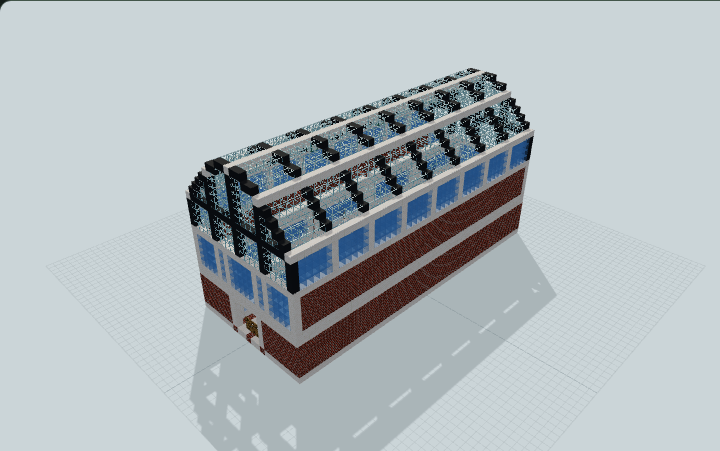
Glass Roof Indoor Shopping Arcade
A two-storey indoor shopping arcade with a ribbed glass barrel roof, two levels of shop bays, a broad central street, and an upper bridge for city retail.
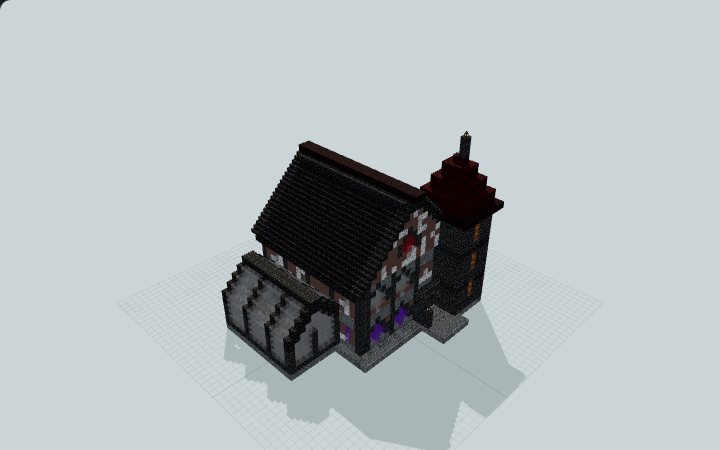
Gothic Alchemist's Residence
An offset red steeple, pointed windows and a glass conservatory frame a furnished Gothic residence for an alchemist's home in a fantasy town.
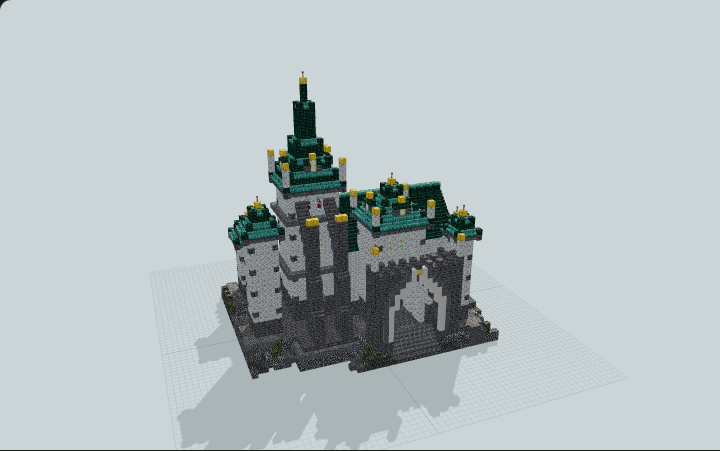
Gothic Spire Keep Castle
Compact multi-spire Gothic castle with a needle keep spire, pointed gate, furnished great hall and two separate stair routes to lookouts, ideal for fantasy worldbuilding.
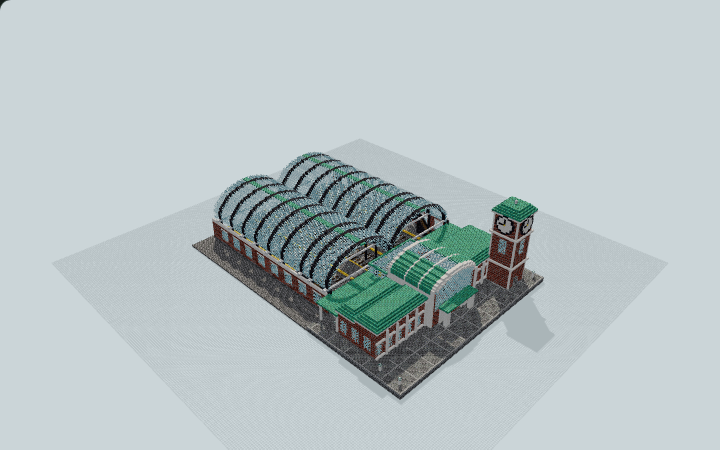
Grand Railway Passenger Terminal
A brick passenger terminal with four platforms, six tracks, twin glass vaults and a cross-track footbridge, built for a city railway district or server transport hub.
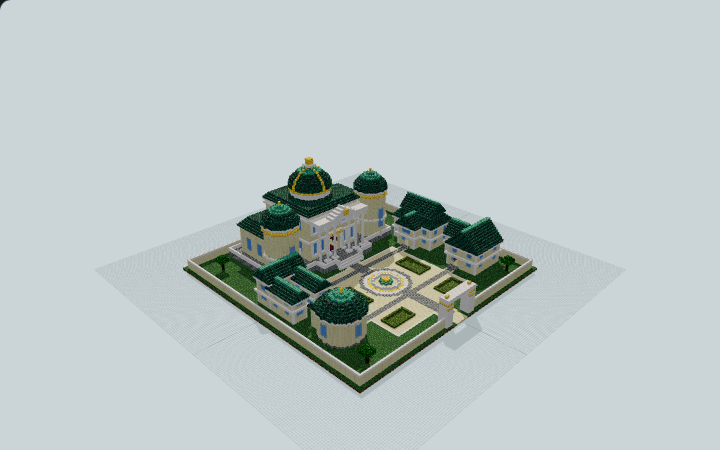
Grand Royal Palace Compound
A royal palace compound with a furnished audience room, royal suite and west dining hall around a ceremonial court. Built for creative palace grounds.
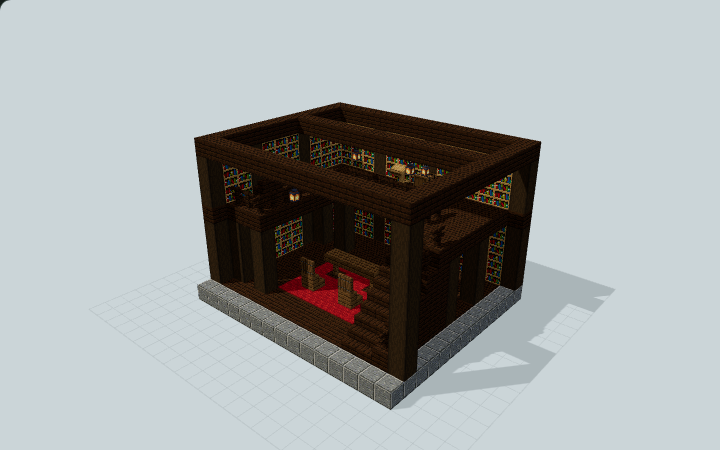
Grand Two-Level Library Interior
Double-height book walls frame a railed mezzanine, a two-wide timber staircase and two reading levels, designed for a grand library interior in a high hall.
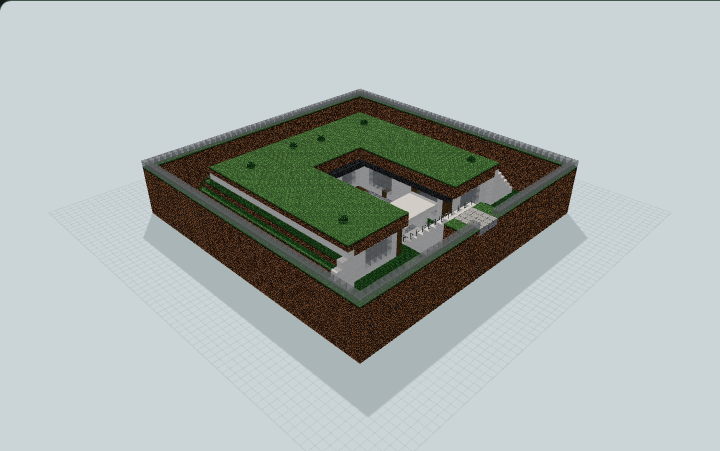
Grass Roof Courtyard Home
A planted-roof modern home surrounds an open courtyard with a real descending stair, furnished living and sleeping wings, kitchen and workshop. Designed for underground survival living.
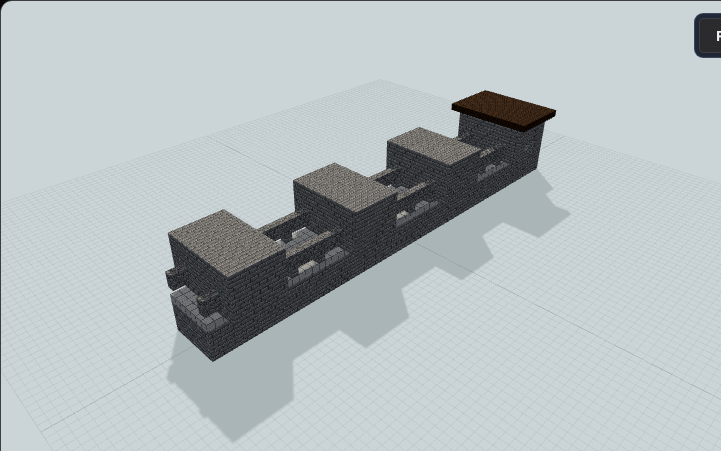
Great Wall Four-Tower Study
Tower walls interrupt the wall-top route, and no stairs or ladders are supplied. Four stone towers divide raised parapet sections for a fortification study.
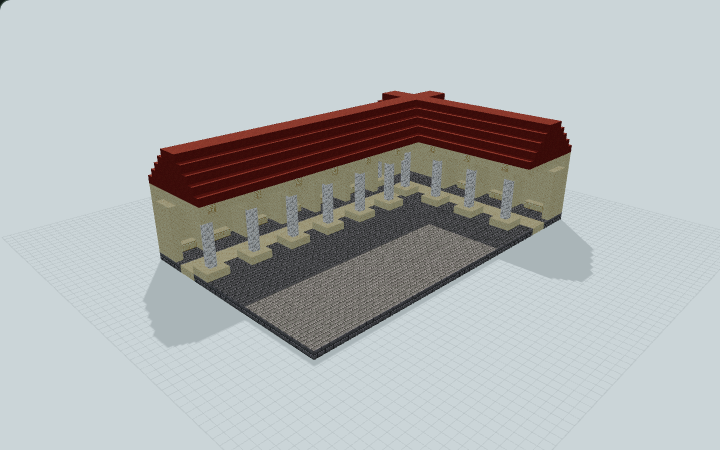
Greek L-Shaped Agora Stoa
An L-shaped Greek stoa with two roofed colonnades, a continuous shaded promenade and reachable rear alcoves. Built for agora gatherings and town roleplay.
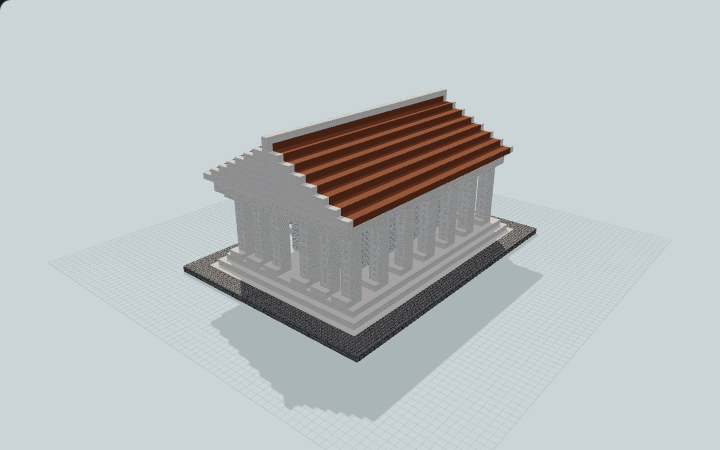
Greek Peripteral Temple Court
A Greek temple with a four-sided Doric colonnade, enclosed cella and terracotta roof above a stepped marble podium. Built for creative classical cities.
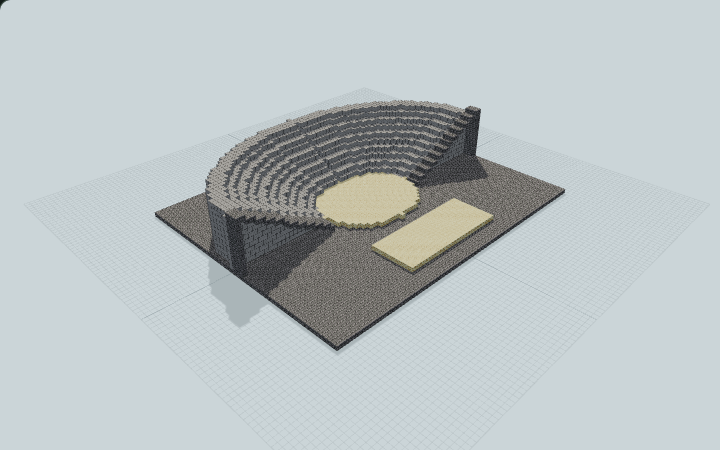
Greek Retained Open-Air Theater
A standalone Greek-inspired open-air theater with retained masonry seating, twin end stairs and an open orchestra. Built for server concerts and classical events.
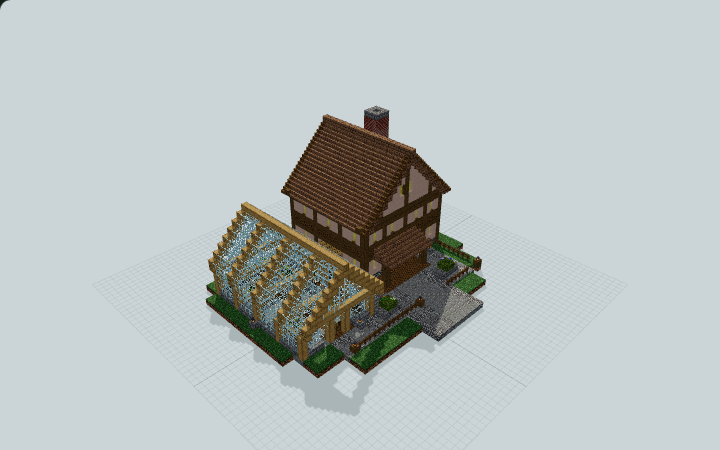
Greenhouse Courtyard Farmhouse
A half-timbered farmhouse, walk-in glasshouse and paved court combine a furnished loft with sheltered planting displays for a survival homestead.
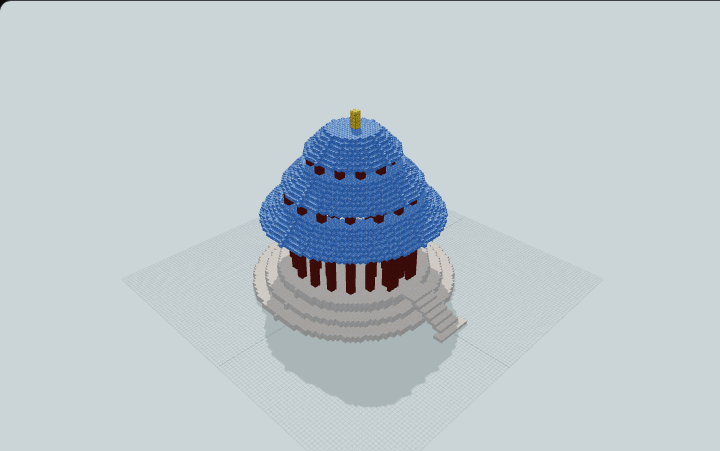
Hall of Prayer for Good Harvests
A circular hall rises on three white terraces, with red column rings, three broad blue roofs, and a clear north entrance. Build it as a ceremonial landmark for an imperial garden.
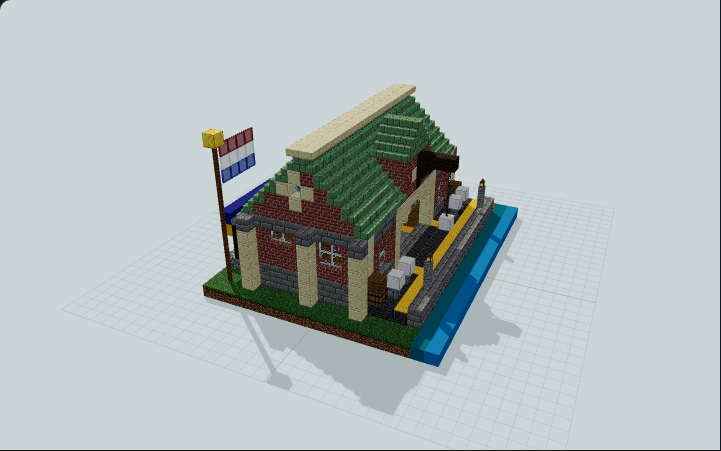
Harbor Customs Inspection Shed
Brick customs inspection shed with a landside queue porch and a quayside arched cargo opening, a 3-wide through aisle, a fenced examination bay and a clerk mezzanine, for harbor roleplay.
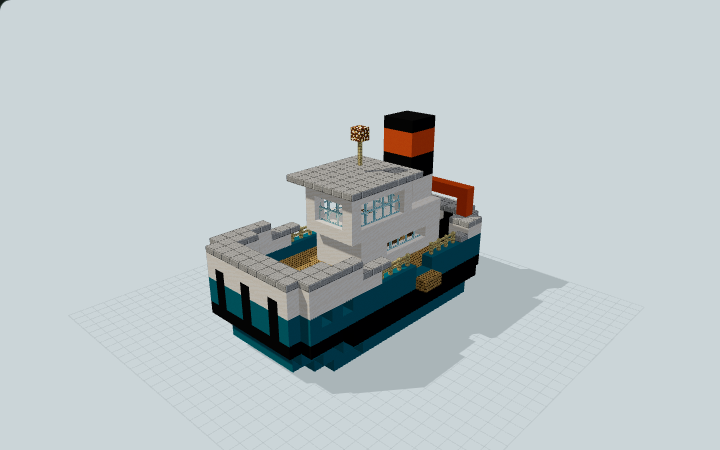
Harbor Pusher Tugboat
Stubby harbour pusher tug with a blunt tyre-fendered push bow, tall white wheelhouse, orange-banded funnel and aft towing arch, for harbor towing roleplay.
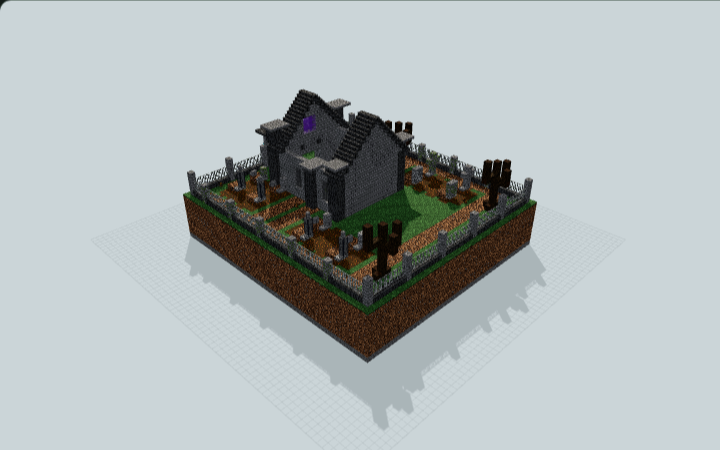
Haunted Graveyard & Underground Crypt
A gothic graveyard with ordered burial plots, iron fencing, dead trees and a ruined chapel above an accessible pillared crypt with side tomb chambers, built for adventure maps.
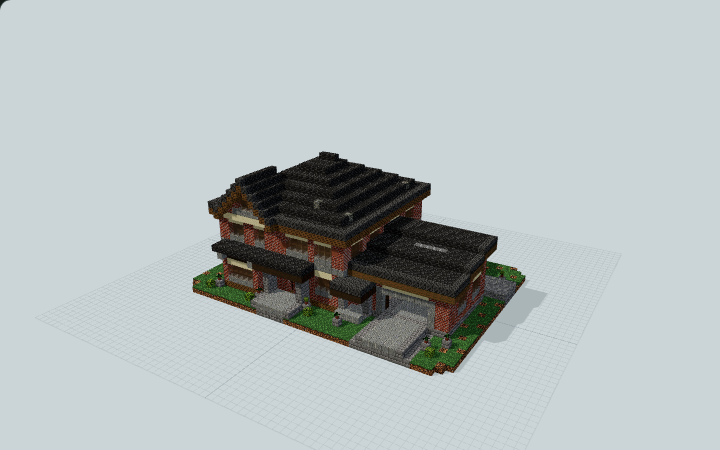
Hearthbrick Family House and Service Wing
A warm brick family residence with three furnished bedrooms, a side mudroom and laundry, and a wide covered service bay for a connected survival household.
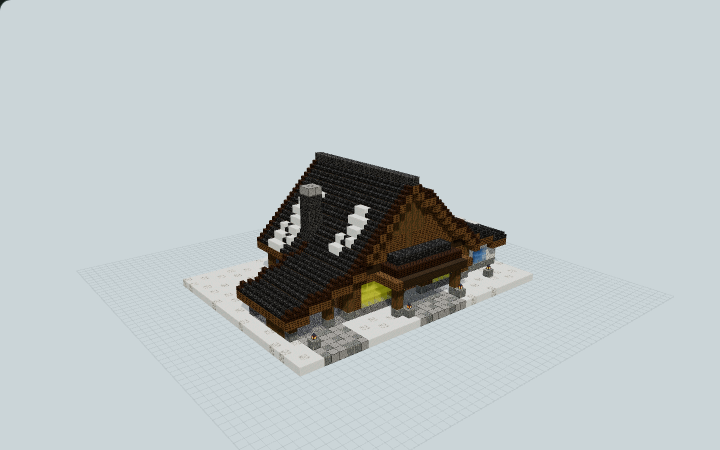
High Pass Alpine Rescue and Warming Station
A slate-colored alpine rescue station connects a covered gear bay, communal warming hall, two-cot rest wing and rear crew workspace for a snowy village trail.
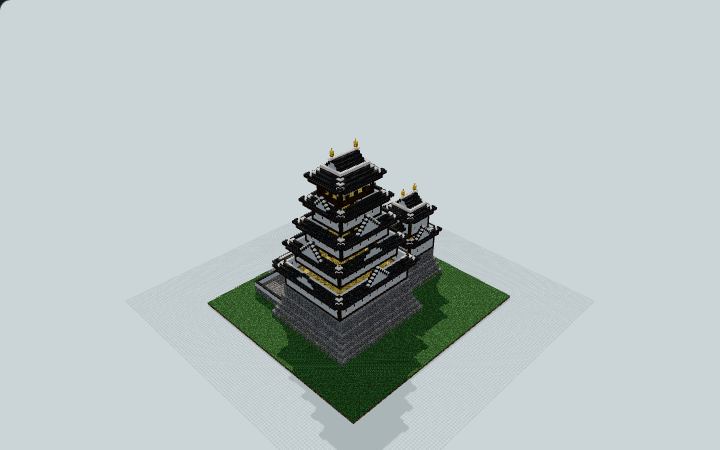
Himeji Castle Main Keep
Five-tier white-plaster Himeji Castle keep on curved stone ishigaki with six interior floors, roofed corridor, and smaller keep for survival or landmark worlds.
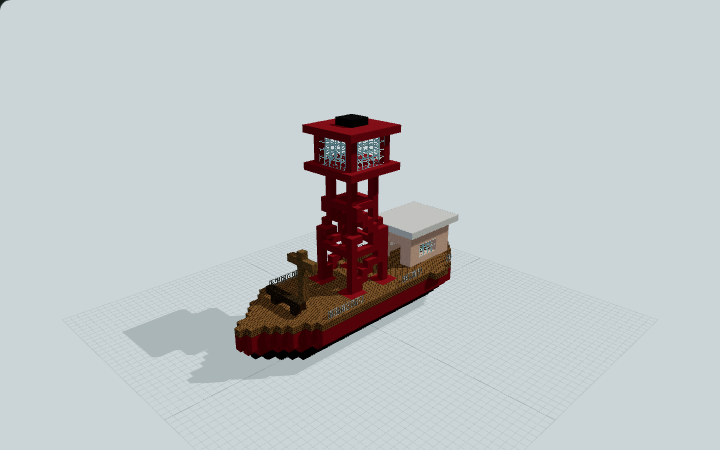
Historic Harbor Lightship
A red-hulled lightvessel carries an open beacon tower above a low aft wheelhouse and working decks, for a harbor entrance or maritime museum.
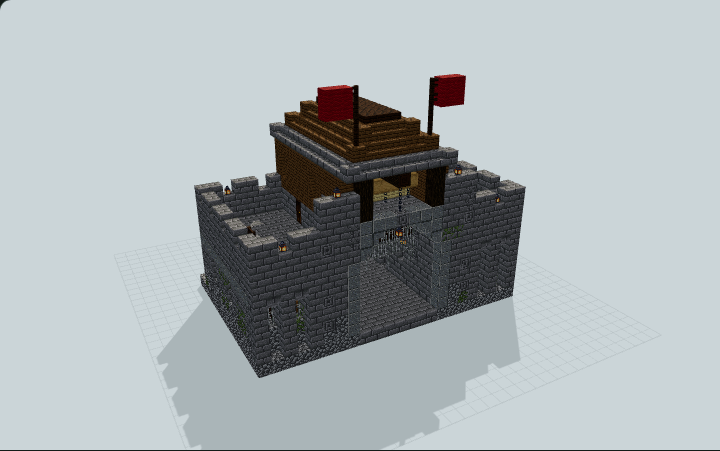
Hoist-Gallery Portcullis Entry
Decorative portcullis, hoist and winch (no working mechanism): a single-span castle gatehouse with walkable gallery, murder holes and guard stairs, for castle perimeters.
Choose the right Java file
Use .litematic to view a hologram or follow a single layer in Litematica. Use .schem to paste with WorldEdit. Check the build page for version and placement notes. For a large build, confirm the footprint and height in a test world first.
Load your first schematic
Install matching versions of Litematica and MaLiLib. Save the downloaded file in your Minecraft instance’s schematics folder, open Load Schematics, and enable Create a placement before loading.