
Minecraft Litematica Schematics
Find free native .litematic files for Minecraft Java Edition. Compare footprints and previews, then open a build and select Litematica (.litematic) in its download menu.
Browse native downloads
Showing 169–192 of 412 builds. Dimensions are width × height × length.
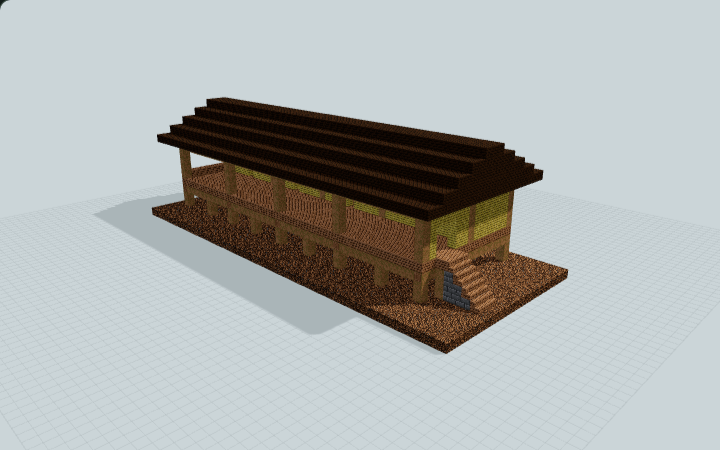
Iban Longhouse With Communal Ruai
Four private family rooms open onto one covered ruai above an open undercroft. Repeated timber frames and a west stair serve a shared home for village roleplay.
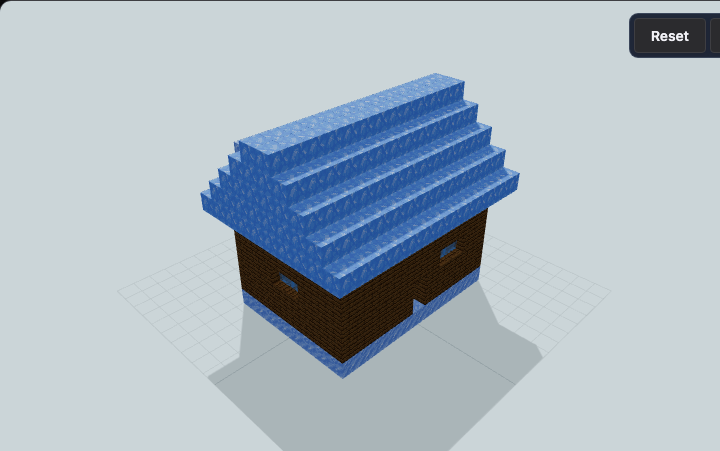
Ice & Spruce Tundra Base
This unfurnished shell includes no snow terrain, heating or demonstrated insulation effect. A blue-ice gable covers spruce walls and a packed-ice floor for a winter settlement.
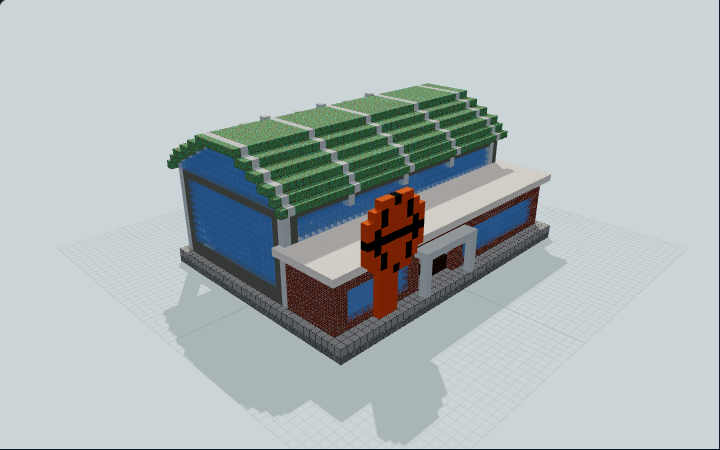
Indoor Community Sports Center
A copper barrel-vault sports center with white bow ribs, a marked basketball court and changing rooms, designed for community sports roleplay.
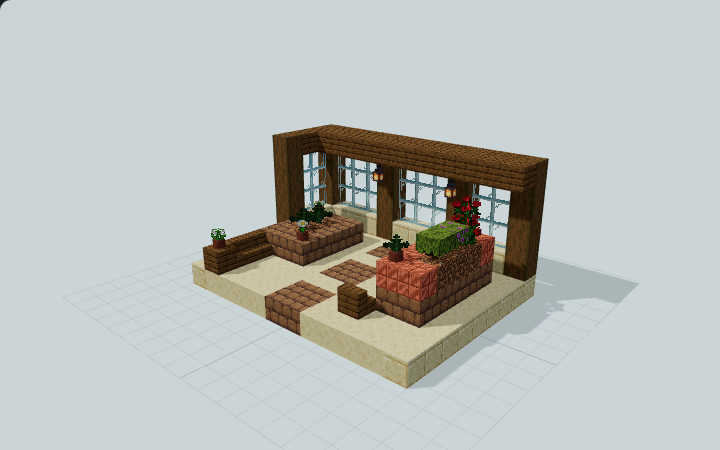
Indoor Greenhouse and Sunroom Kit
A glazed screen, low fern trough, raised flower bed and spruce seating for an indoor garden room or conservatory alcove.
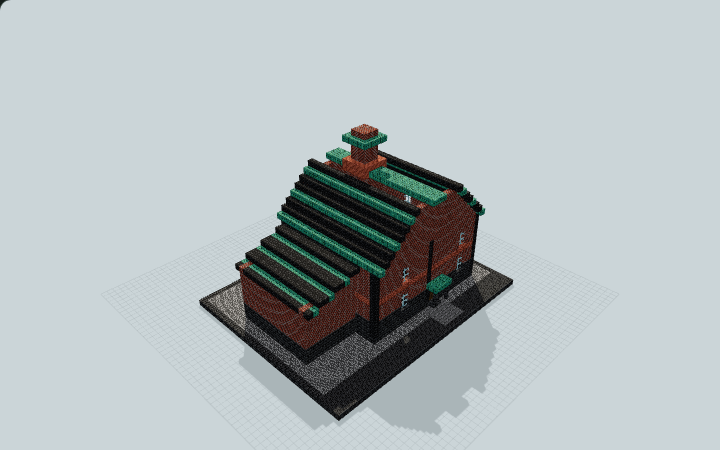
Industrial Brick Casting Foundry
A copper-faced furnace stands beneath the timber catwalk in a tall brick hall, with a low service wing along one side for a factory yard.
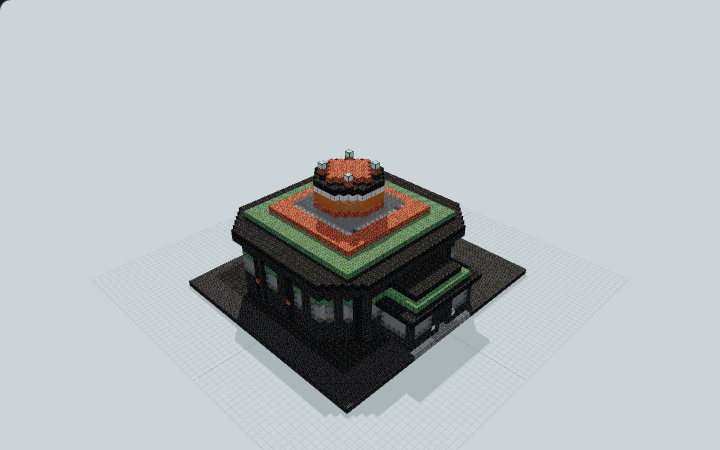
Industrial Reactor Control Pavilion
A copper-roofed industrial hall wraps a lit glass core, control room and maintenance deck. Built for sci-fi roleplay and exploration.
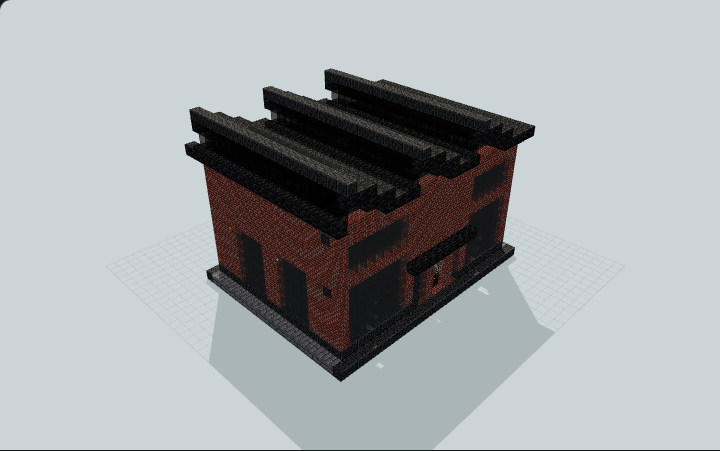
Industrial Sawtooth Loft Residence
A brick and deepslate loft with three sawtooth roof teeth, real skylights over a double-height living hall, a sleeping mezzanine, kitchen and small bathroom for an industrial city home.
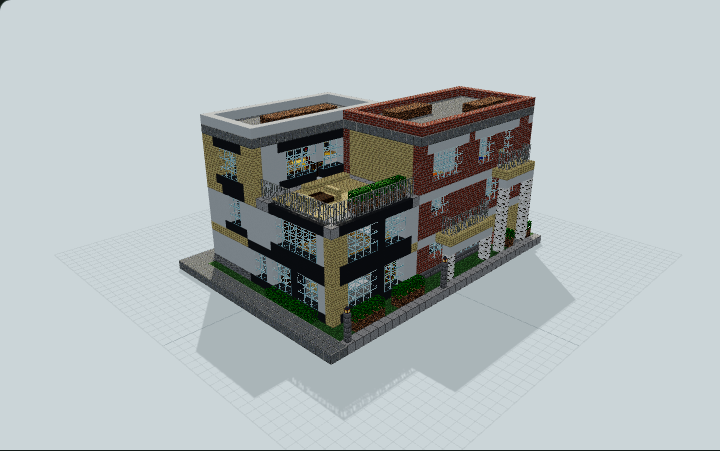
Interlocking Modern Duplex
Two independent two-bedroom duplex homes interlocked around a stepped party wall: a tall brick front home and a tall white rear home with staggered balconies, ideal for modern town worlds.
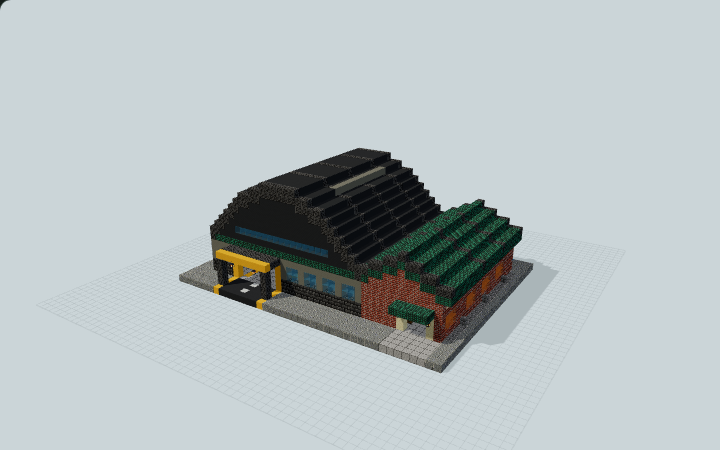
Ironway Road Cross-Dock Warehouse
A rolled-steel warehouse with opposite road bays, pallet staging, sorting and a separate office wing for a manual road distribution yard.
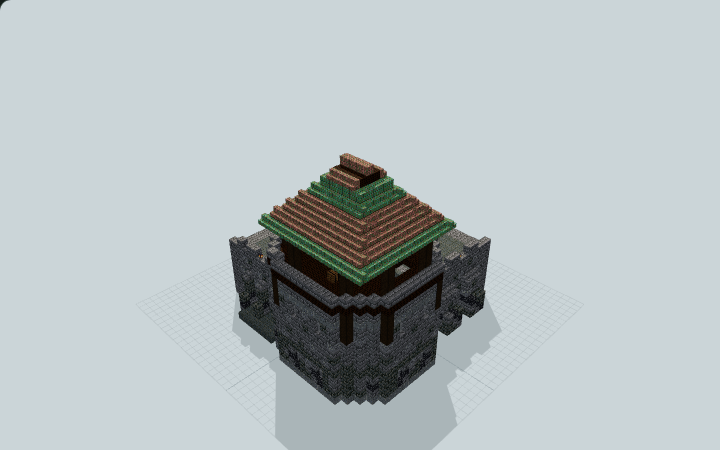
Ironwood Corner Bastion
A chamfered bastion turns a raised walk through two stone arches, with a guardroom and copper lookout. Built for a corner in the Ironwood perimeter.
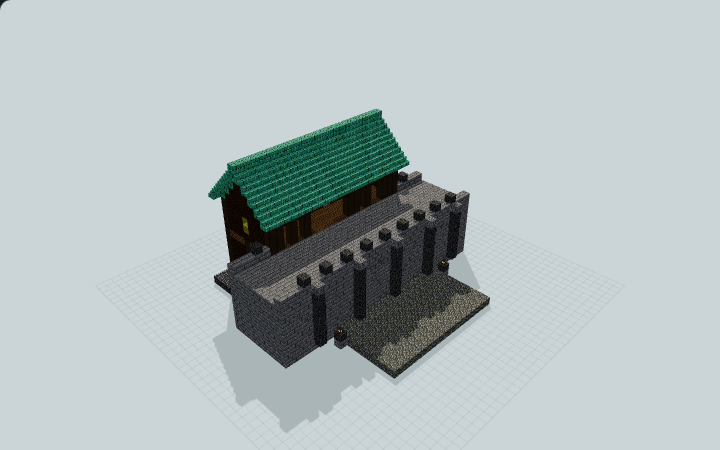
Ironwood Garrison & Supply Wing
A green copper roof covers a warehouse and bunkroom beside an open stone patrol walk. Built for an Ironwood Marches garrison.
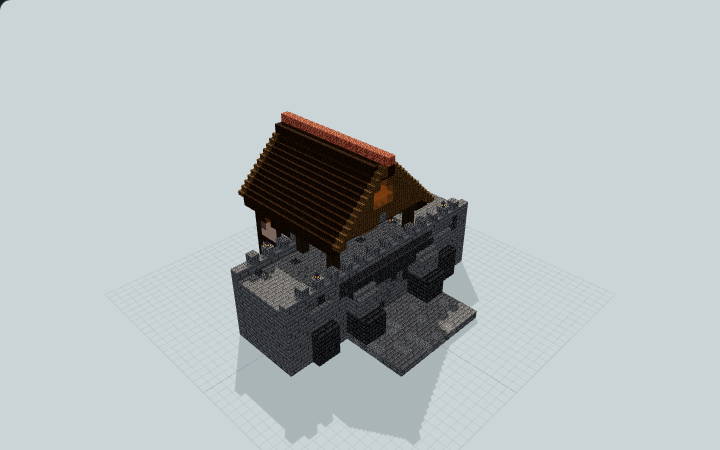
Ironwood Rampart Stairhouse
A long timber gable shelters a three-block-wide stair and its rampart landing. Designed for climbing from an Ironwood courtyard to the patrol walk.
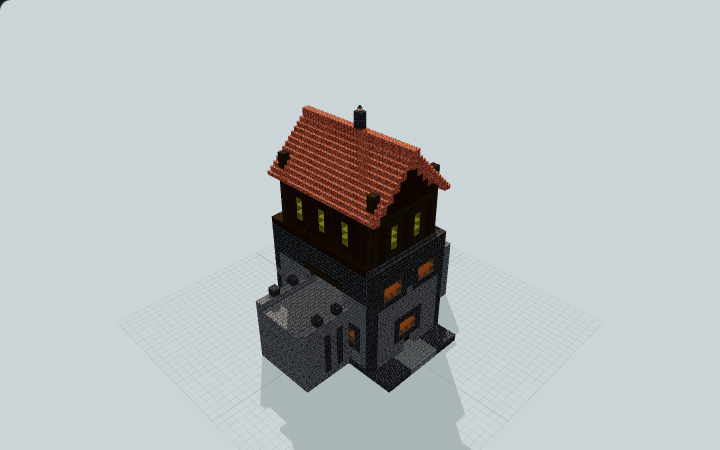
Ironwood Signal Watchtower
A copper-roofed lookout rises above a level passage through a stone watchtower. Built for a long Ironwood Marches wall run.
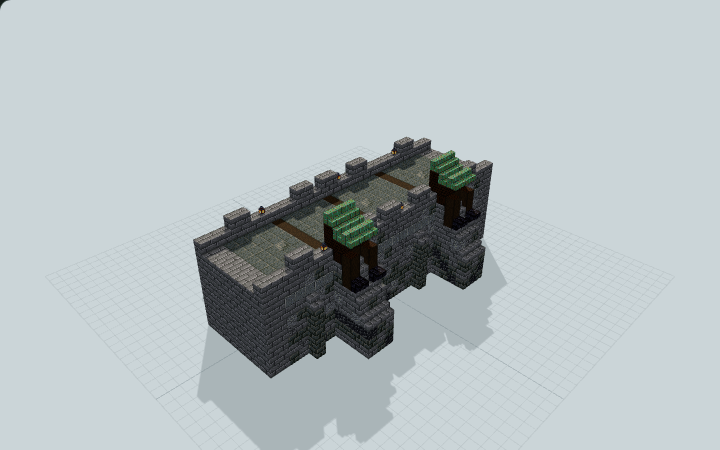
Ironwood Straight Patrol Wall
Deep piers brace a stone wall with copper hoods, a broad patrol deck and sheltered benches. Built for extending an Ironwood castle perimeter.
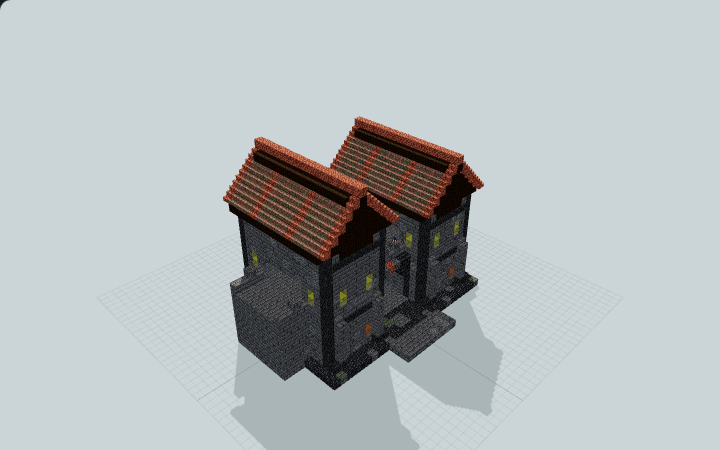
Ironwood Twin-Gate Passage
Two copper-roofed towers flank a vaulted street gate with a level patrol crossing. Built for carrying a road through the Ironwood perimeter.
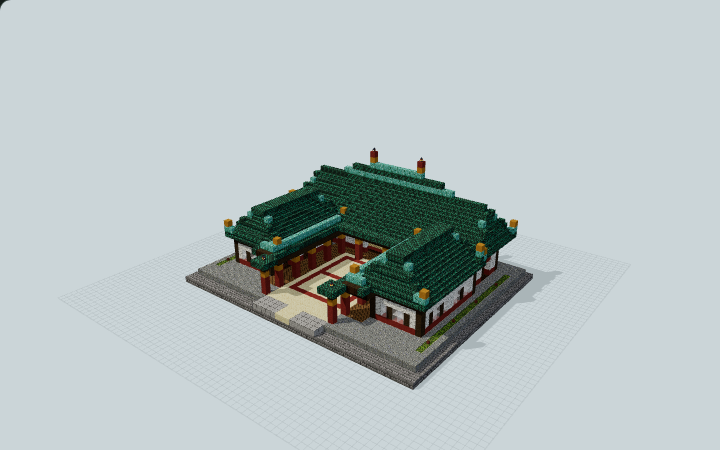
Jade Court Chinese Wushu Academy
A Chinese-inspired U-shaped academy with an open marked court, covered drill hall, equipment room and furnished instruction room for a village practice site.
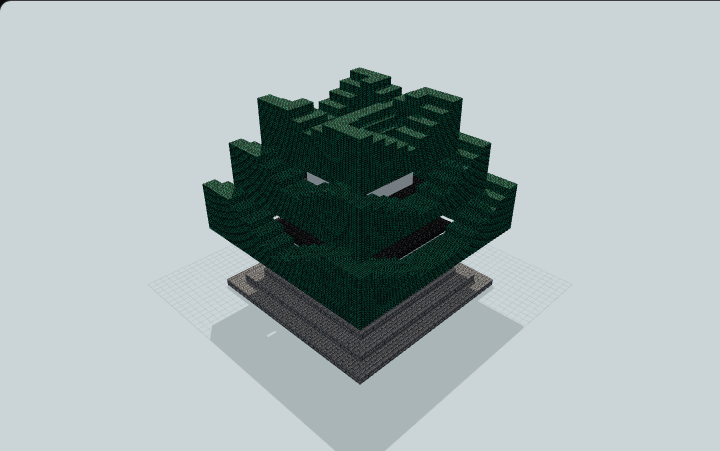
Japanese Castle Tenshu Keep
A white-concrete tenshu rises from a stepped stone base through three shrinking chambers, with broad upturned dark-prismarine roofs, built for castle compounds.
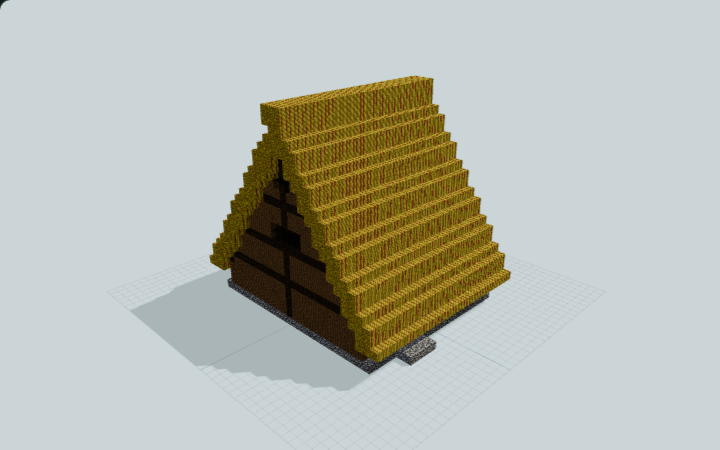
Japanese Gassho-Zukuri Farmhouse
A steep roof of hay blocks approximates thatch above timber work bays and a rear storage loft. A west eave-side entrance and side stair link the floors for a farmstead workshop.
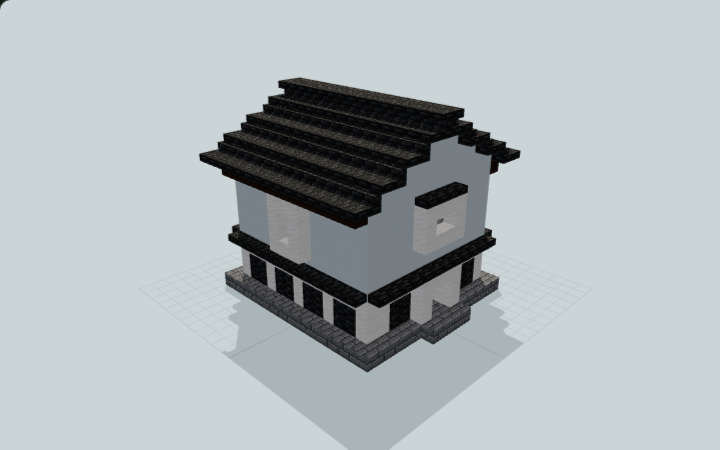
Japanese Kura Plaster Storehouse
A compact plaster storehouse with a dark tiled gable, gridded lower walls and a recessed double doorway. Six empty double chests provide storage for a town.
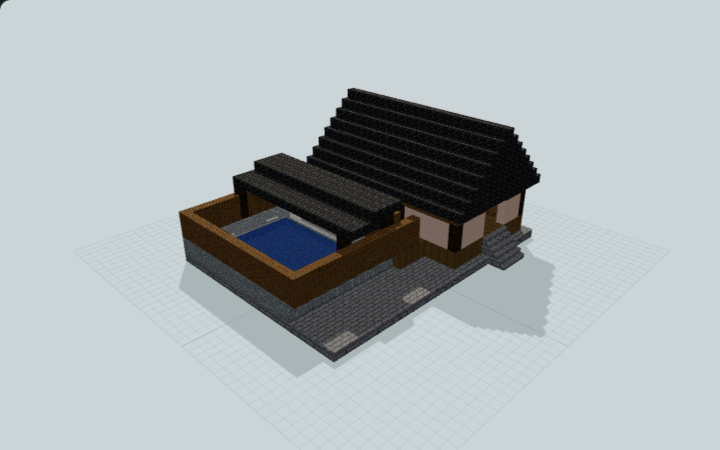
Japanese Onsen Bathhouse
A changing and wash hall opens onto a screened dry route around the pool court. One low shelter covers half the water, leaving the rest open to the sky for a village roleplay spa.
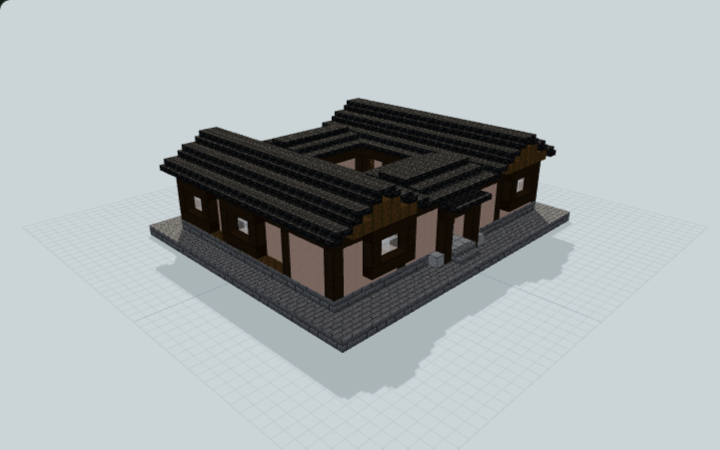
Japanese Ryokan Courtyard Inn
Four guest rooms face a sheltered timber corridor around a small lightwell. A recessed genkan, framed windows and low tiled wings form a compact inn for village or adventure-map lodging.
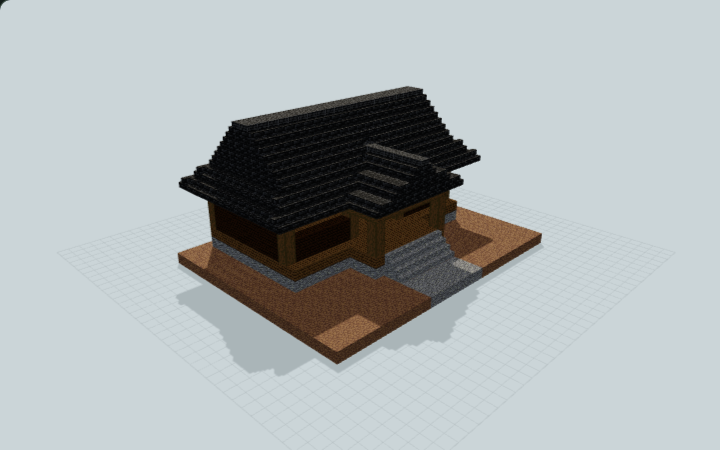
Japanese Shrine Haiden Prayer Hall
A broad timber prayer hall with a lower projecting worship porch, exposed front framing and an undivided inner floor for roleplay.
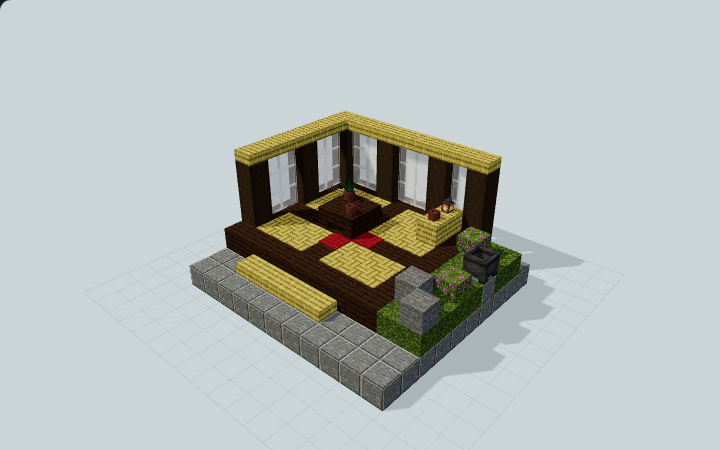
Japanese-Inspired Tea Room Interior
A raised bamboo-pattern platform, low table and pale screens face a planted edge, designed for a Japanese-inspired tea-room corner.
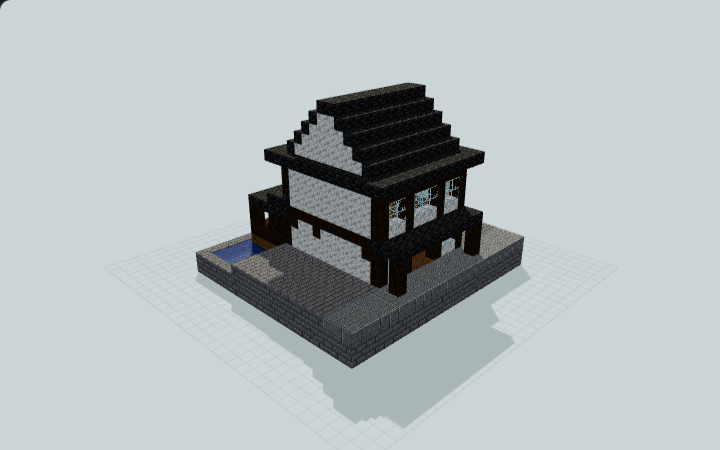
Jiangnan Canal-Front Teahouse
A narrow two-storey teahouse pairs pale walls and dark tiled eaves with an upstairs social room and a supported canal terrace for a waterside roleplay shop.
Choose the right Java file
Use .litematic to view a hologram or follow a single layer in Litematica. Use .schem to paste with WorldEdit. Check the build page for version and placement notes. For a large build, confirm the footprint and height in a test world first.
Load your first schematic
Install matching versions of Litematica and MaLiLib. Save the downloaded file in your Minecraft instance’s schematics folder, open Load Schematics, and enable Create a placement before loading.