
Minecraft Litematica Schematics
Find free native .litematic files for Minecraft Java Edition. Compare footprints and previews, then open a build and select Litematica (.litematic) in its download menu.
Browse native downloads
Showing 193–216 of 412 builds. Dimensions are width × height × length.
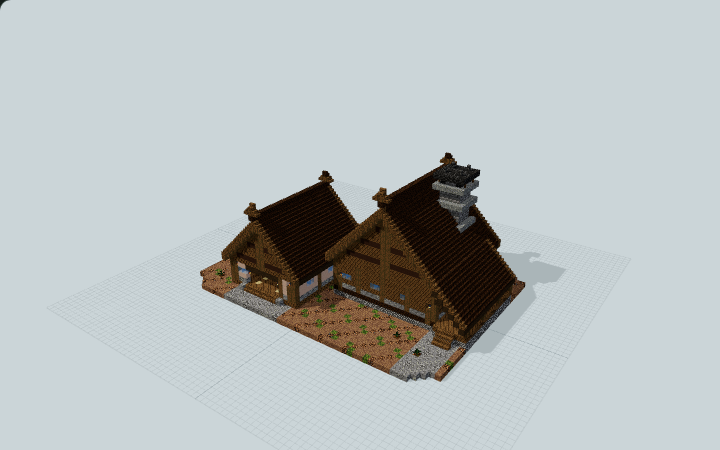
Kelpwick Nordic Fish Smokehouse & Trading Hall
A tall masonry chimney marks a raised processing hall beside a lower trading room, with a separate cargo porch for a fjord market.
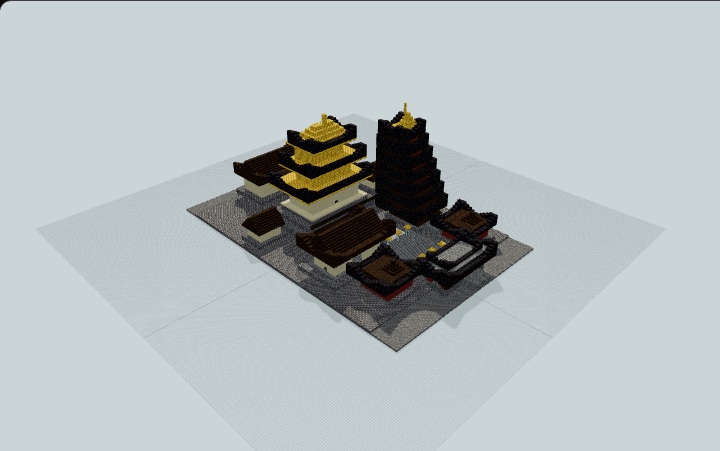
Kinkakuji Golden Pavilion Temple Complex
A monumental golden Kinkakuji-style temple complex with a three-tier pavilion, seven-story pagoda, gabled halls, ceremonial gate and twin towers. Great for oriental temple districts.
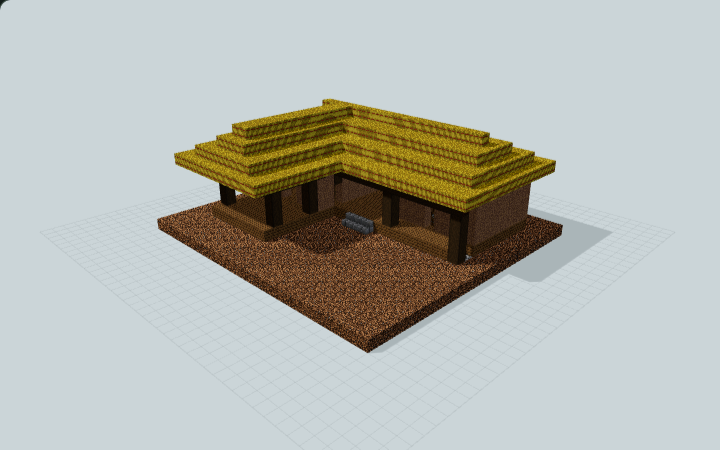
Korean Chogajip Thatched Farmstead
Low thatched wings form an L beside an earthen yard. A raised maru joins the living hall to enclosed rooms and a sheltered work bay for a rural household in a roleplay village.
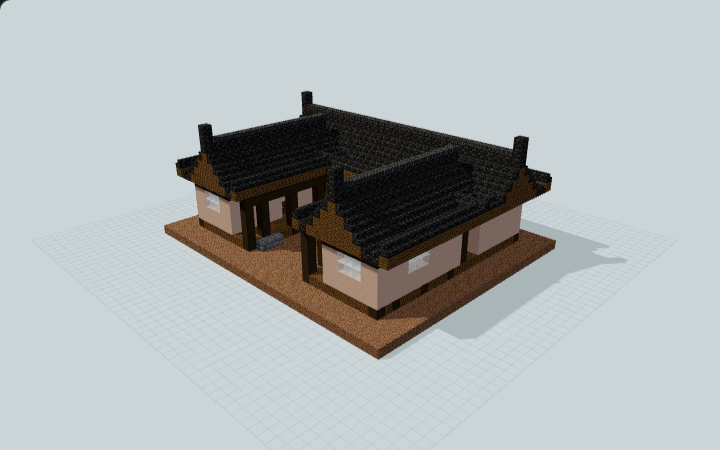
Korean Hanok U-Courtyard Residence
Full-block stone thresholds require one-block jumps onto the raised maru. Tiled roofs and timber bays frame an open madang in this hanok for a family roleplay residence.
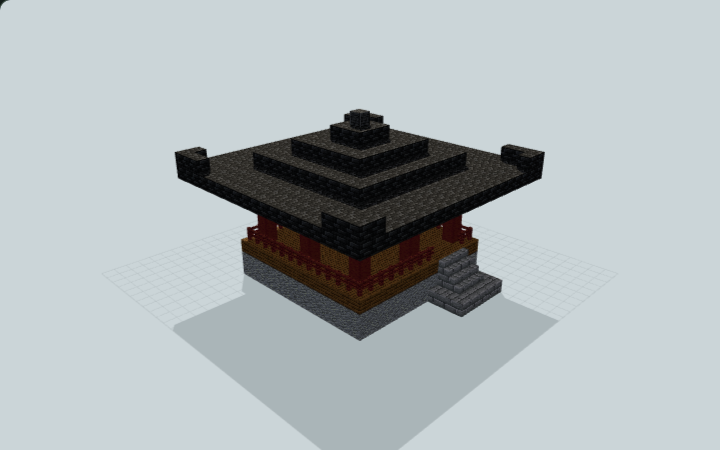
Korean Jeongja Viewing Pavilion
A gathered dark-tile roof rises above eight timber posts and a railed deck, with an offset stair entrance for a compact Korean-inspired lookout.
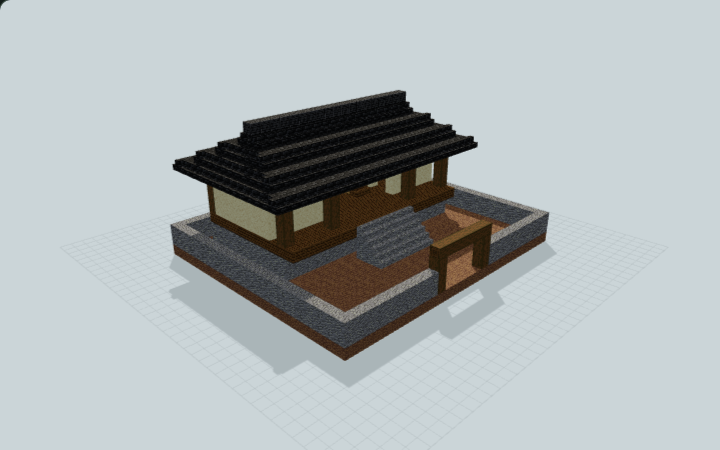
Korean Seodang Village School
A broad dark-tiled roof shelters a raised timber maru, four desk groups and side book areas, with a low-walled forecourt for village classroom roleplay.
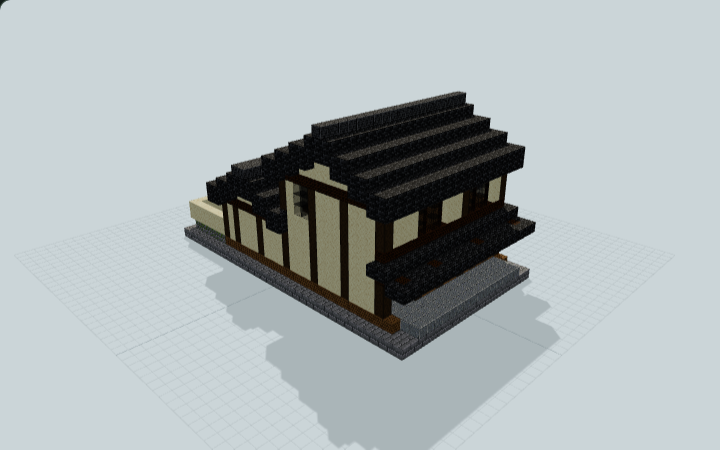
Kyoto Machiya Merchant Townhouse
Full-block risers require repeated jumps to reach two upper rooms. A lattice shopfront, internal passage and rear garden complete this deep timber townhouse for a merchant roleplay home.
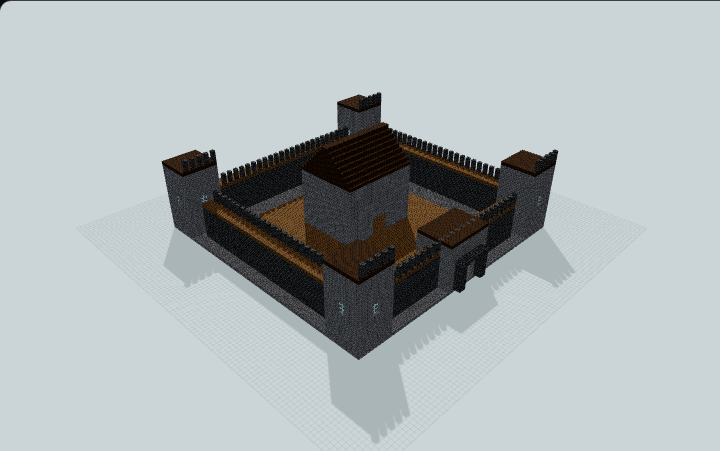
Large Modular Castle
Square towers, crenellated walls and a gabled keep surround a wooden courtyard for a fortress project. Gate and tower access need alterations before traversal.
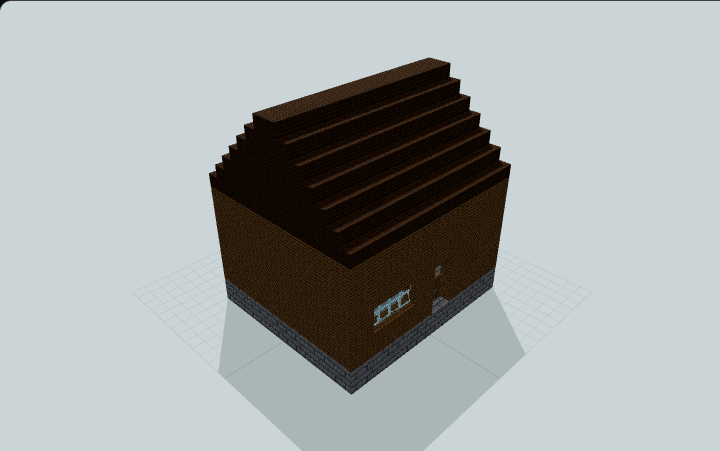
Large Spruce Lodge
Tall spruce walls and a heavy dark-oak gable enclose one large room for a furnished lodge project. A deep stone-brick base supports it; no upper storey is included.
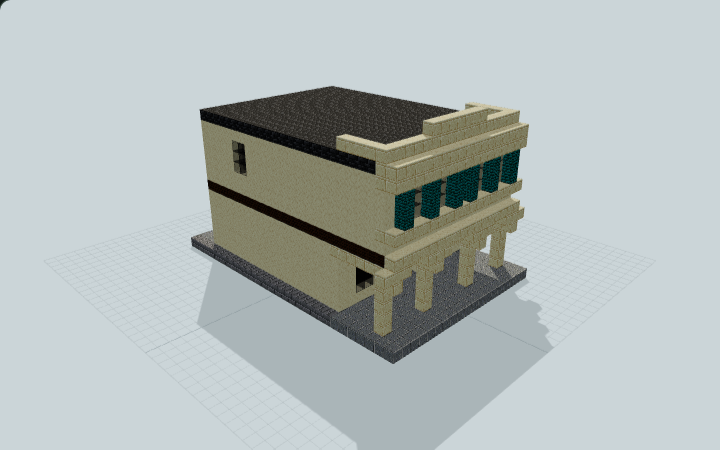
Lingnan Qilou Arcade Shophouse
Pale piers frame a public arcade below upper rooms with recessed glazing and green shutter accents, for a market-street shop with upstairs living space.
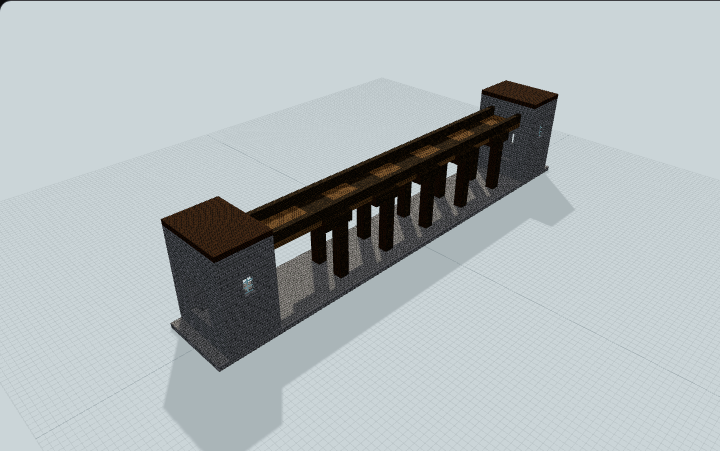
Long Fortified Bridge
Tower openings do not meet the deck; rebuild connections and add bank approaches. A long spruce deck spans log supports between roofed stone towers for a river-crossing landmark.
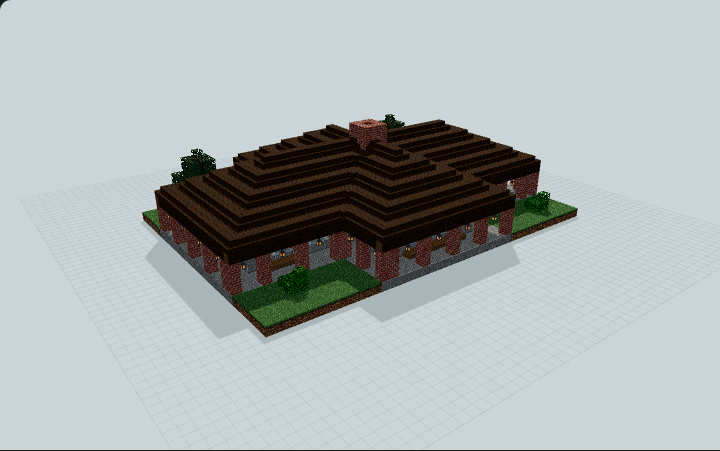
Low Prairie Horizon House
Prairie-style brick and spruce house on a cross-axis plan: layered low cross-hip roof, wide eaves over a walkable veranda, central hearth and east entrance, ideal for modern suburban worlds.
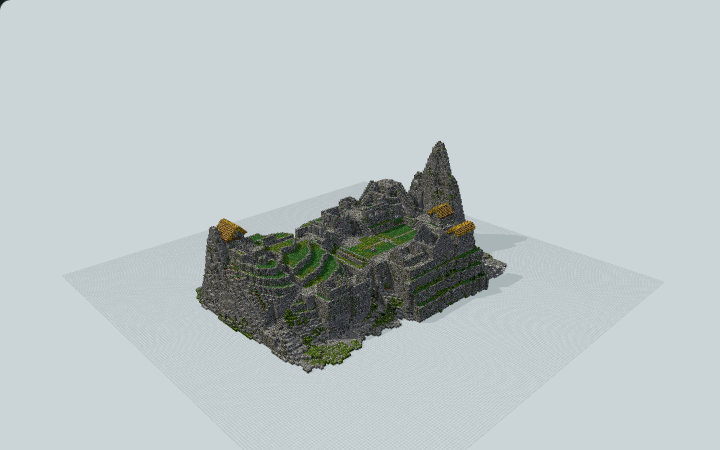
Machu Picchu Terraced Inca Citadel
Explore an Andean ridge Inca citadel with stone agricultural terraces, a thatched guardhouse, Temple of the Three Windows, and Intihuatana pyramid, built for adventure or mountain worlds.
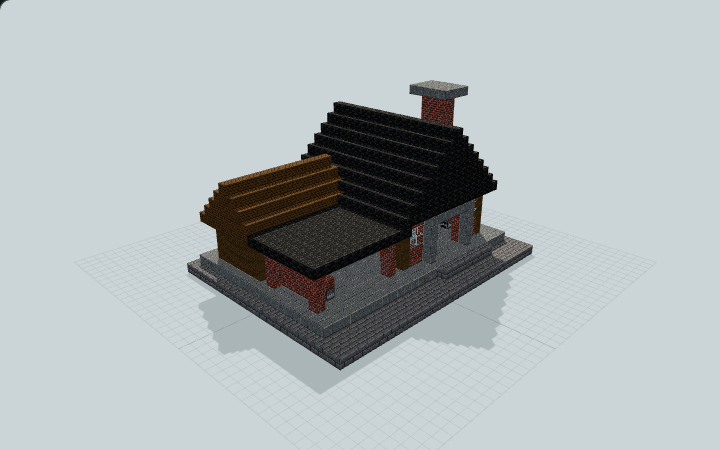
Manual Furnace Workshop Pavilion
A brick furnace pavilion with six hand-fed furnaces, a tall masonry chimney, open service gallery and lower fuel store, built for hands-on smelting at your survival base.
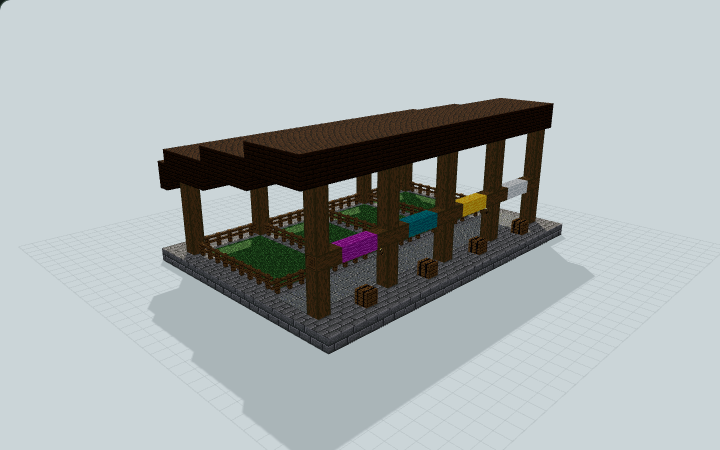
Manual Sheep Shearing Shelter
Four separate grass-floor pens open onto a three-block service aisle beneath a sloping timber roof, with wool displays and manual tool storage for a survival base.
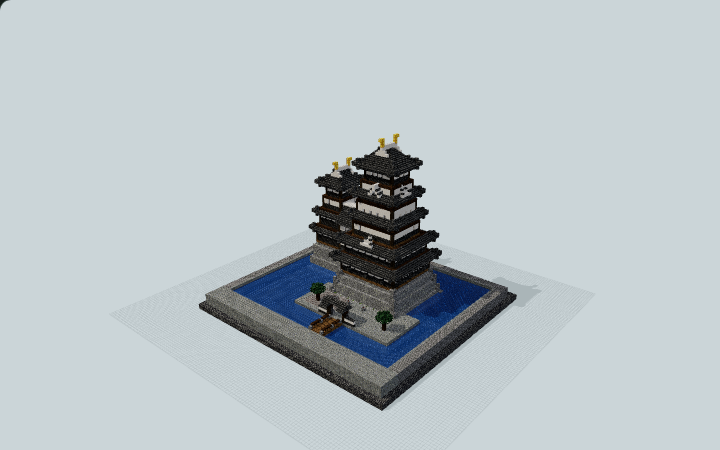
Matsumoto Castle Main Keep
Matsumoto Castle main keep with 5 roof tiers, 6 interior floors, Watari-yagura, Inui Kotenshu, battered ishigaki, and moated Kuromon gate for survival bases.
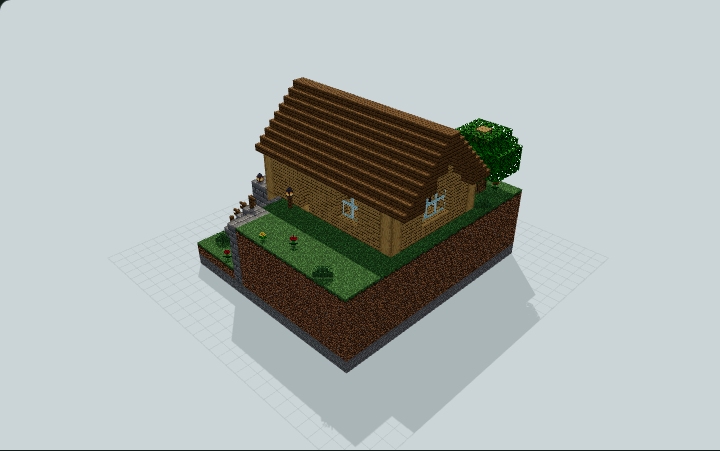
Meadow Step-Down Storage Home
Split-grade meadow home: stone storage floor with a recessed south entry, an internal stair up to an oak living wing, and an uphill side stair, for survival worlds on a slope lot.
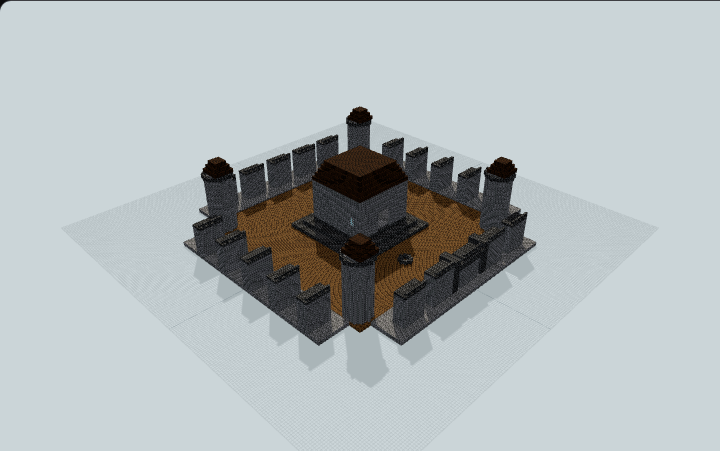
Medieval Castle Complex
The perimeter is broken, not a continuous defensive enclosure; traversal is untested. Round towers and detached wall sections surround a raised keep for a castle courtyard scene.
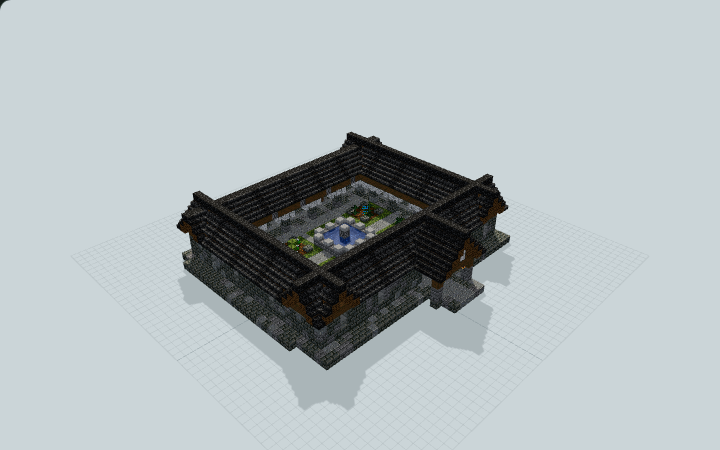
Medieval Cloister Herb Garden
A slate-roofed arcade shelters a complete circuit around four planted beds and a stone basin. Built for a compact medieval garden court.
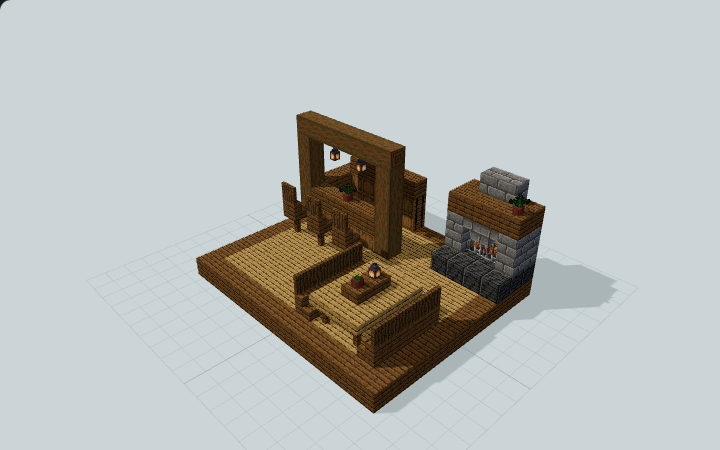
Medieval Tavern Interior Kit
An L-shaped timber bar, high stools, barrel rack and communal bench table create a lantern-lit interior kit designed for a medieval inn or tavern.
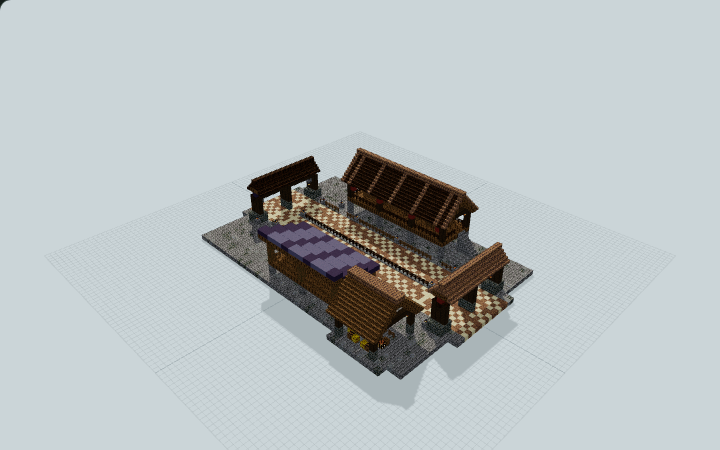
Medieval Tournament & Jousting Grounds
Two long riding lanes pass between roofed stands, with open end gates and a separate gear bay. Built for medieval tournament roleplay.
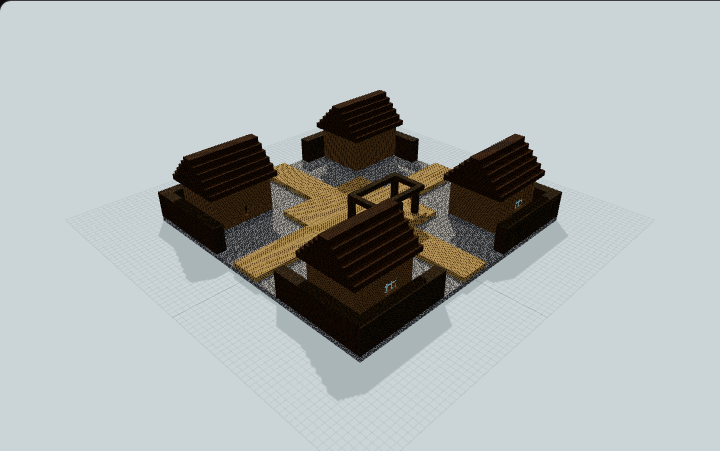
Medieval Village Main Street Plan
A compact medieval village groups four timber plots around a shared market commons, with crossroad paths and an open timber-framed stall for survival settlements.
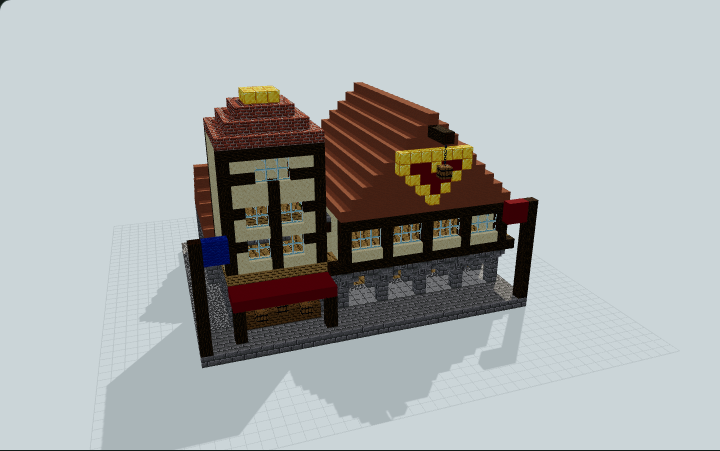
Merchants' Guildhall With Trading Gallery
An asymmetrical merchants' guildhall with a lantern-lit stone arcade, jettied gallery linked to a stair-served counting tower, a street dues counter and a ledger wing, for village roleplay.
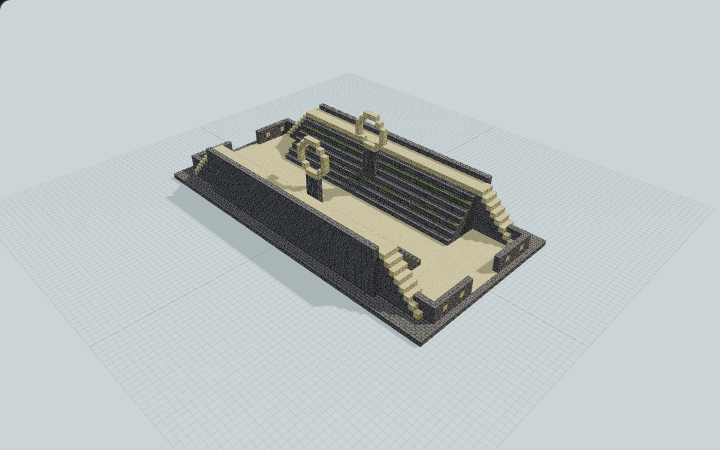
Mesoamerican Ceremonial Ballcourt
An I-shaped stone ballcourt with long sloped banks, widened end plazas, spectator stairs and decorative rings. Built for adventure maps and historical exhibits.
Choose the right Java file
Use .litematic to view a hologram or follow a single layer in Litematica. Use .schem to paste with WorldEdit. Check the build page for version and placement notes. For a large build, confirm the footprint and height in a test world first.
Load your first schematic
Install matching versions of Litematica and MaLiLib. Save the downloaded file in your Minecraft instance’s schematics folder, open Load Schematics, and enable Create a placement before loading.