
Minecraft Litematica Schematics
Find free native .litematic files for Minecraft Java Edition. Compare footprints and previews, then open a build and select Litematica (.litematic) in its download menu.
Browse native downloads
Showing 217–240 of 412 builds. Dimensions are width × height × length.
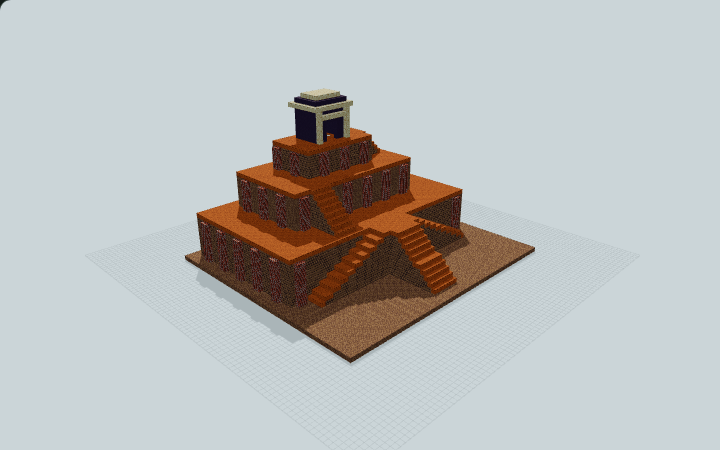
Mesopotamian Terrace Ziggurat
A Mesopotamian-inspired ziggurat with three buttressed terraces, converging stairs and an enterable blue summit shrine. Follow the exterior ascent for a desert monument.
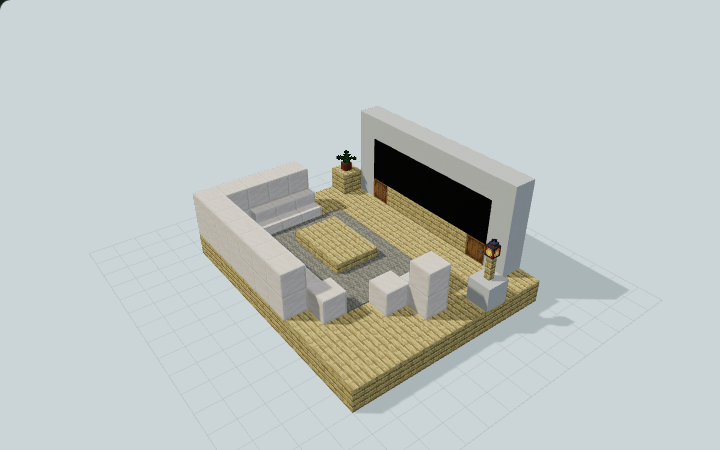
Minimalist Living Room Suite
A white L-shaped sofa and separate armchair face a framed media panel, low birch coffee table and gray rug, designed for a modern house.
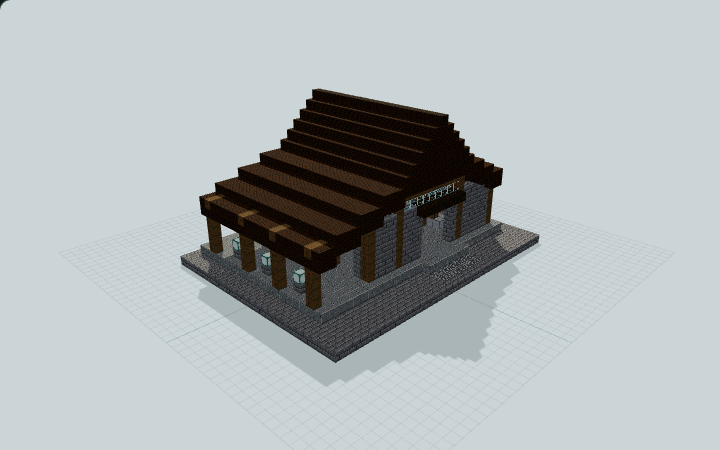
Mining Ore Receiving Depot
A braced ore depot with a raised receiving hall, high clerestory roof, open loading gallery and three sample bays, useful for manually sorting supplies beside a survival mine.
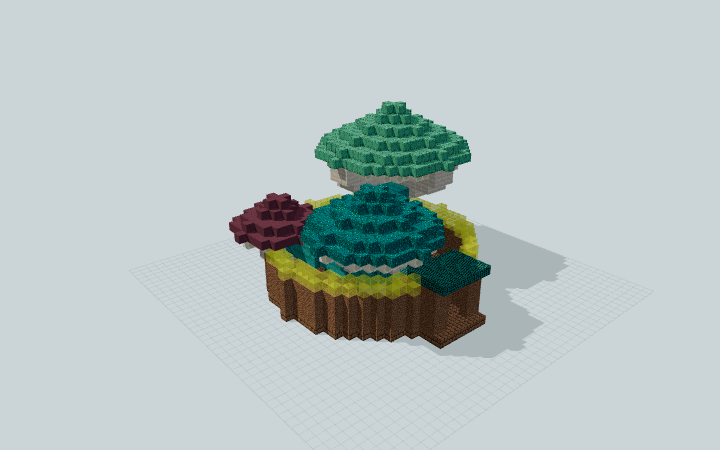
Mirelight Mushroom Oracle Hall
One furnished oracle hall beneath three uneven mushroom caps, with branching stems, audience benches and a consultation desk designed for forest storytelling.
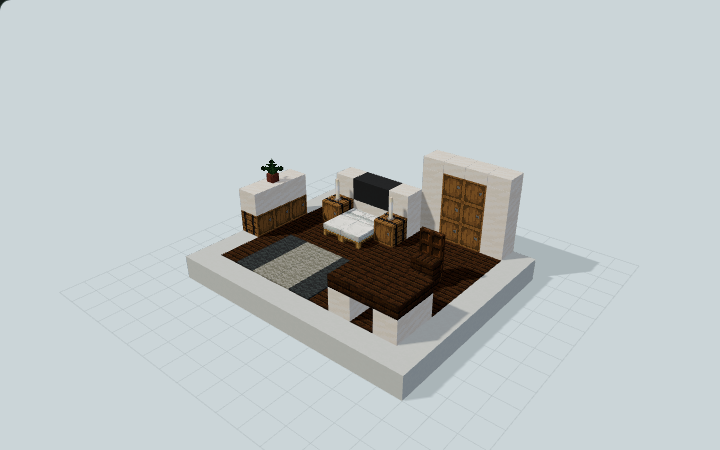
Modern Bedroom Furniture Set
A white double bed, paired lamps, tall wardrobe and separate writing desk share a dark-oak floor layout, designed for a modern bedroom.
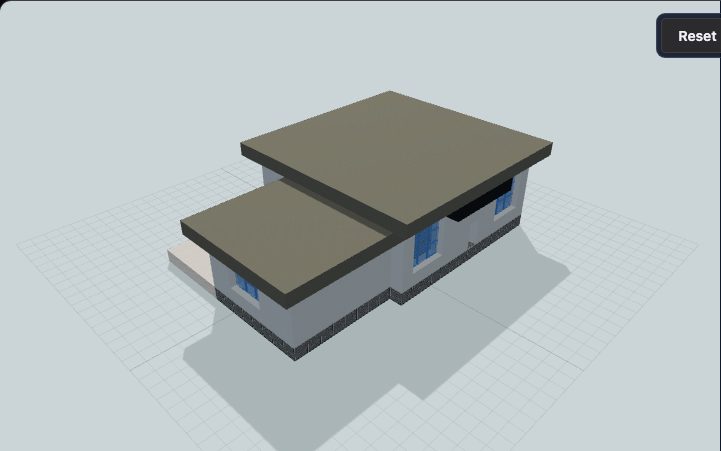
Modern Clean-Line House
Two white-concrete rooms with offset flat roofs and blue glazing form a shell for a modern neighborhood. A quartz patio sits behind the side wing; furnishings are your additions.
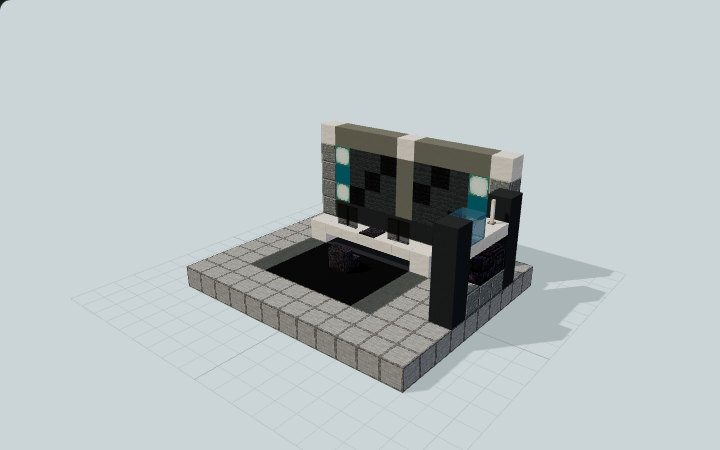
Modern Gaming and Streaming Room
A modern gaming room with twin glass displays, a quartz desk and a sea-lantern backdrop, designed for a player base or a server streaming set.
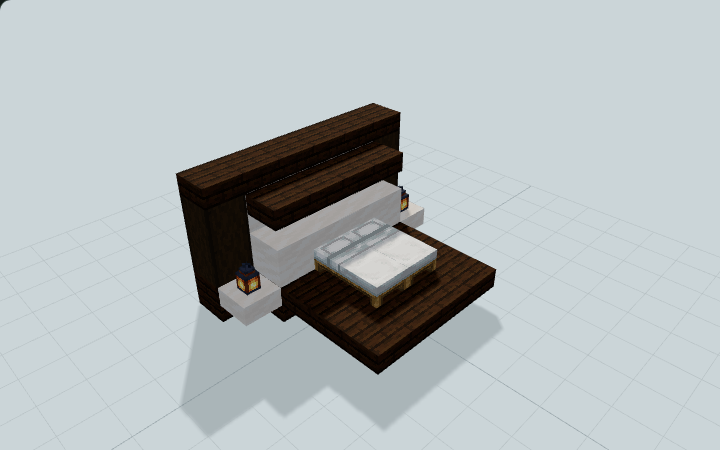
Modern Low Platform Bed Frame
A 6x4x5 modern low-platform double bed frame with floating dark oak slab rails, smooth quartz headboard inset, and lantern nightstands, designed for survival or creative modern bedrooms.
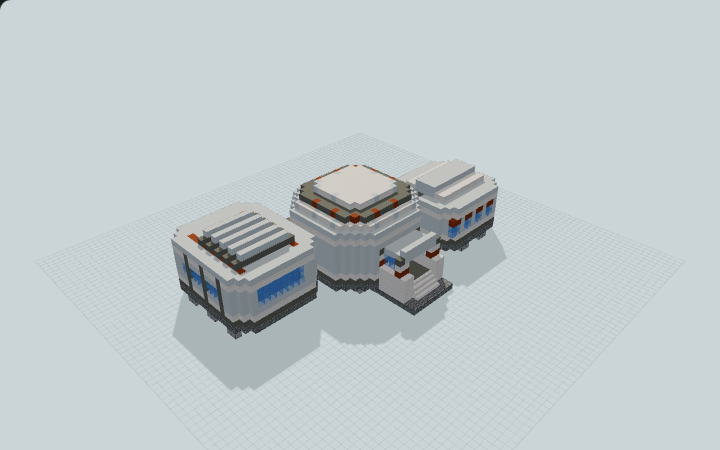
Modular Lunar Research Habitat
A terraced quartz commons links a low bunk pod and a glazed laboratory. Built for lunar research roleplay on a level site in an ordinary Minecraft world.
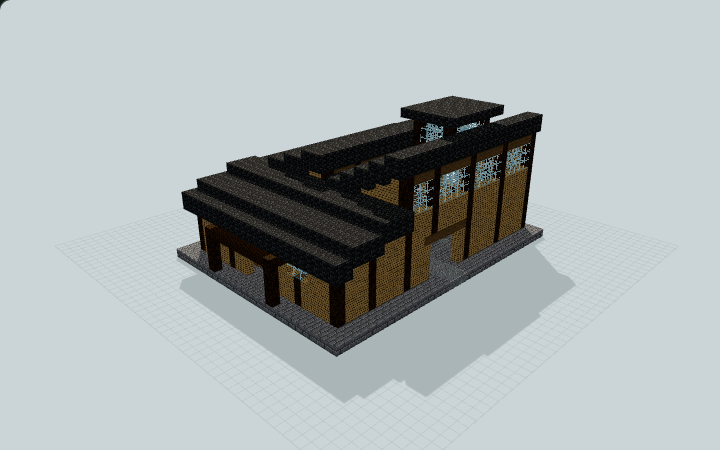
Modular Survival Storage Depot
A stepped-roof storage depot with glazed clerestories, four manual chest aisles and a covered side-loading apron, useful for organizing supplies at a survival base.
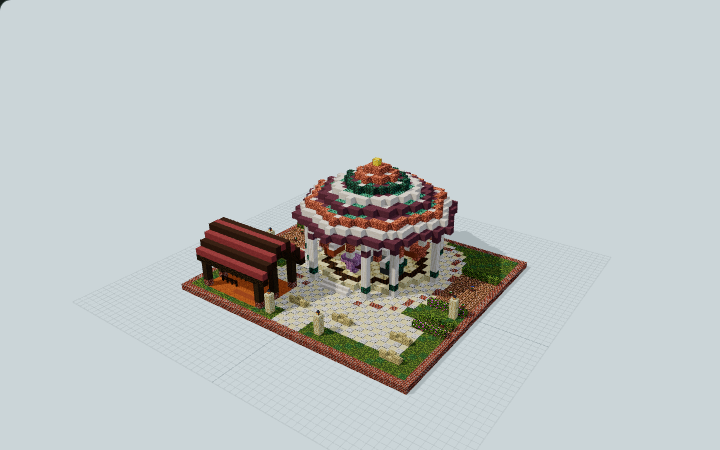
Moonlace Carousel Pavilion
Six sculpted shell seats ring a quartz hub beneath a striped copper-and-plum canopy, with a separate shaded queue and a west exit for a fantasy fairground.
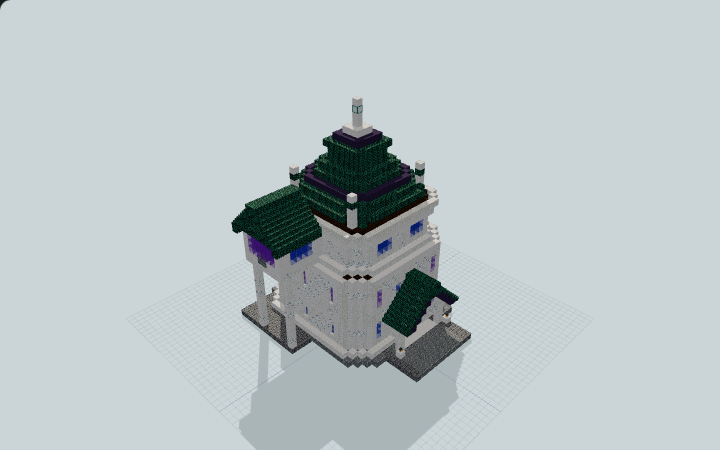
Moonstone Archive Tower
A pale tower with a stepped prismarine crown, reading hall, records level and raised glazed outlook for a fantasy archive or lore hub.
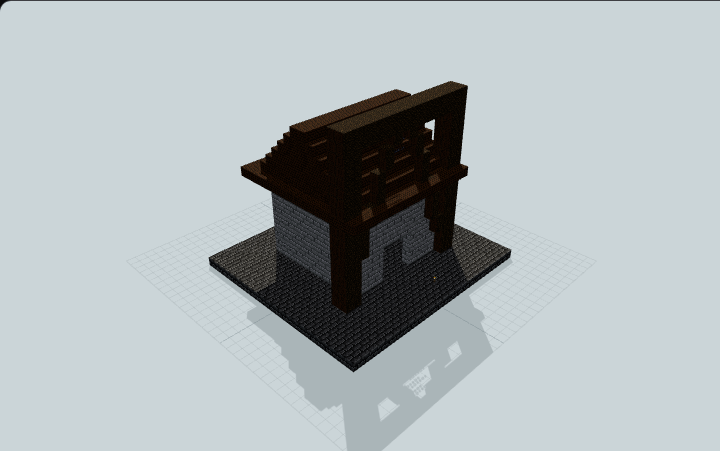
Mountain Mine Lift Headframe
A timber A-frame gantry crosses a lined shaft above a stone loading pad, with braces and a hanging chain pulley. Designed for mountain mining towns and industrial ore routes.
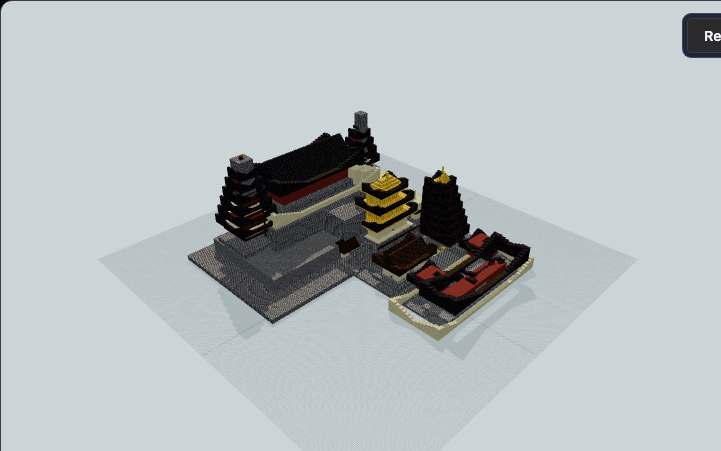
Mountain Pagoda Temple Complex
A large Chinese mountain temple complex with a ceremonial shanmen gate, enclosed courtyards, stepped rock terraces, a grand main hall, and twin pagodas. Ideal for Minecraft landmark showcases.
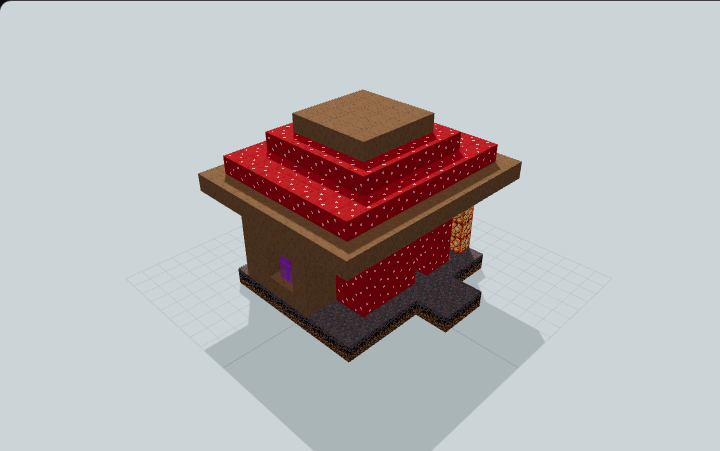
Mushroom Island Shelter
No furnishings are included; the mycelium floor establishes neither biome nor mob safety. Red and brown mushroom caps cover a room and connected alcove for a fantasy home.
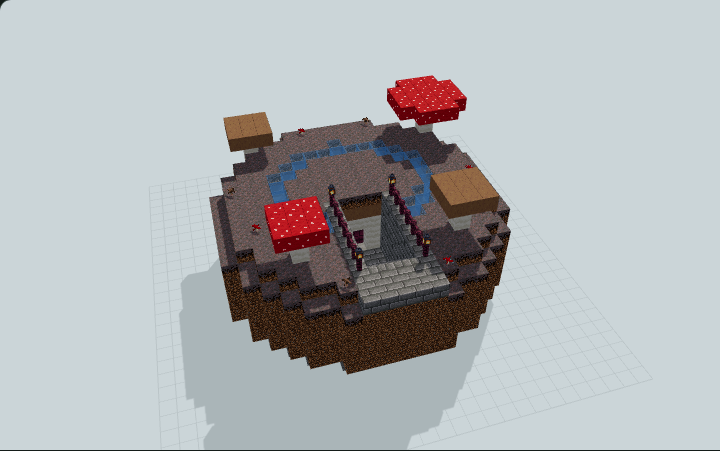
Mushroom Island Sunken Skylight Home
Low mycelium mound with a flush glass ring skylight and a railed stair trench down to below-grade oval rooms for sleeping, crafting and storage, built for a mushroom-island base in survival worlds
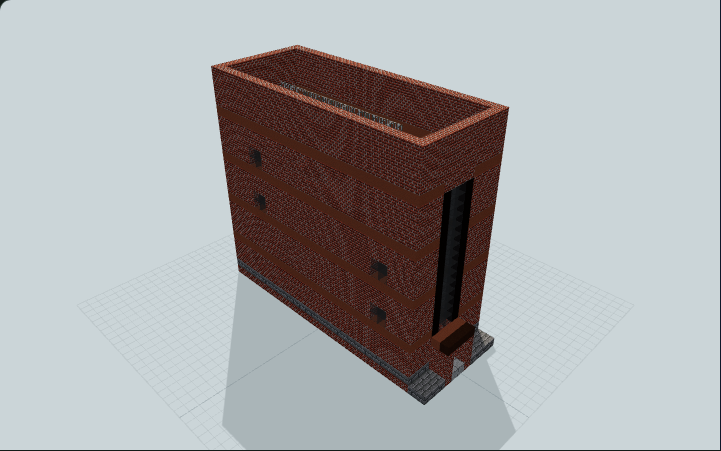
Narrow Lightwell Townhouse
A tall brick townhouse on a narrow lot, with four stacked levels, a genuine open-to-sky lightwell, a continuous stair and a private roof terrace for a narrow city plot.
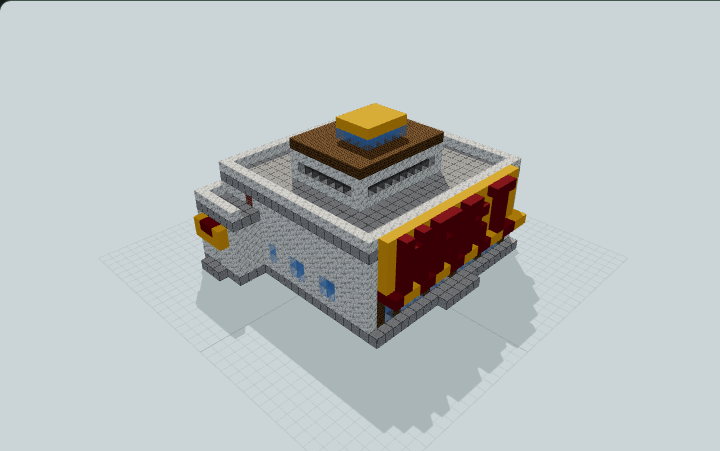
Neighborhood Grocery With Glazed Storefront
An enclosed neighborhood grocery with a glazed MART storefront, checkout counters, three stocked aisles, cold displays, and a separate delivery court for a city corner.
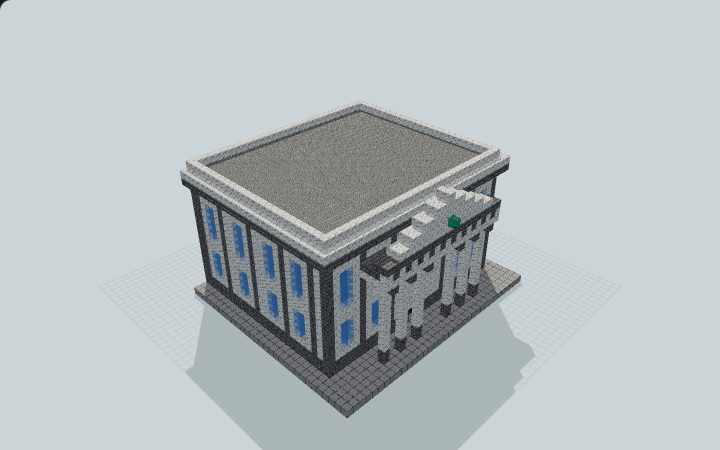
Neoclassical Stone Courthouse With Columned Portico
Symmetrical stone courthouse with a columned portico, tall courtroom, judge and party seating, public gallery, and upper clerk offices for city civic roleplay.
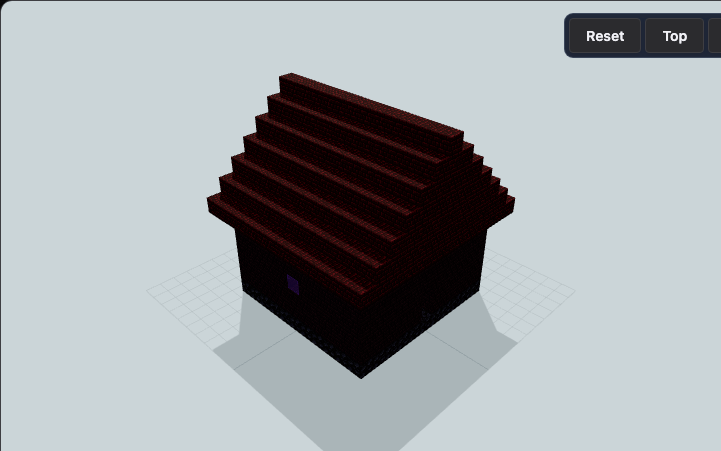
Nether Brick Sanctum Portal Room
A Nether-brick room with a solid obsidian rear platform, purple stained glass, and a red gable for a decorative fortress sanctum.
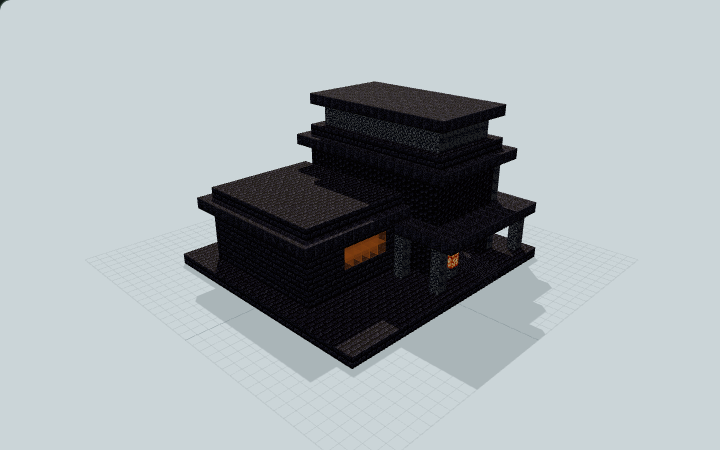
Nether Expedition Supply Checkpoint
A blackstone checkpoint with a tall return foyer, warm entry lights and a lower gear, food and emergency-supply wing, built for preparing supplies before your Nether trips.
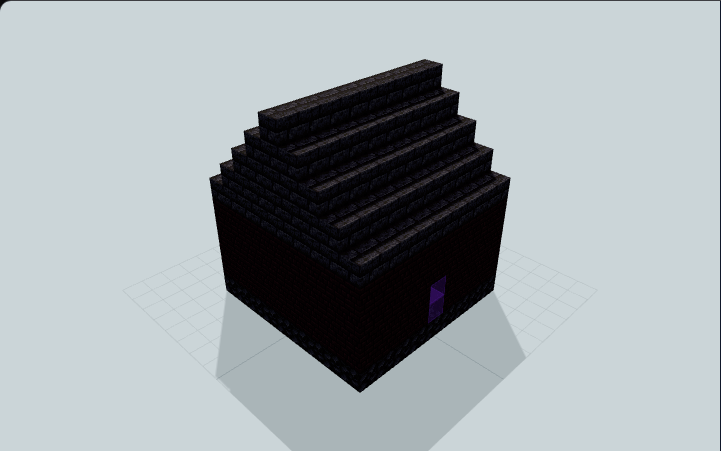
Nether-Brick Shrine with Obsidian Posts
Glass blocks the entry, and the portal frame is incomplete; it is not a travel hub. A blackstone-roofed room and obsidian posts form a shell for a Nether-themed shrine.
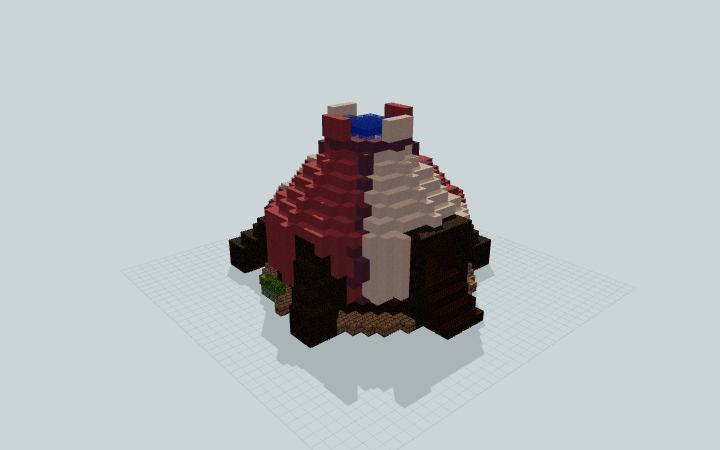
Nightbloom Dream Chamber
A closed four-petal pod rests in a dark root cradle beneath a blue-glass oculus. A north descent leads to lounge niches and a chart table for a quiet fantasy reading room.
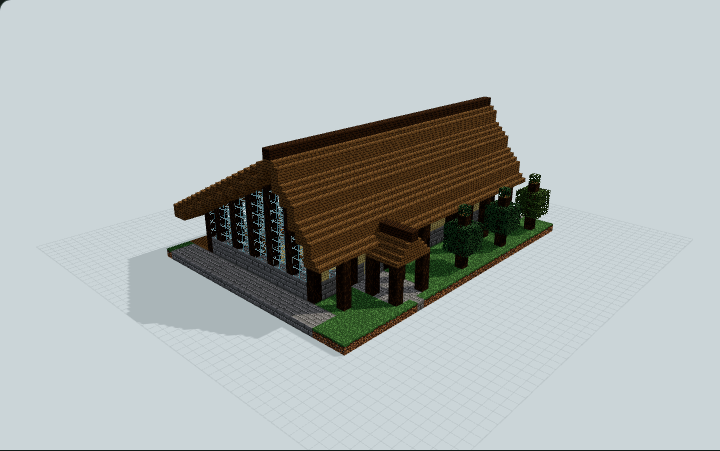
Nordic Glazed Longhouse Retreat
Scandinavian timber longhouse on a stone base: asymmetric mono-gable roof, full-length glazed gallery, kitchen-lounge, two sleeping bays and a decorative sauna room, ideal for lakeside holiday worlds.
Choose the right Java file
Use .litematic to view a hologram or follow a single layer in Litematica. Use .schem to paste with WorldEdit. Check the build page for version and placement notes. For a large build, confirm the footprint and height in a test world first.
Load your first schematic
Install matching versions of Litematica and MaLiLib. Save the downloaded file in your Minecraft instance’s schematics folder, open Load Schematics, and enable Create a placement before loading.