
Minecraft Litematica Schematics
Find free native .litematic files for Minecraft Java Edition. Compare footprints and previews, then open a build and select Litematica (.litematic) in its download menu.
Browse native downloads
Showing 241–264 of 412 builds. Dimensions are width × height × length.
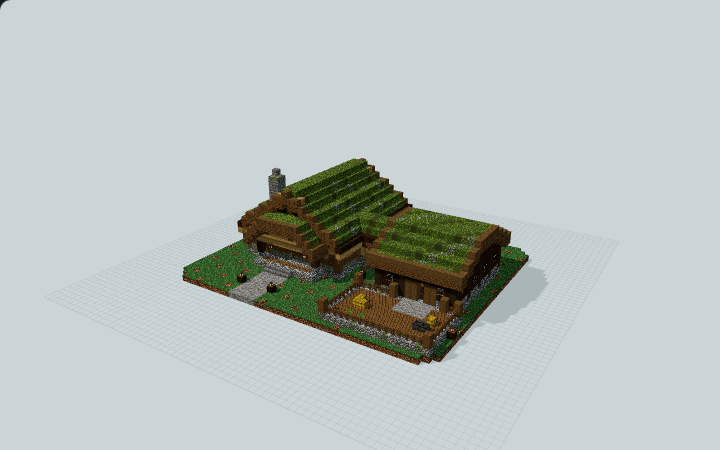
Norse Turf-Roof Family Farmstead
A turf-roofed family house joins an enclosed stock wing and fenced feed yard by a covered passage, for a compact woodland farmstead.
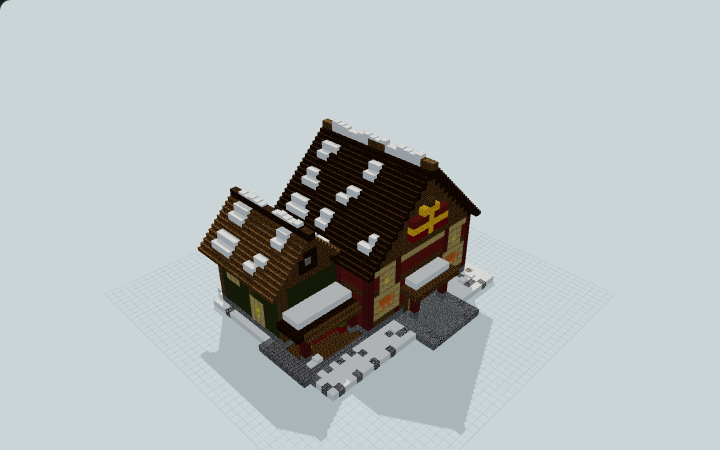
North Pole Toymaker's Workshop
A gift crest marks the snow-roofed assembly hall, with a separate packing bay and stairs up to a stock loft. Built for a festive village workshop.
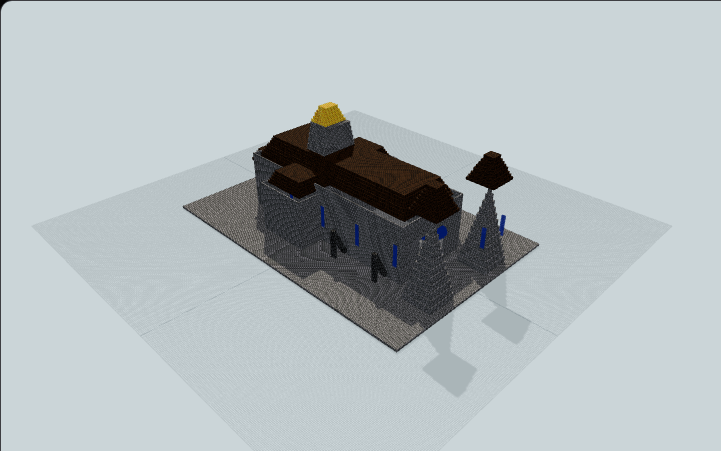
Notre-Dame-Inspired Cathedral Study
A cross-shaped hall, tapering towers and stepped roofs form a cathedral study for a city display. Floating caps, detached glazing and partitioned interiors remain in the source.
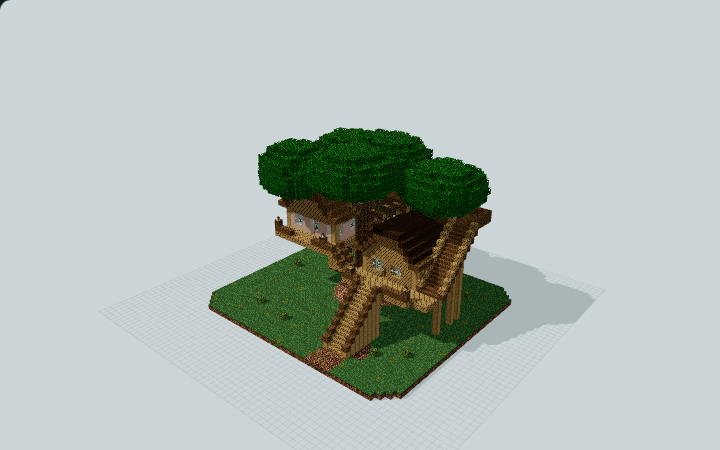
Oak Canopy Survival Base
A forked oak carries separate sleeping and crafting cabins, with three stair runs linking the ground, rooms and lookout for a survival grove.
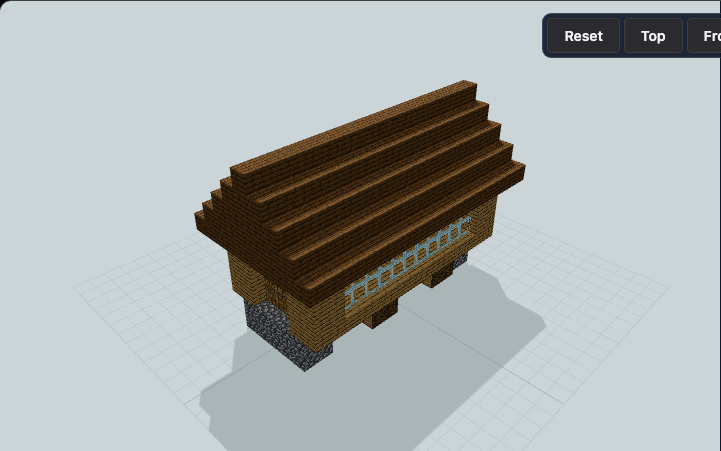
Oak Crossbeam Covered Bridge
An oak covered bridge with exposed under-deck crossbeams, cobblestone river supports, and an enclosed walkway for survival river crossings.
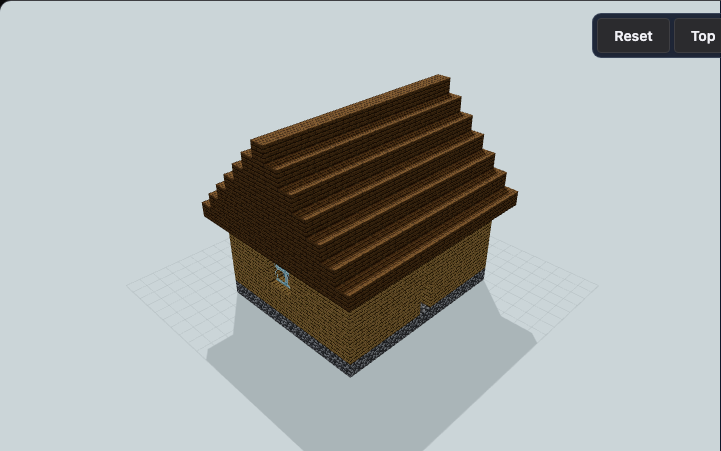
Oak Enchanting Room With Central Dais
An oak room beneath a steep spruce gable, with a central cobblestone dais and side and rear windows for an enchanting or library interior.
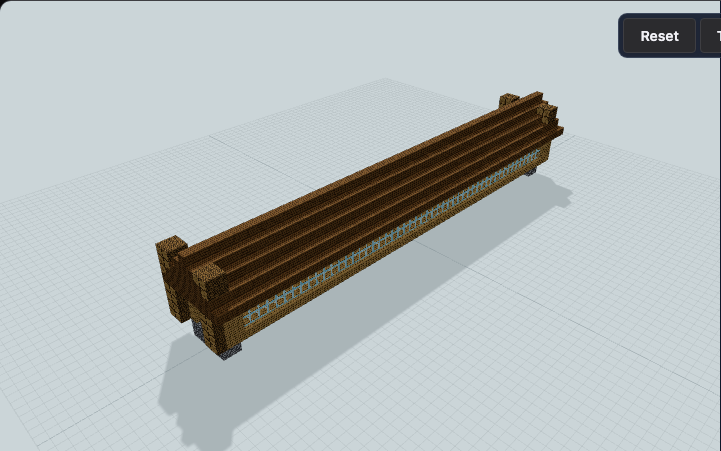
Oak Fortified Covered Bridge
An oak covered bridge with timber end pylons, cobblestone river piers, long side views, and an enclosed deck for survival river crossings.
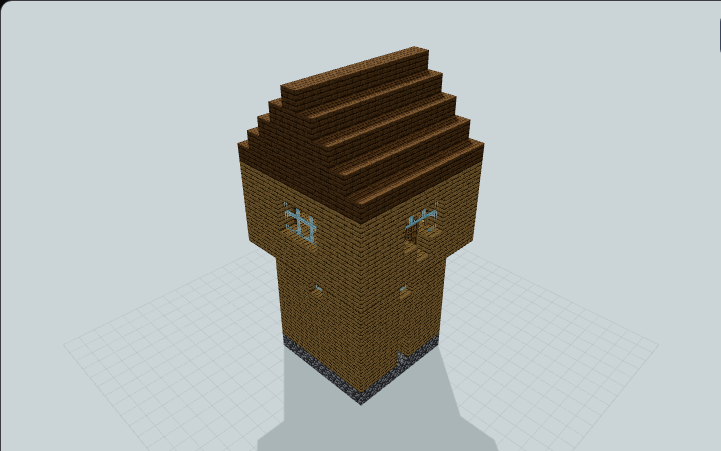
Oak Frontier Watchtower
An oak watchtower with a broad enclosed lookout, a steep spruce gable, narrow lower windows, an internal ladder and wall-mounted lights for a village outpost.
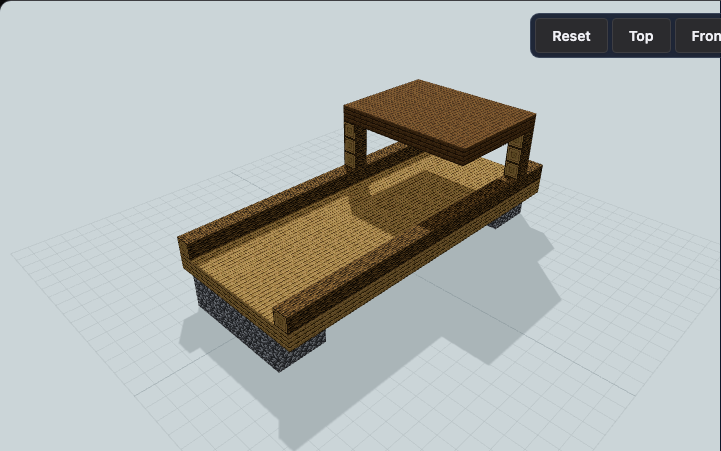
Oak Harbor Dock With Cargo Canopy
An oak harbor dock with a covered cargo bay, raised pier supports, and open deck space for survival boat landings.
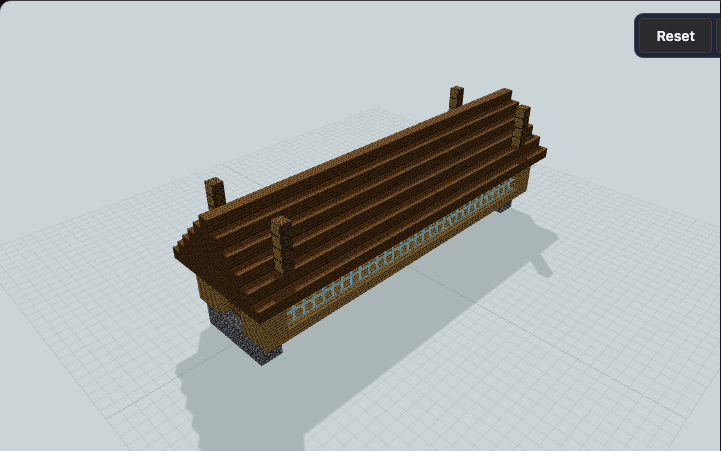
Oak High-Post Covered Bridge
An oak covered bridge with four high posts, cobblestone end supports, and a sheltered glazed passage for survival river crossings.
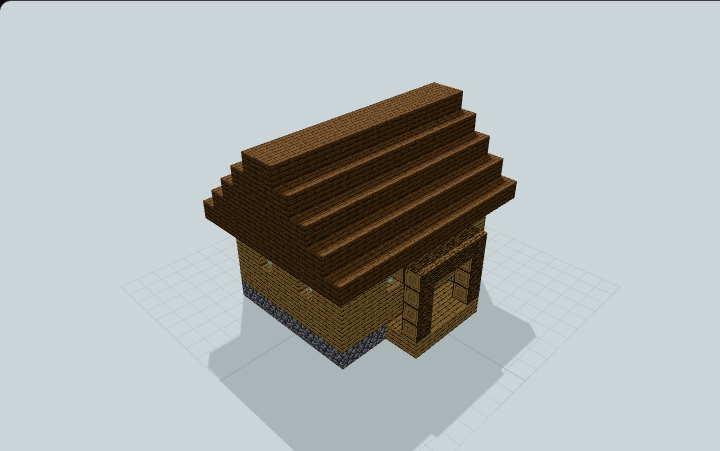
Oak Meadow Porch Starter House
An oak starter house with a meadow-facing porch, balanced glass windows, and a steep timber roof for survival first-night bases.
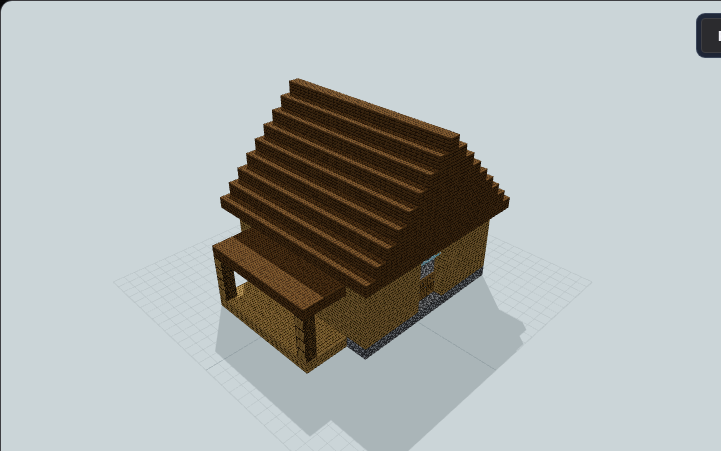
Oak Ranch Barn With Side Lean-To
An oak ranch barn with centered front doors, aligned loft window, side lean-to storage, and a high gable roof for survival farms.
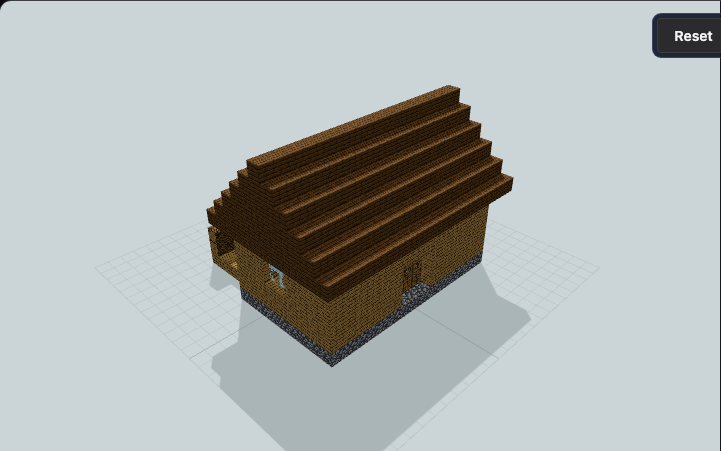
Oak Stable With Rear Platform
An oak stable shell with front and rear doors, a full-length log divider, and an open-sided rear platform for a horse-farm project. Add openings and fencing before use.
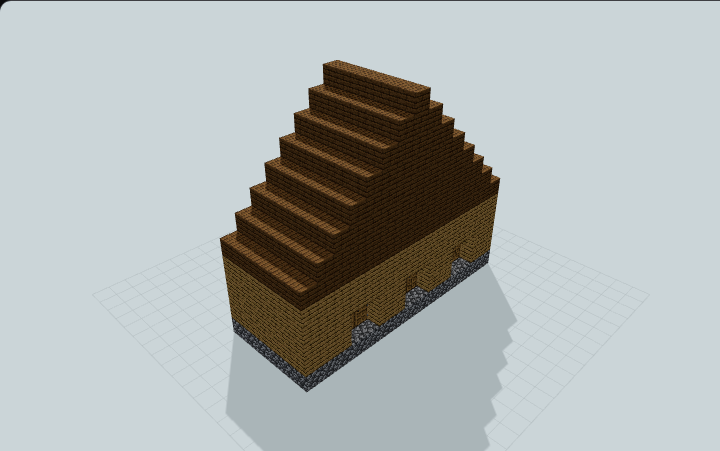
Oak Three-Entrance Stable Shell
Three pairs of oak doors line a narrow shell under a tall spruce gable for a farm building. There are no stall dividers, horses, feeding equipment or tested animal routes.
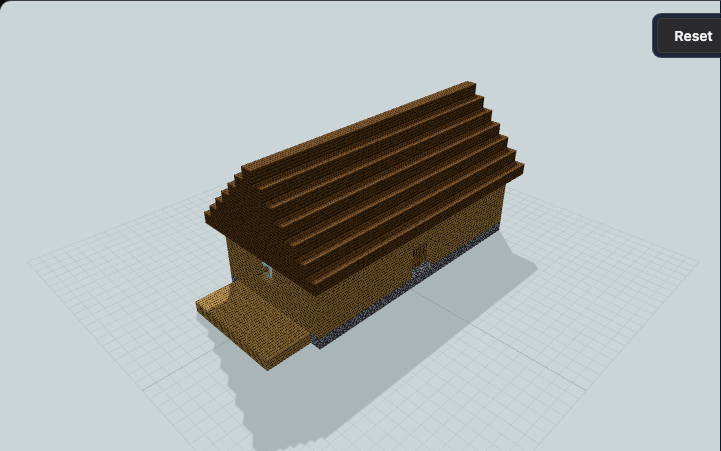
Oak Training Stable With Open Aisle
An oak training stable with an open center aisle, reachable horse bays, side windows, and a training deck for survival ranches and travel hubs.
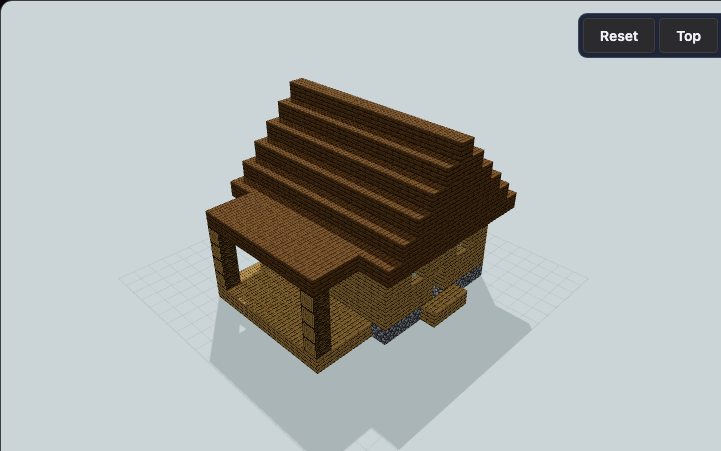
Oak Workshop Lean-To Starter House
Oak starter house with enclosed room and long open lean-to. Use its covered bay for furnaces, crafting, or chests; sleeping stays separate. Designed for survival bases beside farms or work yards.
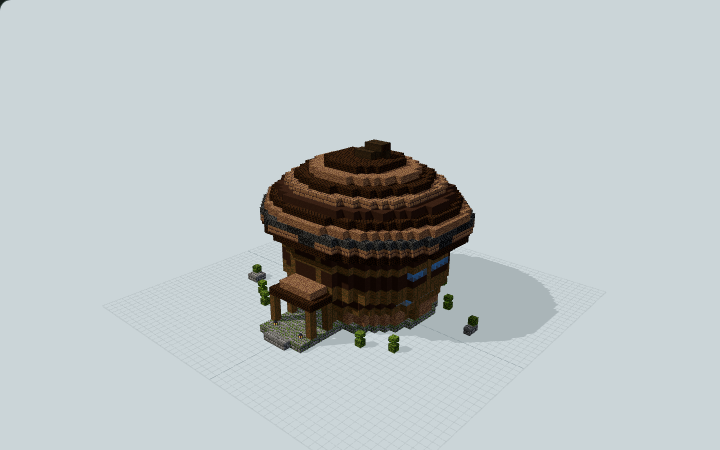
Oakwatch Acorn Ranger House
A stepped acorn-shaped home with a flared dark cap, two furnished floors and a supported staircase linking the map workshop and bedroom for a woodland ranger.
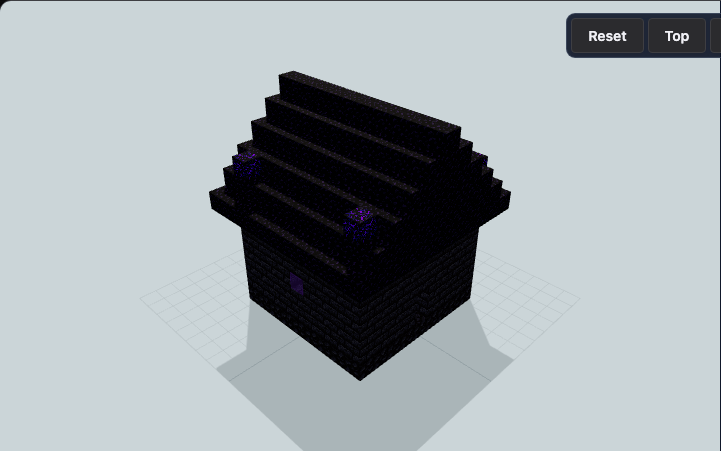
Obsidian Shrine Portal Room
An obsidian-roof shrine room with four crying-obsidian roof accents, a purple rear window, and protected side windows for survival travel-hub interiors.
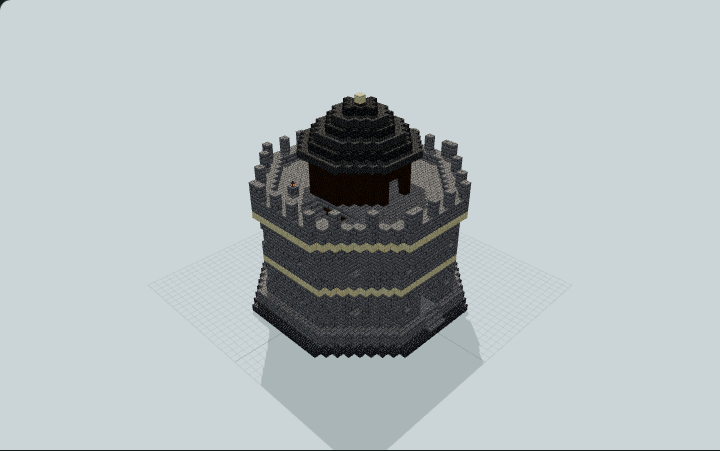
Octagonal Border Keep
An eight-sided masonry keep with guard stores, a furnished command chamber, separate stairs and a dark octagonal crown. Designed for a compact survival fortress home.
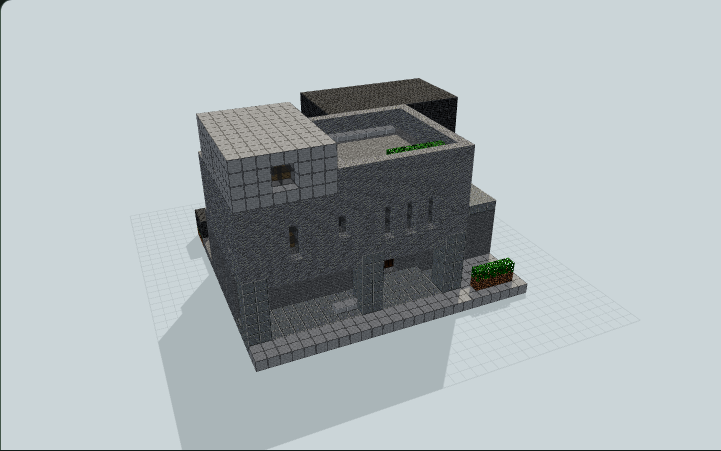
Offset Brutalist Concrete Home
Brutalist concrete house of offset monolithic masses: an upper bar cantilevered over a shadowed entry court, deep slit windows, two bedrooms and a rooftop nook, ideal for modern city worlds.
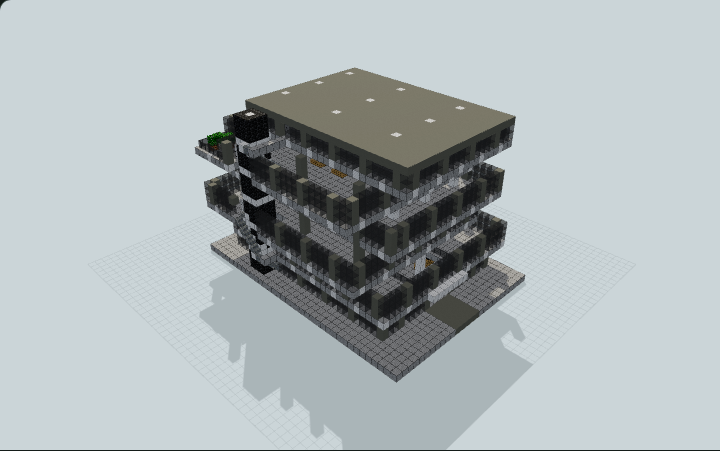
Offset Six-Storey Office With Exposed Service Core
A six-storey office with offset floor plates, an exposed service core, furnished workspaces, meeting rooms, and a planted terrace for a modern downtown block.
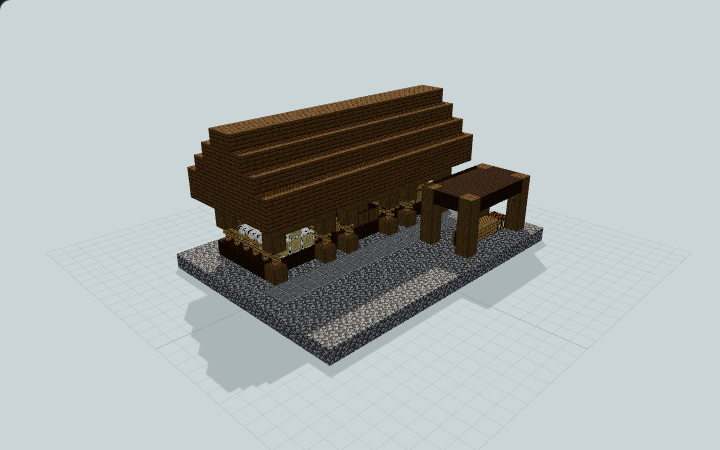
Open Timber Seasoning Shed
Three raised timber racks sit under a long open canopy beside a shorter covered preparation bench, with ventilated slats and a clear cross-aisle for a survival base.
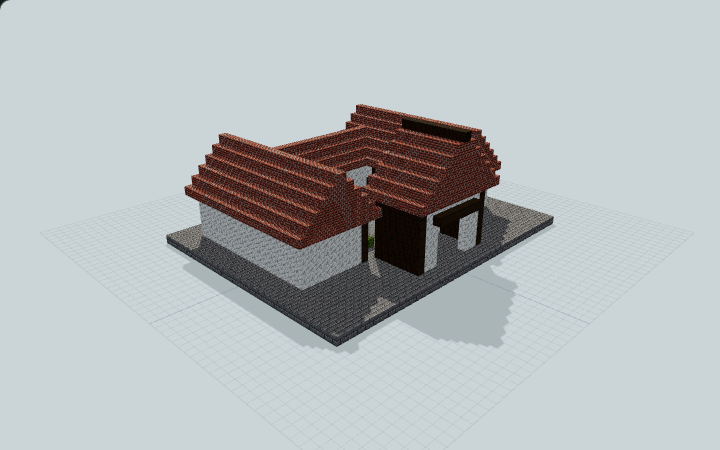
Open-Air Survival Trading Court
A U-shaped trading court with six covered workstation alcoves, a tall entry pavilion and rear service passage, useful for arranging a manual survival trading area.
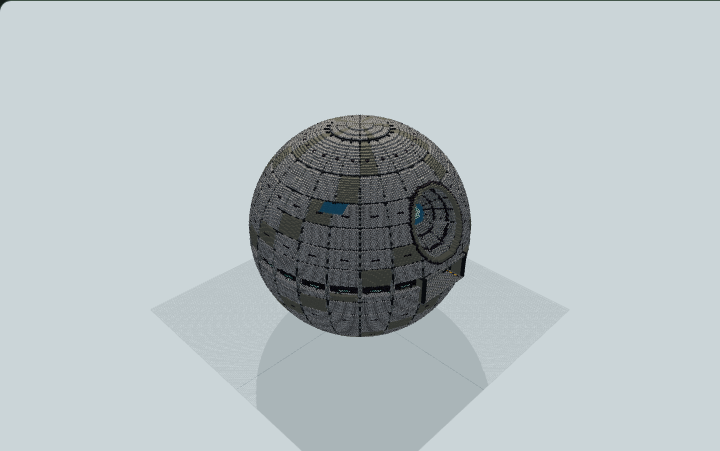
Orbital Citadel — Giant Explorable Space Fortress
Explore a giant orbital fortress with layered armor, a recessed energy array, an open hangar and seven connected zones across five decks for a sci-fi server or adventure map.
Choose the right Java file
Use .litematic to view a hologram or follow a single layer in Litematica. Use .schem to paste with WorldEdit. Check the build page for version and placement notes. For a large build, confirm the footprint and height in a test world first.
Load your first schematic
Install matching versions of Litematica and MaLiLib. Save the downloaded file in your Minecraft instance’s schematics folder, open Load Schematics, and enable Create a placement before loading.