
Minecraft Litematica Schematics
Find free native .litematic files for Minecraft Java Edition. Compare footprints and previews, then open a build and select Litematica (.litematic) in its download menu.
Browse native downloads
Showing 265–288 of 412 builds. Dimensions are width × height × length.
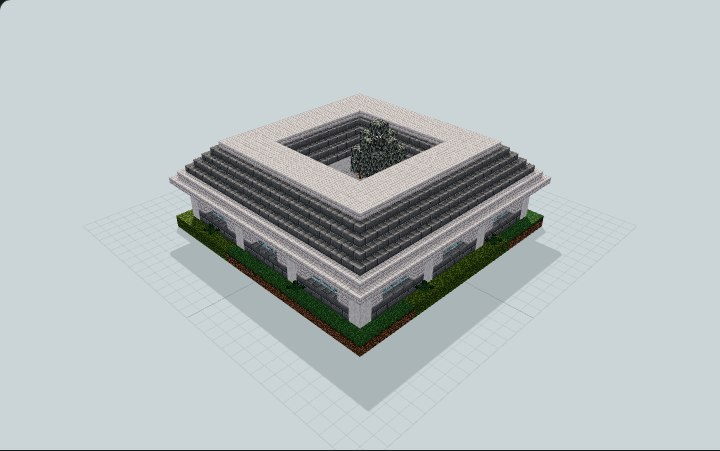
Pale Garden Daylight-Ring Home
Closed ring of eight compact pale oak rooms with a stone-brick roof around a narrow open-sky moss garden and pale oak tree, with a front door and full indoor loop, for survival worlds in pale garden.
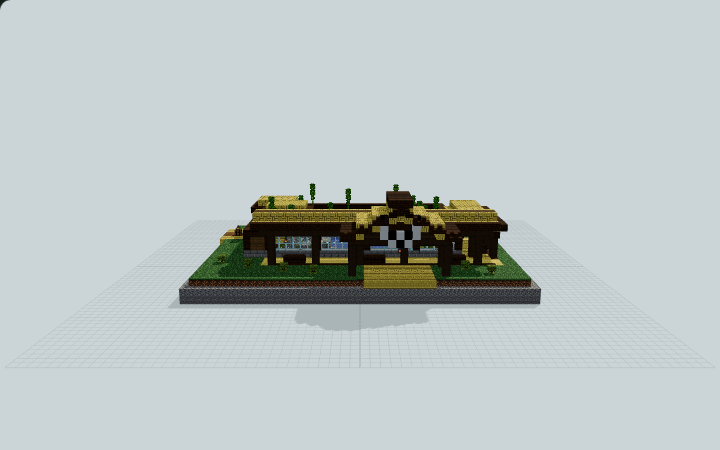
Panda Bamboo Habitat
A panda-face entry leads to a covered viewing walk, layered bamboo, a stone-lined pond and a separate keeper lock for your Minecraft zoo.
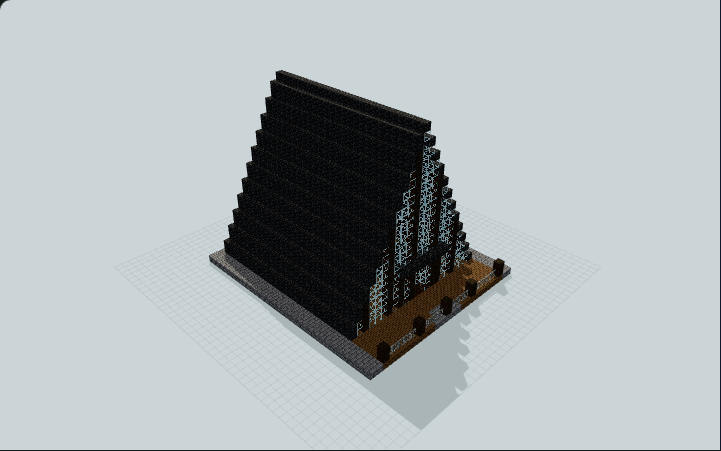
Panorama A-Frame Holiday Chalet
A full-height dark-timber A-frame chalet with triangular glass gables front and rear, a usable loft, a continuous stair and a front view deck for a mountain holiday stay.
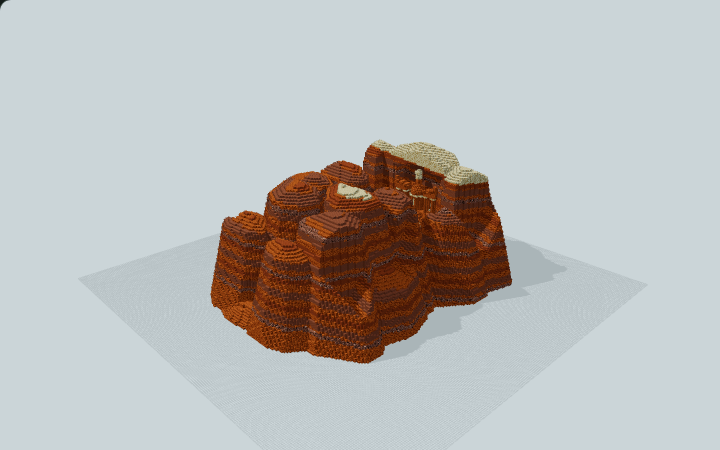
Petra Treasury & Siq Canyon
Walk through the winding red-sandstone Siq slot canyon to reveal Petra's rock-cut Al-Khazneh Treasury facade, recessed Pronaos, and tomb chamber, ideal for desert adventure or landmark worlds.
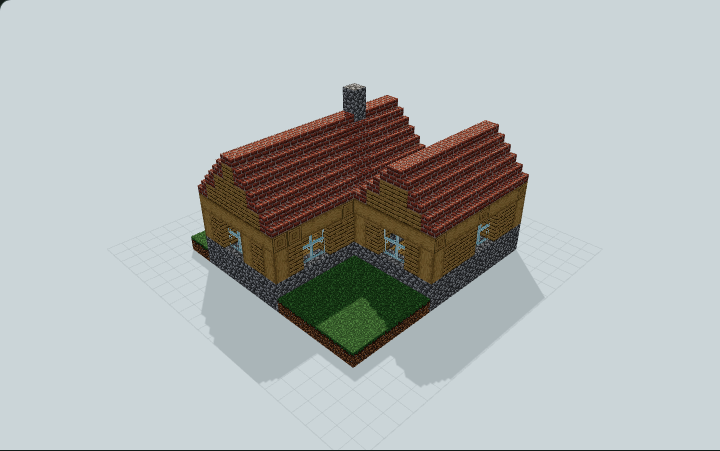
Plains Two-Room Tool-Spine Starter
Offset L-plan oak and brick starter house with a front door, 2-wide hall, internal furnace, crafting and chest spine, and a rear bedroom wing, built for survival worlds on open plains.
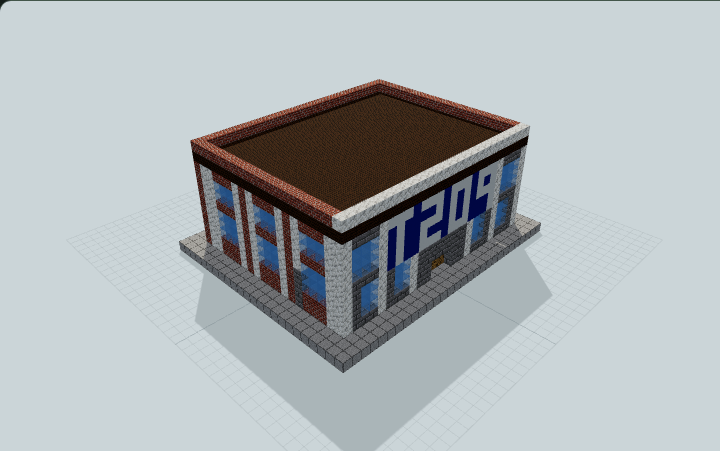
Post Office With Sorting Hall
Stone-and-brick post office with public counters, separate staff sorting hall, pigeonhole frames, rear loading dock, and management mezzanine for city civic districts.
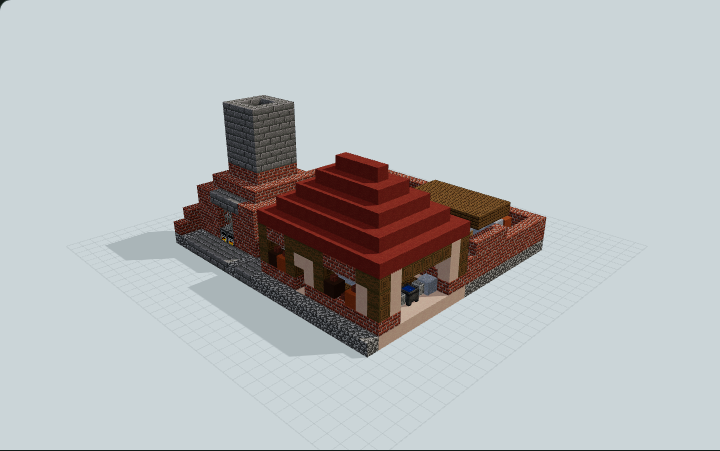
Potter's Kiln Workshop and Clay Yard
A brick-and-plaster potter's workshop with a street-facing stepped-brick kiln and chimney, west wheel bay, pot display niches, clay lean-to and walled service yard, for village roleplay.
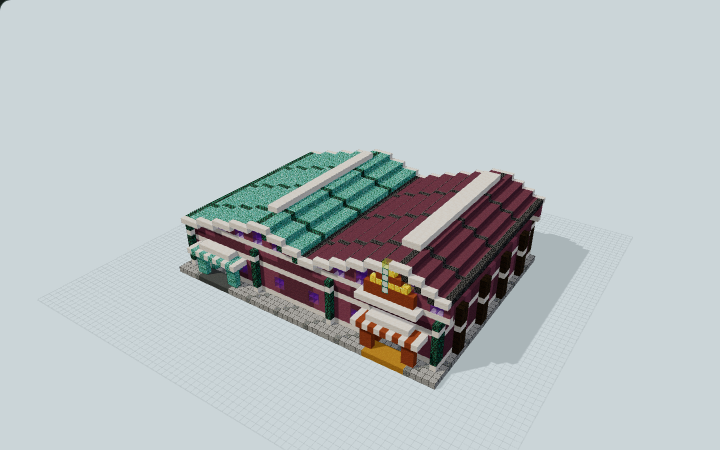
Prism Loop Funhouse Maze
Two color-coded street portals bookend a covered maze of checker tiles, silver glass, a raised prism deck, and striped arches for a walk-through park attraction.
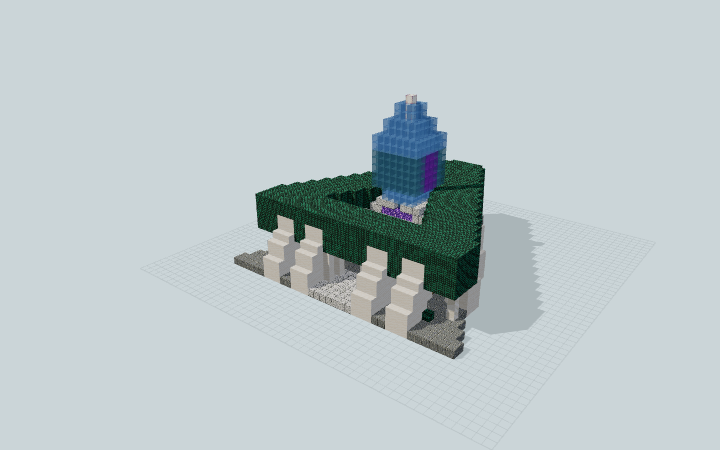
Prismatic Resonance Cloister
Three angled buttress galleries frame a triangular open court around a tall, grounded glass prism. Reading, display and workshop alcoves line the connected walk for a fantasy gathering place.
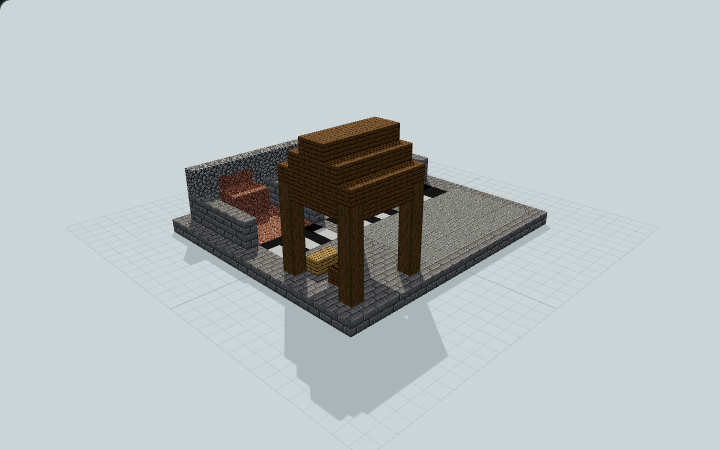
Quarry Stonecutting Supply Yard
Three marked material bays and a sample wall frame an open loading apron, with a small covered stonecutter bench, built for manual quarry-supply work beside a survival base.
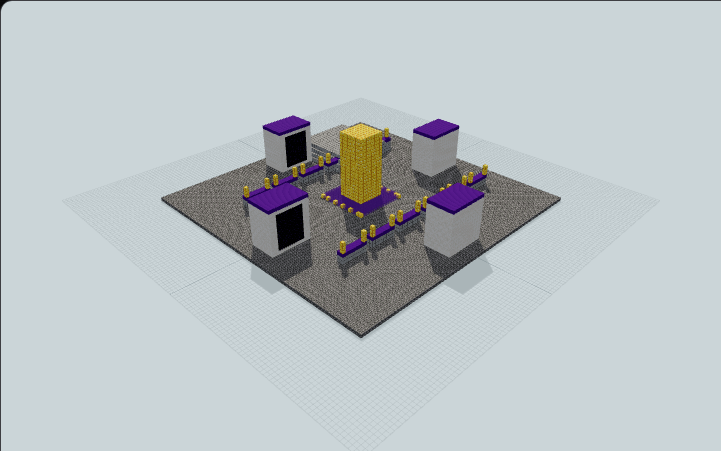
Quartz Plaza with Four Enclosed Chambers
Chambers are sealed and obsidian panels solid; portals and shops are not configured. Four quartz chambers and low counters surround a gold column for a custom server plaza.
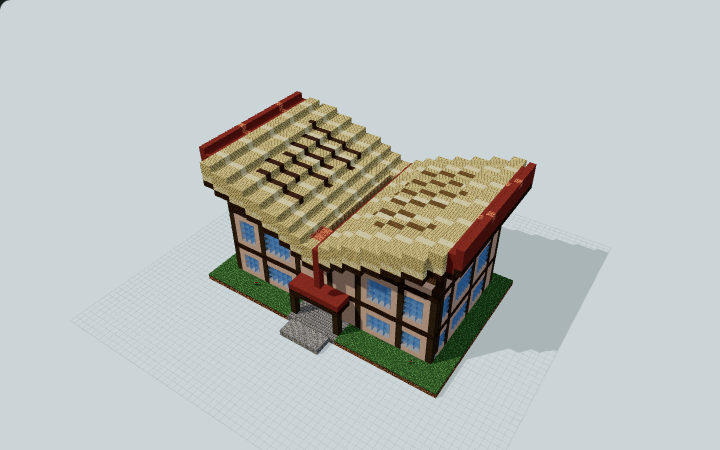
Quillfold Open-Book Library House
Two ruled parchment roofs meet over furnished library stacks, a writing study, a kitchen and a stair-accessible bedroom for a storybook village.
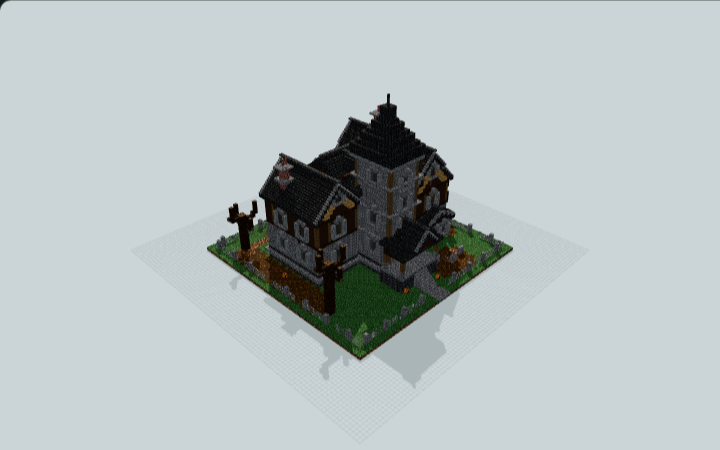
Ravenshade Gothic Haunted Mansion
A Gothic haunted mansion with a central spire, steep gables, furnished rooms, grand stairs and an overgrown garden. Designed for Halloween exploration.
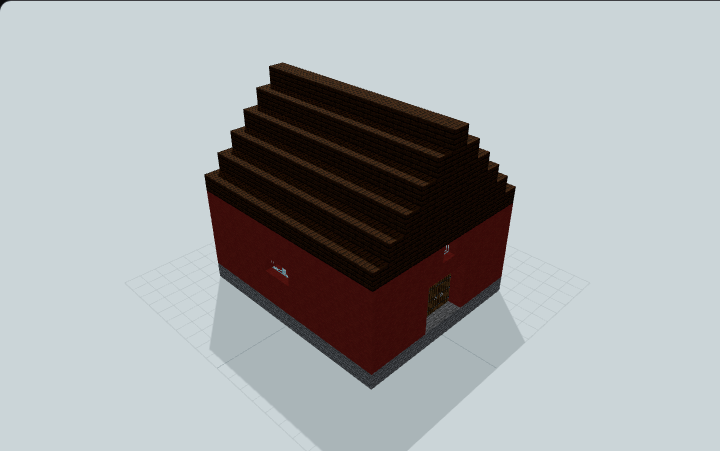
Red Farm Barn
Three front doors and closed glazed windows are supplied; animal handling is untested. Red-terracotta walls and a large dark-oak roof enclose an open barn for your farm.
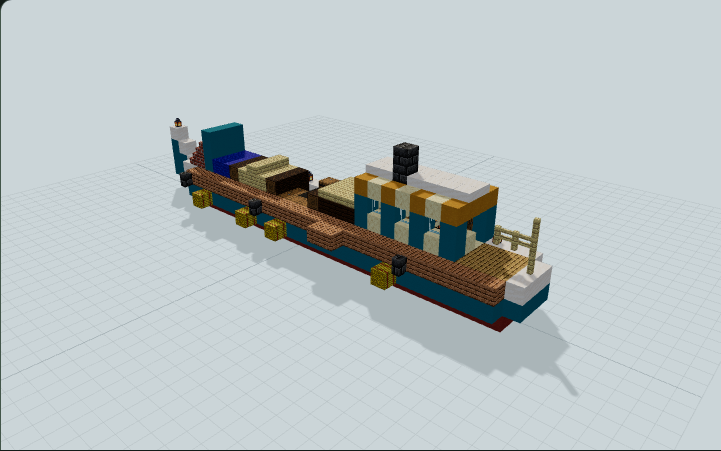
Reedbank Canal Narrowboat
Slender 32-block canal narrowboat with cream back cabin, chimney, tiller, three-bay freight hold, cratch and towpath gangway, ideal for canal and reedbank mooring roleplay.
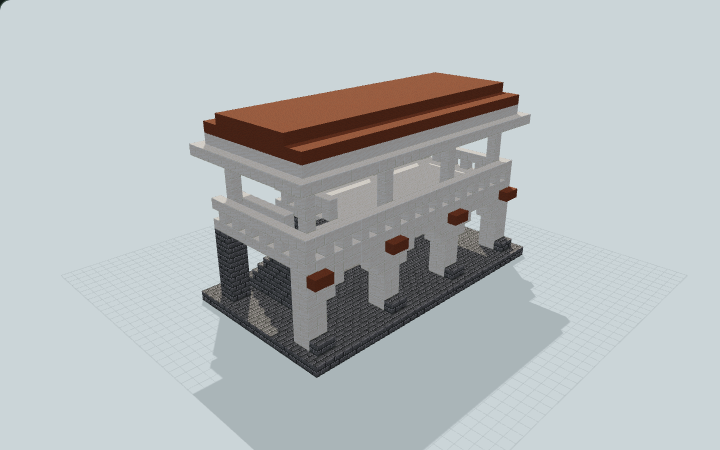
Renaissance Three-Arcade Loggia
A freestanding Renaissance loggia with three ground arches, a stair-served upper gallery, balcony balustrade and layered cornice. Built for plaza speeches.
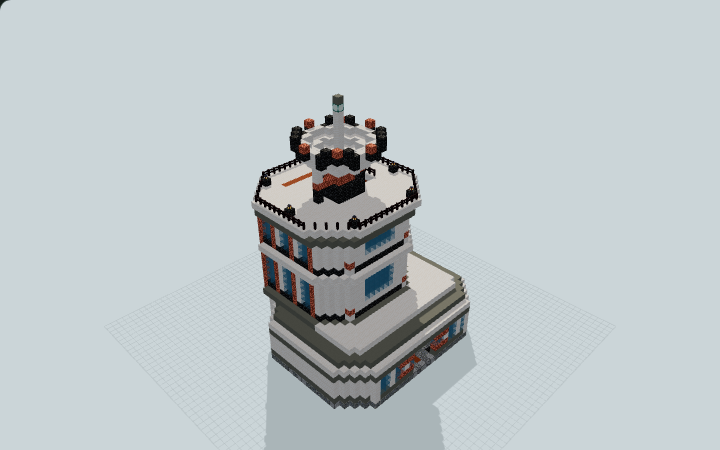
Retro-Futurist Communications Tower
A rounded control pavilion rises through two equipment floors to a copper-trimmed dish. Built for a staffed communications set in a sci-fi town.
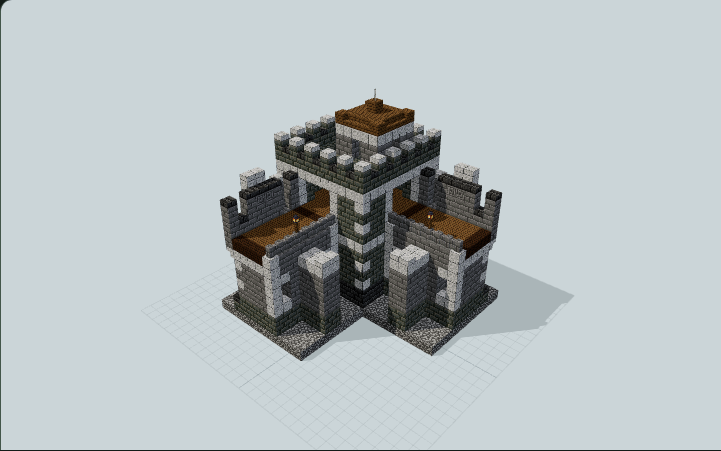
Right-Angle Flanking Bastion
A 90-degree castle corner bastion with two eight-block wall wings, machicolated flanking galleries, loopholes, a patrol chamber and lookout, matching the modular curtain wall for castle perimeters.
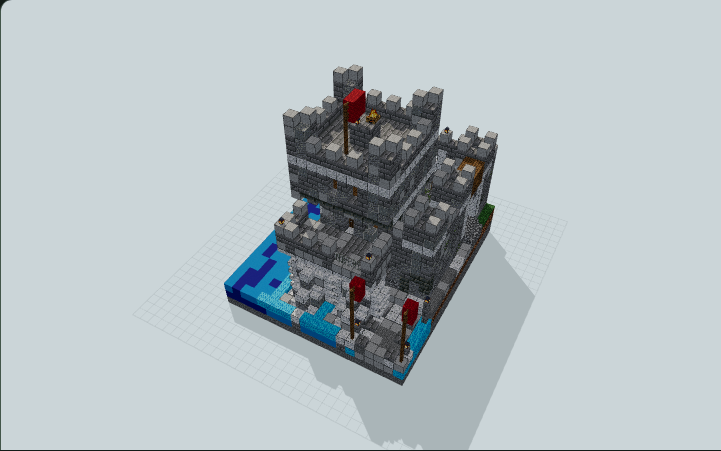
River Ford Guard Post
Bounded standalone river-edge schematic (no water generated): gated yard, crenellated keep with beacon crown and a battery terrace on cutwater piers by a ford, for castle and survival base builds.
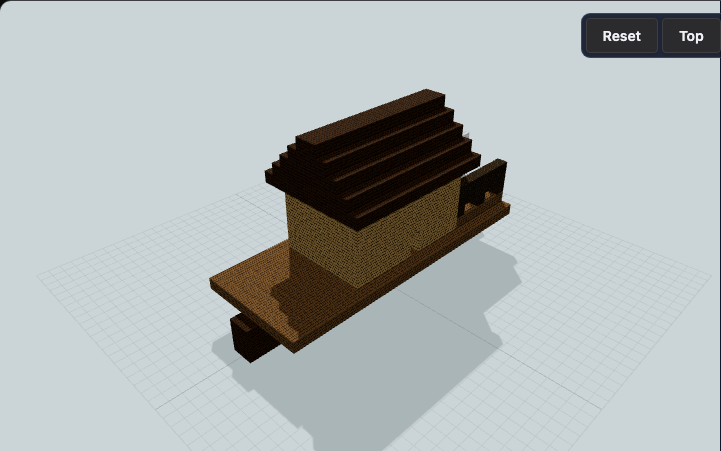
River Houseboat Starter Base
It does not sail; no docking route is tested, and the supplied torch needs support. An oak cabin, spruce deck and wool sail form a stationary feature for a waterfront.
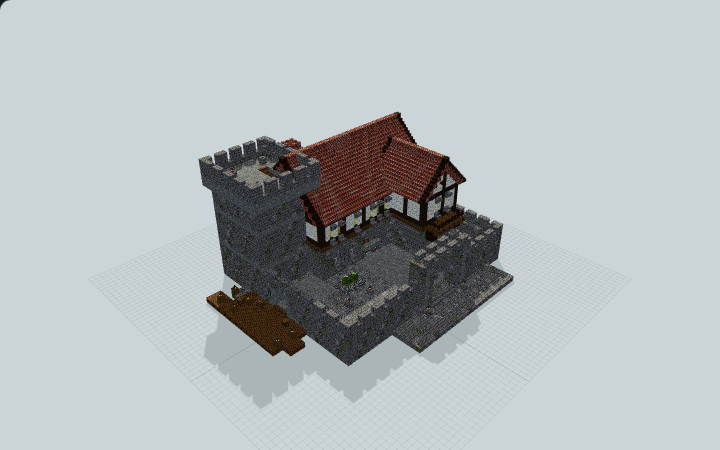
Riverbank Fortified Manor
Brick cross-gables top a timber manor behind a stone gate, with a guard stair and a stepped plank quay. Designed for a furnished riverbank base.
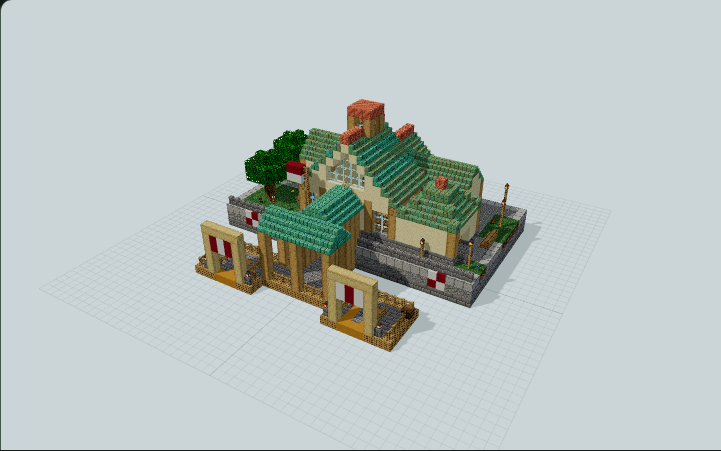
Riverside Passenger Ferry Terminal
Stone-brick and copper ferry terminal with a ticket hall, tall waiting concourse and a covered gangway forking to two berth pockets, ideal for riverside town roleplay.
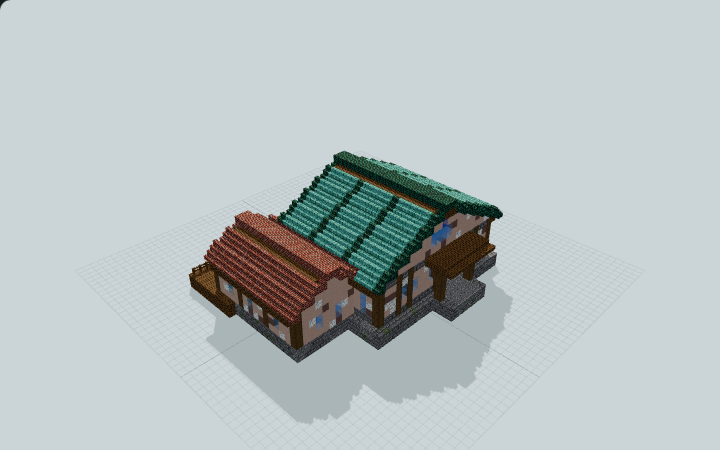
Riverside Village Washhouse
Two shallow wash troughs sit inside a timber hall with changing benches and riverside drying racks. Built for a village on a flat riverbank.
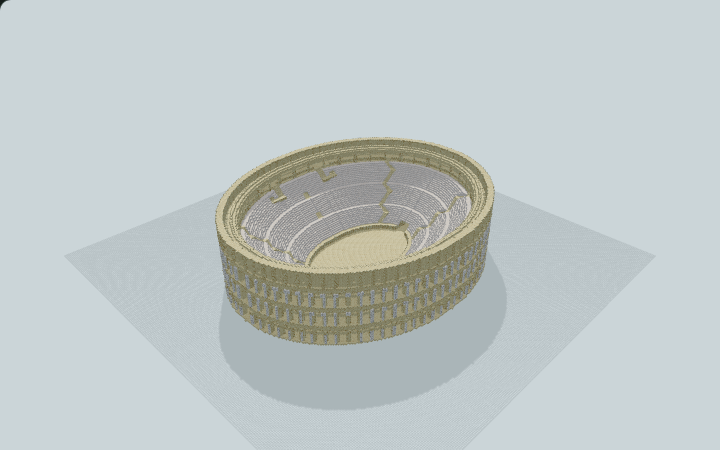
Roman Colosseum Reconstruction
An oval Roman-inspired amphitheatre with an open arena, stepped seating and three exterior arcade levels, for a Roman-themed town or creative map.
Choose the right Java file
Use .litematic to view a hologram or follow a single layer in Litematica. Use .schem to paste with WorldEdit. Check the build page for version and placement notes. For a large build, confirm the footprint and height in a test world first.
Load your first schematic
Install matching versions of Litematica and MaLiLib. Save the downloaded file in your Minecraft instance’s schematics folder, open Load Schematics, and enable Create a placement before loading.