
Minecraft Litematica Schematics
Find free native .litematic files for Minecraft Java Edition. Compare footprints and previews, then open a build and select Litematica (.litematic) in its download menu.
Browse native downloads
Showing 289–312 of 412 builds. Dimensions are width × height × length.
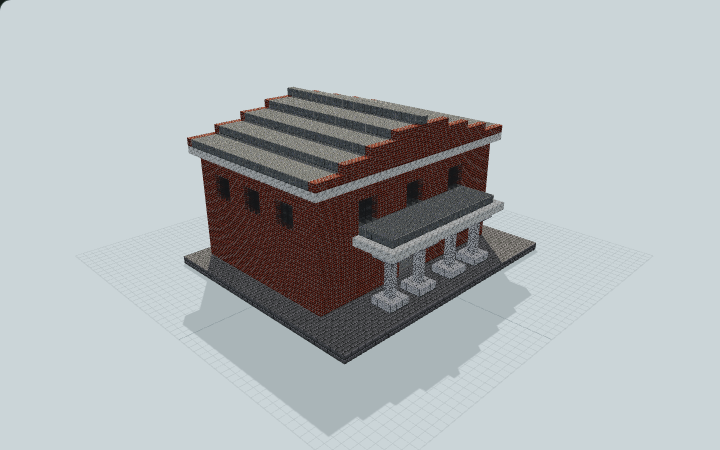
Roman Curia Senate Hall
A Roman-inspired brick senate hall with a shallow columned porch, opposing stepped bench tiers and an accessible raised presiding niche. Built for council roleplay.
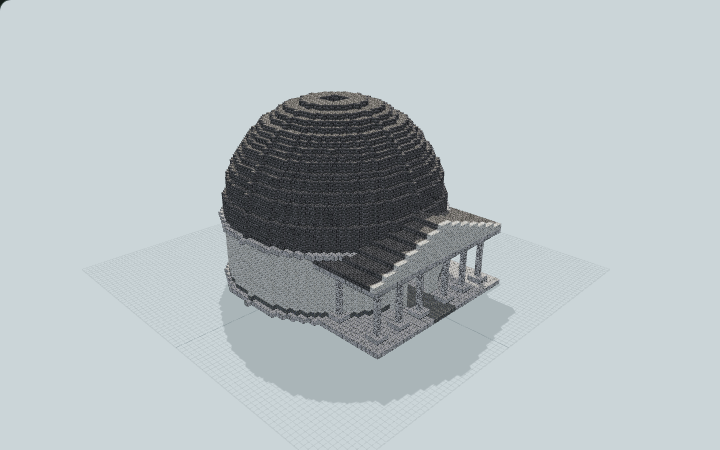
Roman Oculus Rotunda
A Roman-inspired rotunda with one hemispherical dome, an open oculus, recessed radial niches and a columned pediment portico. Built for creative forum exhibits.
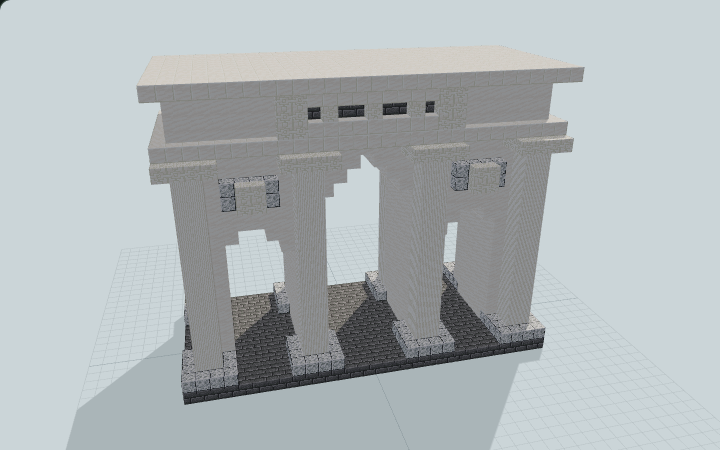
Roman Triple-Bay Triumphal Arch
A Roman ceremonial arch with three unequal portals, deep piers, engaged columns and recessed inscription reliefs. Built for city processions and road monuments.
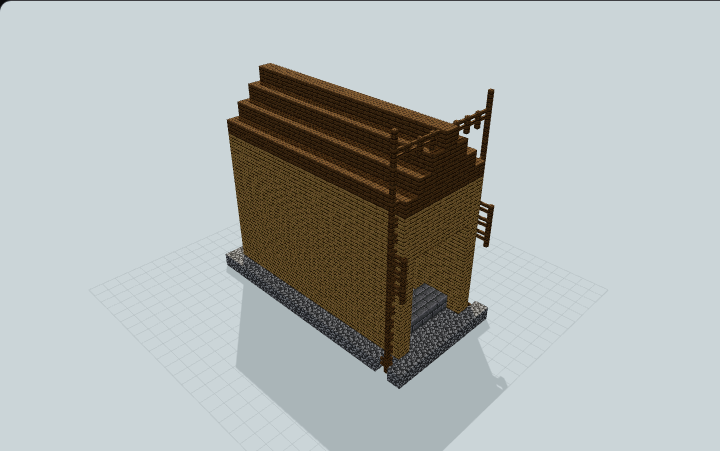
Roofed Mine Entrance Hall
The mine connection is separate work; no rails, stairs, ladders or torches are supplied. An oak-plank hall with spruce-fence framing and a long roof forms shelter for a mine approach.
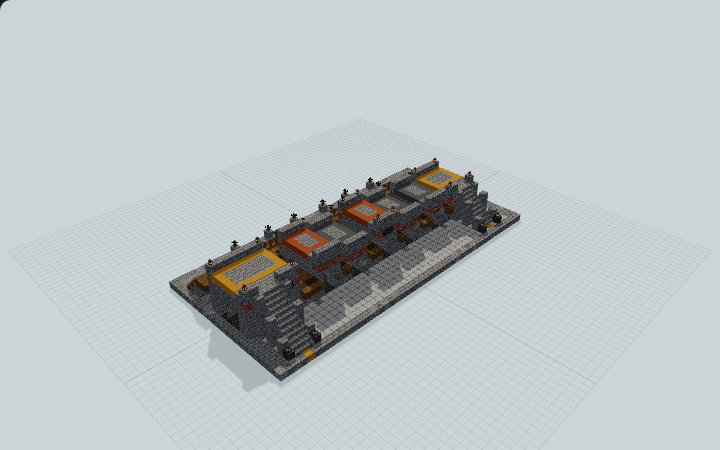
Rooftop Parkour Training Course
Seven supported roofs have colored jump edges, broad landings and a lower reset walk. Built for a short rooftop parkour practice run.
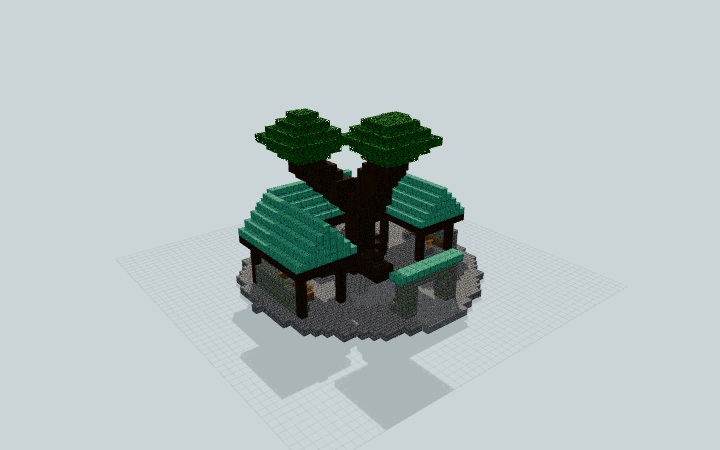
Root-Crown Druid Sanctuary
A branching oak rises through a low open ring with three covered timber galleries. The north approach leads to seating and lore tables for woodland roleplay.
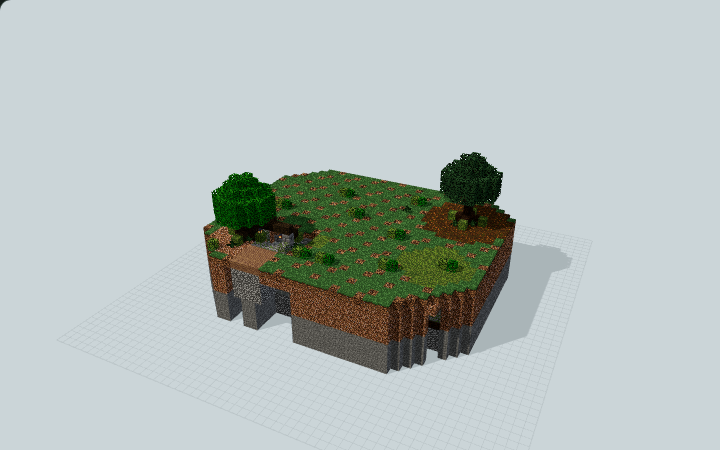
Rootveil Woodland Cellar Base
A root-framed stair turns under the woodland floor, opening to a hearth room, a stockroom and a work bay for a small survival outpost.
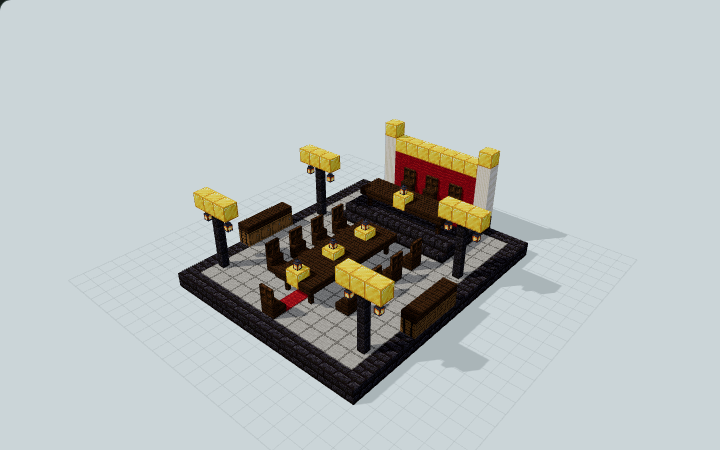
Royal Banquet Hall Interior
A long dark-oak banquet table, raised three-chair head table, red backdrop and gold-accented lantern stands form an interior kit for a castle hall.
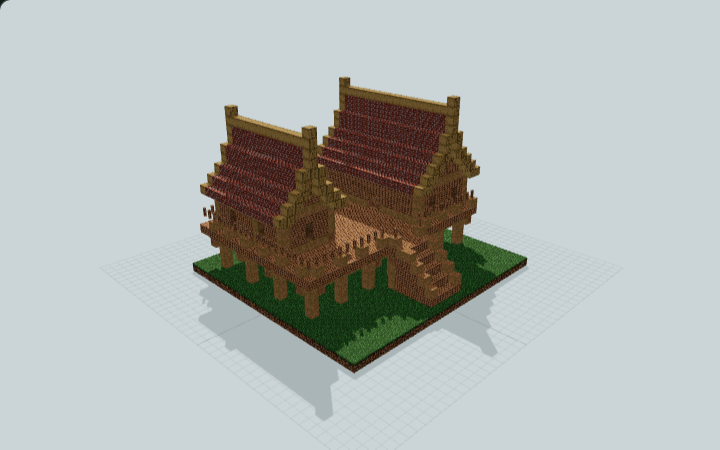
Ruean Thai Stilt Residence
The full-block approach requires repeated jumps to reach the open chaan. Two steep-gabled timber pavilions above slender posts hold separate sleeping and cooking rooms for a raised domestic base.
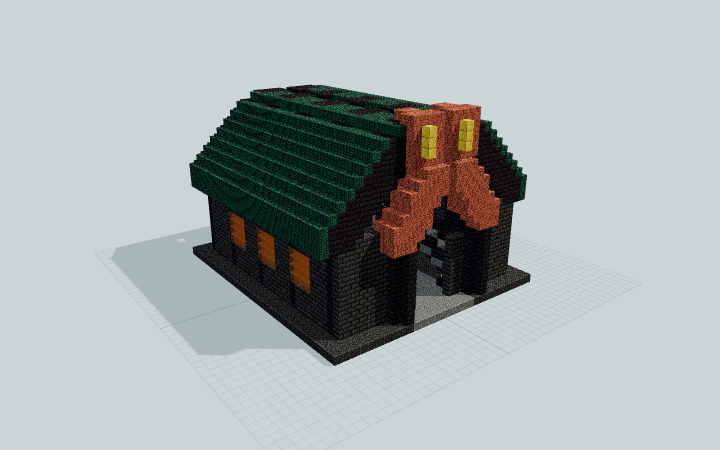
Rune-Smith Resonance Hall
A split copper keystone crowns a broad vaulted hammer hall. Two stair-accessible gallery levels overlook a glazed decorative forge for a rune-smith roleplay venue.
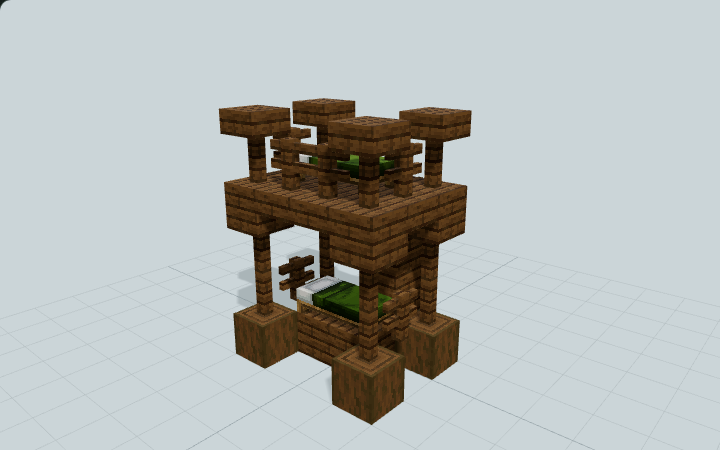
Rustic Bunk Bed with Ladder
Two green beds stack in an open spruce frame with slim posts, a slab deck and a backed side ladder. Built for a rustic cabin or shared inn bedroom.
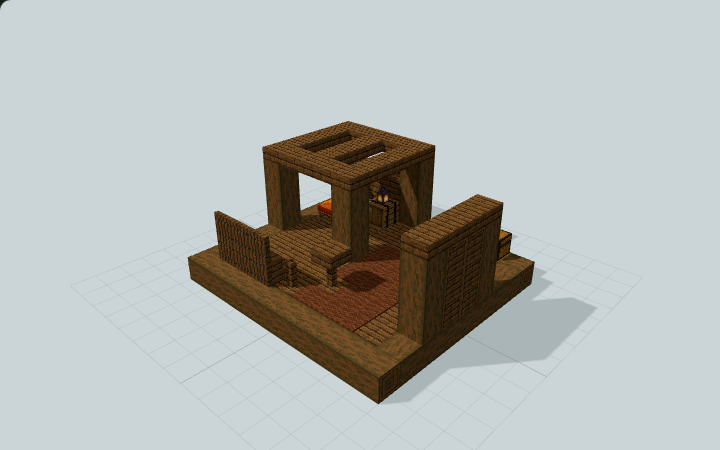
Rustic Medieval Bedroom Set
A timber sleeping nook, orange beds, exposed chests and a cupboard share warm lantern light, designed for a rustic inn or medieval bedroom.
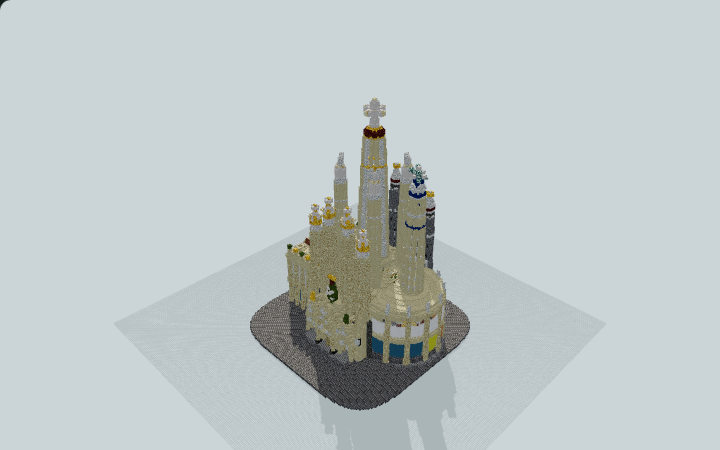
Sagrada Familia Basilica (14-Tower As-Built)
2026 as-built 14-tower Sagrada Familia basilica with Gaudi's branching stone-forest nave, sculpted Nativity portals, and Subirana's Passion facade, built for creative city landmarks and servers.
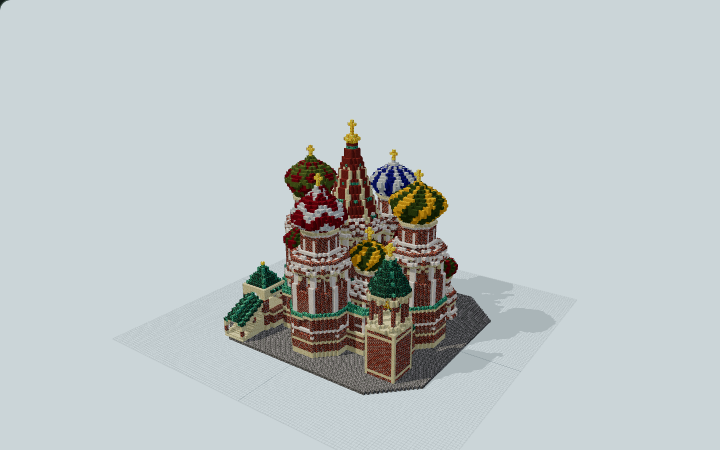
Saint Basil’s Cathedral
Nine patterned domes surround a tall central tent above a walkable lower passage, upper gallery and Trinity Chapel room, designed for a city landmark.
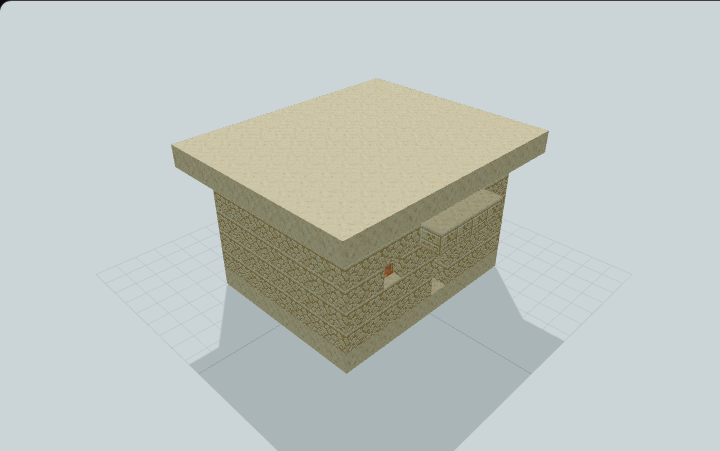
Sandstone Desert Home
A flat sandstone roof and short door awning cover a house shell for a desert village. The room is unfurnished, with no roof access or demonstrated cooling effect.
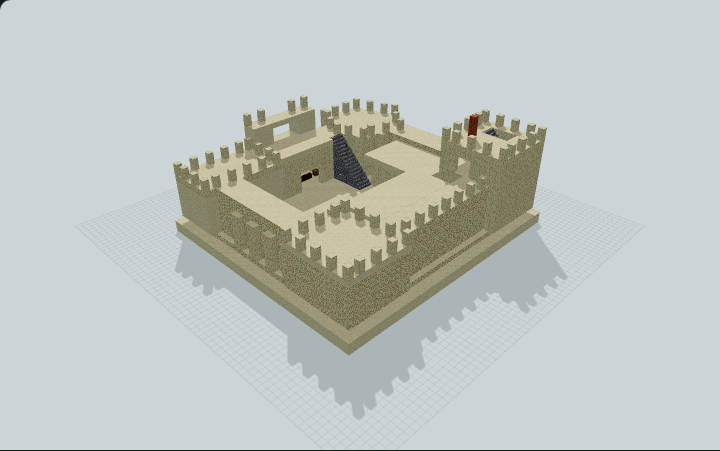
Sandstone Quadrangle Border Fort
A desert garrison with four unequal bastions, shaded barracks, guarded court, continuous patrol walls and a recessed cistern. Designed for a desert frontier base.
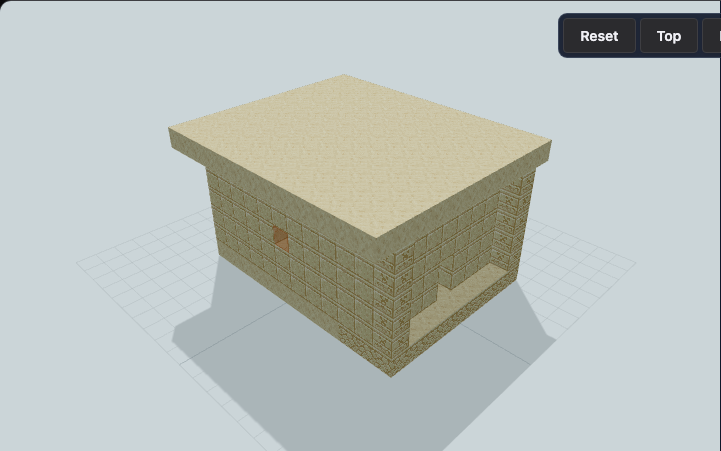
Sandstone Room With Orange Windows
Orange glazing and a flat roof enclose an unfurnished sandstone room for your own layout. No obsidian frame, active Nether portal or portal equipment is included.
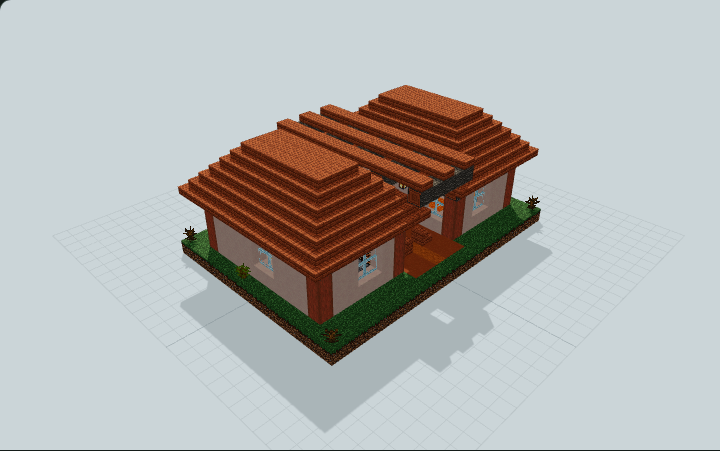
Savanna Shaded Breezeway Home
Two fully enclosed acacia and white terracotta pods, one for sleeping and one for crafting, joined by an open shaded cross-breezeway with a slatted canopy for survival bases in hot biomes.
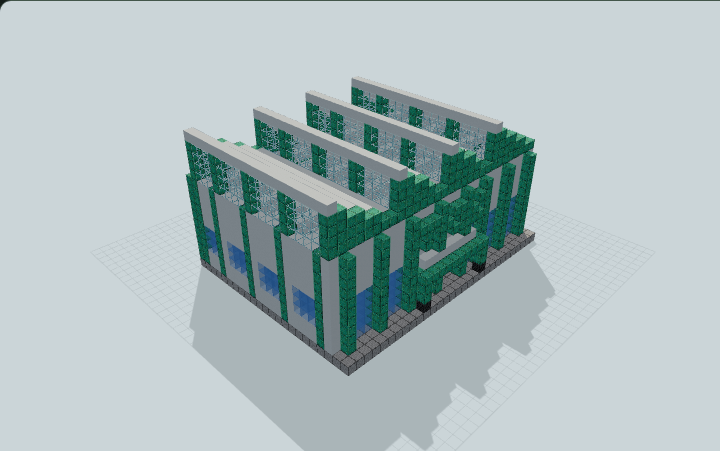
Sawtooth-Roof Contemporary Art Gallery
Four glazed sawtooth roofs crown a white-concrete and copper gallery with three exhibition rooms and a stair-served mezzanine for city cultural districts.
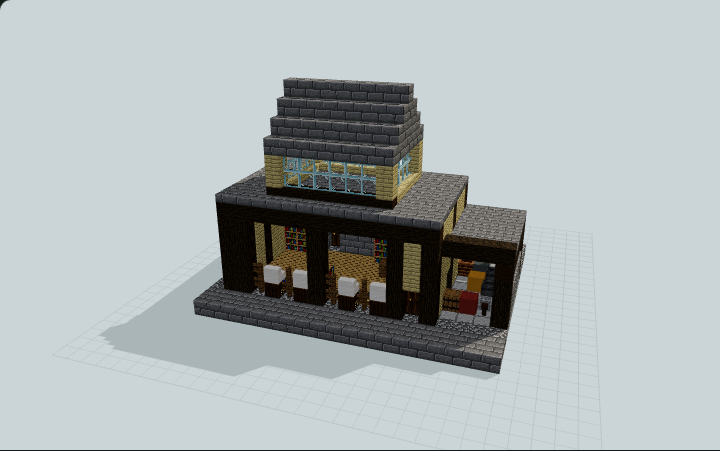
Scribe's Copying House and Archive
A birch-and-timber scriptorium with a glazed clerestory roof, four copying desks in a street-lit bay, an open pigment lean-to and a stone archive room, for village roleplay.
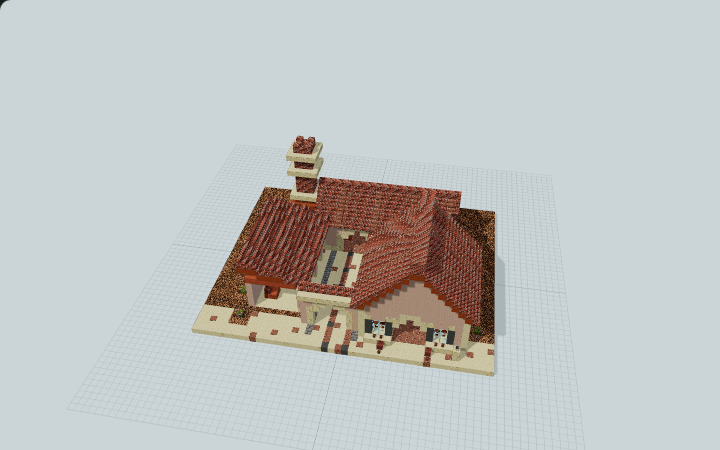
Seaglass Potter's Courtyard Studio
A plastered showroom, kiln and sheltered drying arcade share a narrow tiled court for a ceramic artisan’s shop and workshop.
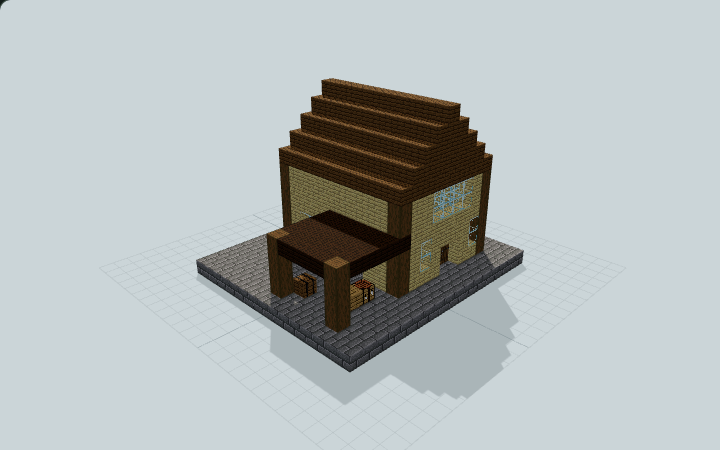
Shoreline Fishing Gear Locker
A land-side timber locker pairs a ladder-accessed net display loft with manual gear barrels and a sheltered bait bench, built for fishing-supply storage on shore.
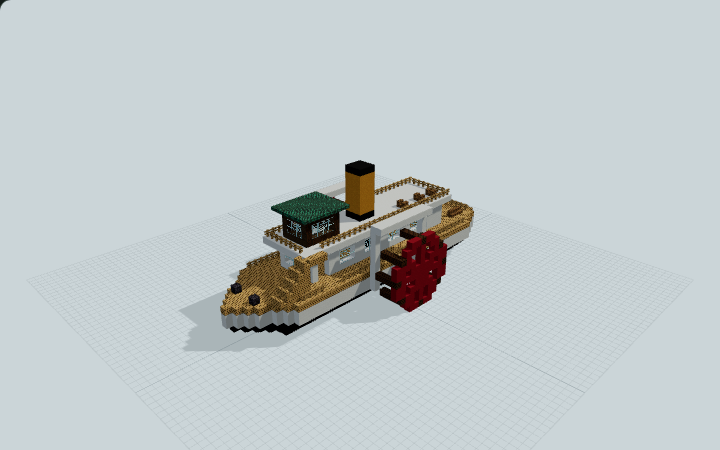
Sidewheel River Passenger Ferry
A shallow river ferry with exposed twin paddle wheels, a glazed saloon and an upper promenade, for a waterfront passenger berth.
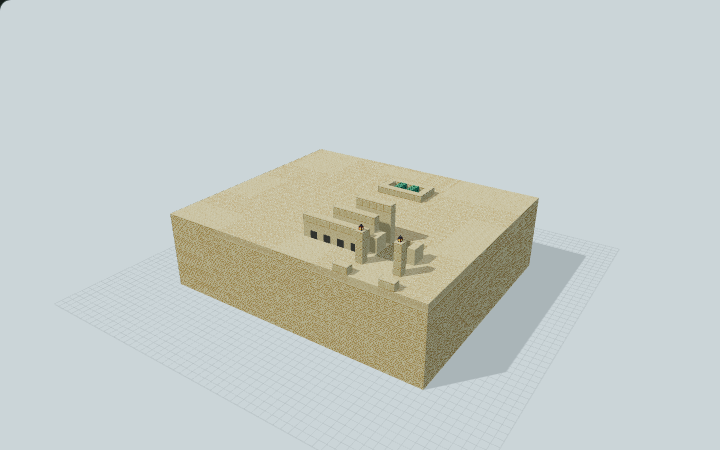
Sirocco Buried Supply Shelter
A sandstone windbreak frames two descending flights to a rest landing and a barrel-stocked supply hall for a stop on a desert route.
Choose the right Java file
Use .litematic to view a hologram or follow a single layer in Litematica. Use .schem to paste with WorldEdit. Check the build page for version and placement notes. For a large build, confirm the footprint and height in a test world first.
Load your first schematic
Install matching versions of Litematica and MaLiLib. Save the downloaded file in your Minecraft instance’s schematics folder, open Load Schematics, and enable Create a placement before loading.