
Minecraft Litematica Schematics
Find free native .litematic files for Minecraft Java Edition. Compare footprints and previews, then open a build and select Litematica (.litematic) in its download menu.
Browse native downloads
Showing 313–336 of 412 builds. Dimensions are width × height × length.
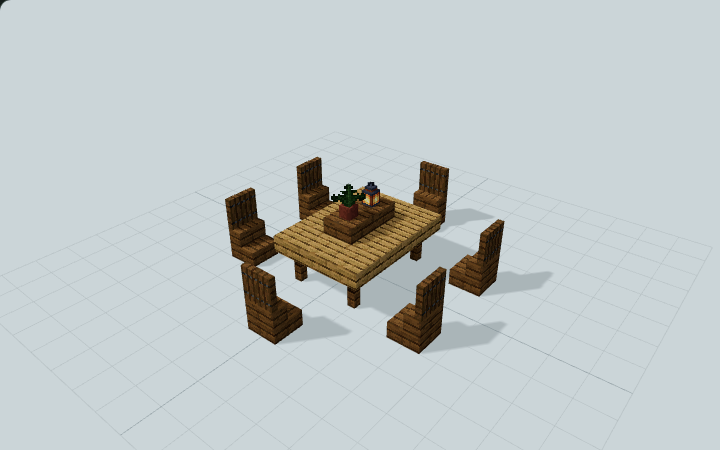
Six-Seat Dining Table Set
Six spruce chairs frame an oak table with a raised lantern-and-fern centerpiece. A decorative dining arrangement designed for a house, inn, or medieval tavern.
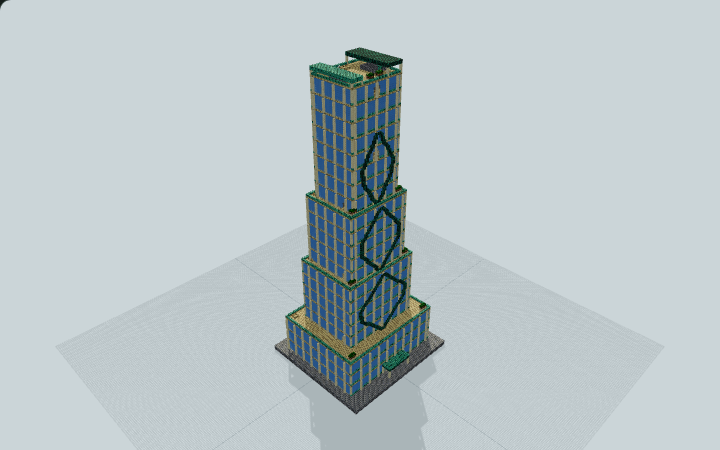
Skyweave Mixed-Use Skyscraper
A 177-block stepped skyscraper with a street podium, 69 basic furnished rooms and two full-height stair cores. Ideal for a city skyline or a build-around base.
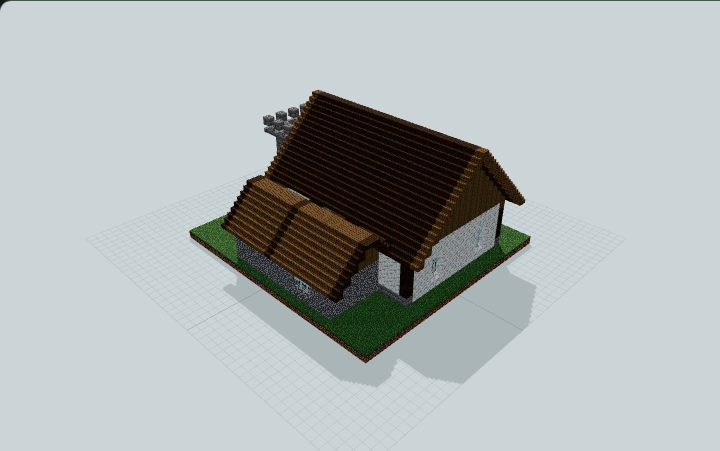
Small Council Town Hall
A medieval council hall with a stone civic entrance, steep timber roof, facing seat rows, raised speaking dais and separate clerk/archive rooms for village roleplay.
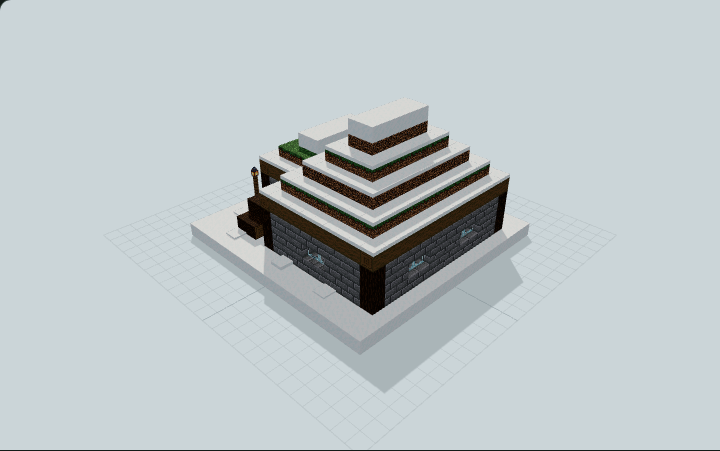
Snow Plains Windlock Earth Lodge
Low stone lodge under a stepped sod-and-snow dome roof, with an offset double-door windlock entry, bed, crafting, furnace and winter storage, for survival worlds in cold biomes.
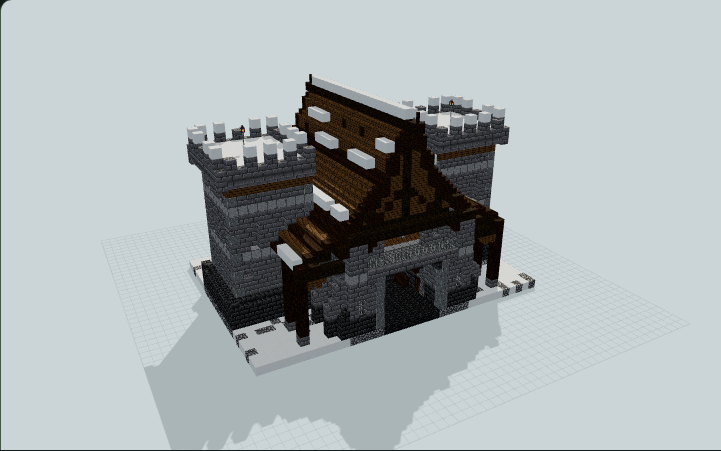
Snow-Shed Mountain Gatehouse
Standalone stone gatehouse under a deep, steep spruce snow-shedding roof, with a covered vestibule and stair-reached watch loft; no snow mechanics, ideal for snowy castle perimeters.
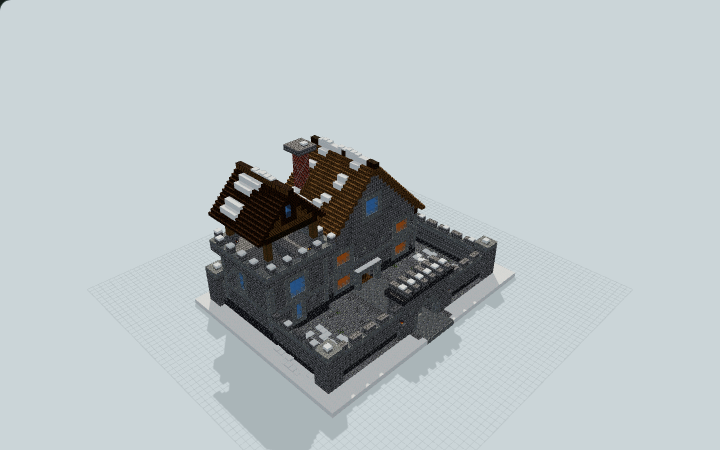
Snowbound Mountain Guard Castle
Cross a stone windbreak court to a spruce-roofed hearth hall, then climb from the bunkroom into an off-center watchtower. Designed for a mountain garrison.
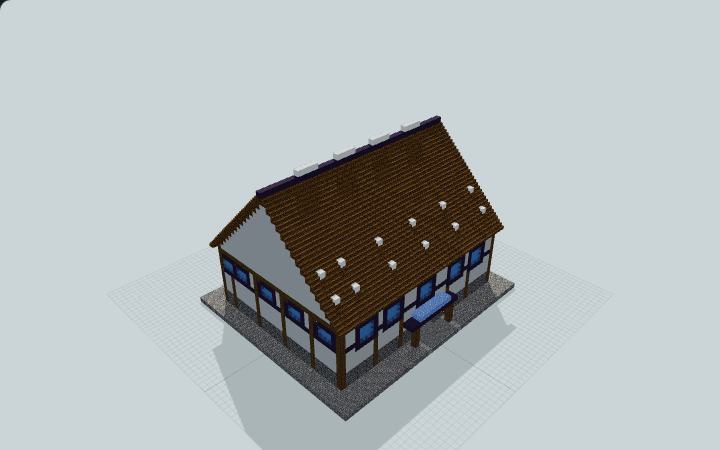
Snowfall Spleef Hall
A 21 × 15 snow court sits above a recovery chamber inside a timber arena with spectator benches. Built for manually run Spleef rounds.
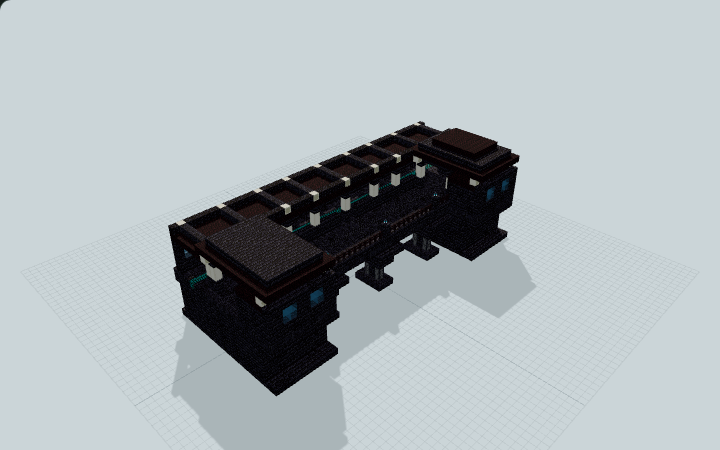
Soul Sand Valley Bridge Shelter
Bone ribs and soul lanterns mark a piered blackstone bridge with a roofed side lane and two rest stops. Built for a Nether crossing between level approaches.
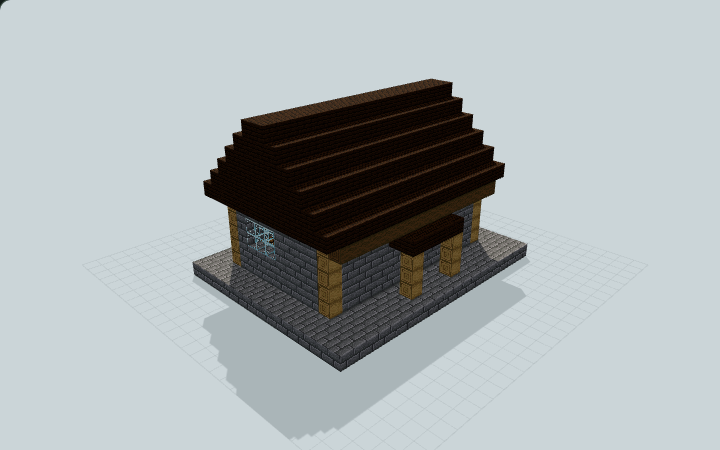
Split-Level Brewing Supply Room
A low brewing supply room separates a preparation floor from raised brewing counters, with ingredient and bottle storage beside a broad step, useful for manual survival potion preparation.
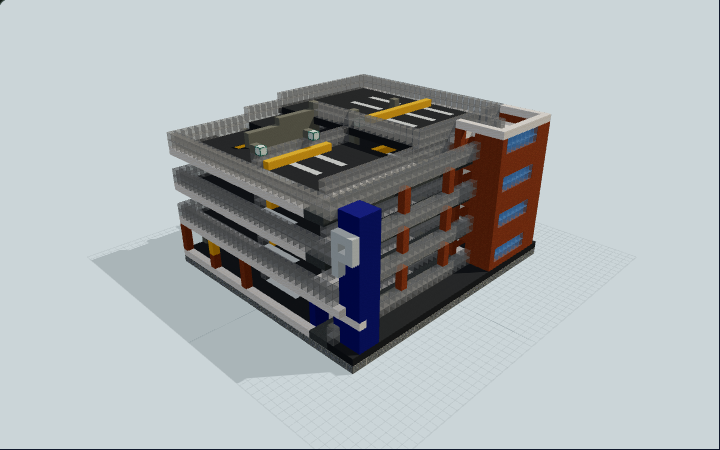
Split-Level Urban Parking Garage
An open urban garage with staggered parking decks, paired side ramps and an orange stair tower, designed for city vehicle roleplay.
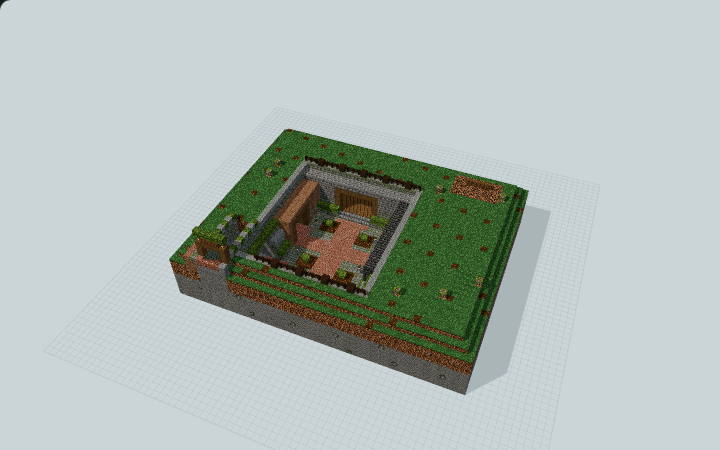
Sporewell Underground Mushroom Base
A terraced lightwell joins hand-planted mushroom beds, a workshop and a raised living room for a below-grade survival home.
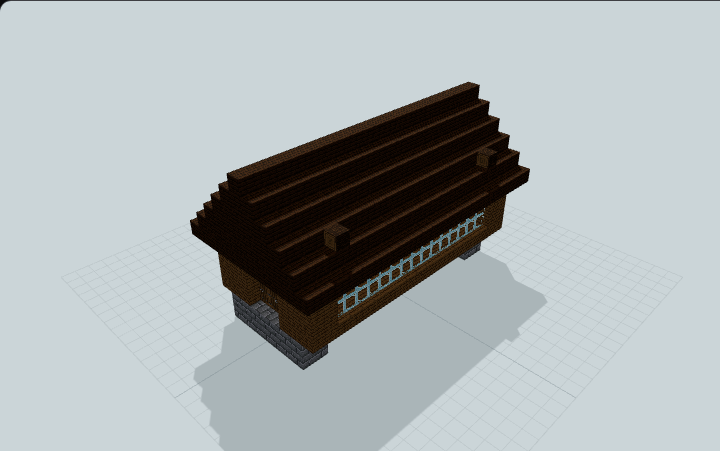
Spruce Compact Covered Bridge
A compact spruce covered bridge with long glazed sides, stone-brick end piers, and a dark oak roof over an enclosed deck. Designed for village river settings.
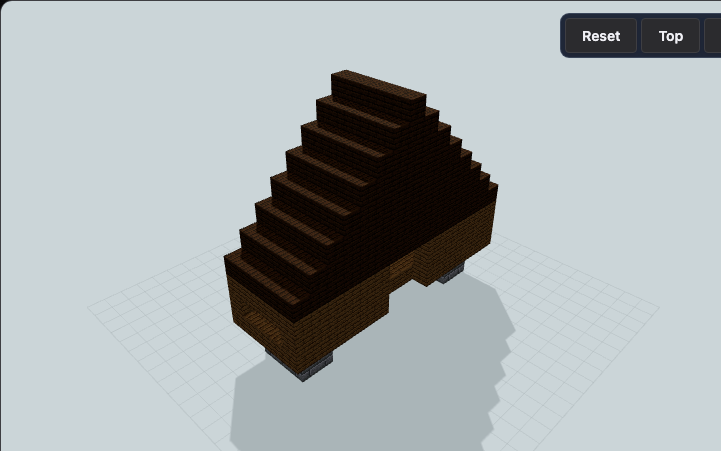
Spruce Covered Bridge Shell
End slots need more headroom and path connections before the long axis is walkable. A spruce enclosure under a dark-oak gable spans stone piers for a village stream setting.
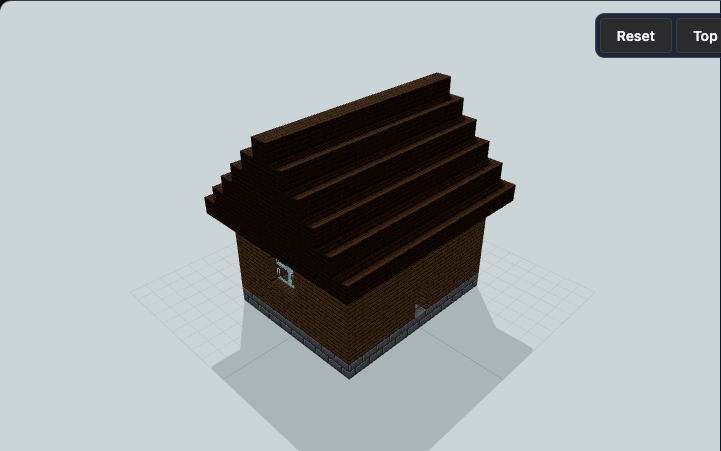
Spruce Enchanting Room With Central Dais
A spruce room shell with a small stone-brick dais, side and rear windows, and a dark-oak gable for a player-furnished enchanting chamber.
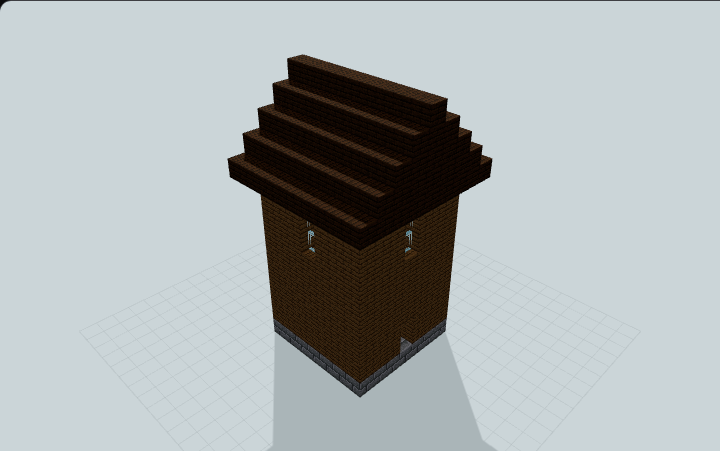
Spruce Frontier Watchtower
The upper windows have no standing platform or supplied route; fit out the interior before using them. A steep dark-oak roof covers a narrow spruce shaft for a border landmark.
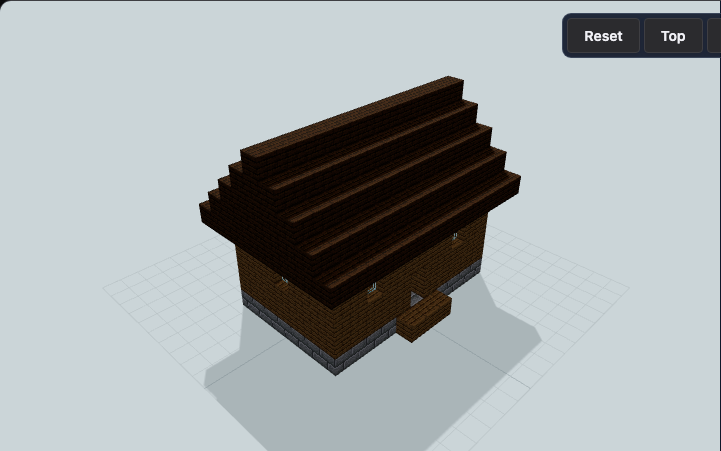
Spruce Gabled Starter House
A compact spruce house shell with a small front porch, paired glass windows, and a steep dark-oak gable for a player-furnished starter base.
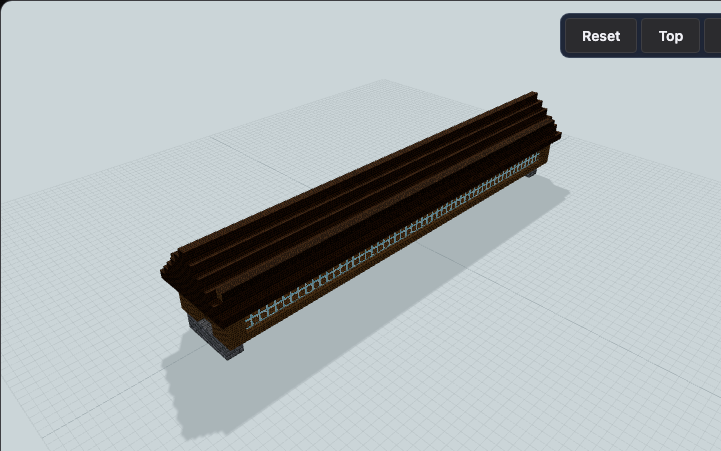
Spruce Gateway Covered Bridge
A long spruce covered bridge with horizontal timber roof bands, stone-brick end piers, and a glazed passage. Designed for extended village river crossings.
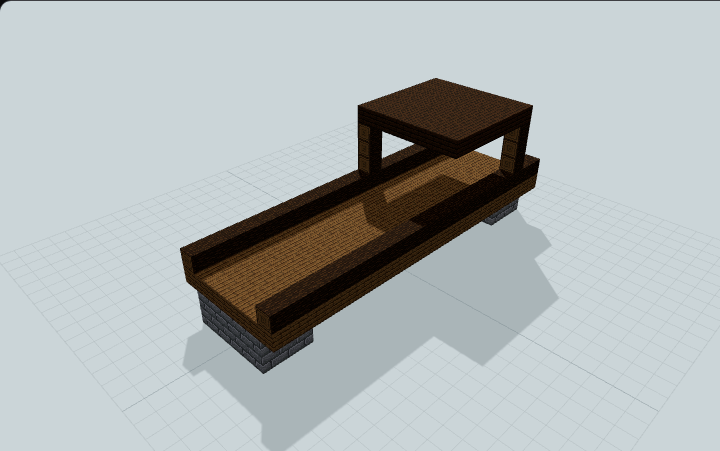
Spruce Harbor Dock With Cargo Canopy
A spruce harbor dock with a roofed cargo bay near the shore, raised piers, side rails, and an open central deck for survival boat landings.
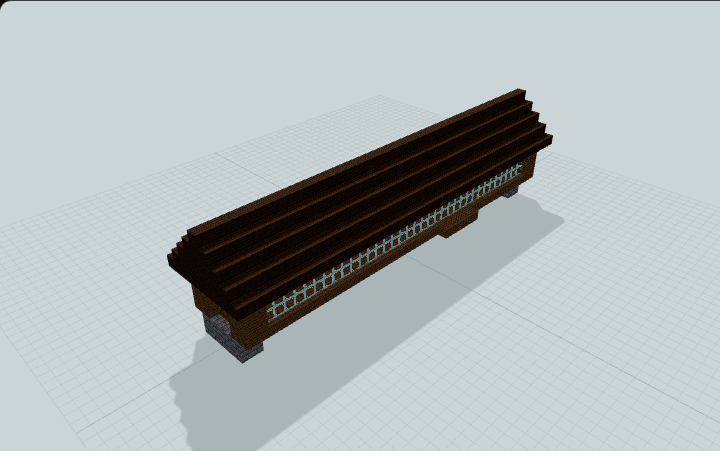
Spruce Market Covered Bridge
A spruce covered bridge with two narrow exterior ledges, stone-brick end piers, and an enclosed glazed deck beneath a dark oak roof. Designed for village river settings.
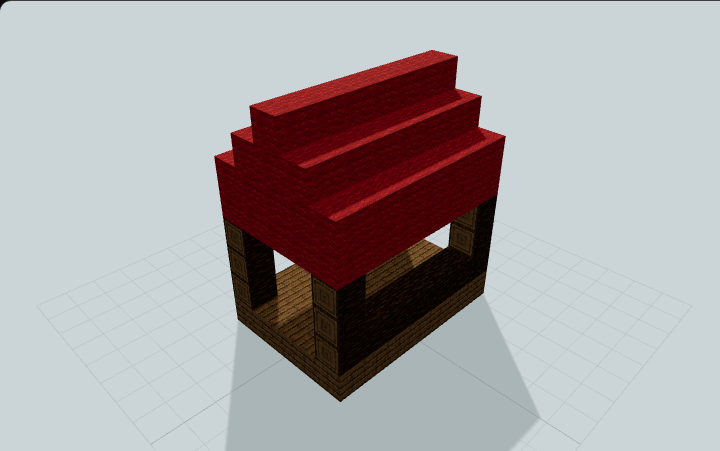
Spruce Market Stall
A five-block log counter fronts the plank deck; no villagers, inventory or shop mechanism are included. A red-wool roof covers an open spruce-post stall for a village market.
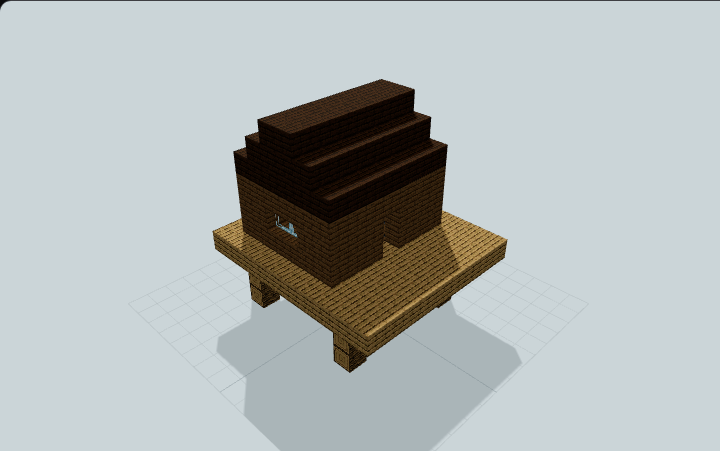
Spruce Raised Fishing Hut
Add a route from ground level; no fishing equipment or storage is supplied. Oak-log legs lift a spruce cabin and open deck for a shore or lakeside setting.
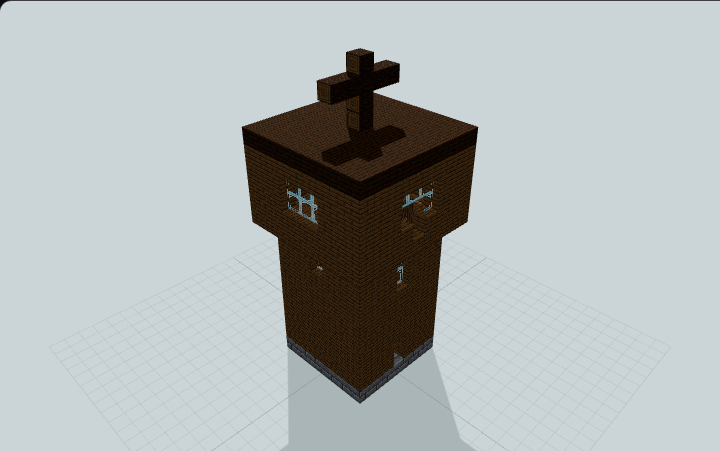
Spruce Signal Watchtower
A spruce watchtower with an enclosed upper lookout, a flat dark-oak roof, a crossbar mast, an internal ladder and wall-mounted lights for a woodland outpost.
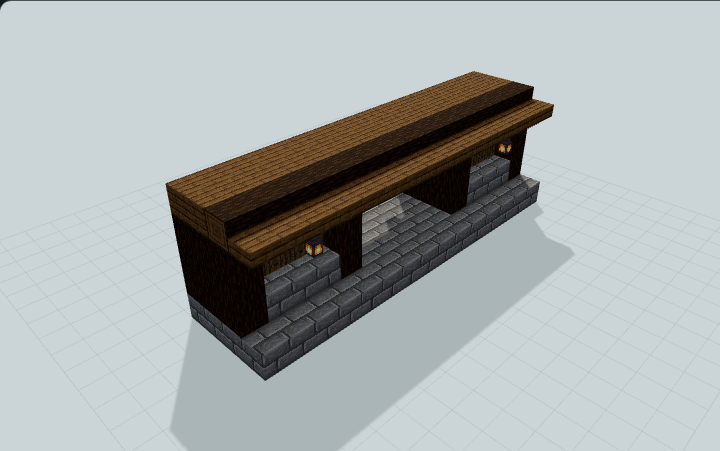
Spruce Storage Room Entrance — 15×5 Minecraft Schematic
A 15×5 spruce entrance with recessed timber panels, a broad open arch and two lanterns. Four blocks deep, built for your existing survival storage room.
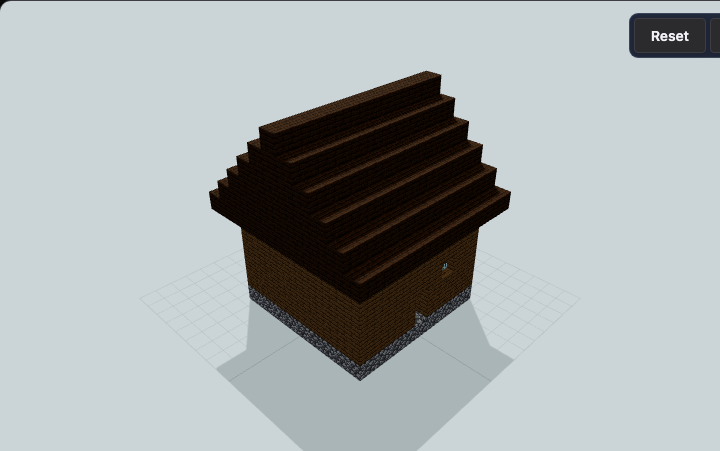
Spruce Taiga Cabin
The cobblestone-floored room is unfurnished; no heating, chimney function, trees or terrain are supplied. A steep dark-oak gable covers a spruce cabin for a forest-path home.
Choose the right Java file
Use .litematic to view a hologram or follow a single layer in Litematica. Use .schem to paste with WorldEdit. Check the build page for version and placement notes. For a large build, confirm the footprint and height in a test world first.
Load your first schematic
Install matching versions of Litematica and MaLiLib. Save the downloaded file in your Minecraft instance’s schematics folder, open Load Schematics, and enable Create a placement before loading.