
Minecraft Litematica Schematics
Find free native .litematic files for Minecraft Java Edition. Compare footprints and previews, then open a build and select Litematica (.litematic) in its download menu.
Browse native downloads
Showing 337–360 of 412 builds. Dimensions are width × height × length.
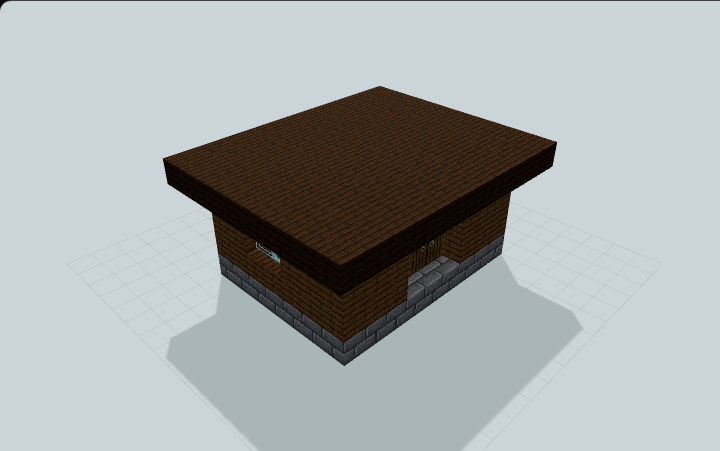
Spruce Toolsmith Market Stall
A compact spruce market building with three front doors, a rear door, a side window and a flat dark-oak roof for a village shop. Add your own workbench or trading furnishings.
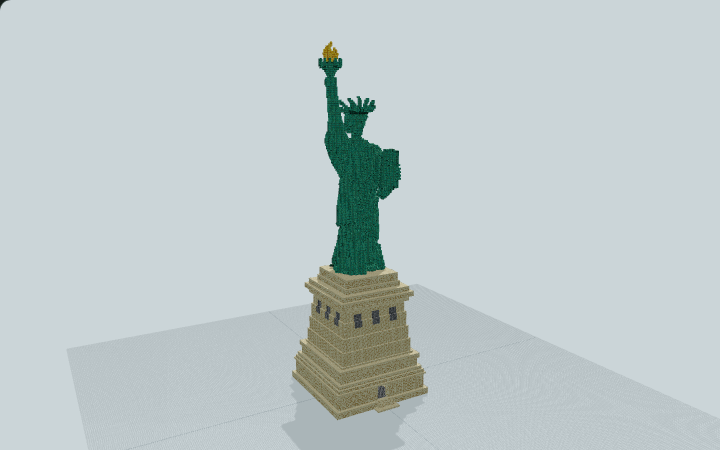
Statue of Liberty
An 80x208x80 patinated copper Statue of Liberty atop a rusticated sandstone base and walkable Hunt pedestal hall, built for harbor cities and landmark servers.
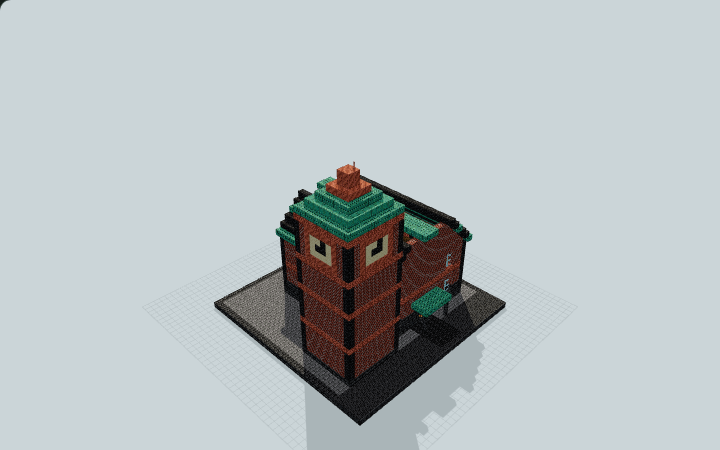
Steampunk Clocktower Guildhall
A square clocktower rises beside a brick meeting hall. Its four pale clock faces make a landmark visible from intersecting streets for a town square.
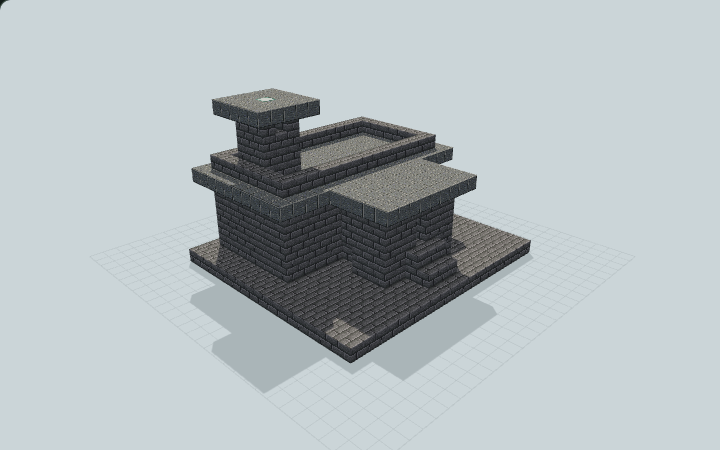
Stepped Stone Icehouse Pantry
A low stone icehouse joins a raised recessed vestibule to one packed-ice pantry chamber by broad supported steps, with a vertical vent chimney, useful for decorative manual storage.
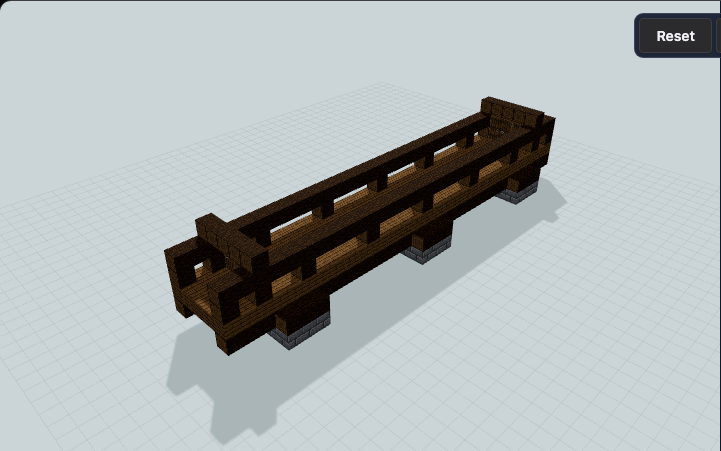
Stone and Timber River Crossing
An open spruce bridge with low stone piers, log stringers, rail-lined deck, and timber end gates for survival river crossings.
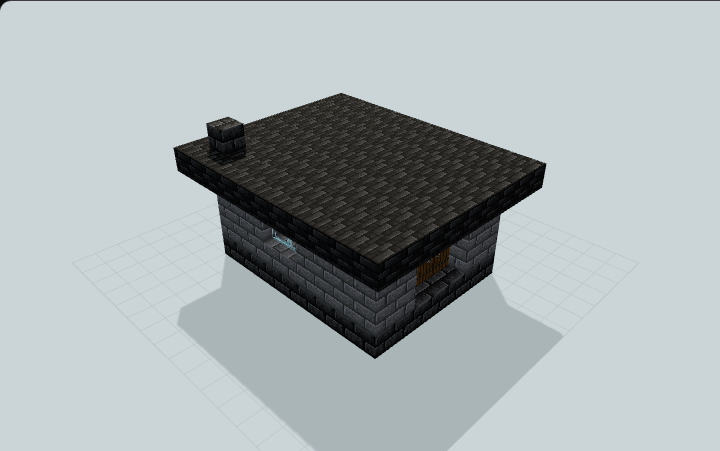
Stone Bakery Market Stall
A stone bakery stall with a customer-facing opening, compact service floor, rear oven stack, side window, and covered awning for village food markets.
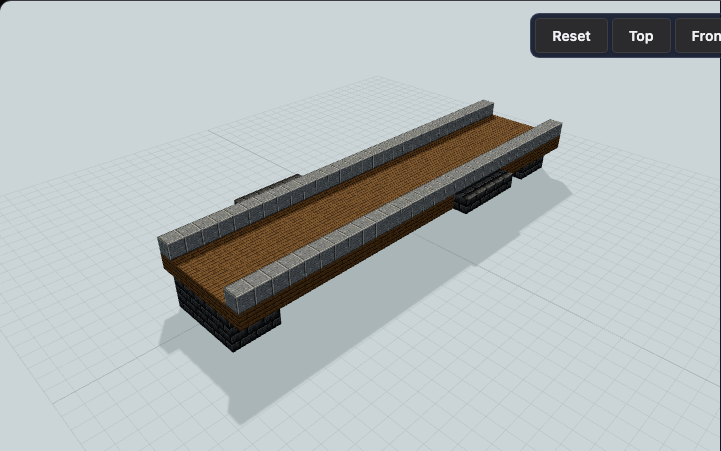
Stone Cargo Dock With Side Decks
A broad stone cargo dock with side loading decks, long rail beams, and spaced river piers for survival warehouses, harbors, and working ports.
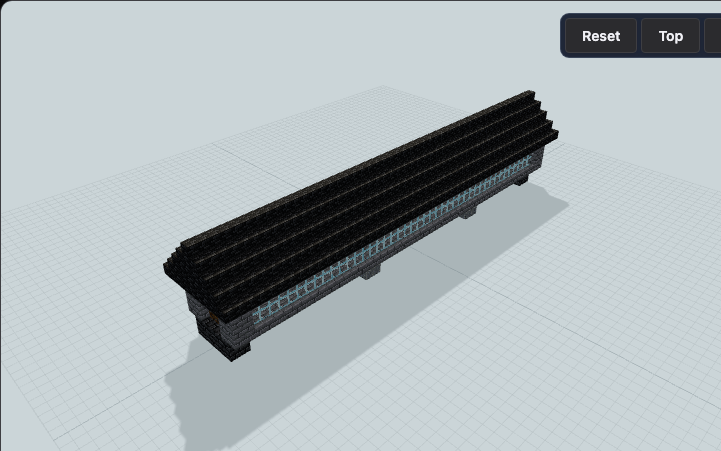
Stone Crossbeam Covered Bridge
A covered Minecraft stone bridge with exposed under-deck crossbeams, stone river supports, and an enclosed walking deck. Great for scenic survival river crossings.
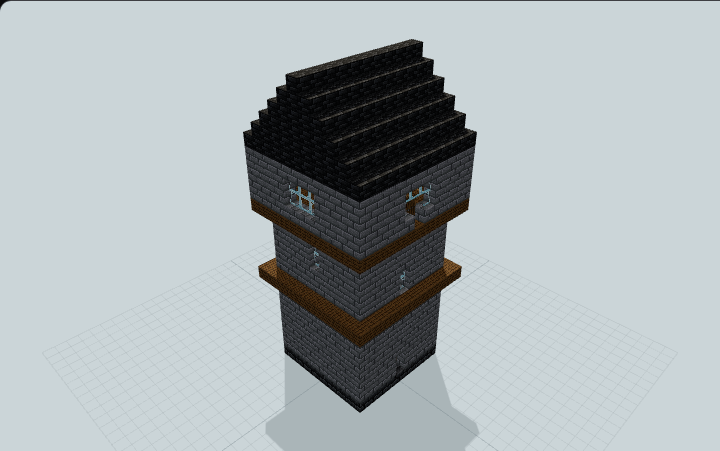
Stone Fortified Watchtower
A stone watchtower with an internal ladder, utility lighting, a projecting middle deck, and a roofed upper lookout for a fortified border outpost.
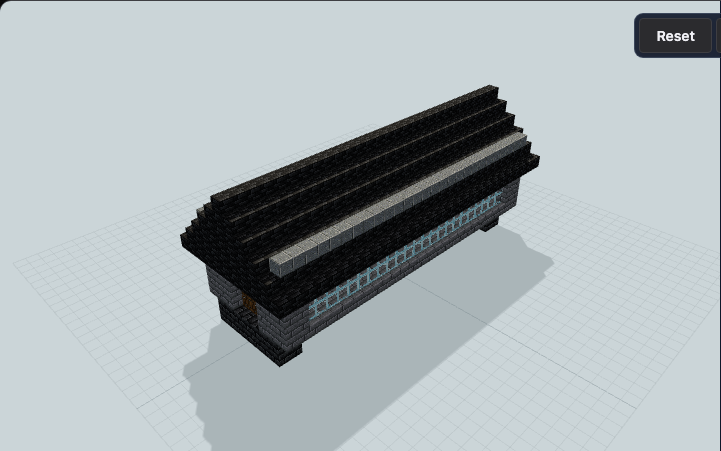
Stone Gateway Covered Bridge
A stone covered bridge with polished-andesite bands, deepslate-brick end piers, and glazed sides beneath a deep tiled roof. Designed for village river settings.
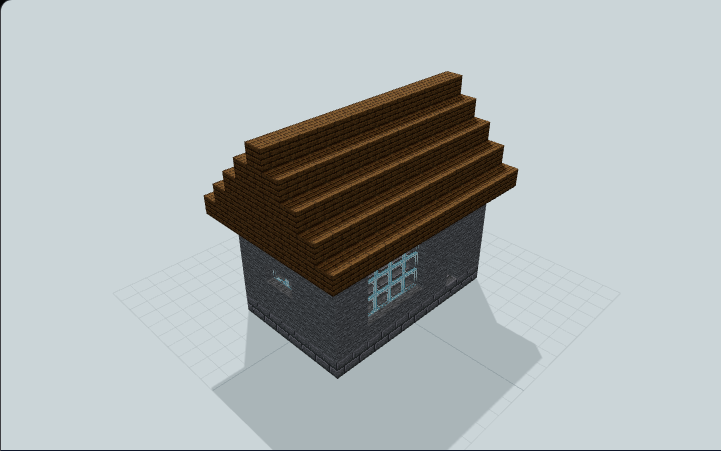
Stone Hillside Cottage
A broad picture window and offset door face a stone shell under a spruce gable for a hillside plot. No terrain cut, furnishings or site-specific supports are included.
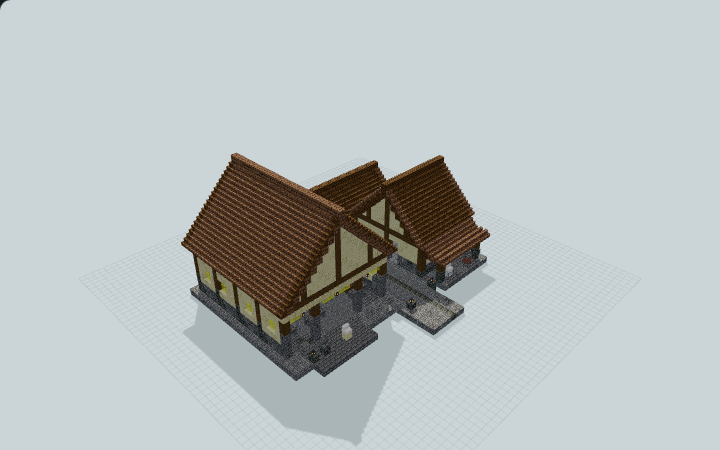
Stone Mason's Covered Guild Yard
A mud-brick-roofed hall, sample showroom and rear receiving shed share a paved yard. Built for cutting and trading stone in a survival village.
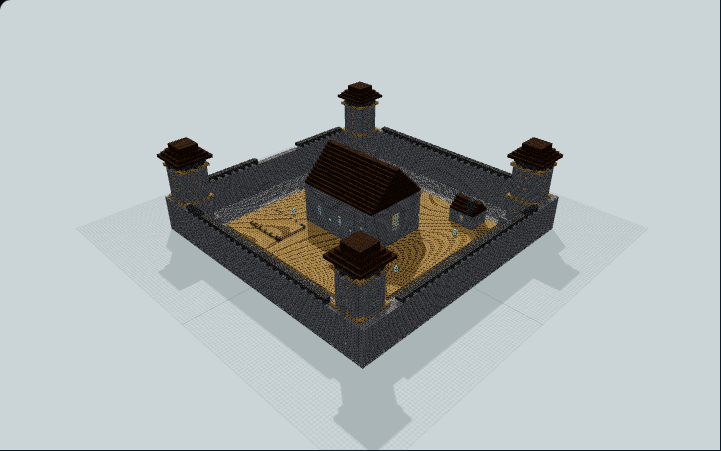
Stone Medieval Fortress Castle
No continuous gate route, furnished smithy, working well or animal setup is supplied. Four capped towers surround a dark-roofed hall and outbuildings for a fortress compound.
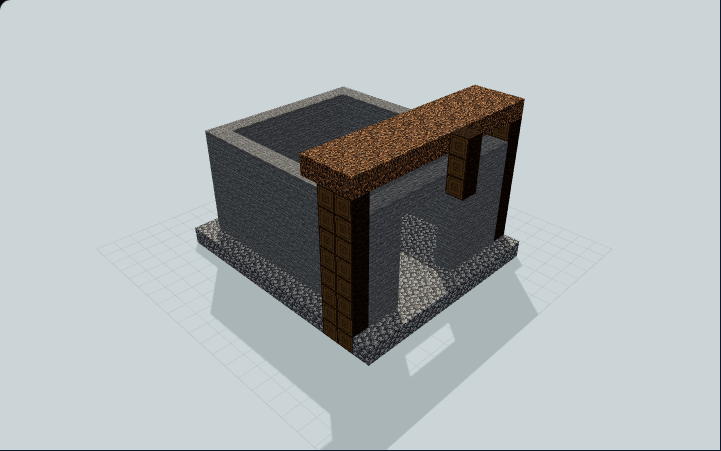
Stone Mine Entrance Shell
Most of the floor is open to the sky; no lights, rails or underground tunnel are supplied. Spruce posts flank a stone enclosure for an unfinished mine approach.
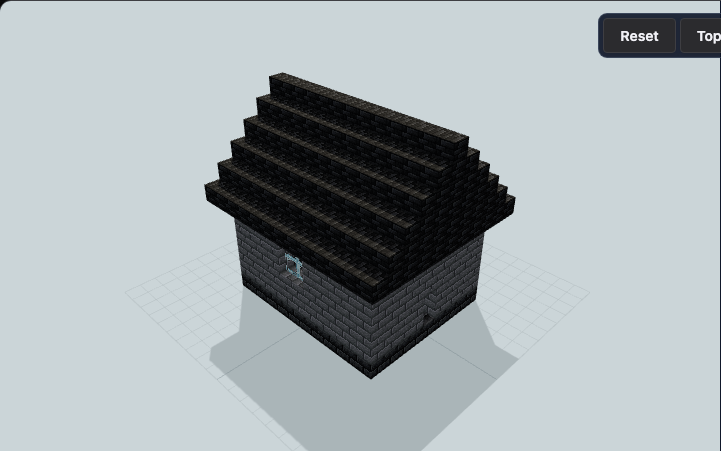
Stone Sanctum Enchanting Room
A stone enchanting sanctum with a rear altar platform, centered dais, focused rear window, and narrow side windows for a fortified magic room.
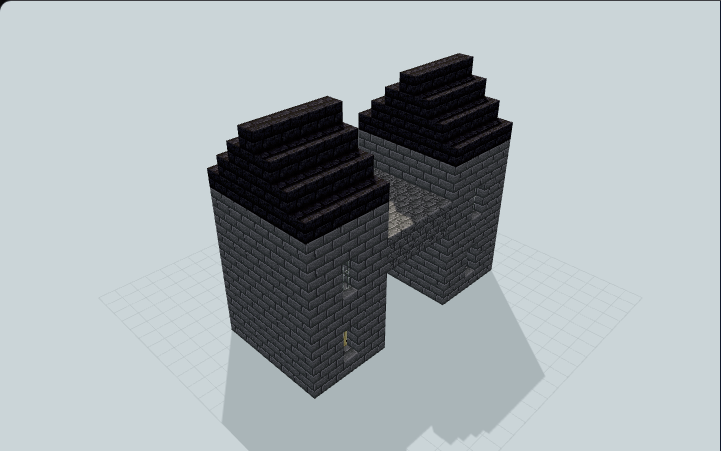
Stone Twin-Tower Gatehouse
The ground is left to your terrain; no moving gate, portcullis or upper-level access is included. Two roofed stone towers frame a five-block gap for a castle road.
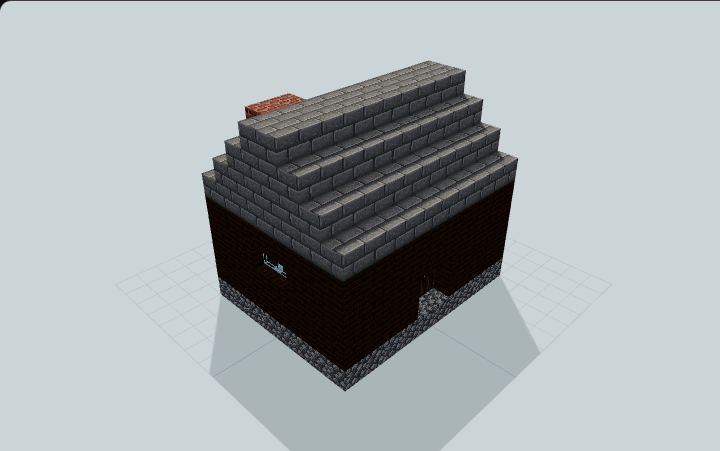
Stone-Roof Workshop Shell
Dark-oak walls, paired doors and a stone-brick gable enclose an empty workshop for a village. Add your own forging equipment; no continuous chimney is included.
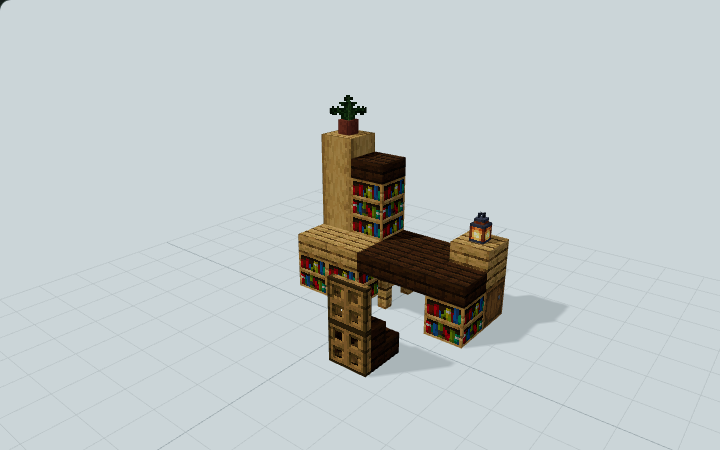
Study Desk and Bookshelf Module
A dark-oak writing surface meets a stepped oak bookcase, with a lantern pedestal and a separate high-backed stair chair, designed for a home study or bedroom corner.
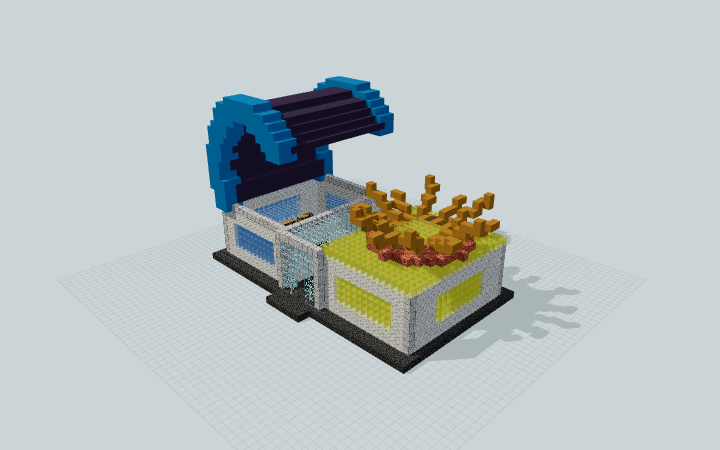
Sun–Moon Twin Pavilion
A curling moon roof faces a twelve-ray sun canopy across a glazed exhibition room. Two furnished halls share one south entrance for a fantasy gathering.
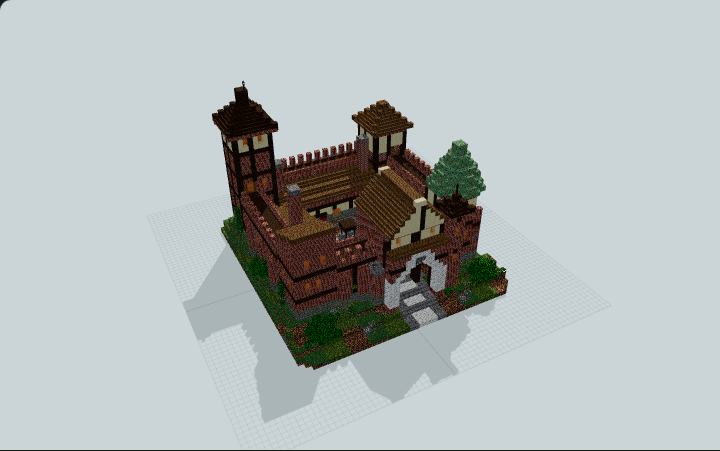
Survival Courtyard Castle
Warm brick-and-timber survival castle: arched gatehouse, five unequal towers, open courtyard, stable, forge, kitchen, beds and a wall-walk; no automation, ideal for survival bases.
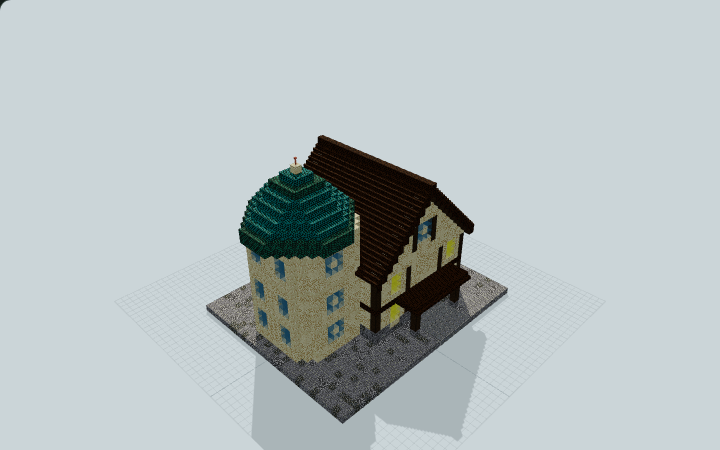
Survival Enchanting Tower House
A sandstone lodge with a teal-roofed library tower, ground-floor workstations and upstairs beds for a survival base that keeps books and tools close at hand.
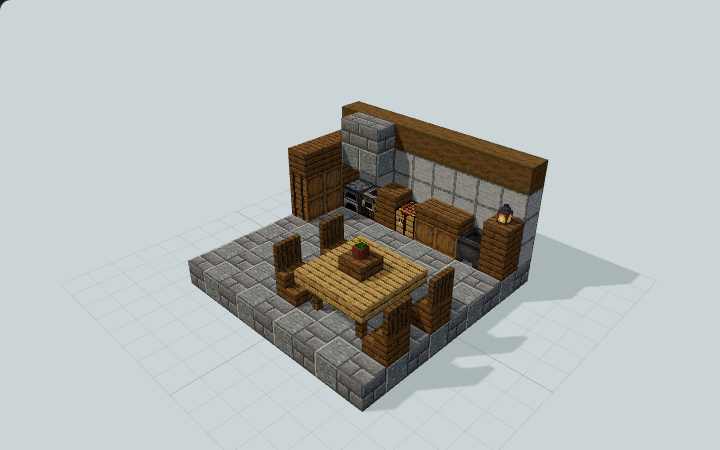
Survival Kitchen and Dining Module
An L-shaped kitchen with a furnace, smoker, pantry barrels and crafting counter, paired with a four-chair oak dinette for a survival house.
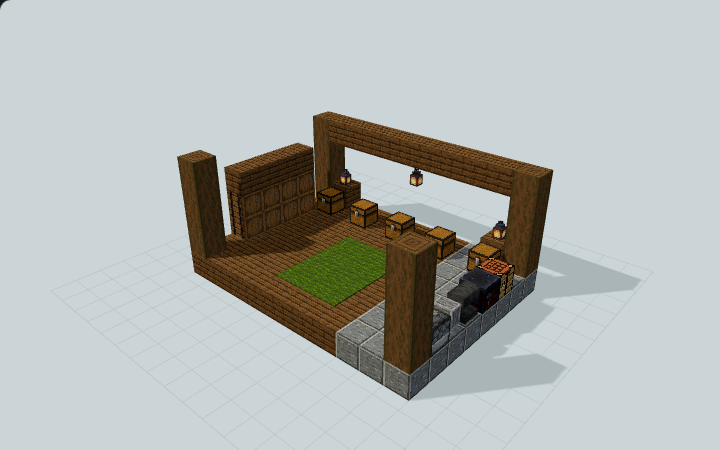
Survival Storage and Crafting Room
An open spruce storage workshop with five single chests, stacked barrel bays and a stone-edged workstation aisle, designed for a survival base room.
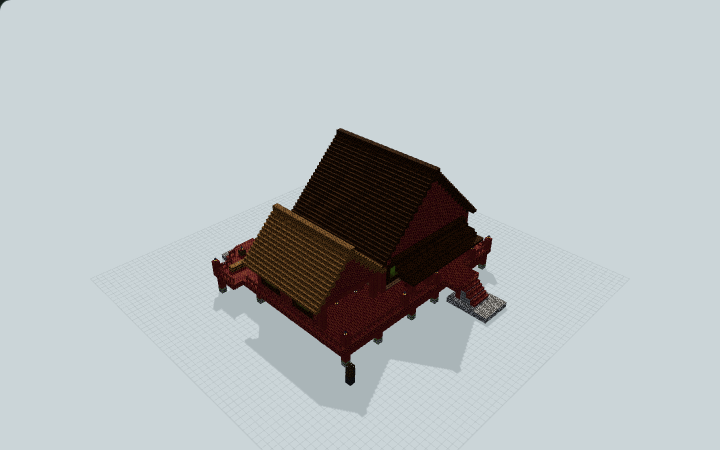
Swamp Boardwalk Survival Lodge
A stilt lodge links a bedroom, covered work bay and supply deck along one raised boardwalk. Built for a swamp-edge survival home.
Choose the right Java file
Use .litematic to view a hologram or follow a single layer in Litematica. Use .schem to paste with WorldEdit. Check the build page for version and placement notes. For a large build, confirm the footprint and height in a test world first.
Load your first schematic
Install matching versions of Litematica and MaLiLib. Save the downloaded file in your Minecraft instance’s schematics folder, open Load Schematics, and enable Create a placement before loading.