
Minecraft Litematica Schematics
Find free native .litematic files for Minecraft Java Edition. Compare footprints and previews, then open a build and select Litematica (.litematic) in its download menu.
Browse native downloads
Showing 361–384 of 412 builds. Dimensions are width × height × length.
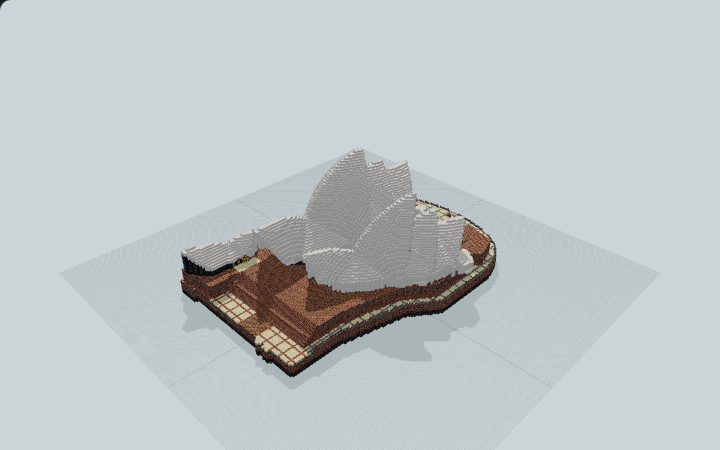
Sydney Opera House Sail Roof
Monumental 167x64x113 Sydney Opera House sail-roof landmark featuring glazed foyers, granite podium steps, and two enterable halls, ideal for harbour city spawns.
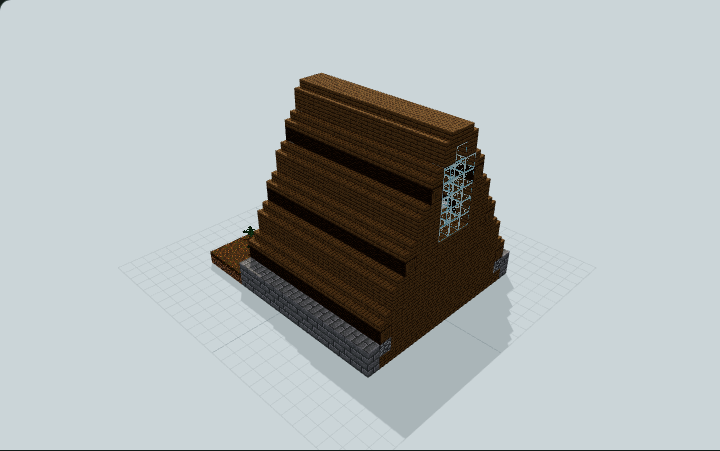
Taiga Snow-Shed A-Frame Loft
Full-height spruce A-frame with a glazed gable, snow-shed entry porch, ground work wall and ladder-access sleeping loft with storage, built for survival worlds in taiga snow and rain.
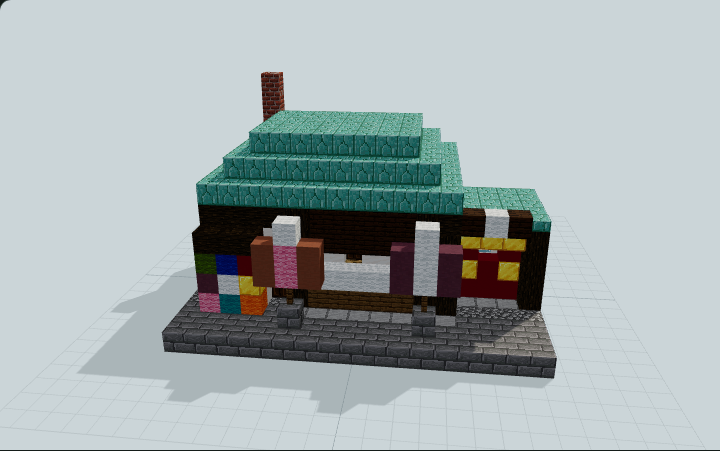
Tailor's Workshop With Fitting Room
A corner tailor's shop with a bolt and coat-form display on an open porch, a white cutting table, a curtained fitting booth and a rear cloth store under a teal stepped hip roof, for village roleplay.
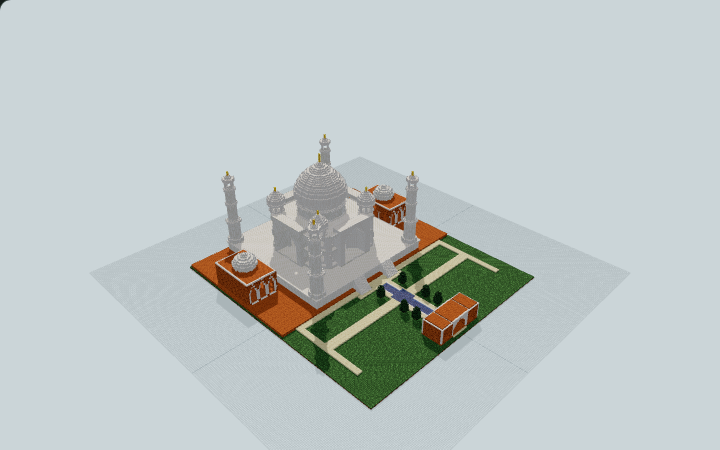
Taj Mahal Garden Complex Study
A quartz dome, four minarets and red sandstone halls frame an axial garden, with a large central chamber for a creative-world landmark study.
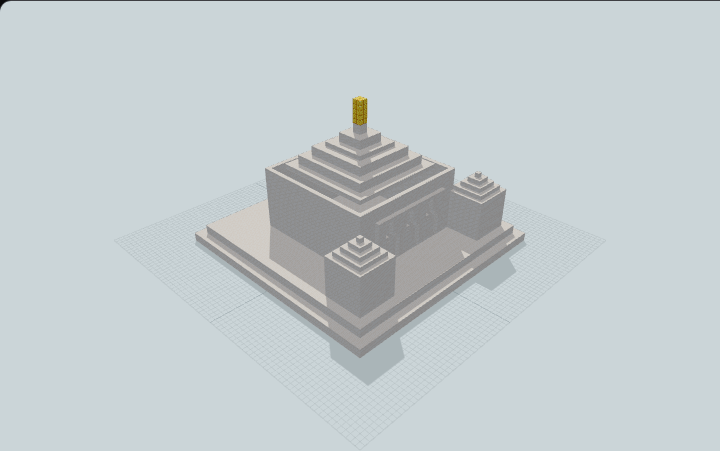
Taj-Style Dome Pavilion Study
A solid stepped quartz crown, gold finial and front pavilions form a massing reference for a palace project. Access is unverified; this is not a complete palace complex.
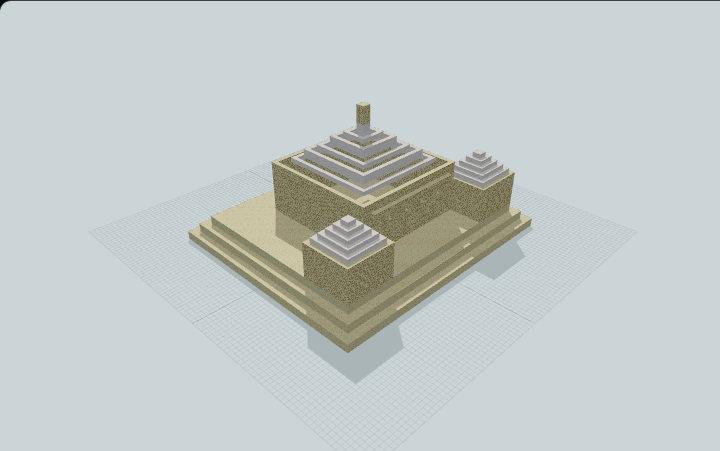
Temple Palace Dome Study
A sandstone podium supports a central hall and quartz-roofed pavilions for a palace massing study. Openings and circulation need design before the rooms can be used.
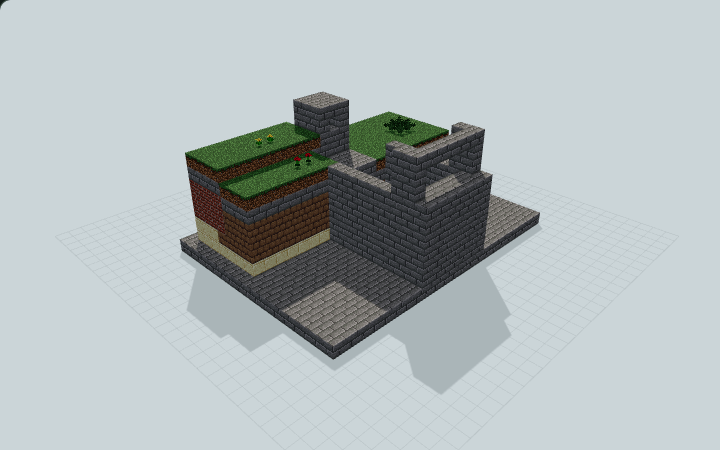
Terraced Root Cellar and Pantry
A buried pantry shell with a broad descending stair, three stepped storage bays, earth roof terraces and a vented passage, built for organized food storage at your survival base.
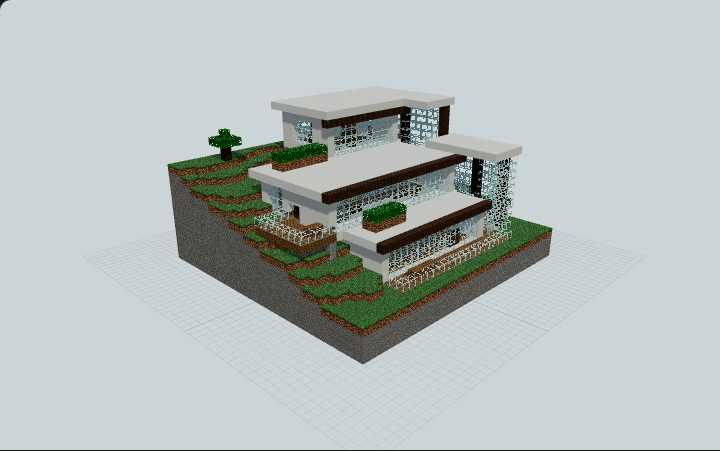
Terraced Slope Glass Residence
A stepped glass hillside residence with three connected living tiers, a ridge entry bridge and supported valley terraces on included original terrain for a modern mountain home.
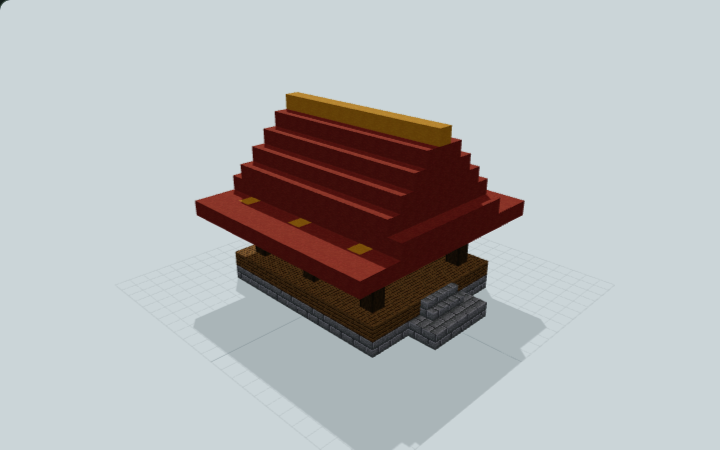
Thai Sala Open Garden Pavilion
Six posts carry a steep red gable and lower roof skirt over two side benches, leaving an open central aisle for a small Thai-inspired rest stop.
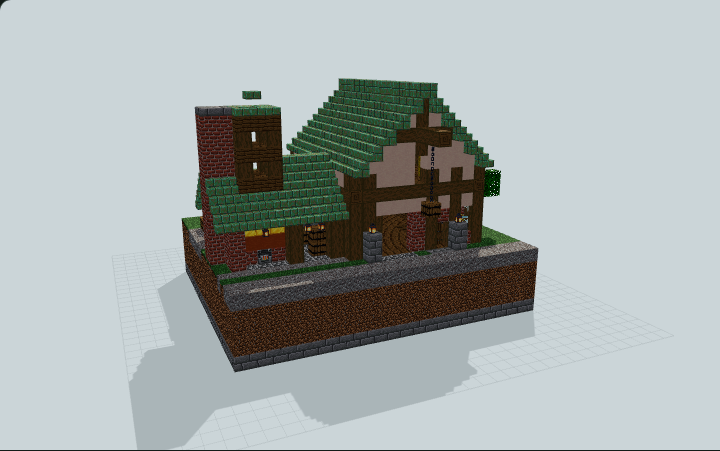
Timber Brewhouse with Fermentation Cellar
A tall brick-and-timber brewhouse with an open-fronted kettle bay, louvred steam stack, loft hoist and a stair-reached barrel cellar with an outside hatch, built for village roleplay.
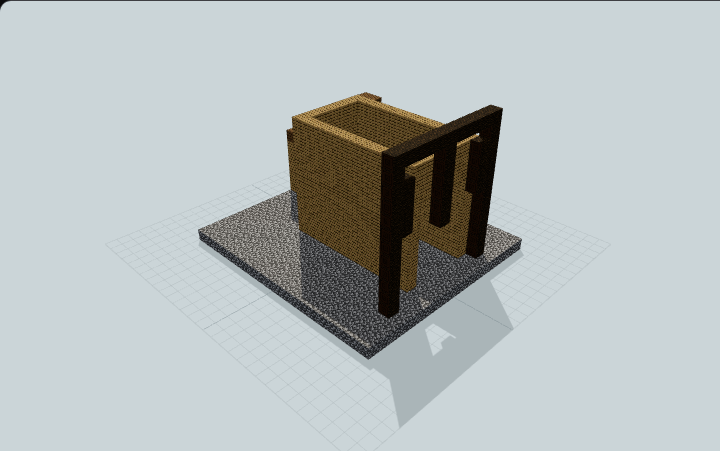
Timber Mining Camp Shell
No working crane, excavation or ore storage is supplied; review shed access before use. A log gantry, open-topped enclosure and rear shed form a yard for a mining settlement.
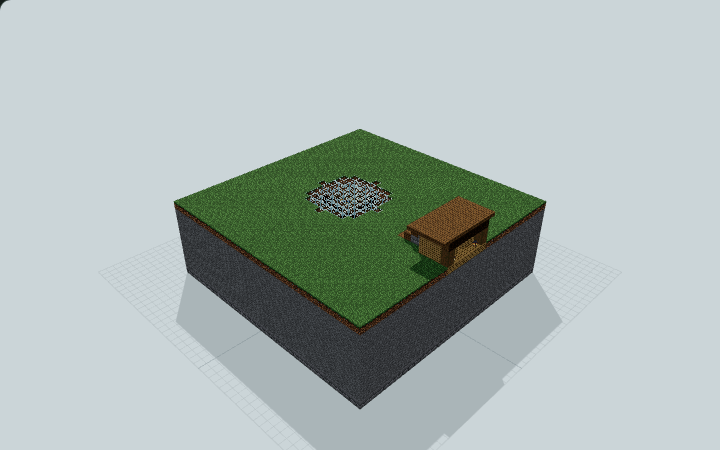
Timber Ring Underground Base
An oak-lined circular hall, raised spruce gallery and covered stair connect two beds, storage and manual work bays, built for a furnished underground survival home.
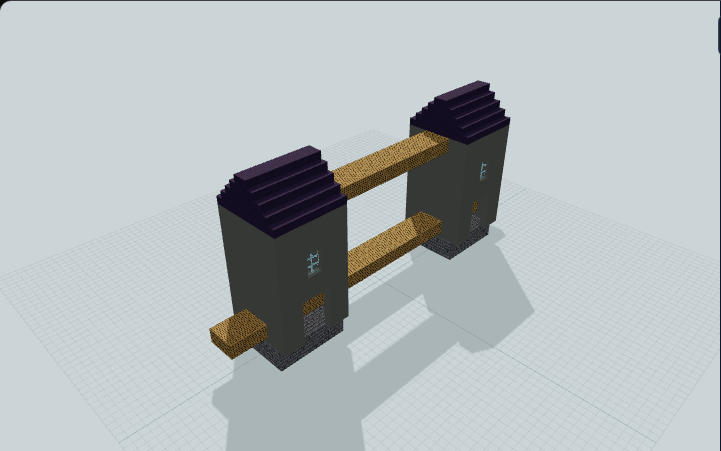
Tower Bridge Twin-Tower Study
No water, lifting mechanism or continuous through-tower route is included; this is a simplified study. Two blue-roofed concrete towers carry oak spans for a bridge display.
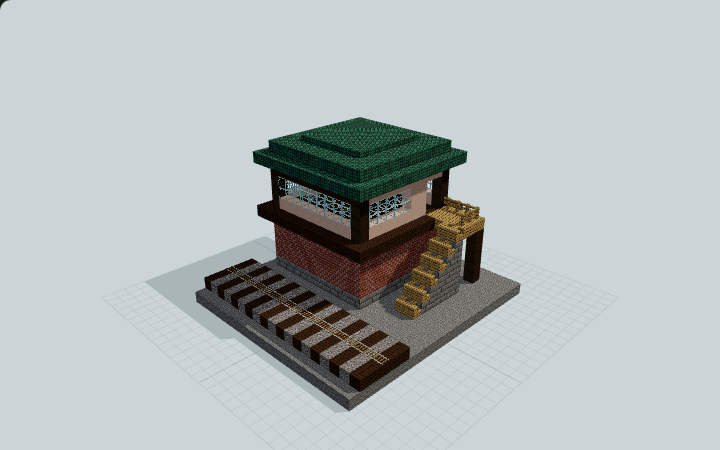
Trackside Manual Signal Cabin
A brick and timber trackside cabin with a broad glazed upper room and an external access stair, for a decorative railway junction.
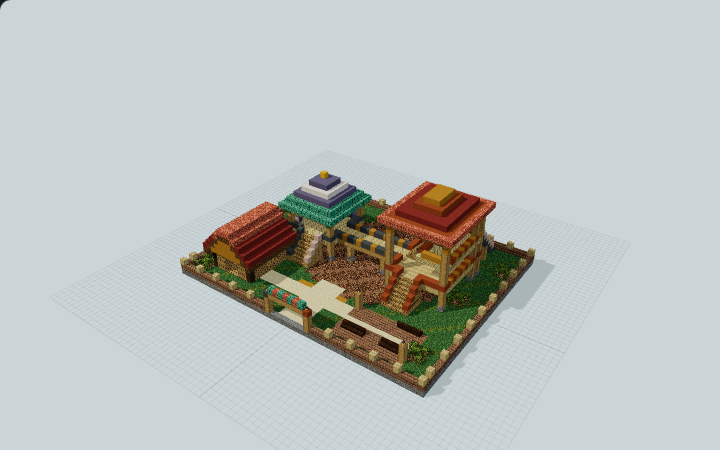
Treetop Trail Adventure Playground
Walk from the timber play hut to two colorful towers linked by an open bridge, with a separate return stair and benches for a family play yard.
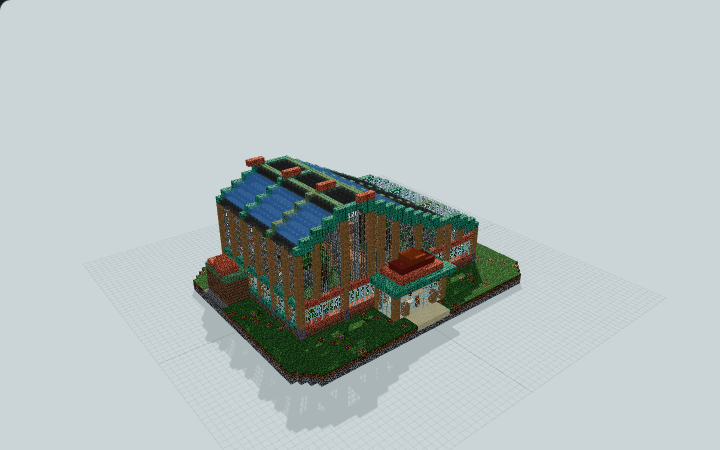
Tropical Parrot Aviary
A copper-ribbed aviary with tropical perches, a raised jungle-wood viewing walk and a separate keeper entrance for a wildlife park.
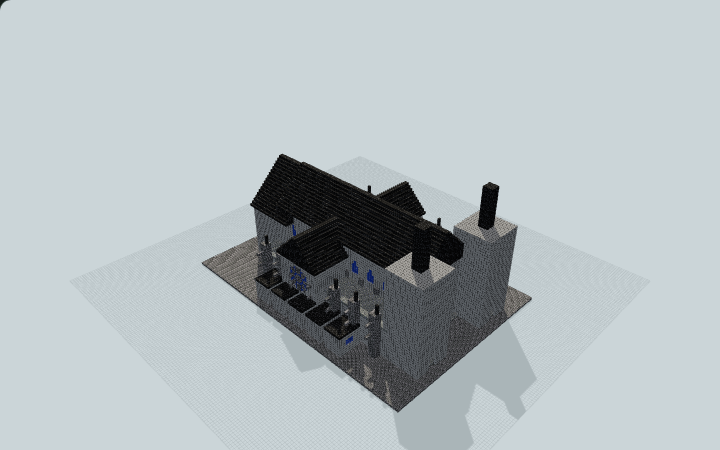
Twin-Tower Gothic Cathedral Study
Twin-tower Gothic cathedral with a walkable interior: open nave arcade, rib vault, crossing, raised sanctuary and enterable side chapels. Built for roleplay worlds and city centres.
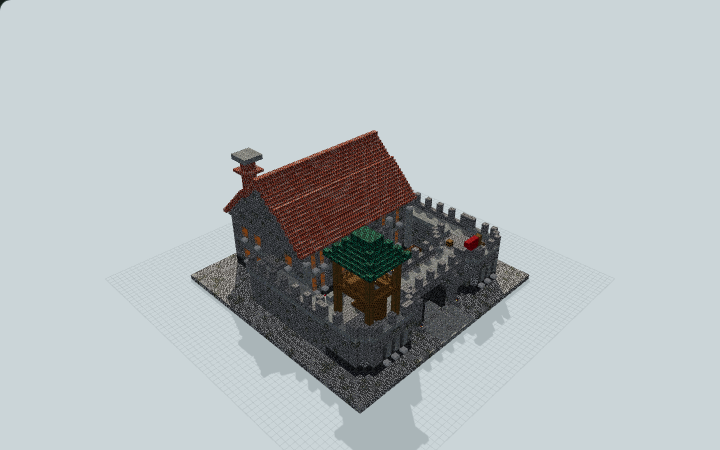
Twin-Tower Survival Gate Castle
Climb from the court to a parapeted crossing between two gate towers. The rear keep offers a work floor and four bunks for a compact survival base.
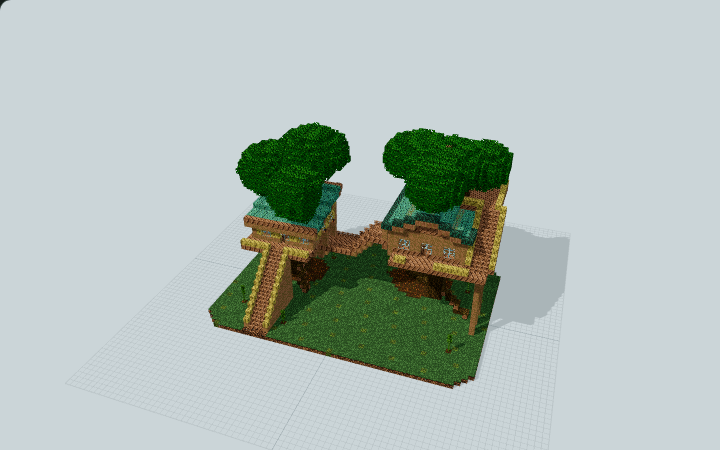
Twin-Tree Jungle Bridge House
A stepped bridge spans two jungle trees, joining a low living cabin to a storage loft and upper lookout for a canopy survival home.
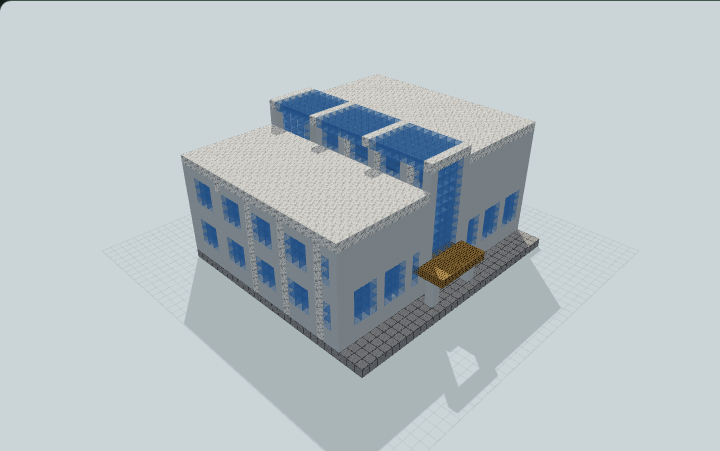
Twin-Wing Daylit Public Library
Twin low library wings frame a daylit reading atrium with book aisles, a partial mezzanine, archives, and clear public circulation for city cultural districts.
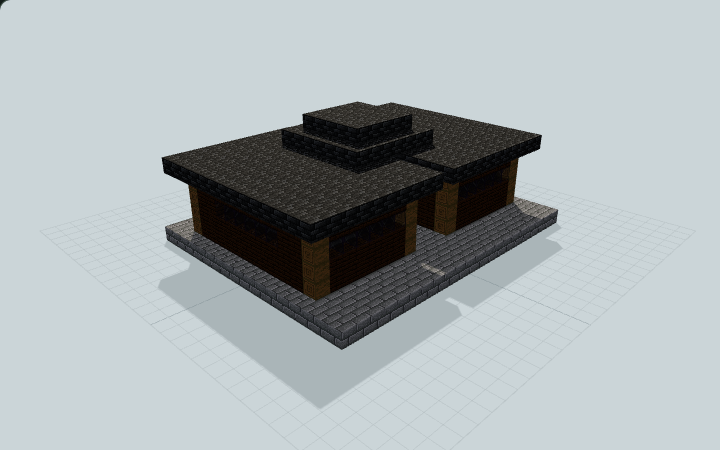
Twin-Wing Shaded Mushroom Shed
A low twin-wing shed separates mycelium and podzol garden beds with tending aisles and a central service room beneath opaque roofs and tinted upper windows, built for manual mushroom gardening.
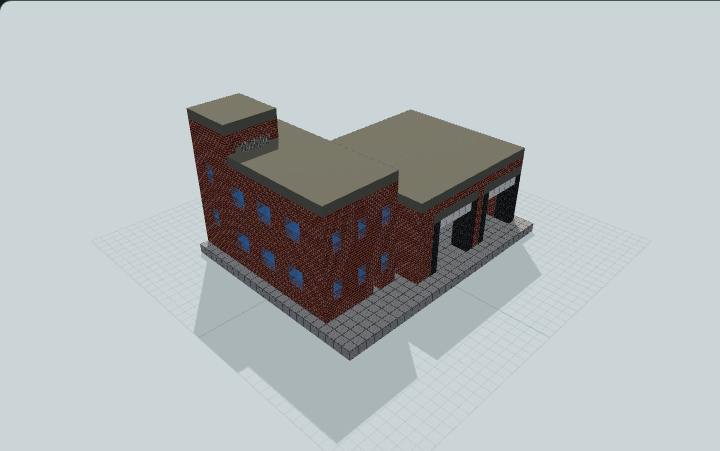
Two-Bay Neighborhood Fire Station
Red-brick neighborhood fire station with two open apparatus bays, a residential side wing, rear training tower, and accessible interiors for city emergency services.
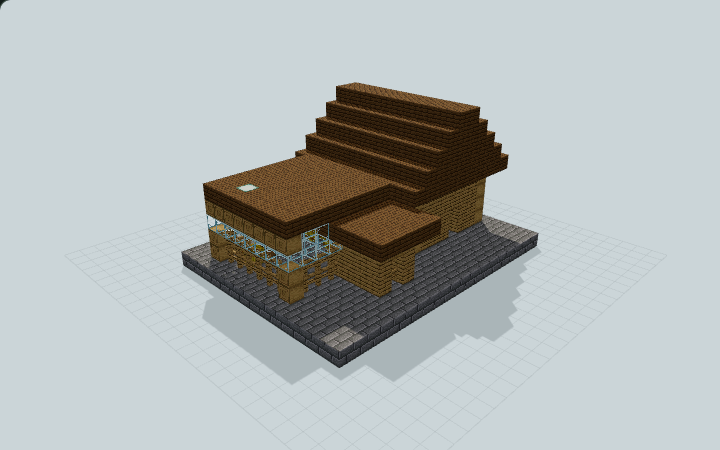
Two-Gate Chicken Coop
A timber chicken coop pairs an enclosed run and nesting shelter with two sequential hand-operated gates and a separate supply room, useful for tending chickens manually at a survival base.
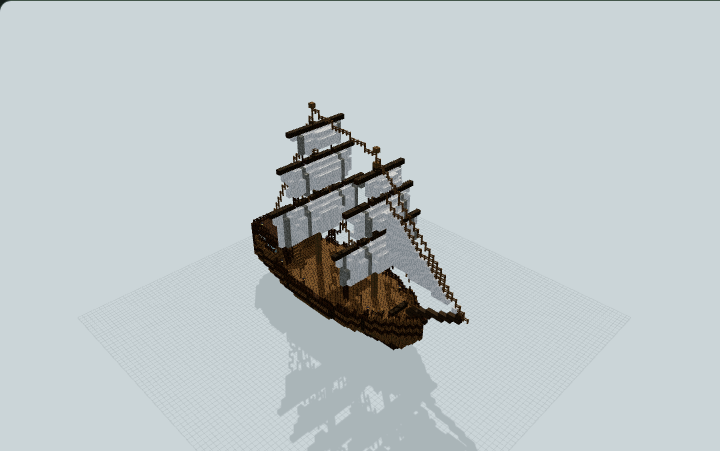
Two-Mast Coastal Square-Rig Brig
A coastal brig with a curved timber hull, two square-rigged masts, a raised quarterdeck and accessible cabin and cargo deck for harbor scenes and nautical exploration.
Choose the right Java file
Use .litematic to view a hologram or follow a single layer in Litematica. Use .schem to paste with WorldEdit. Check the build page for version and placement notes. For a large build, confirm the footprint and height in a test world first.
Load your first schematic
Install matching versions of Litematica and MaLiLib. Save the downloaded file in your Minecraft instance’s schematics folder, open Load Schematics, and enable Create a placement before loading.