
Minecraft Litematica Schematics
Find free native .litematic files for Minecraft Java Edition. Compare footprints and previews, then open a build and select Litematica (.litematic) in its download menu.
Browse native downloads
Showing 385–408 of 412 builds. Dimensions are width × height × length.
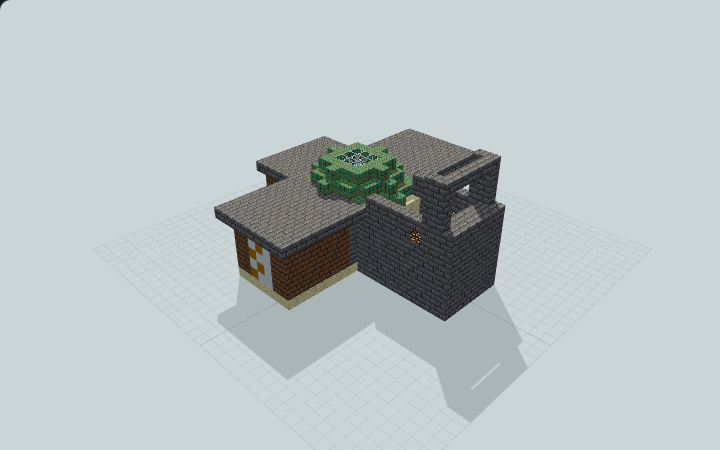
Underground Seed Vault With Three Radial Pods
An underground seed vault with a circular skylit hub, three radial storage pods and one descending stair, built for manually organizing seeds and garden tools at your survival base.
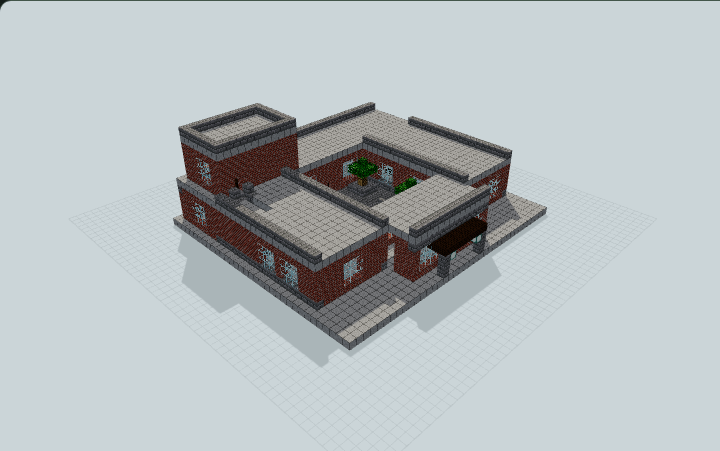
Urban Local History Museum
Three themed history galleries encircle an open planted courtyard with a closed visitor loop, real exhibits, entrance portico, and upper gallery for city cultural districts.
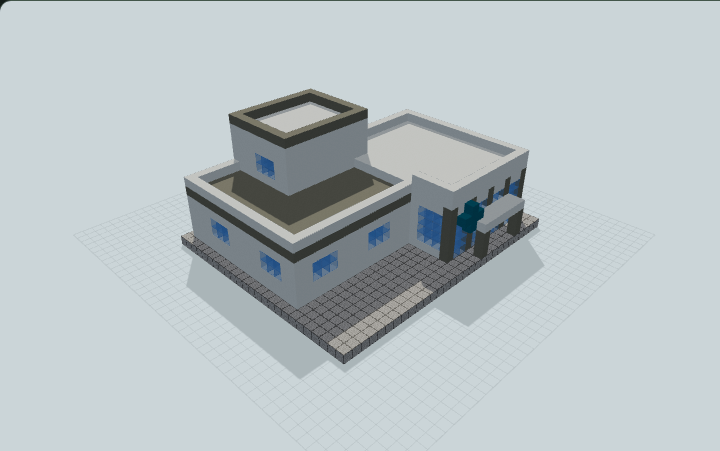
Urban Neighborhood Health Clinic
Staggered modern clinic wings with a glazed waiting room, reception, three treatment rooms, staff exit, and a reachable partial office floor for city roleplay.
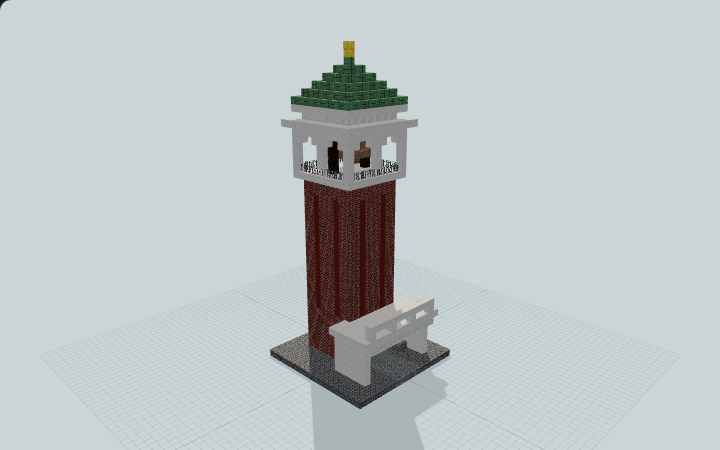
Venetian Brick Bell Campanile
A Venetian brick bell tower with a broad quartz entrance porch, reachable open belfry and green pyramidal spire, built for a historic city square.
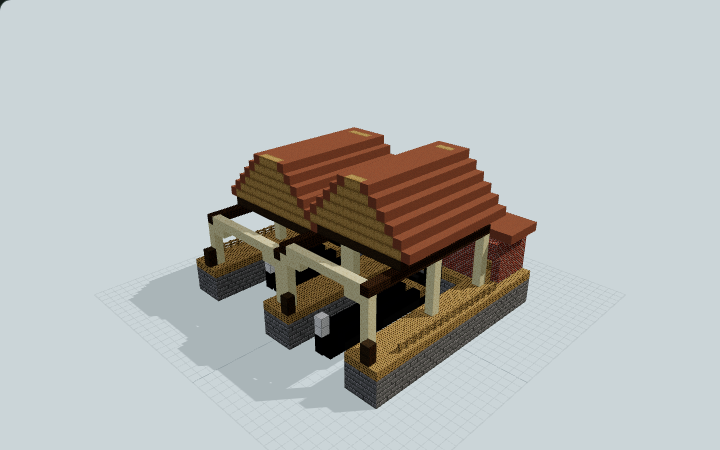
Venetian Gondola Boathouse
A paired canal boathouse with two static black gondolas, unequal terracotta roofs and a rear repair workshop, for a canal-town boatyard.
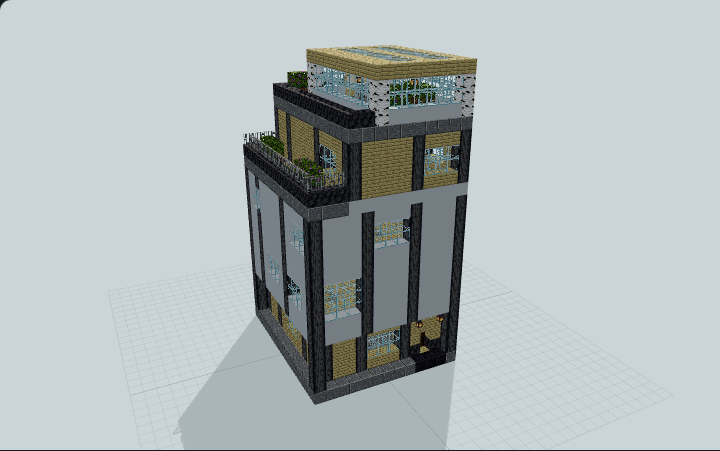
Vertical Micro-Tower Home
Compact four-storey tower stacked around a side stair core: kitchen, lounge, study, bedroom, east terrace and a glass greenhouse nook on the roof, ideal for small-plot modern vertical builds.
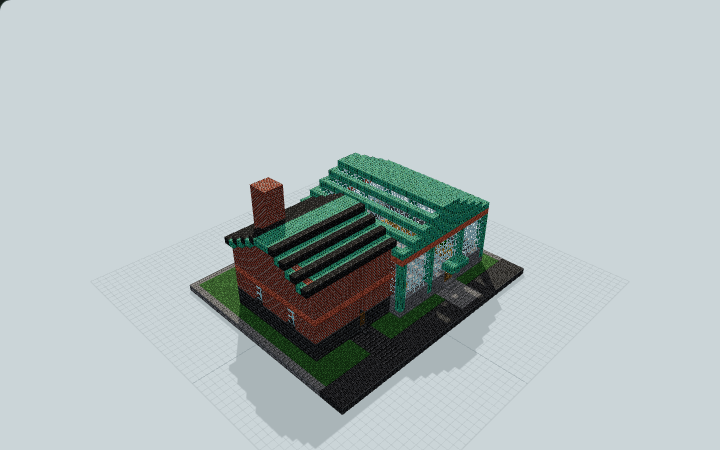
Victorian Glasshouse & Waterworks
Glazed bays light the tiled path between raised planters. A brick pump house and its chimney anchor one side for a Victorian town garden.
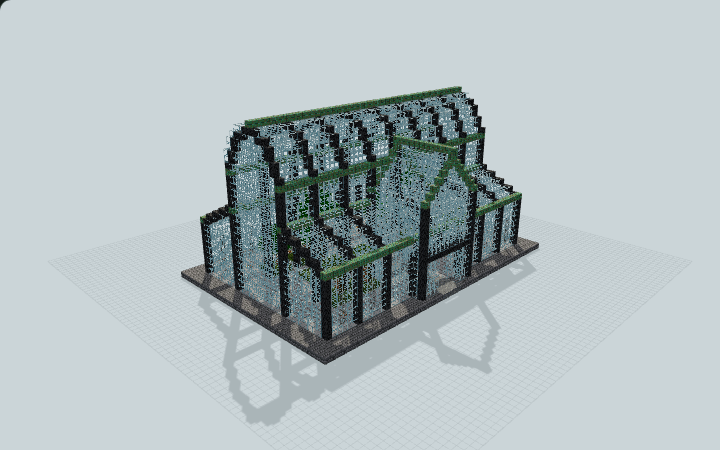
Victorian Iron-and-Glass Winter Garden
A Victorian winter garden with a raised glazed nave, repeated dark ribs and two lower planted aisles. Built for creative botanical exhibits and historic parks.
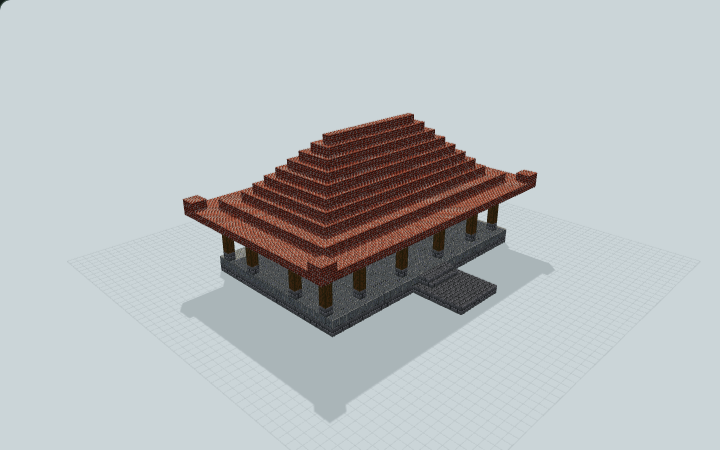
Vietnamese Dinh Communal House
Internal timber rows frame an open Vietnamese-inspired hall, with a raised rear dais and a sweeping four-sided brick roof, for village ceremonies and roleplay.
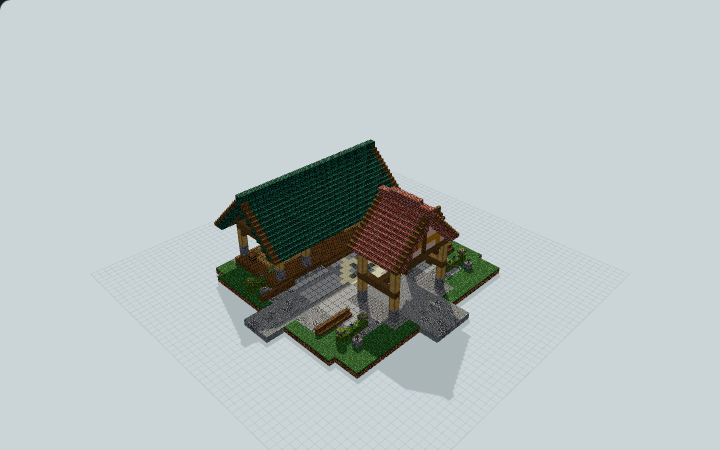
Village Bell Commons & Meeting Pavilion
An open bell frame faces a paved crossroads, a notice board and a roofed meeting platform. Built for gatherings in a survival village.
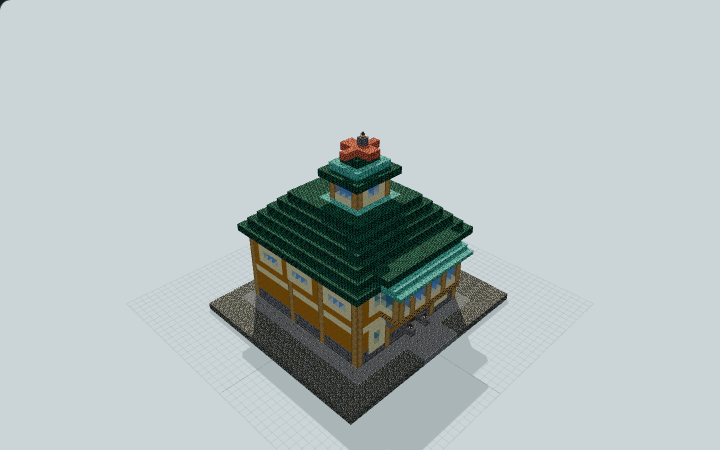
Village Cartographer’s Map House
A block-built route chart and cartography room sit below a projecting blue-glazed loft. Designed for a survival village’s travel district.
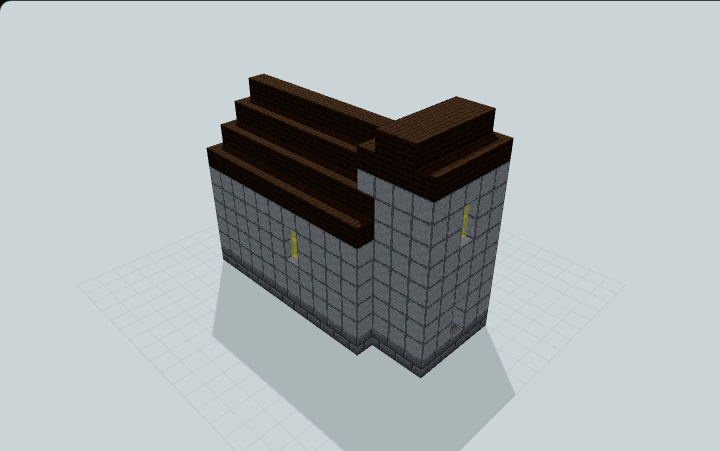
Village Chapel
An entrance tower joins an unfurnished stone nave with yellow glazing for a village chapel. Dark-oak roofs cover both volumes; no bell, pews or upper access are included.
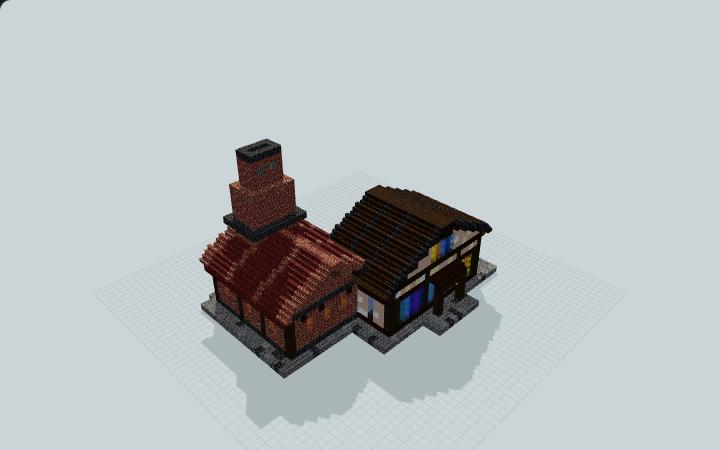
Village Glassblower's Workshop
A stained-glass storefront leads to sample counters and a brick furnace hall under a tall stack. Designed for a village craft and trade street.
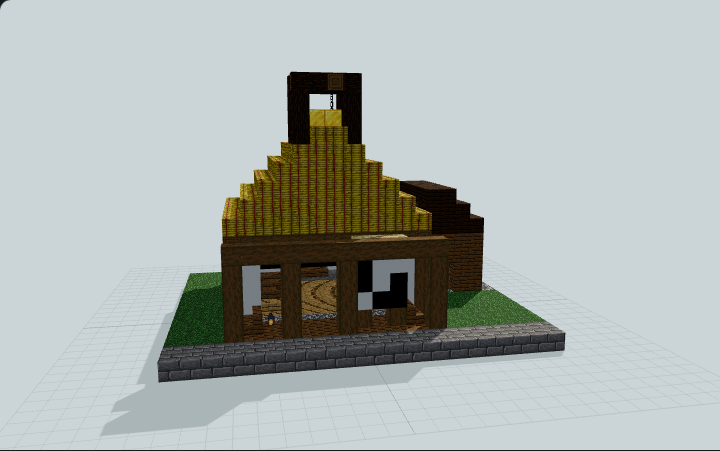
Village Schoolroom with Teacher's Annex
A thatched village schoolhouse with an open-fronted classroom, two desk groups facing a black teaching board, a covered reading porch, a bell cote and a teacher's annex, for village roleplay.
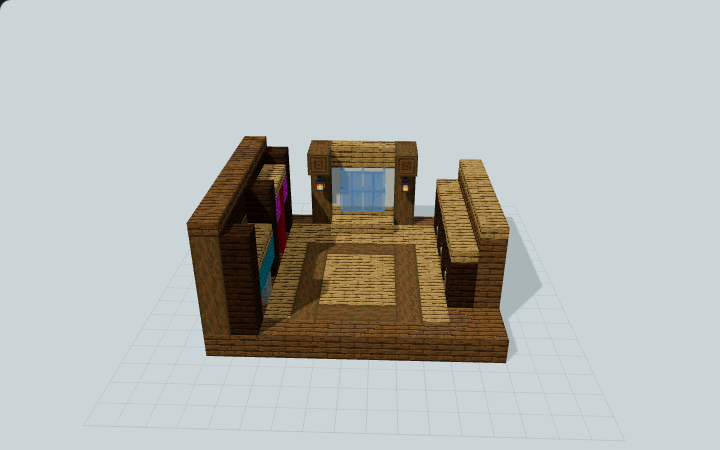
Walk-in Wardrobe and Dressing Room
Open clothing displays face three chest bays across a clear changing floor, with a mirrored end wall for a walk-in wardrobe or dressing room.
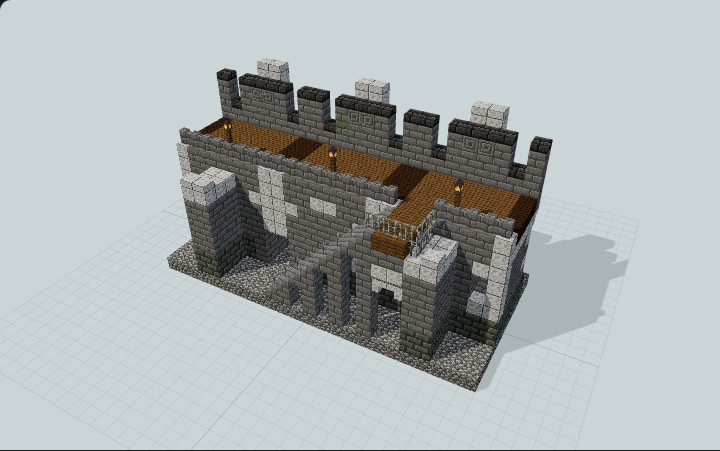
Walkable Merlon Curtain Wall
A modular 24-block castle curtain wall in three 8-block bays with stepped buttresses, corbelled merlon parapet, spruce patrol deck and open inner stair, for castle perimeters.
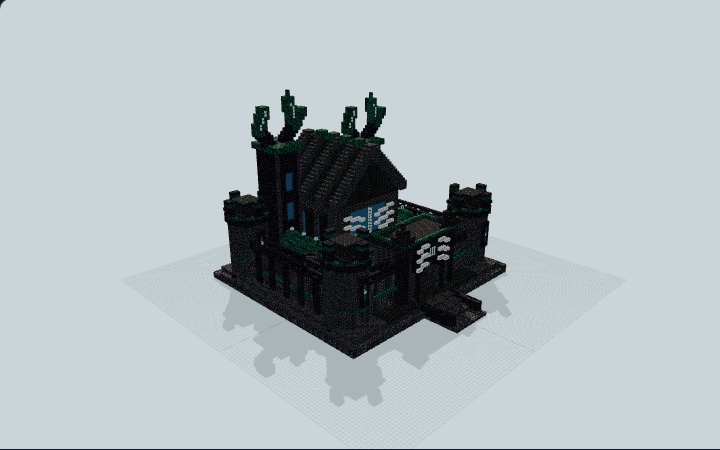
Warden Echo Crown Castle
A Deep Dark castle with twin listening crowns, a ribbed ritual hall, sculk court and furnished guard rooms, archive and barracks. Built for fantasy adventure maps.
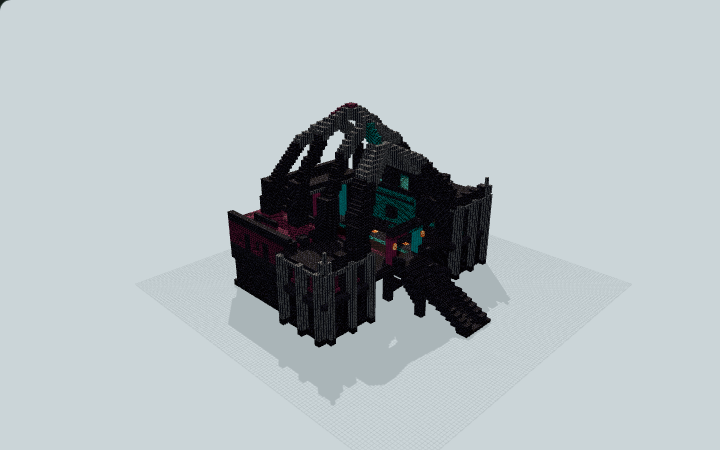
Warped and Crimson Ribbed Citadel
A blackstone citadel with a giant gate arch, layered ribs, a throne hall and a forge room. Warped and crimson joinery links its entry and crown for a Nether adventure hub.
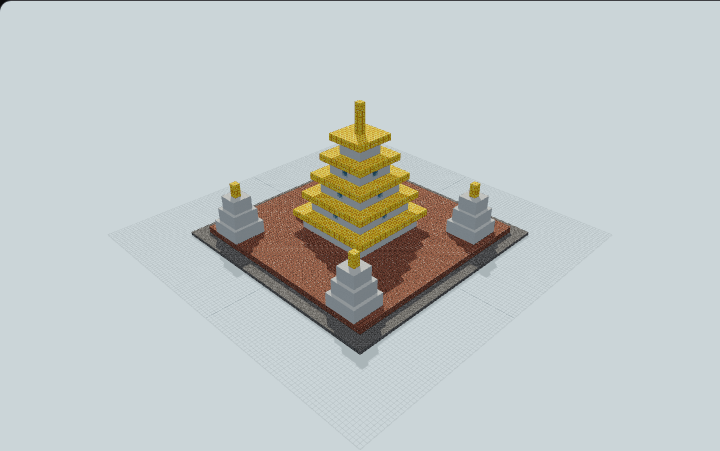
Wat Arun Central Prang Temple Tower
A Wat Arun-inspired study with a stepped central prang, gold-block bands, cyan glass on three middle tiers, four smaller prangs, and approach stairs for a temple court.
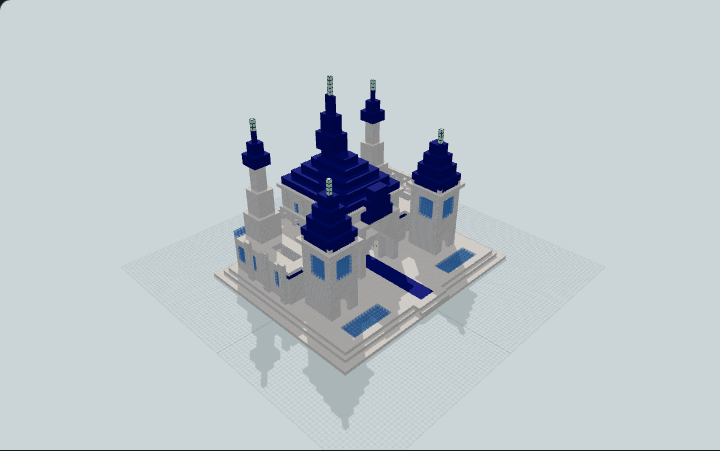
White & Azure End Citadel
An original white-and-blue palace citadel with a soaring azure crown, ceremonial hall, twin stair galleries and tower viewpoints. A luminous fantasy landmark for creative worlds.
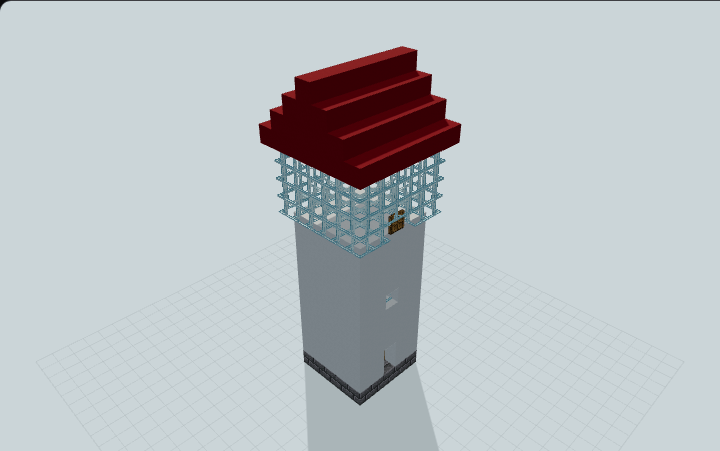
White Coastal Tower with a Red Roof
Add vertical access, repair the upper floor and door, and install lighting before using the top. A white concrete shaft and red cap form an unlit marker for a harbor.
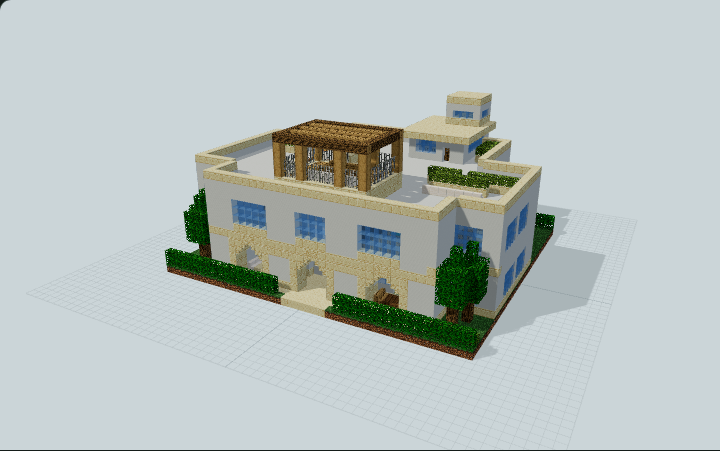
White Stucco Arcade Villa
White stucco coastal villa with a deep three-bay arcade loggia and outdoor dining, an offset stair tower to a roof belvedere, three bedrooms and a lounge, ideal for seaside builds.
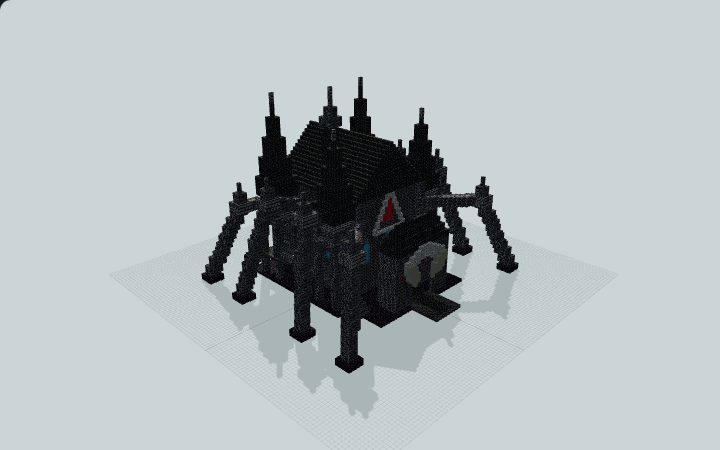
Widowspire Spider Castle
A gothic spider castle with eight articulated buttresses, a fang gate, a throne hall, crypt and linked lookout galleries. Built for dark fantasy adventure maps.
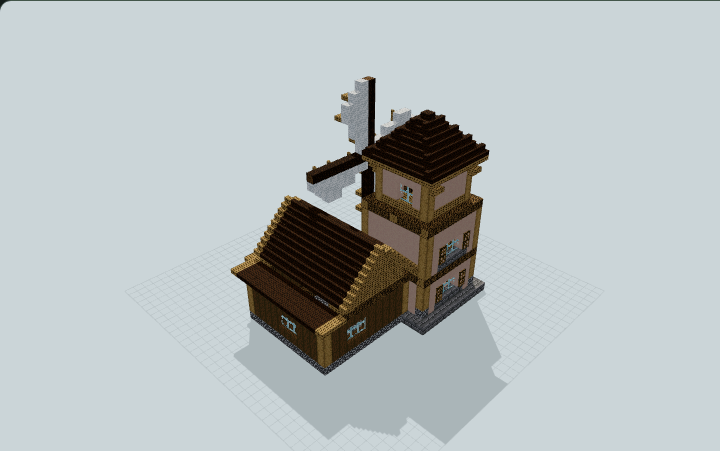
Windmill Farmhouse With Sheltered Porch
A timber windmill with four white static sails, an attached furnished farmhouse, sheltered porch and ladder-access flour room for a survival farmstead.
Choose the right Java file
Use .litematic to view a hologram or follow a single layer in Litematica. Use .schem to paste with WorldEdit. Check the build page for version and placement notes. For a large build, confirm the footprint and height in a test world first.
Load your first schematic
Install matching versions of Litematica and MaLiLib. Save the downloaded file in your Minecraft instance’s schematics folder, open Load Schematics, and enable Create a placement before loading.