
Minecraft Litematica Schematics
Find free native .litematic files for Minecraft Java Edition. Compare footprints and previews, then open a build and select Litematica (.litematic) in its download menu.
Browse native downloads
Showing 1–24 of 412 builds. Dimensions are width × height × length.
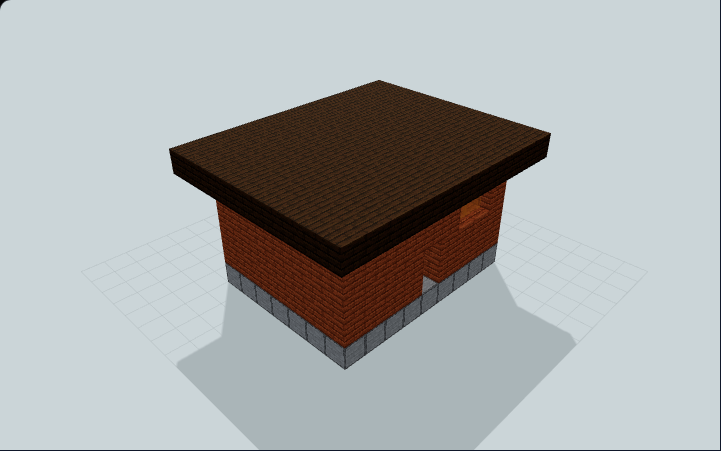
Acacia Savannah Shelter
A low dark-oak roof and orange glazing cover an unfurnished acacia room for a residential plot. The roof extends beyond the small smooth-stone foundation.
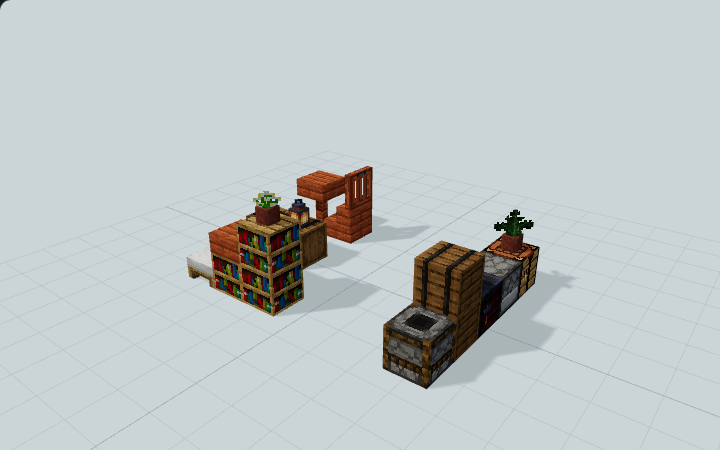
Acacia Starter House Interior Retrofit
A source-fitted bed, work wall, storage and breakfast nook for the Acacia Savannah Shelter, designed for a compact survival house interior.
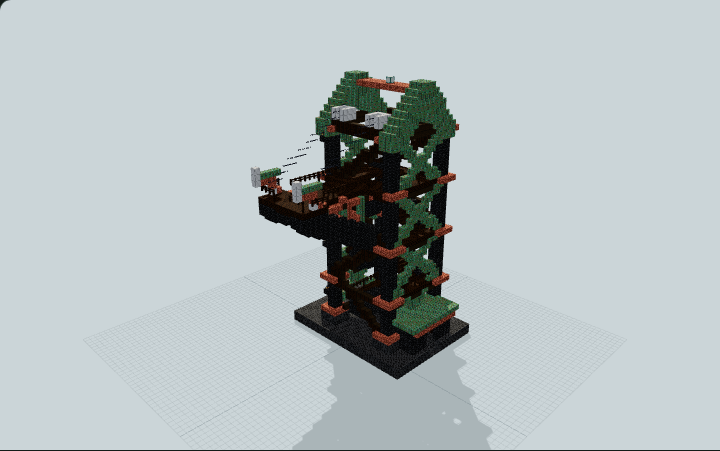
Airship Mooring Gantry and Gangway
An open copper-braced mooring pylon with six switchback stairs, a twin-truss boarding gangway and static winch details for a fantasy airship port.
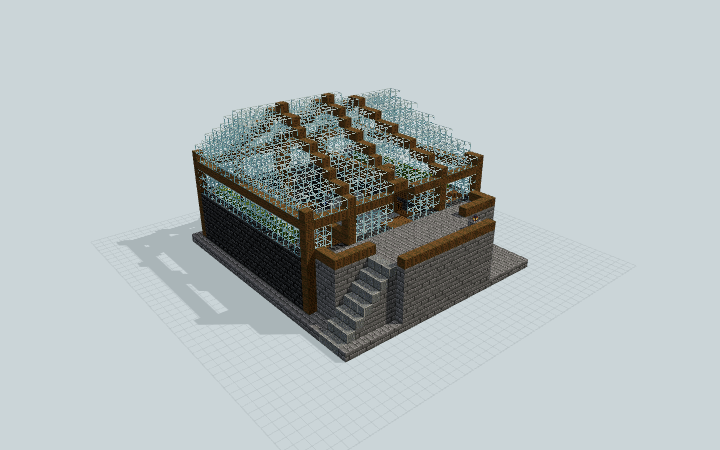
Alchemist's Sunken Glasshouse
Offset glass ribs cover a sunken brewing floor between two planted decks. A west stair joins the laboratory, specimen shelves and manual stores for a fantasy botanical workshop.
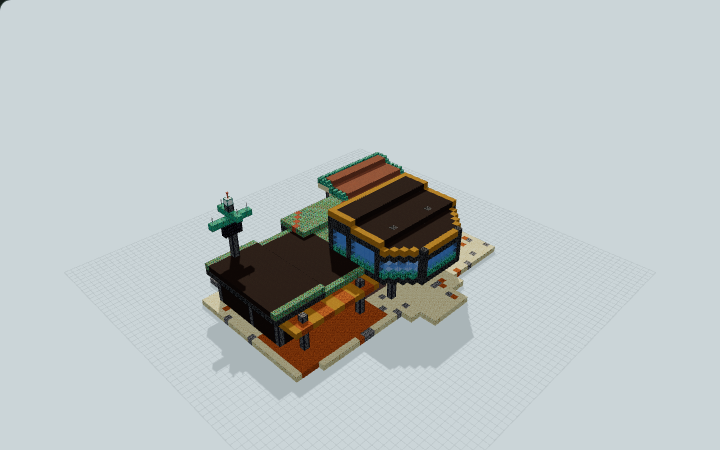
Alien Desert Survey Station
A raised glass observation head overlooks a crew wing and a shaded sample lab. Built for an expedition base on a dry planet-themed map.
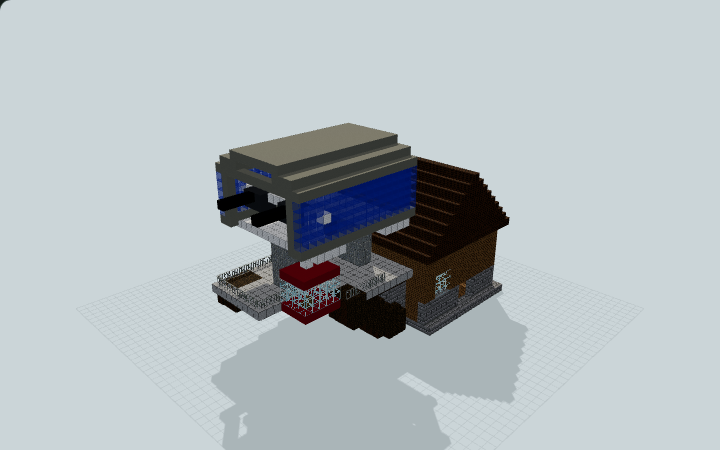
Alpine Cableway Passenger Terminal
An alpine waiting house connects to a braced boarding deck, a horizontal cableway hood and a hanging display cabin, for a static mountain passenger station.
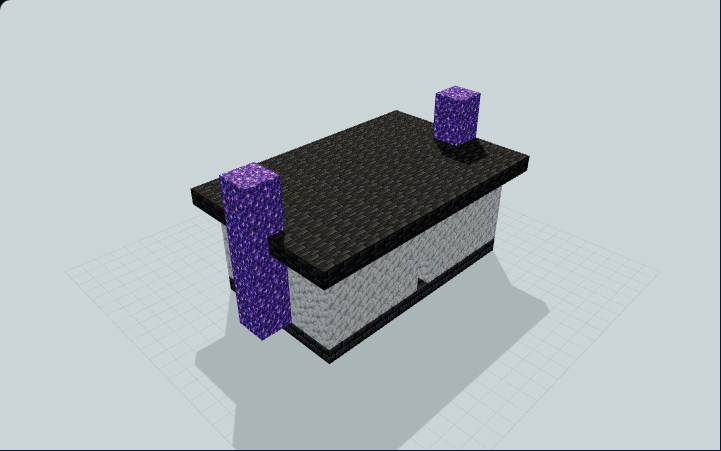
Amethyst Arcane Portal Room
An amethyst arcane room with twin amethyst side pylons, a purple rear window, and protected side windows for survival travel-hub interiors.
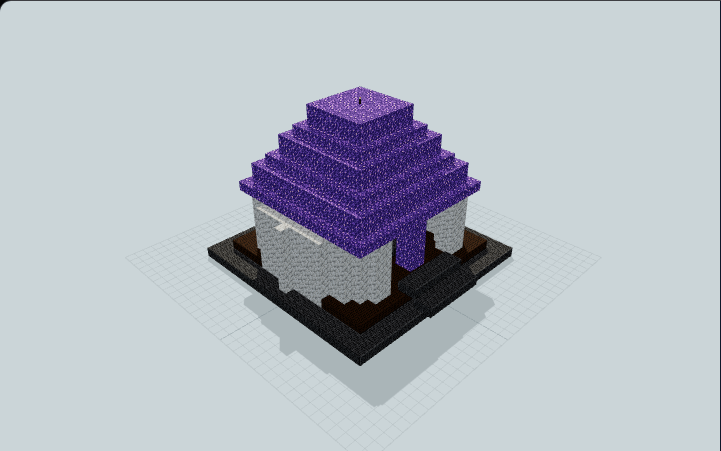
Amethyst Enchanting Observatory
A stepped amethyst roof covers nine enchanting tables and curved bookshelves for an enchanting district. Table behavior is untested; no rooftop chamber or telescope is included.
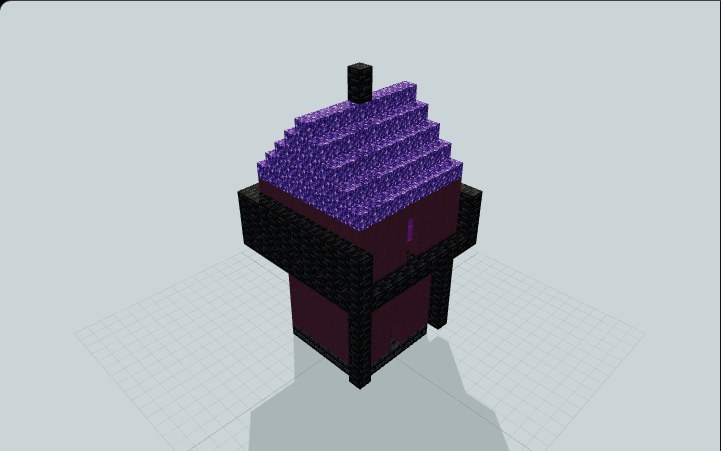
Amethyst Wizard Tower
The upper door is incomplete and no ground-to-upper route is supplied; repair both before use. An amethyst roof caps a purple tower with a wider upper room for a fantasy landmark.
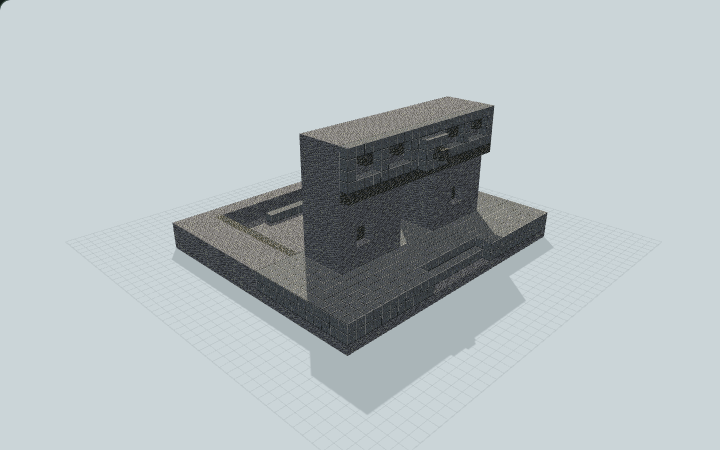
Andean Sun Gateway Plaza
A broad stone gateway with stepped niche relief frames a low recessed court and clear central passage. Built for Andean-inspired paths and spawn plazas.
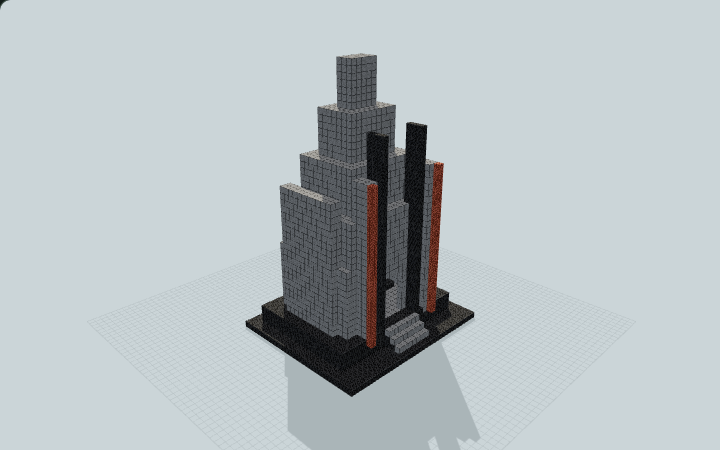
Art Deco Stepped Remembrance Tower
An Art Deco memorial tower with four setbacks, rising copper-edged fins and a lit remembrance chamber. Built for urban memorial squares.
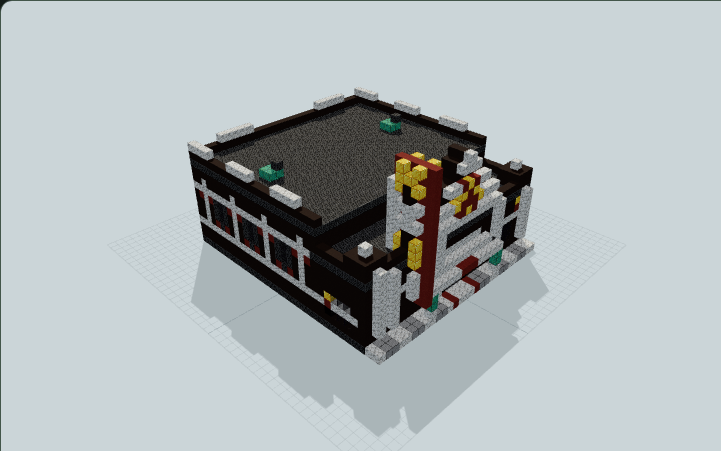
Art Deco Two-Screen Cinema
A two-screen Art Deco cinema with a red geometric sign blade, stepped crown, marquee, ticket foyer, 48 fixed seats and a projection mezzanine, for a creative city build.
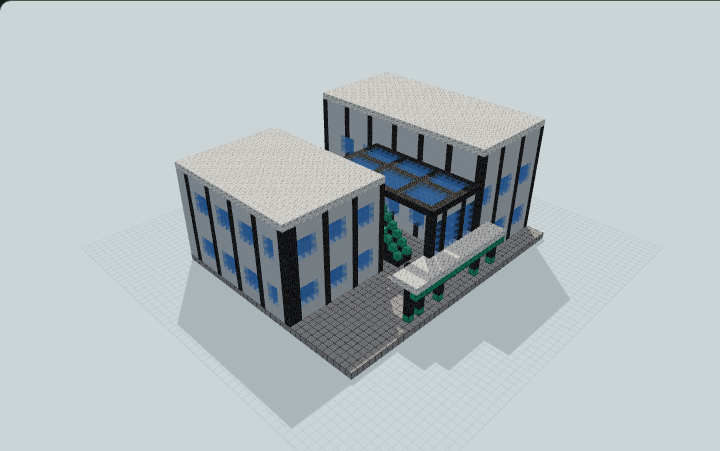
Asymmetric L-Wing City Hall and Council Atrium
Asymmetric L-wing city hall with a glazed council atrium, public colonnade, debating chamber, offices, archives, and accessible upper rooms for city roleplay.
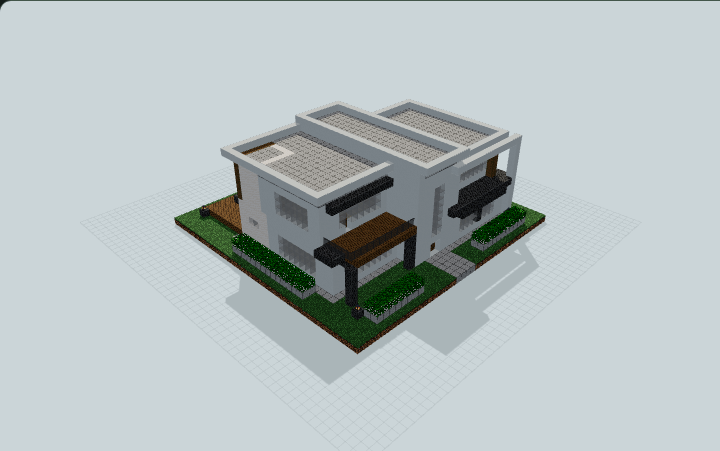
Atrium & Garden Family Home
An original two-storey modern home with a glazed stair atrium, two furnished bedroom suites, kitchen, workshop and contained pool garden. Designed for survival family living.
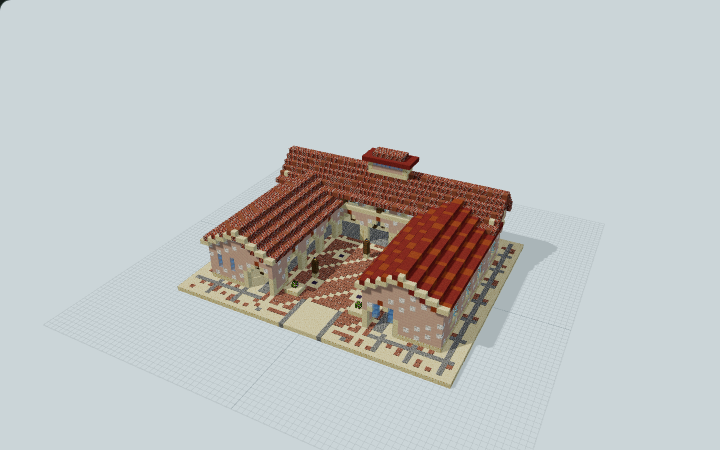
Azuleja Terracotta Arcade Market Hall
A U-shaped terracotta-roof arcade surrounds an open paved court, with separate produce, textile and goods bays and rear receiving for a coastal market.

Baby Mob Stack — Wolf, Chicken, Cow & Axolotl
A baby wolf carries a yellow chick, a black-and-white calf and a pink axolotl in one playful vertical sculpture for creative worlds and server decoration.
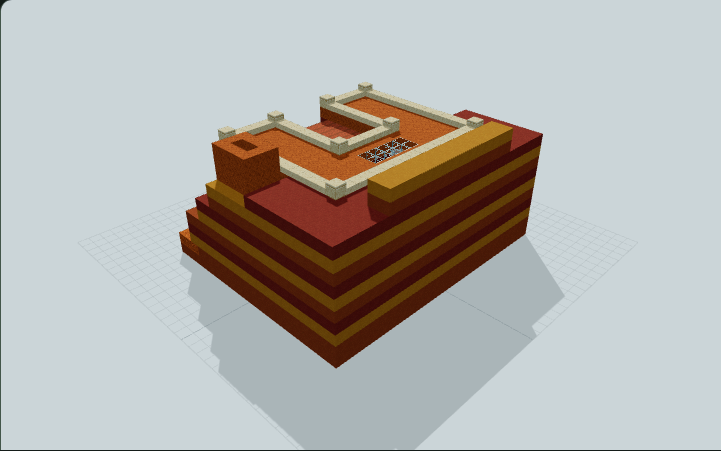
Badlands Mesa Recessed Threshold Home
Horseshoe terracotta house of two projecting wings and a rear hall around a deep beam-roofed shade portal, set in a banded mesa with a vent stack, for survival worlds on badlands cliffs.
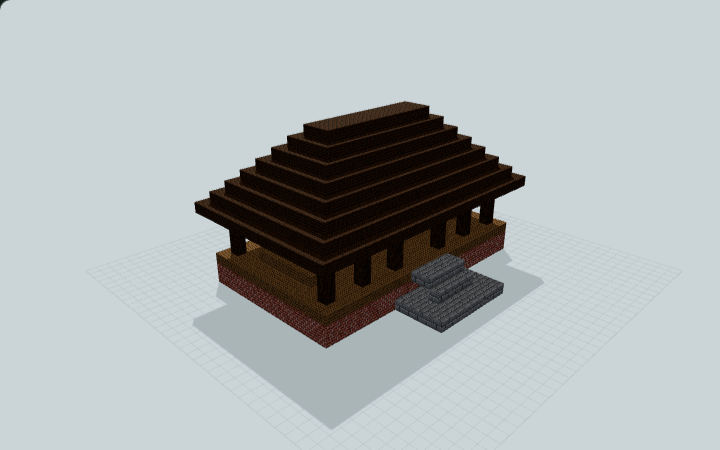
Balinese Bale Banjar Community Hall
An open Balinese-inspired meeting hall with a long dark wood hip roof, five timber bays and two end benches above a low brick plinth, for village gatherings and roleplay.
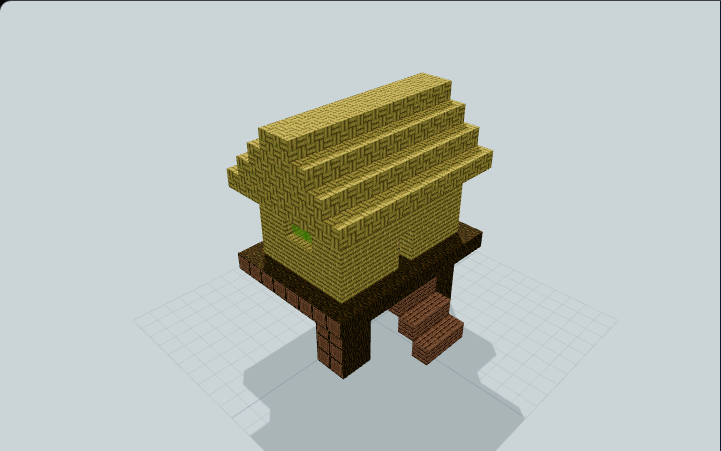
Bamboo Jungle Treehouse
The top entry step is blocked by the platform; rebuild the approach and add your own terrain and foliage. Jungle-log supports carry a bamboo room for a raised residential plot.
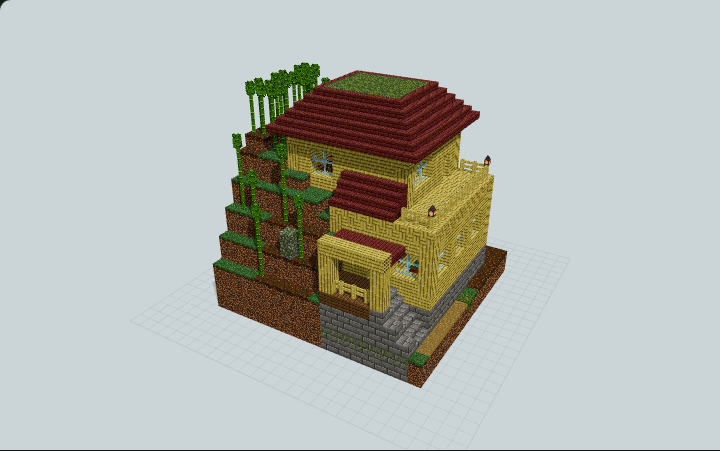
Bamboo Slope Side-Entry Switchback Home
Two stacked bamboo-plank volumes built into a steep grass-and-bamboo hillside, entered from a side porch with a landing-to-landing switchback stair up to an upper storage room, for survival worlds.
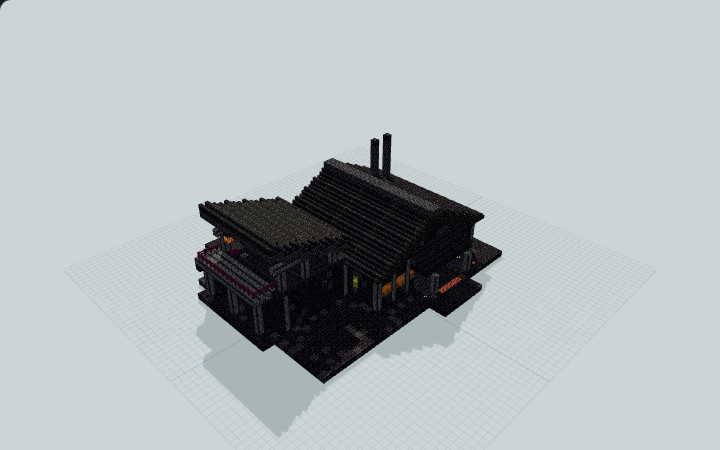
Basalt Delta Mining Outpost
A low basalt hall pairs sample bins with a tool room and a raised watch veranda. Built for organizing supplies beside a Nether mining route.
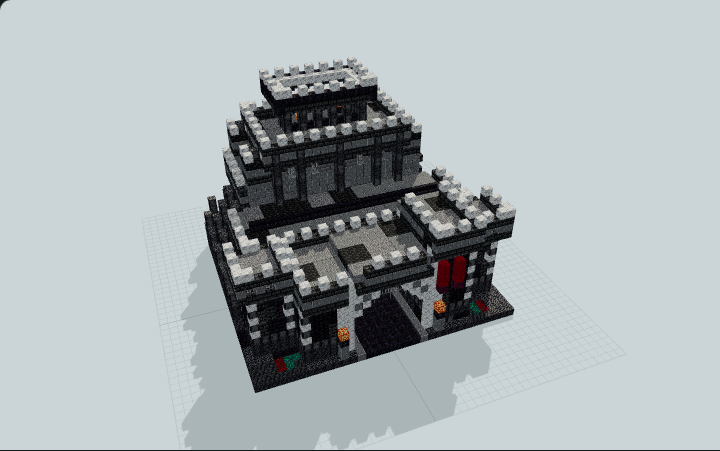
Basalt Volcanic Border Bastion
Stepped basalt and ashen-stone redoubt with a hooded gate, guard hall, firing gallery and keep stair to an open lookout, ideal for Nether border outposts.
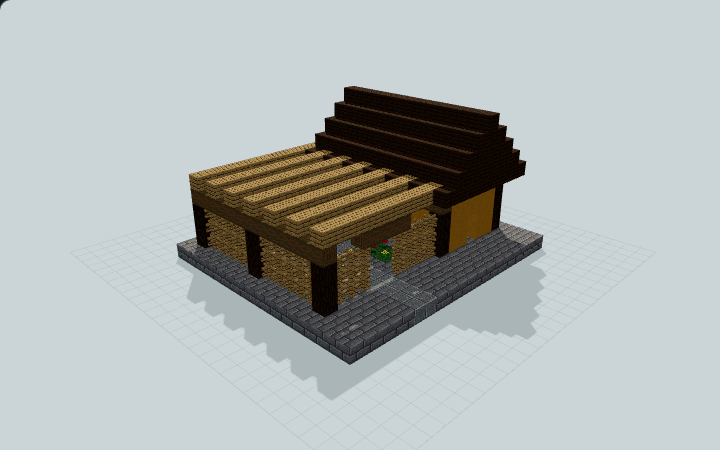
Bee-Keeper's Manual Apiary Shed
A yellow-walled tool shed joins a screened flower court with a slatted roof and four empty hive positions, useful for manually tending an apiary at a survival base.
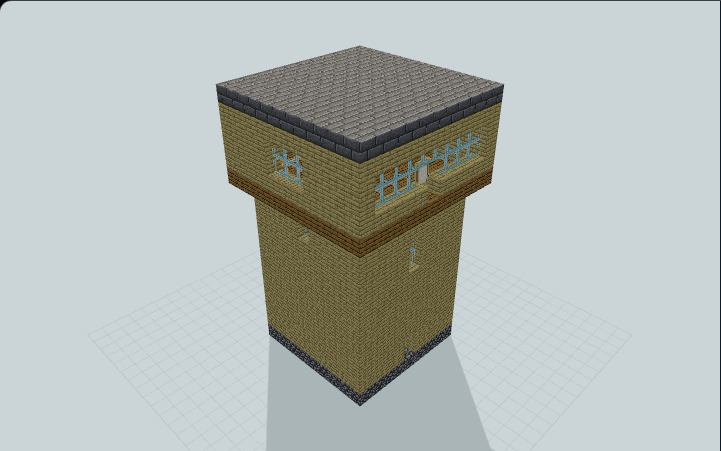
Birch Coastal Watchtower
A birch tower with slit windows and an internal ladder to a glazed lookout for a shore base. The upper exterior door needs a landing; the flat roof has no access route.
Choose the right Java file
Use .litematic to view a hologram or follow a single layer in Litematica. Use .schem to paste with WorldEdit. Check the build page for version and placement notes. For a large build, confirm the footprint and height in a test world first.
Load your first schematic
Install matching versions of Litematica and MaLiLib. Save the downloaded file in your Minecraft instance’s schematics folder, open Load Schematics, and enable Create a placement before loading.